* A three-bedroom semi-detached period house within a village setting * Generous sized west facing rear garden * Two receptions rooms including a kitchen/dining room with direct access onto the garden * Gas fired central heating to radiators and double-glazed windows throughout * Potential (subject to the usual consent) to extend
Situation: The property lies within the popular village of Dilton Marsh which has a Primary School, a railway station halt and a village hall. Nearby Westbury (3 miles) provides a range of shopping facilities and public amenities with the towns of Warminster and Frome both within a 5-mile radius. The Georgian city of Bath lies approximately 14 miles.
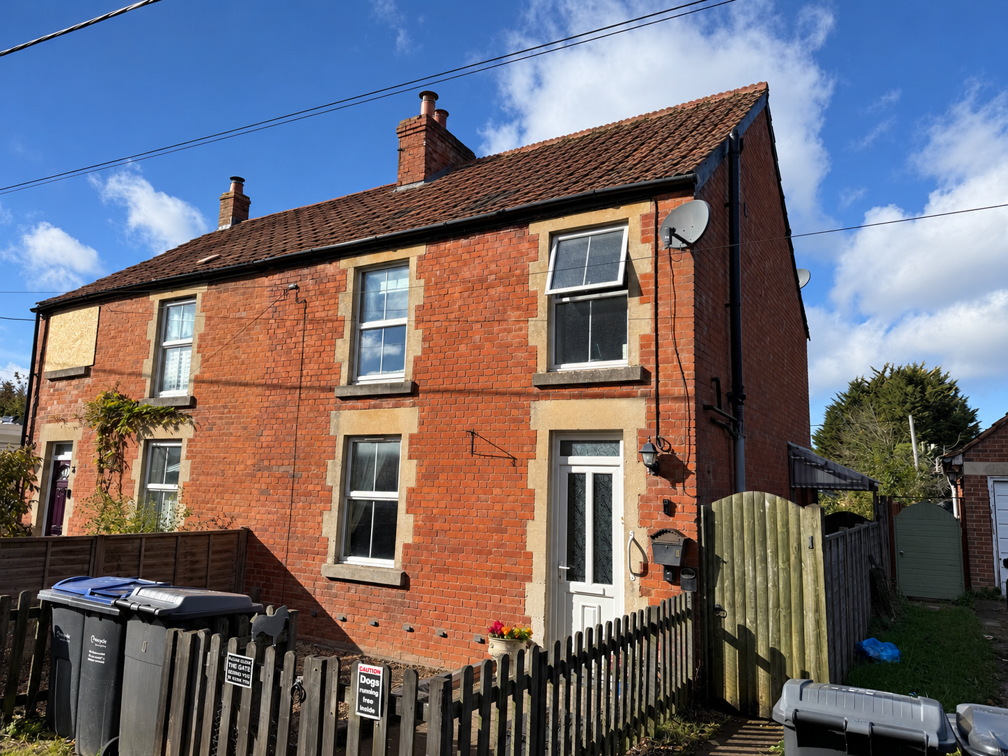
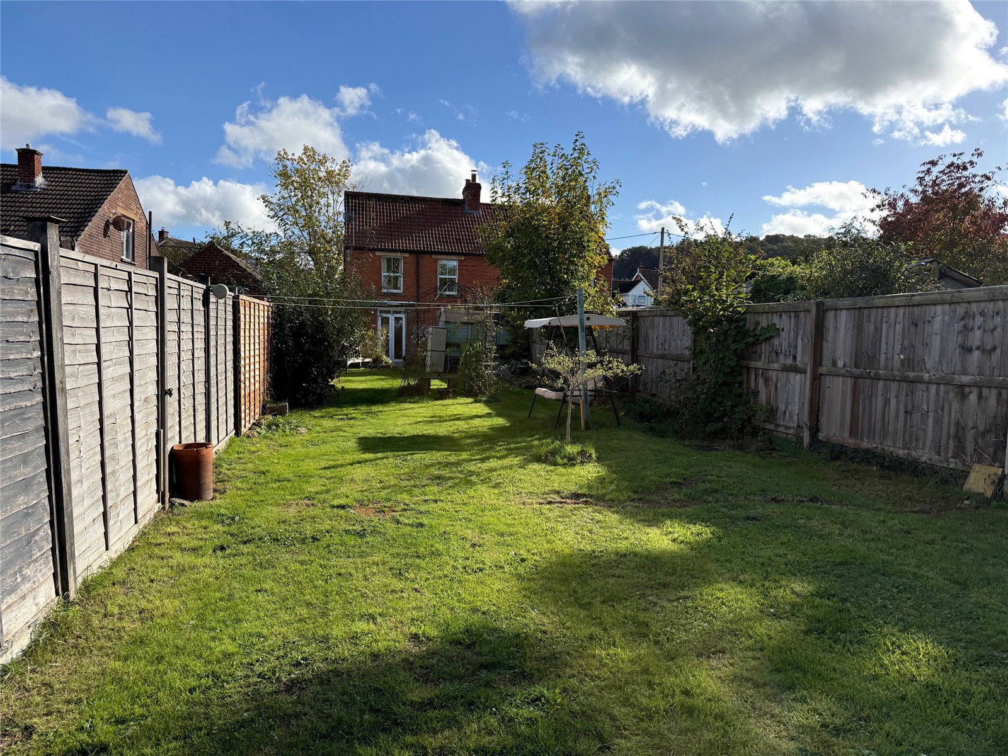
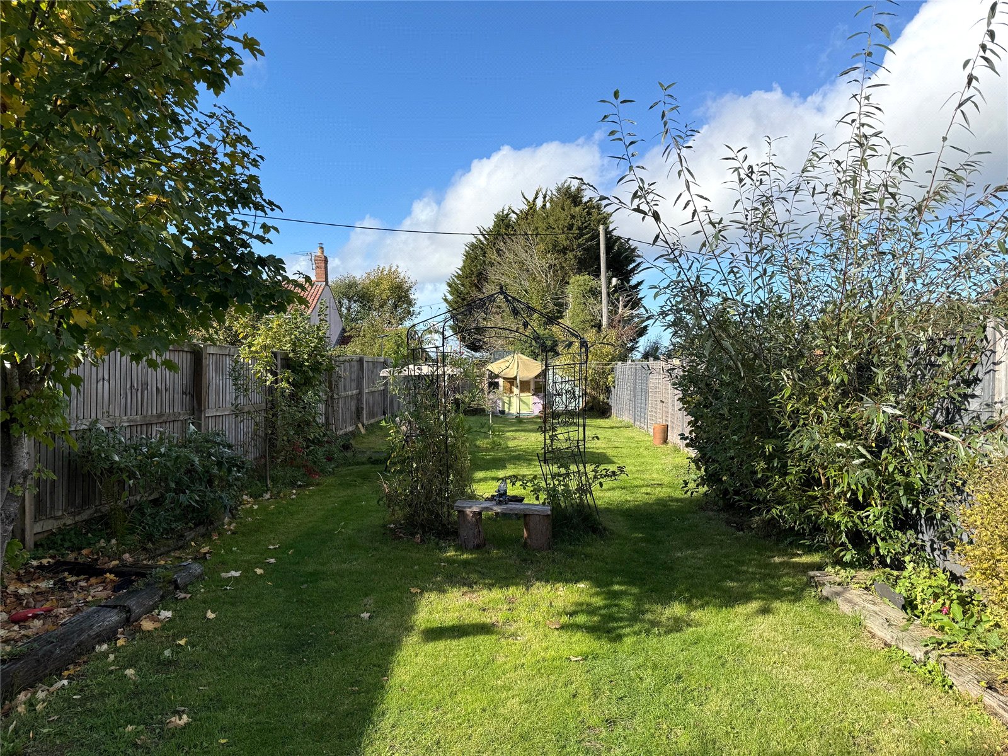
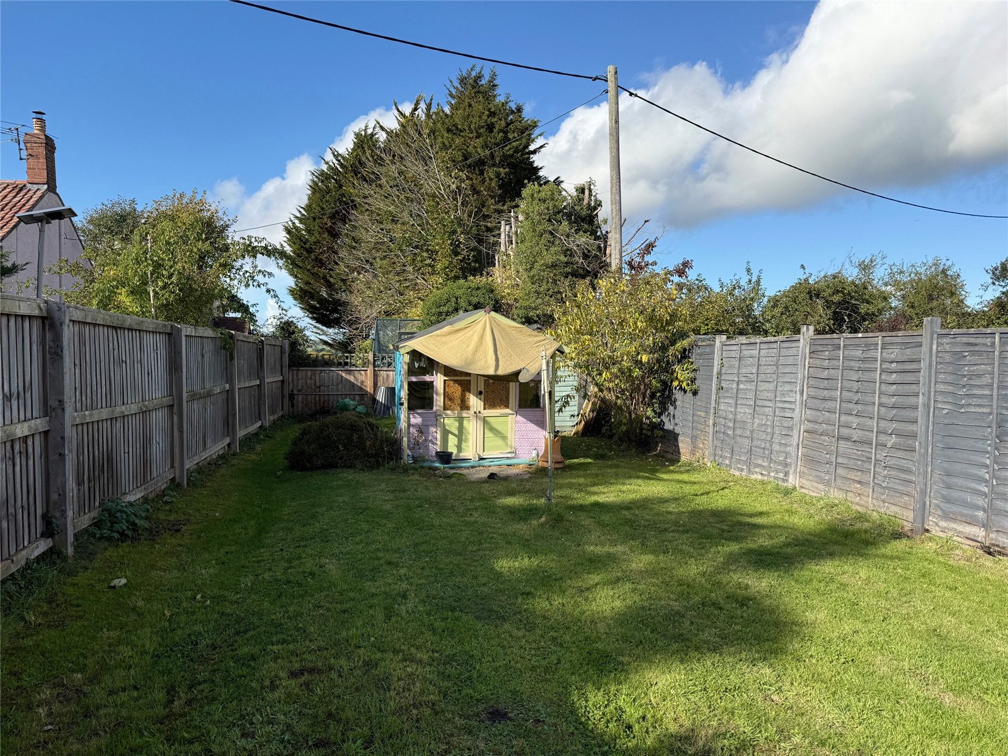
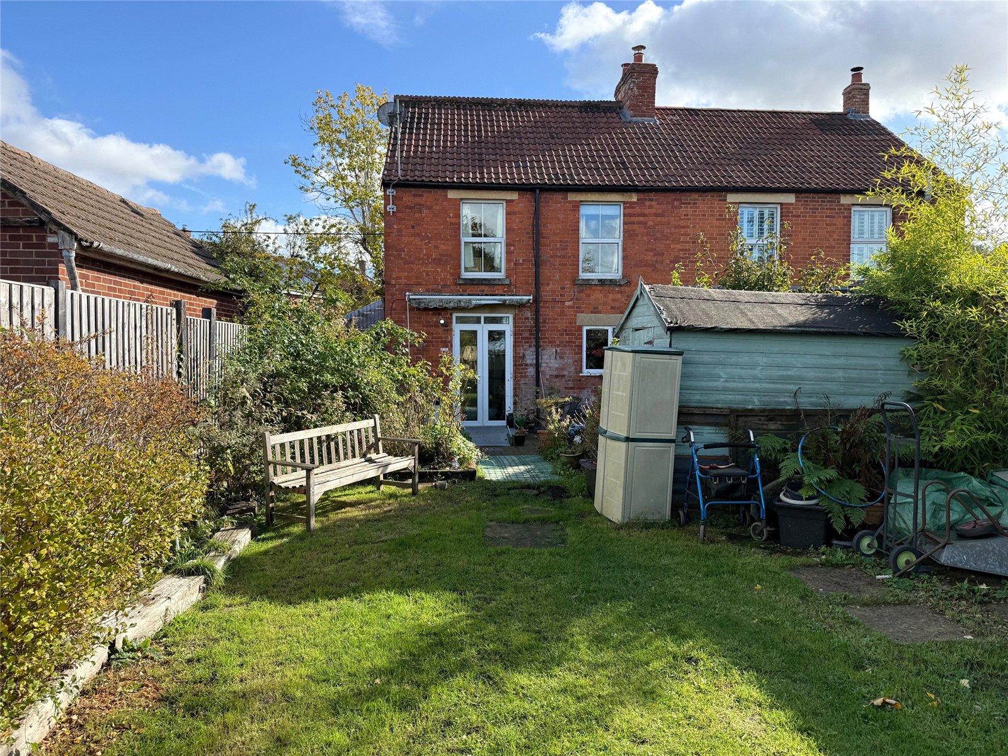
Description: Situated along a small lane on the edge of Dilton Marsh this red brick three-bedroom semi-detached house has gas fired central heating to radiators and double-glazed windows throughout. To the front is a sitting room and to the rear a kitchen/dining room with fitted units and direct access onto a generous sized rear garden. There is a downstairs cloakroom in addition to a first-floor shower room, serving the three bedrooms of which two are of a double size. A particular feature of the property is the generous sized rear garden measuring (120'x22') which is laid mainly to lawn and has a variety of shrubs, bushes and trees. The garden offers the potential (subject to the usual planning consent) for the existing property to be extended.
Accommodation: All dimensions being approximate.
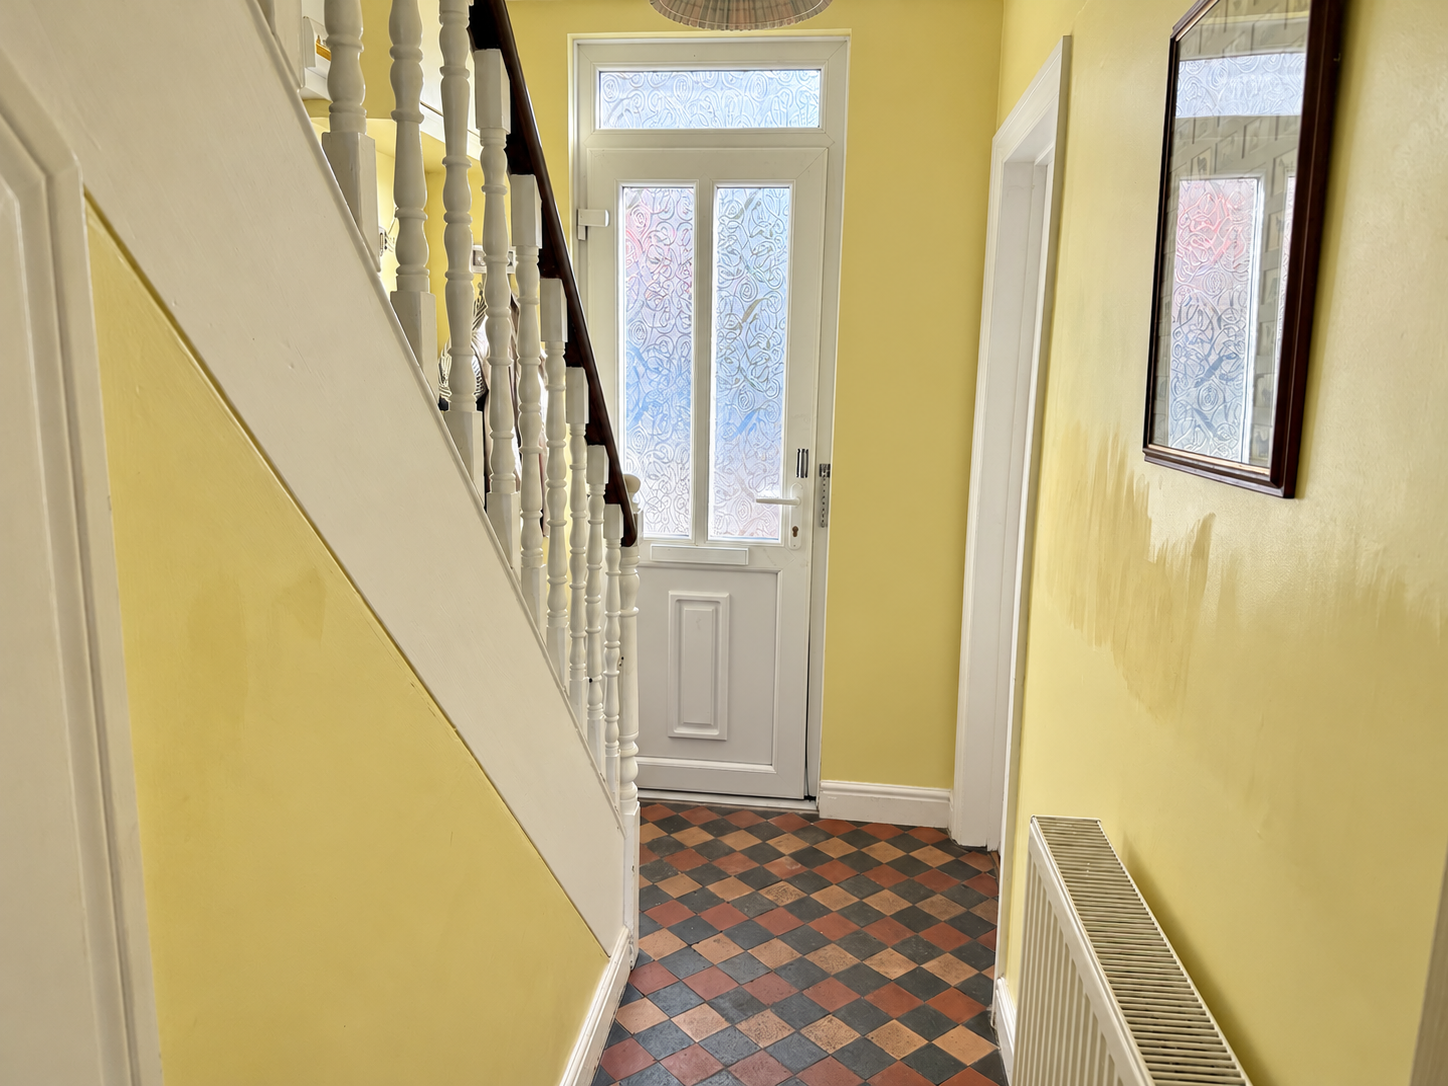
Entrance Hall: With a part UPVC obscure sealed double-glazed front door, staircase rising to the first floor with an original tiled floor, radiator, meters cupboard, door to the sitting room, kitchen/dining room and further door to:
Cloakroom: With a low-level WC. And wall mounted Ideal gas fired boiler supplying domestic hot water and central heating to radiators.
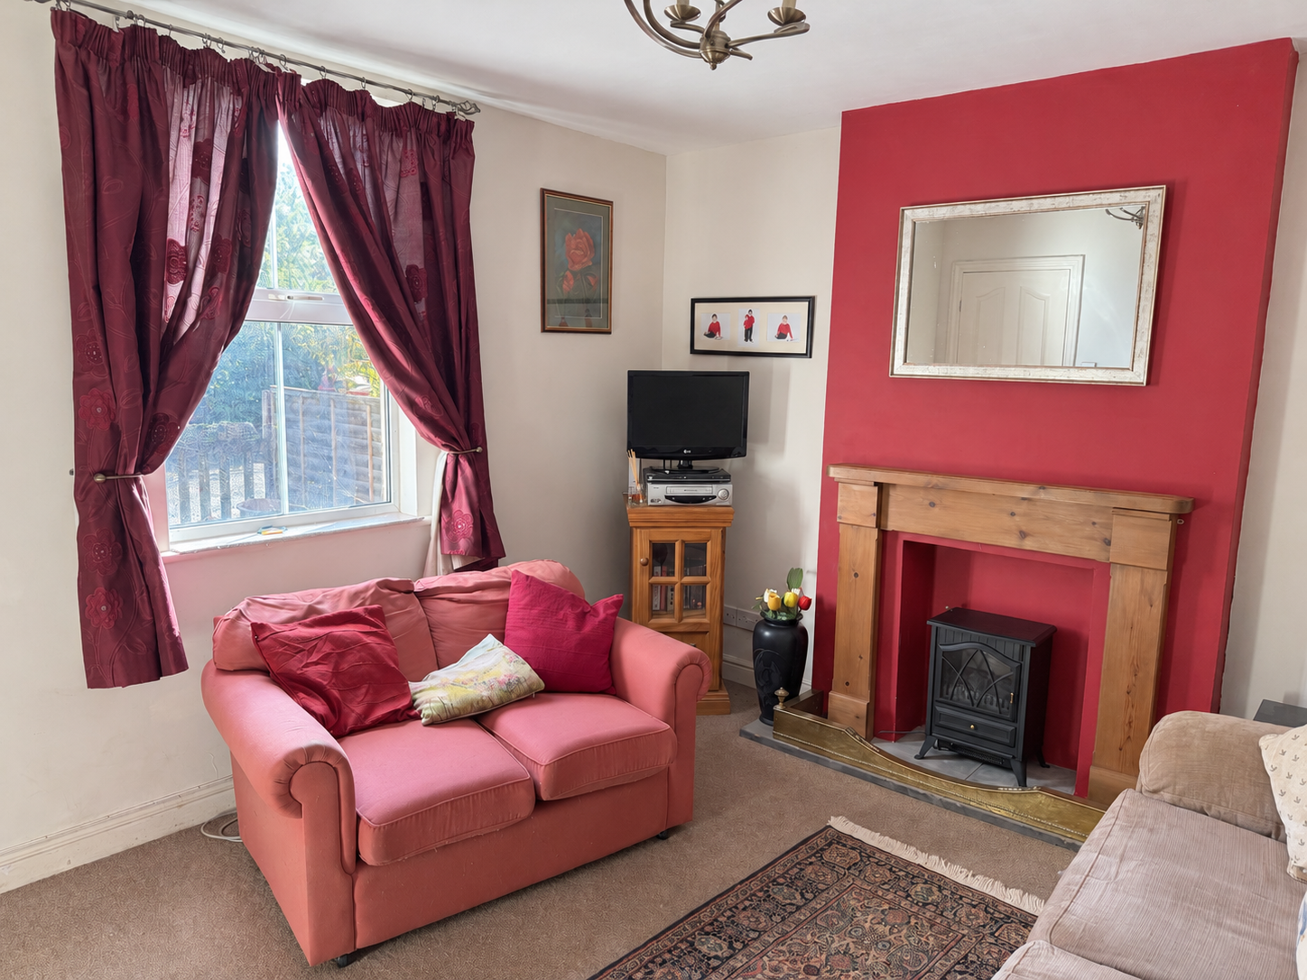
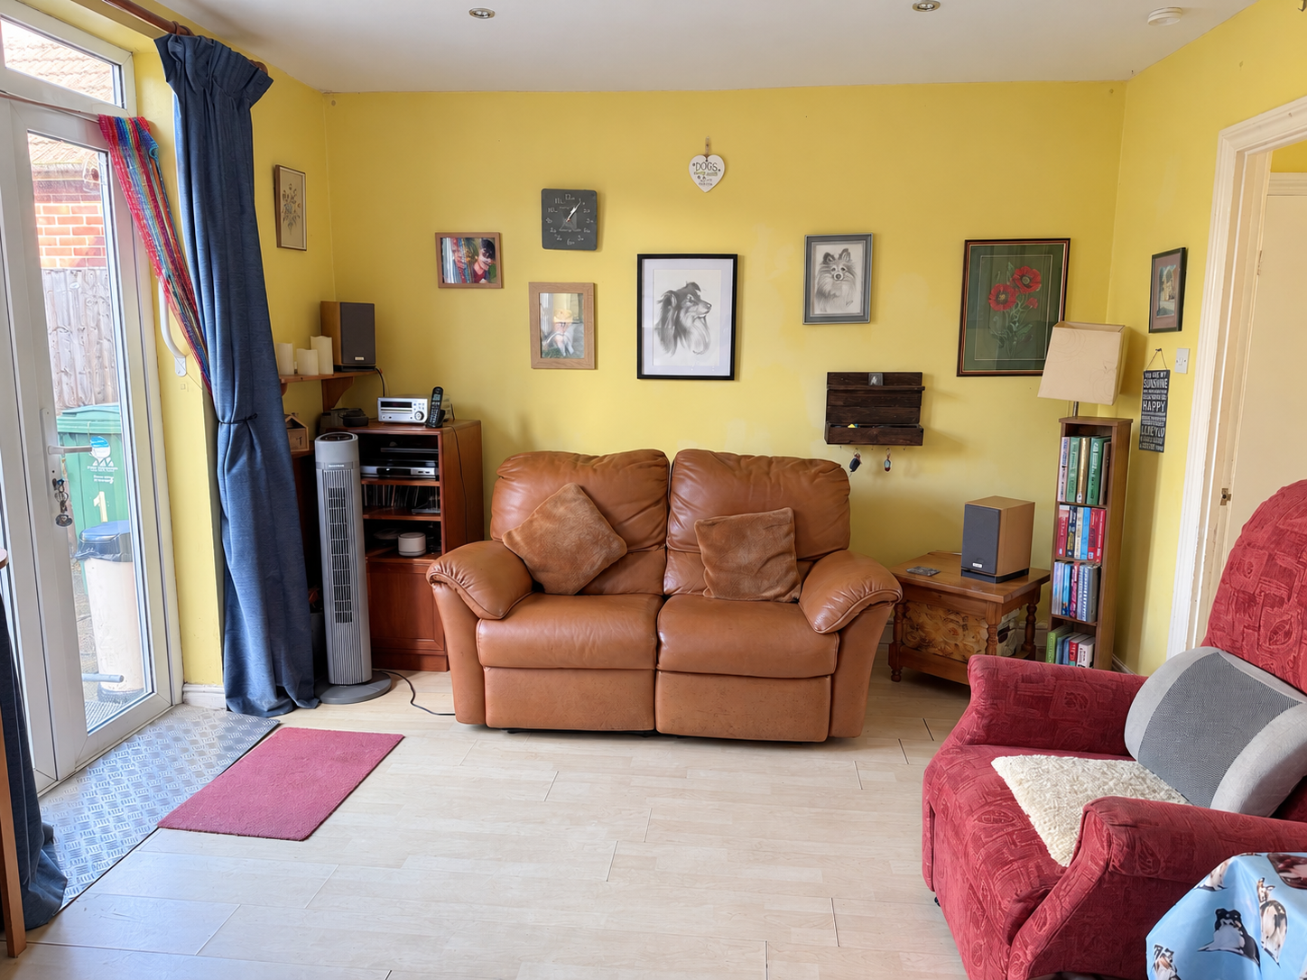
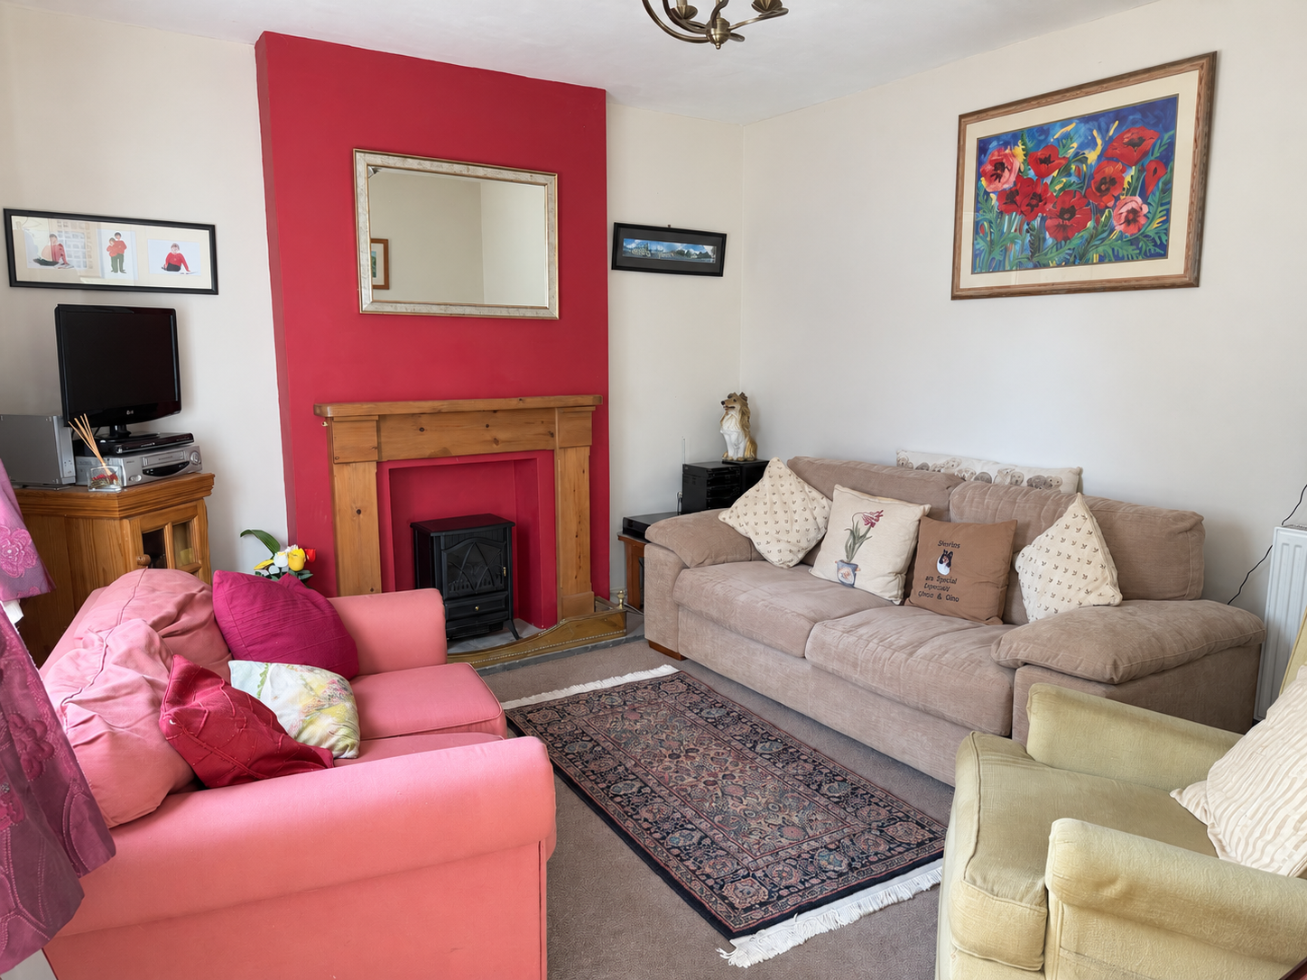
Sitting Room: With a double-glazed window to the front, decorative fireplace (nonfunctional) and radiator.
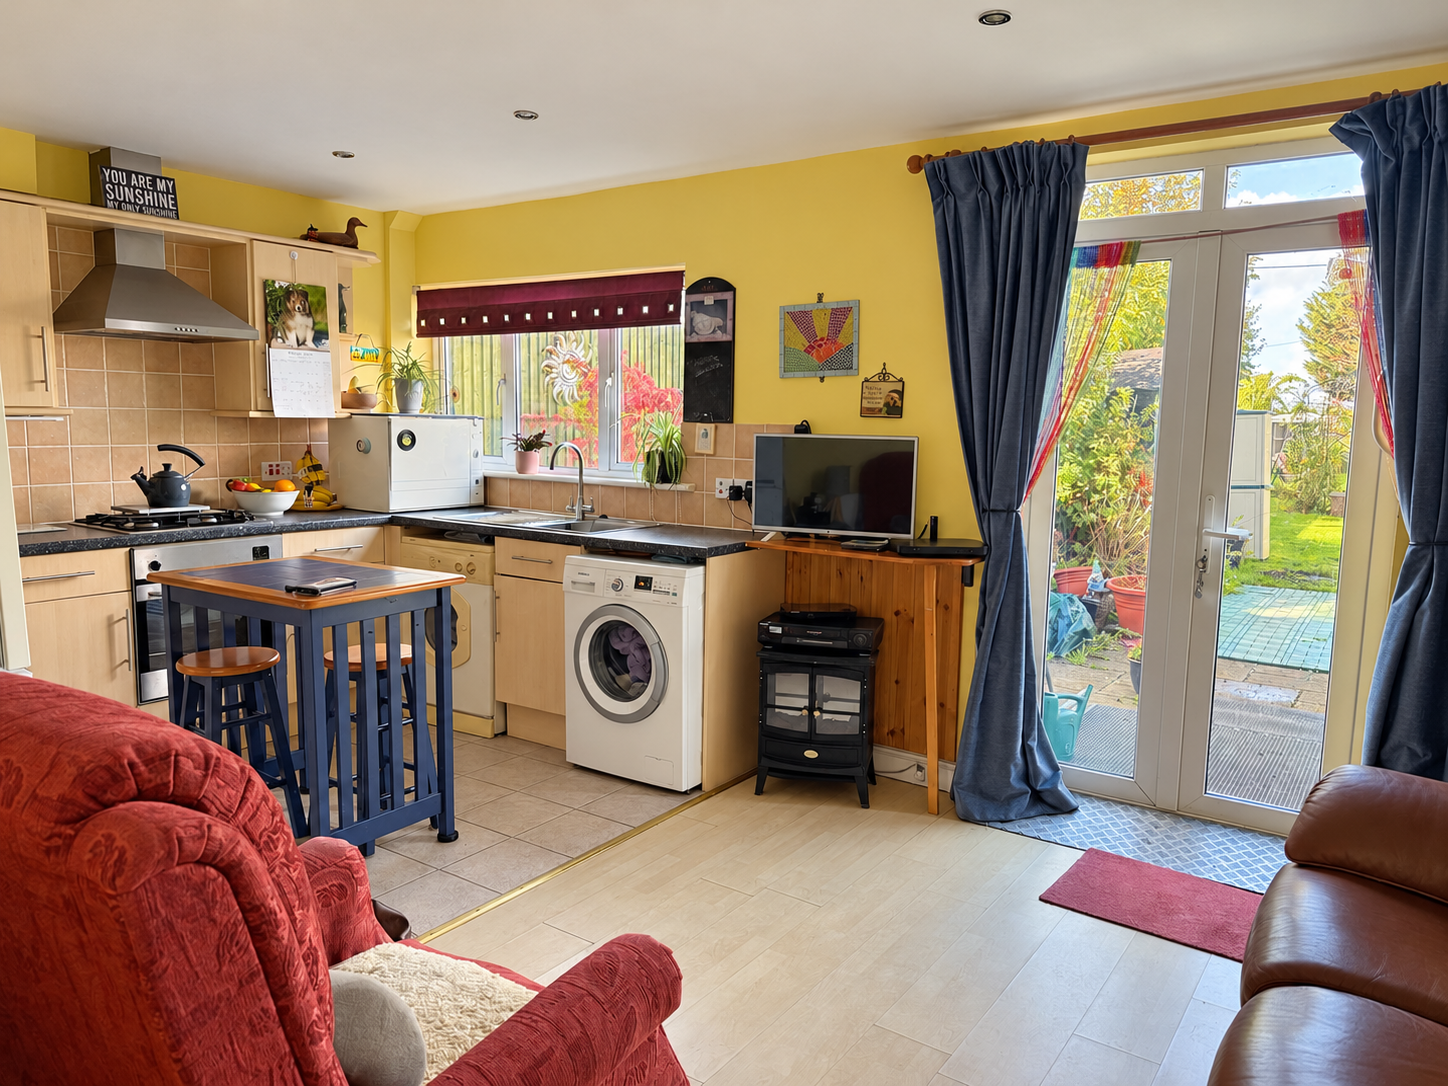
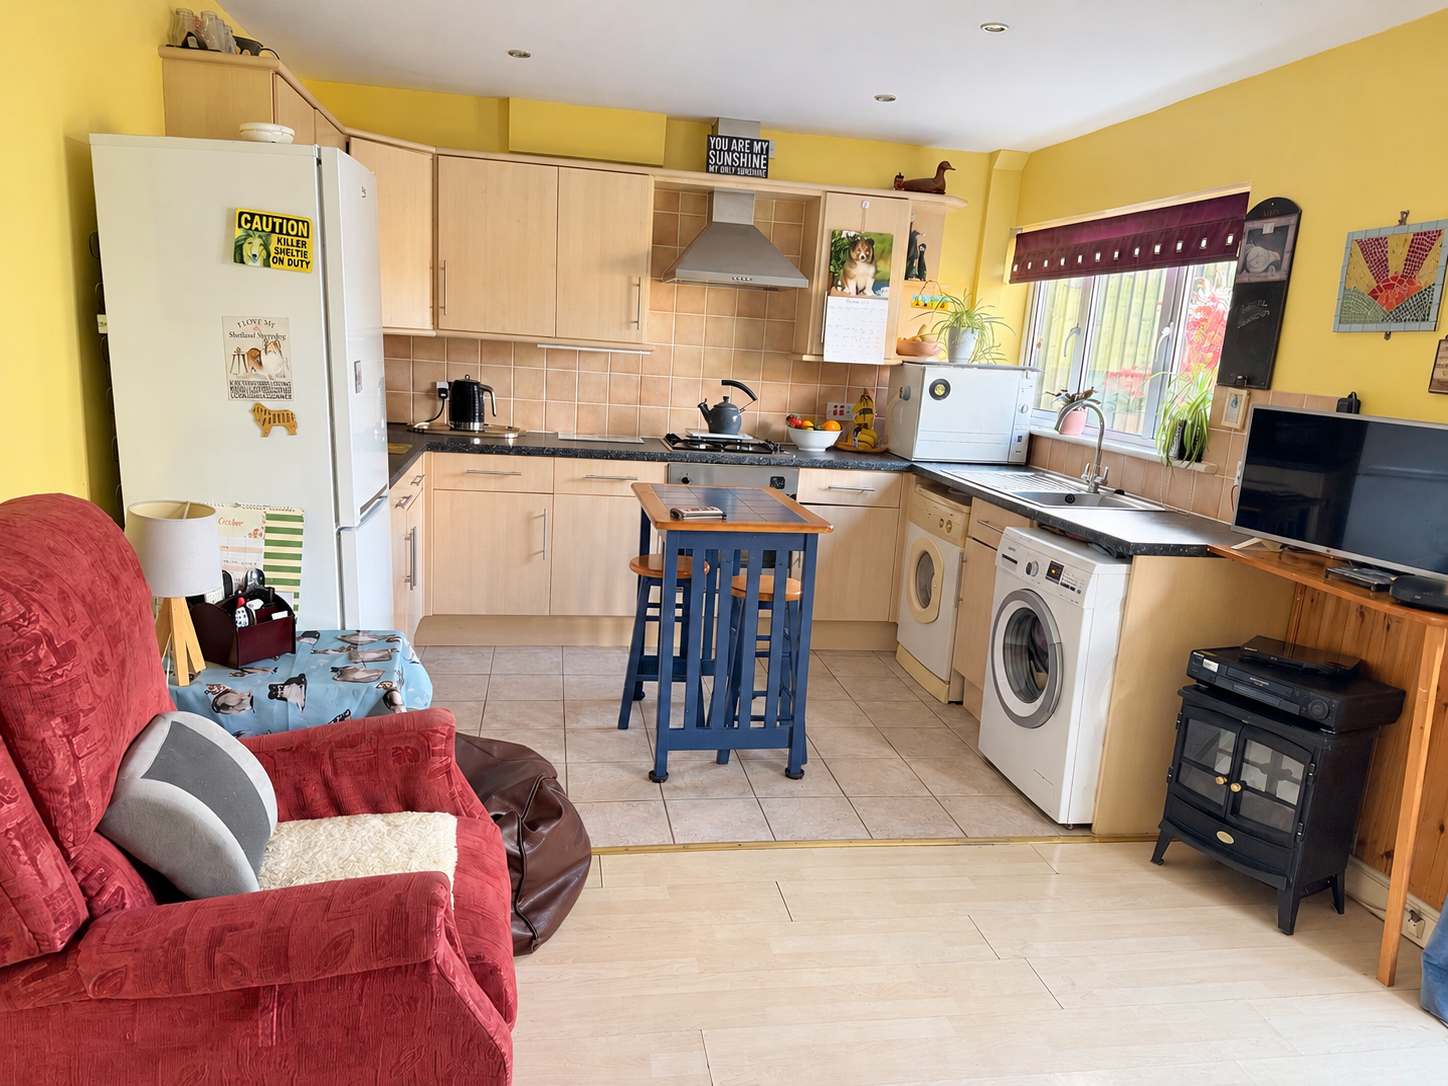
Kitchen/Dining Room: With a range of wood effect fitted units with contrasting work surfaces comprising a stainless steel single drainer sink with mixer tap, adjacent work surfaces with drawers and cupboards beneath and incorporating an electric oven, gas four ring hob with wall cupboard units and extractor hood, space and plumbing for a washing machine and tumble drier. Space for a refrigerator, radiator, double-glazed window to the rear and double, sealed double-glazed patio doors onto the rear garden.
First Floor:
Landing: With doors to:
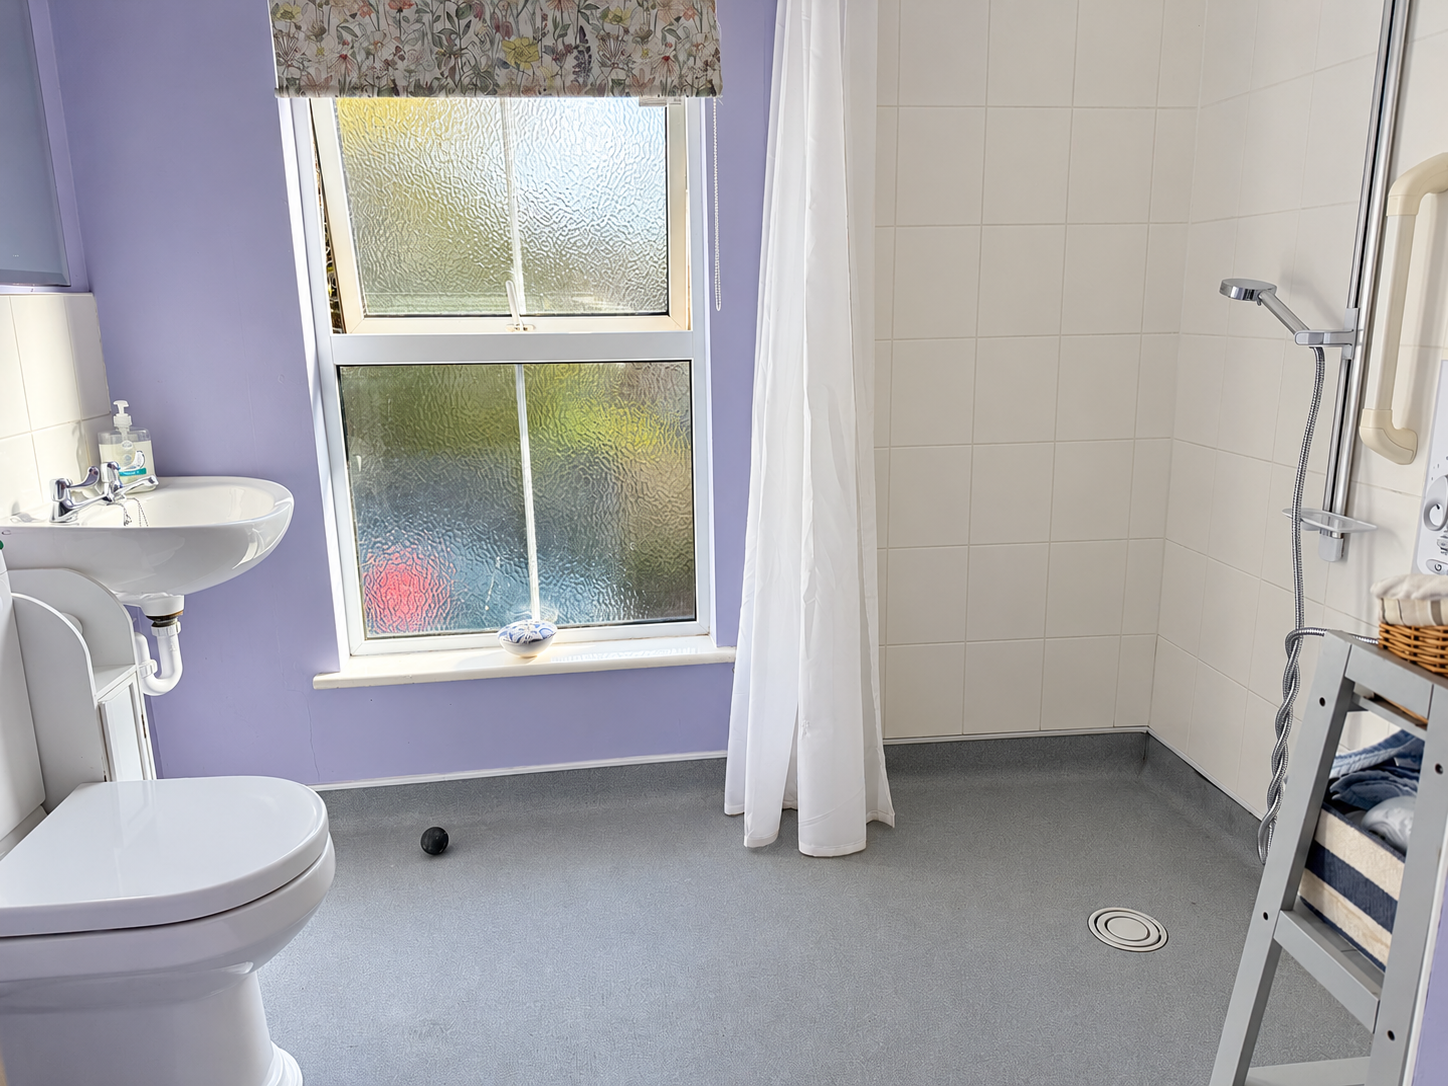
Shower Room: With a wet room floor, wall mounted electric shower, wash basin, low level WC, chrome finish towel rail/radiator and an obscure double-glazed window to the front.
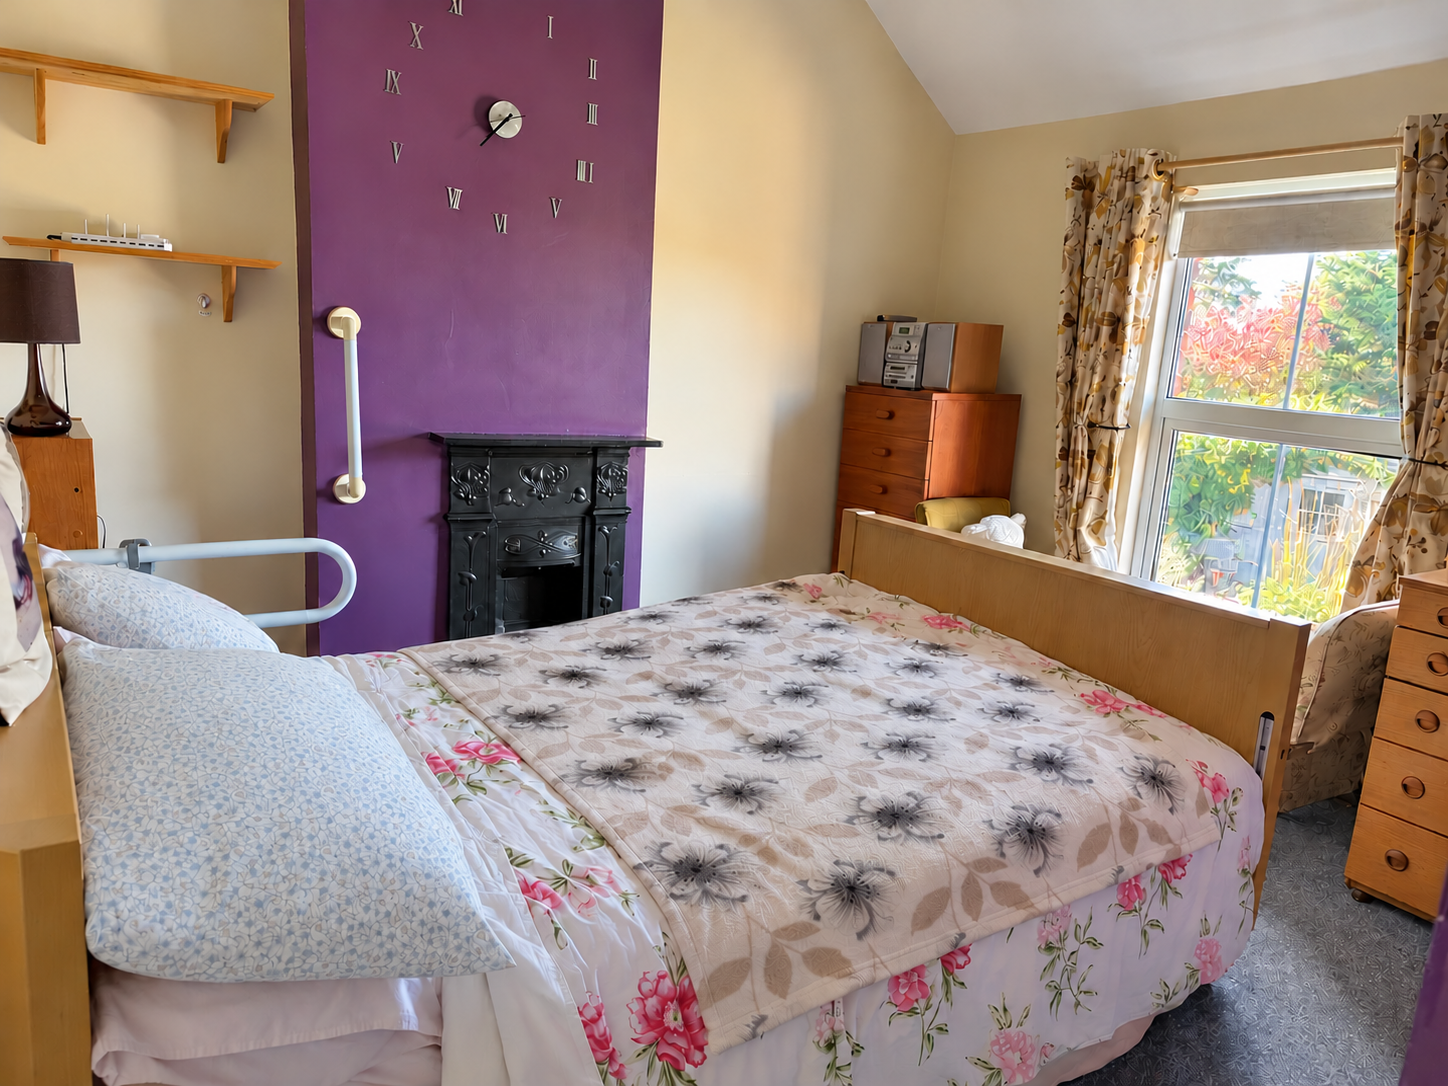
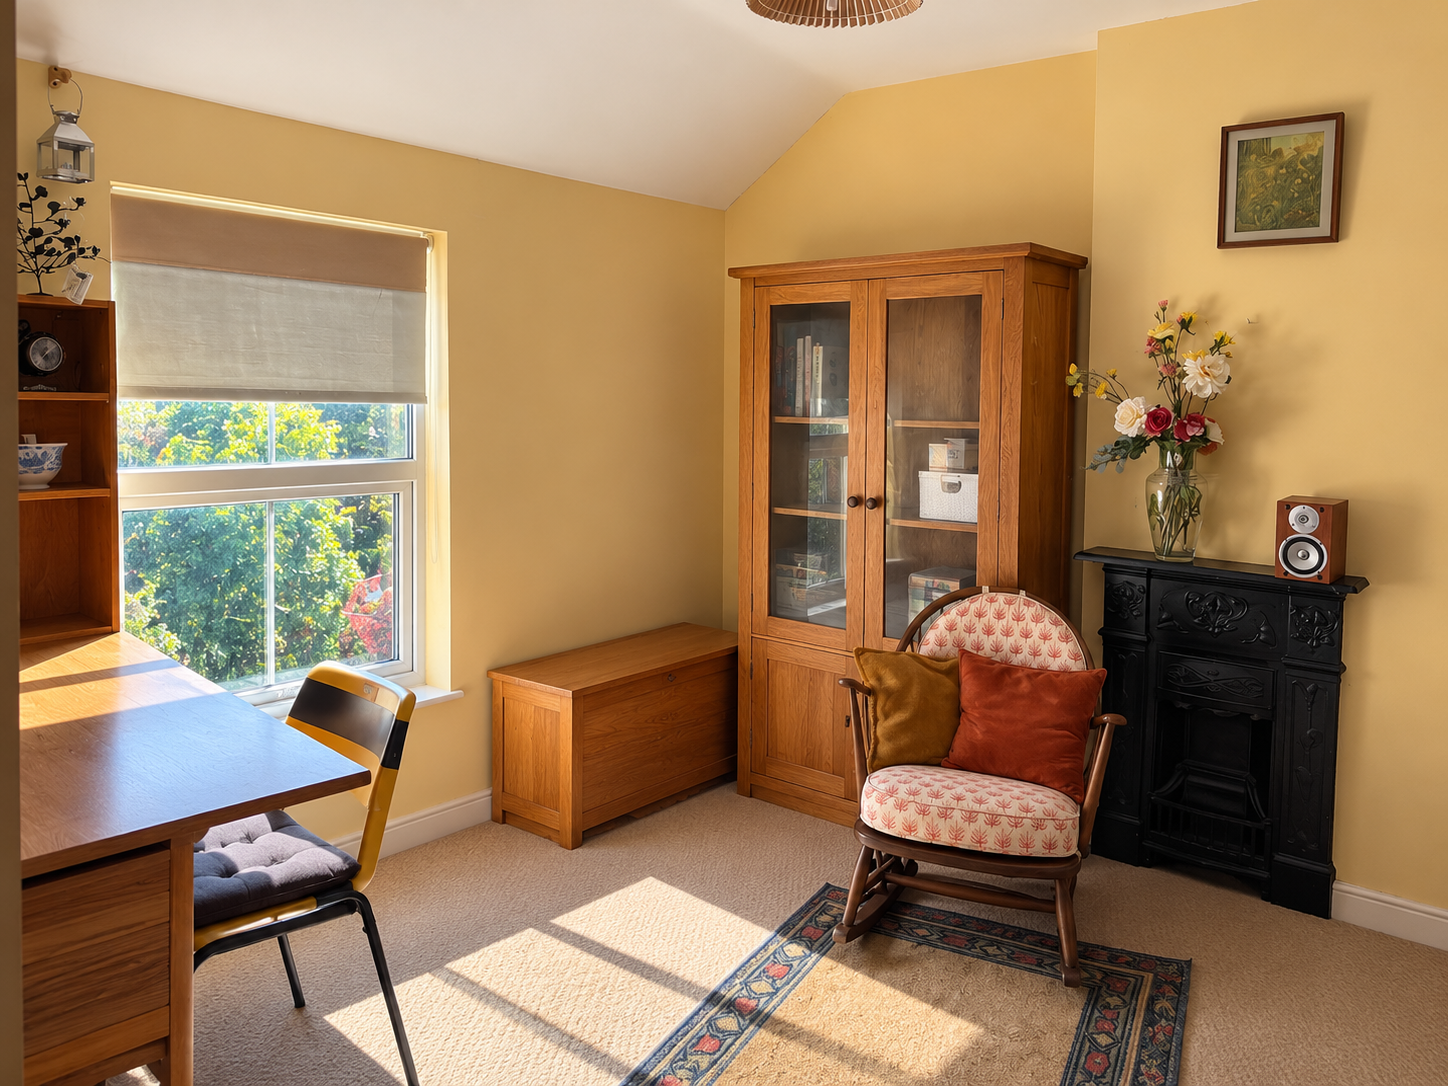
Bedroom 1: With an original cast iron fireplace, radiator and a double-glazed window to the front.
Bedroom 2: With an original cast iron fireplace, radiator and a double-glazed window to the rear.
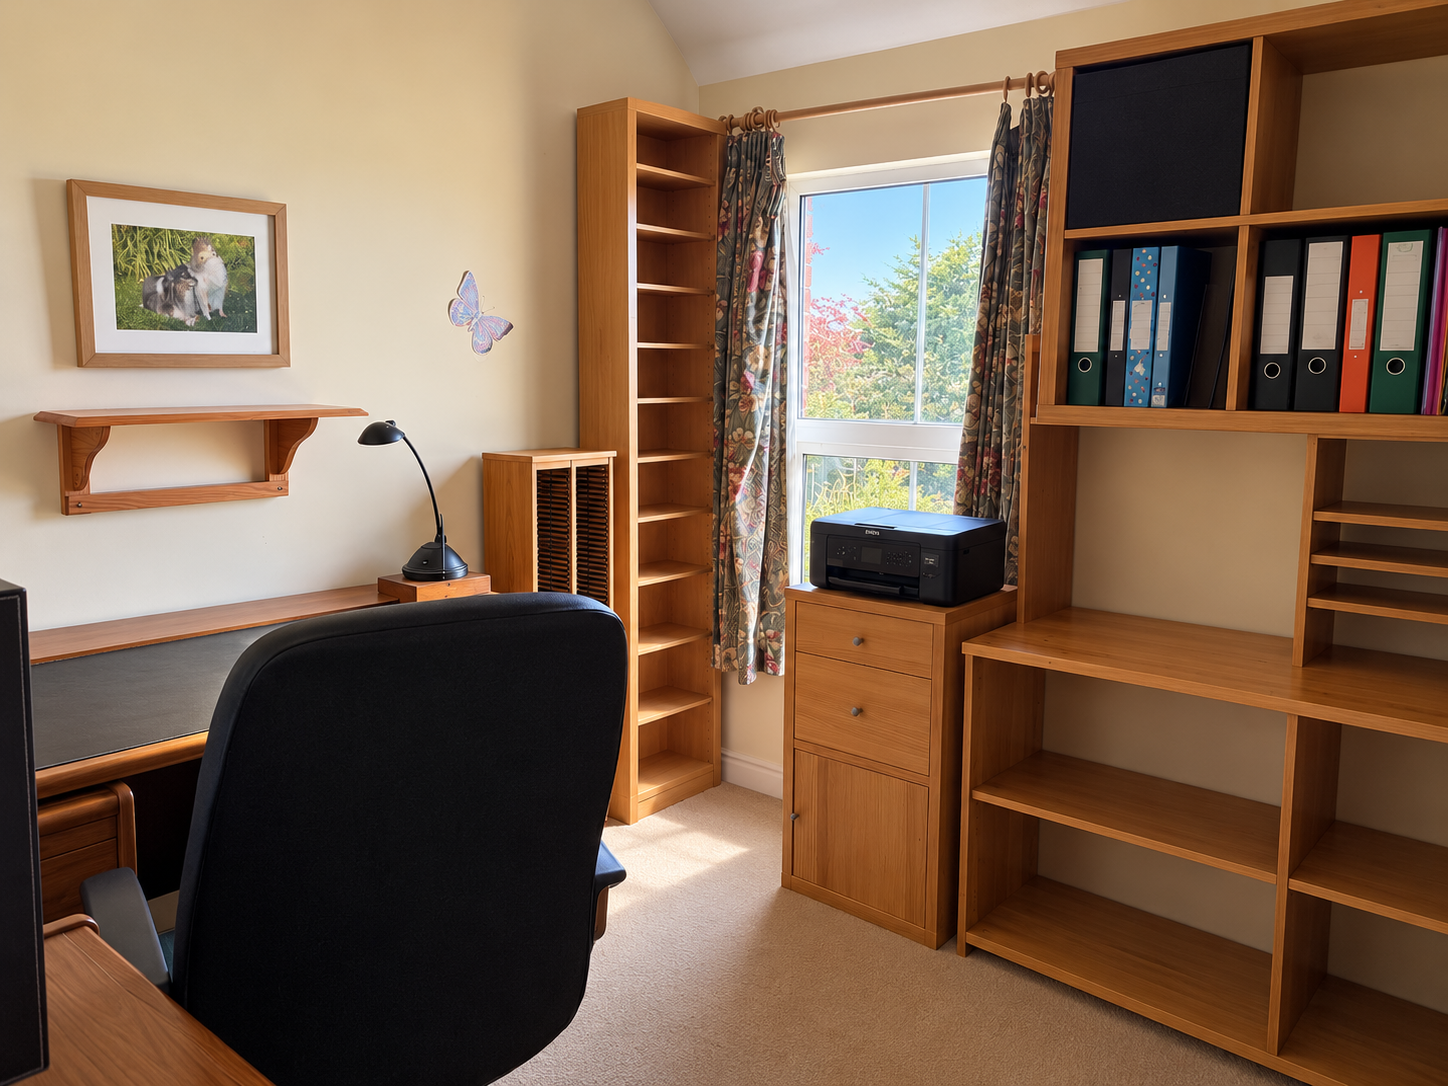
Bedroom 3: With a radiator and a double-glazed window to the rear.
Outside: To the front of the property is an area of garden enclosed by a picket fence with a gate and pathway to the front door. There is a side pedestrian gate in turn leading to the:
Rear Garden: Which is of a generous size measuring 120'x22' and laid mainly to lawn, with mature shrubs, trees and bushes. The garden is enclosed by fencing and affords an easterly aspect.
Powered by