* A generous sized one-bedroom apartment * Large open plan kitchen/dining/sitting room enjoying a dual aspect * Single parking space * Central location just a short stroll from the town centre * No onward chain
Situation: The property lies just a short stroll from the town centre. Frome has a comprehensive range of independent shops, boutiques, cafes and bistros together with national chains including Marks and Spencer. There is a regular train service to surrounding towns, cities and London. The Georgian city of Bath lies approximately 13 miles.
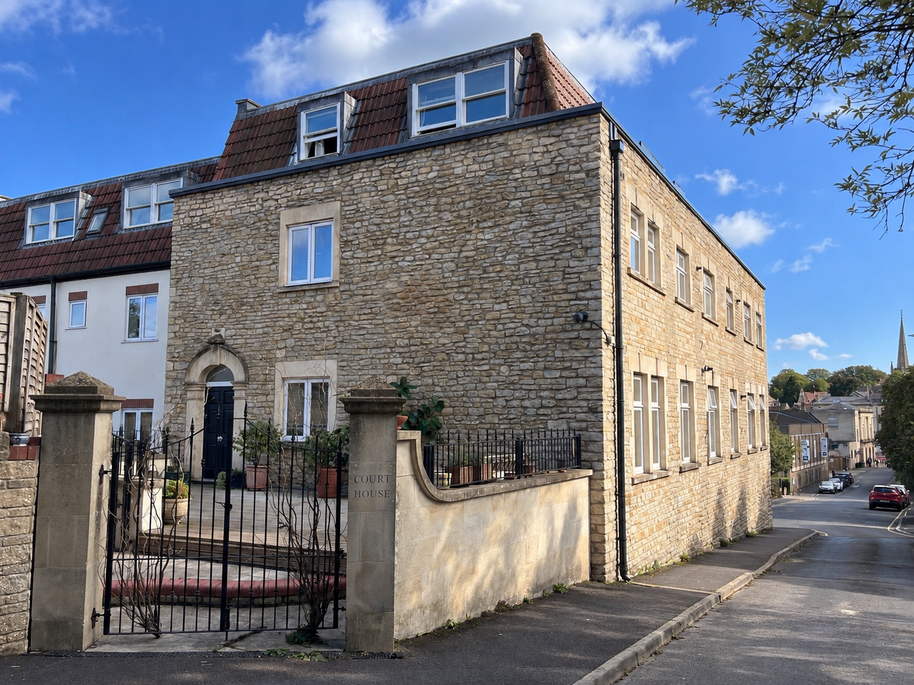
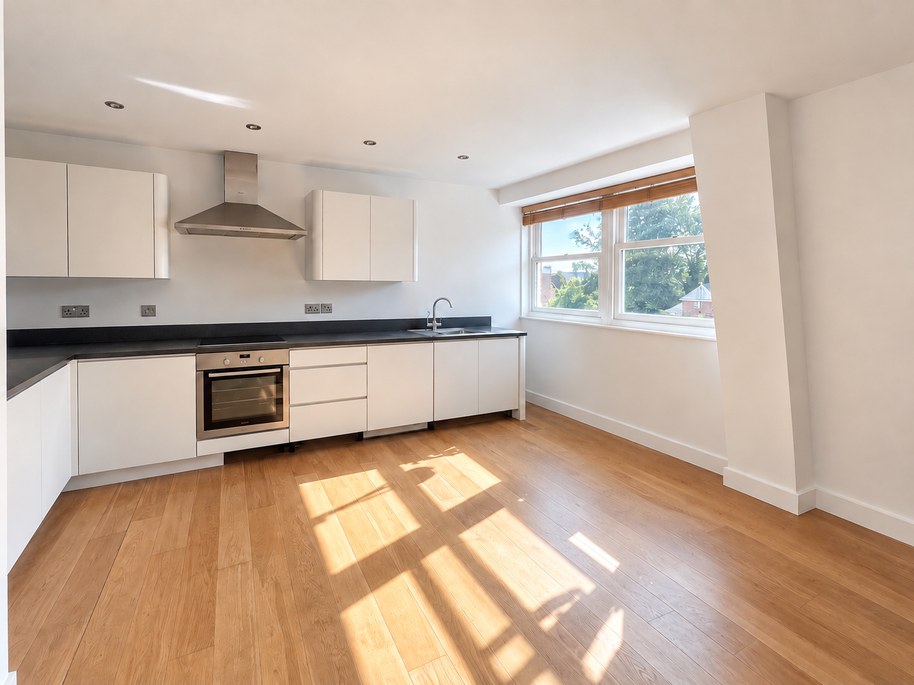
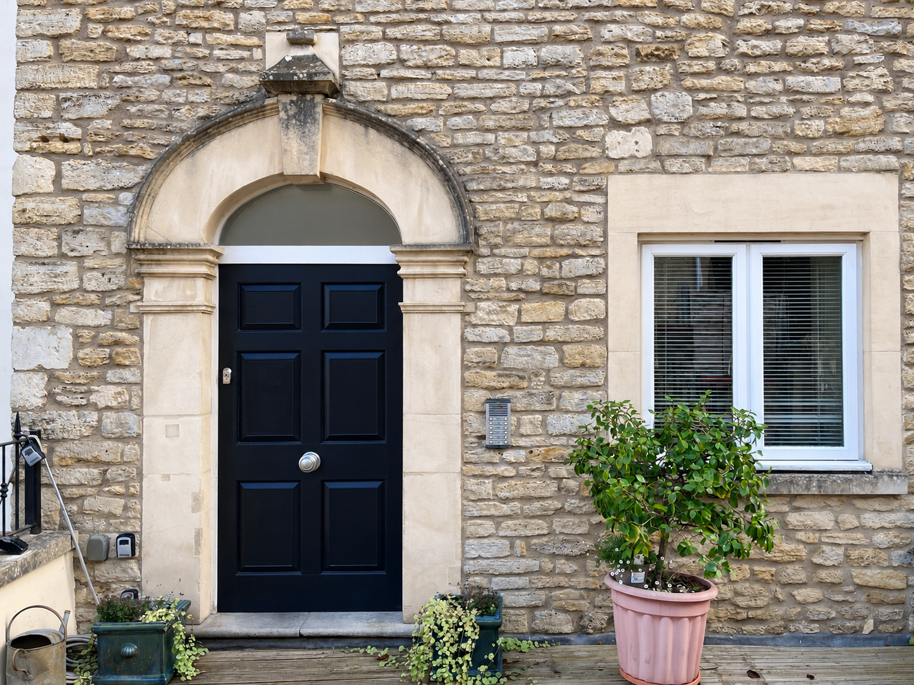
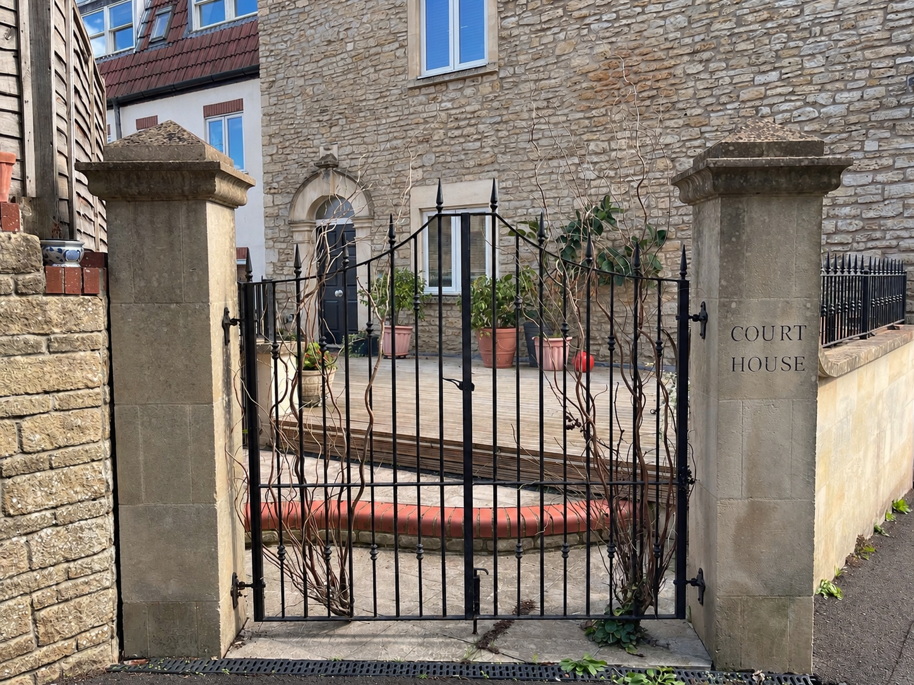
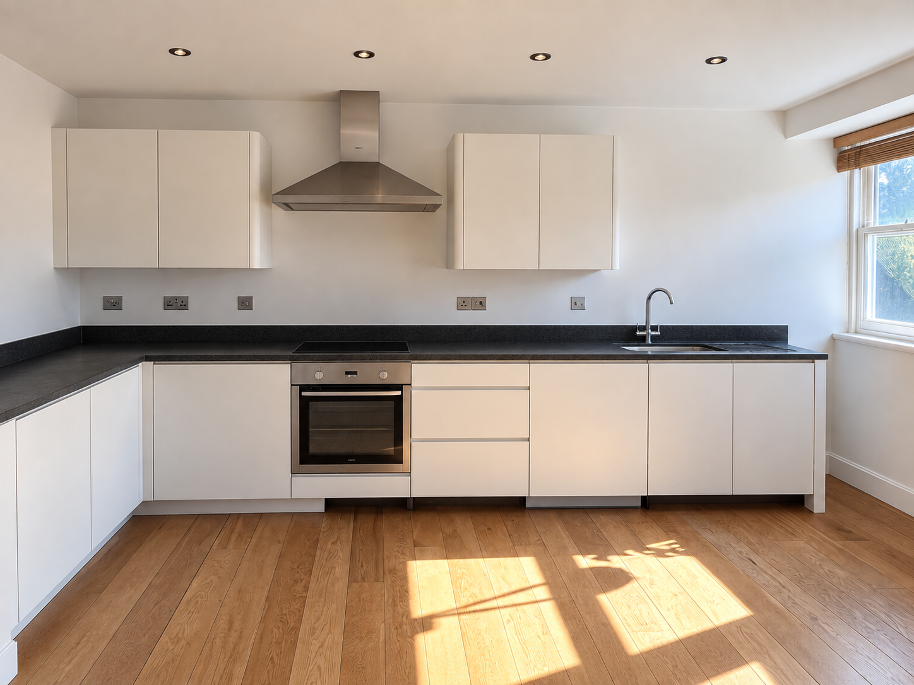
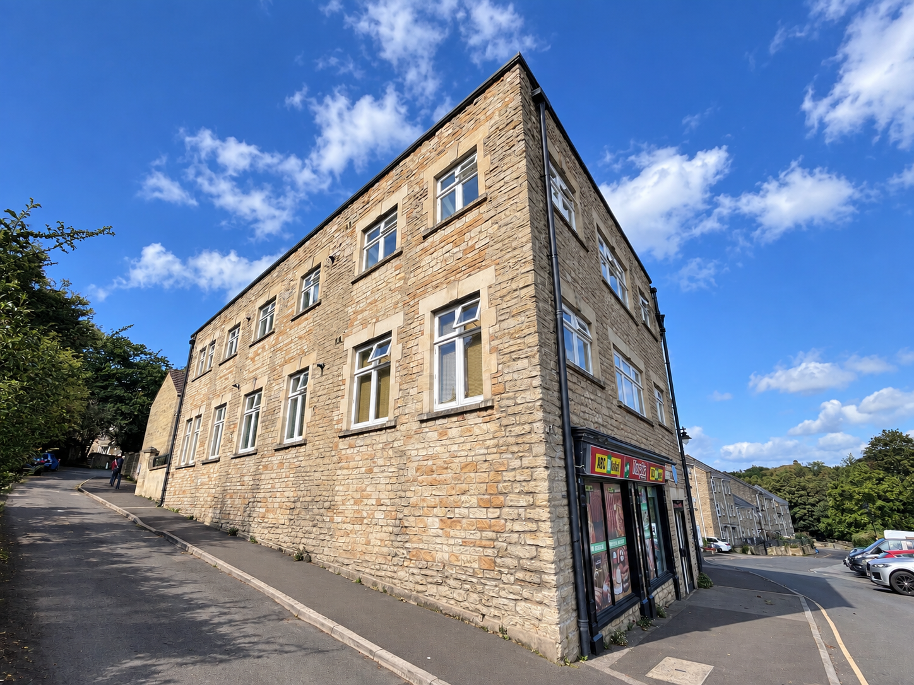
Description: Forming part of this awarding winning conversion of a former industrial building to create 12 well-appointed apartments arranged over three floors. This second-floor apartment has a beautiful dual aspect open plan kitchen/dining/living room with a comprehensive range of fitted kitchen units with an integrated washer/drier, oven and hob with polished granite work surfaces. Heating is via a Worcester gas fired combination boiler to radiators and providing instant domestic hot water. The property is sold with the benefit of no onward chain and would make an ideal first-time purchase or ‘lock-up-and-leave’ property.
Accommodation: All dimensions being approximate.
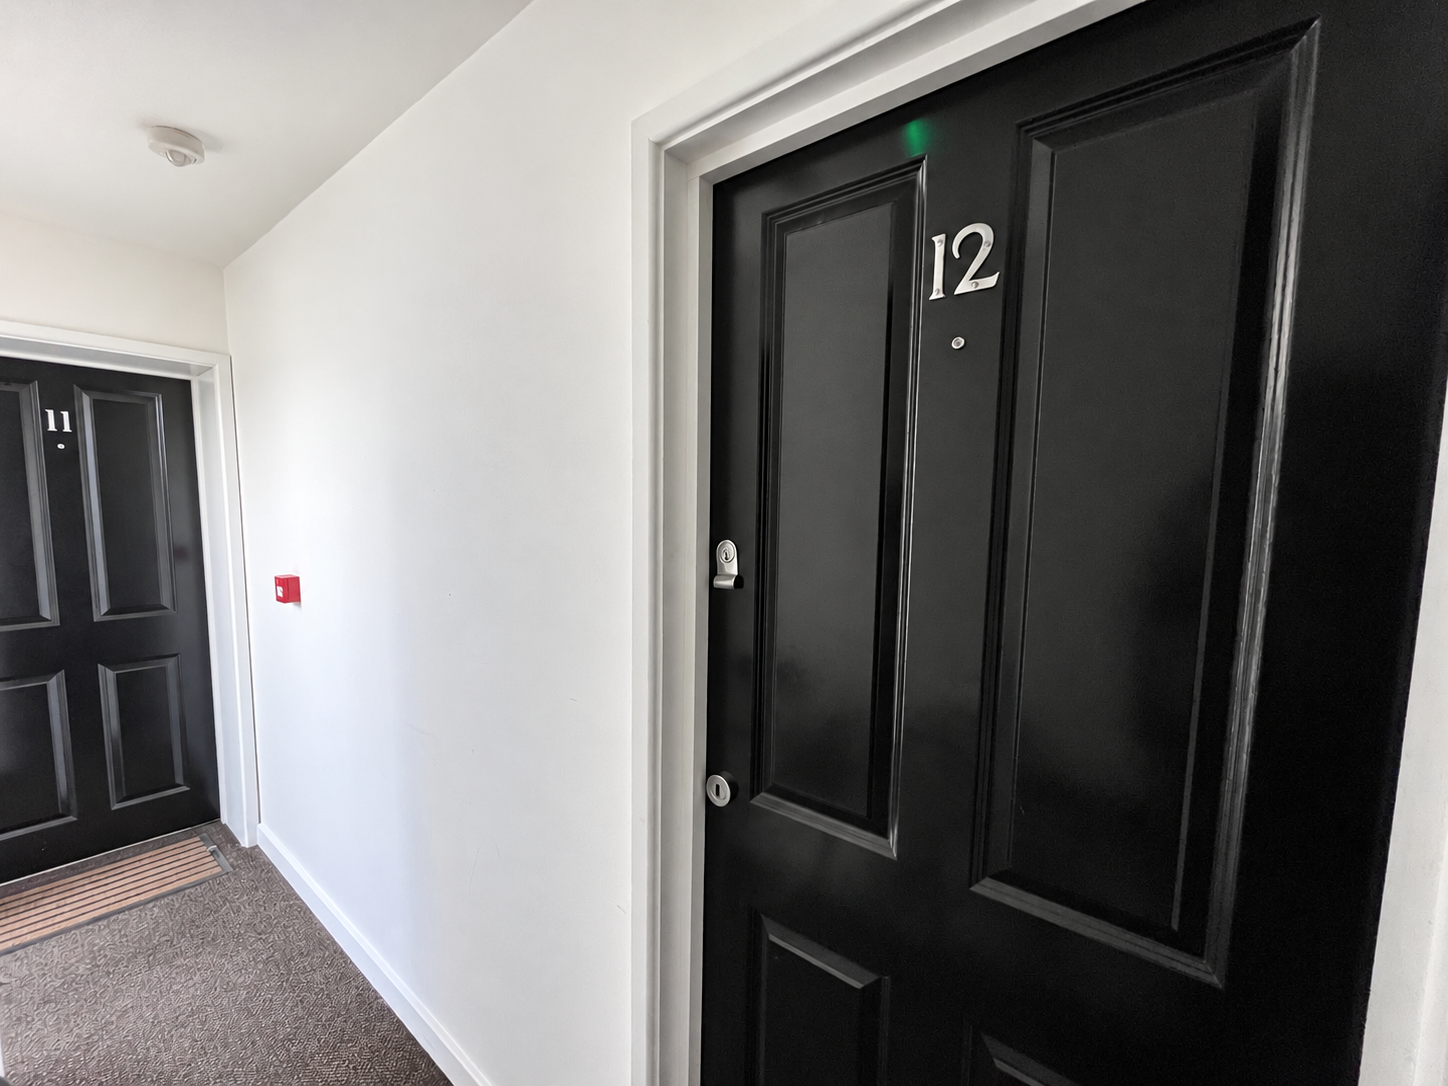
Communal Entrance Hall: With stairs rising to the first and second floors.
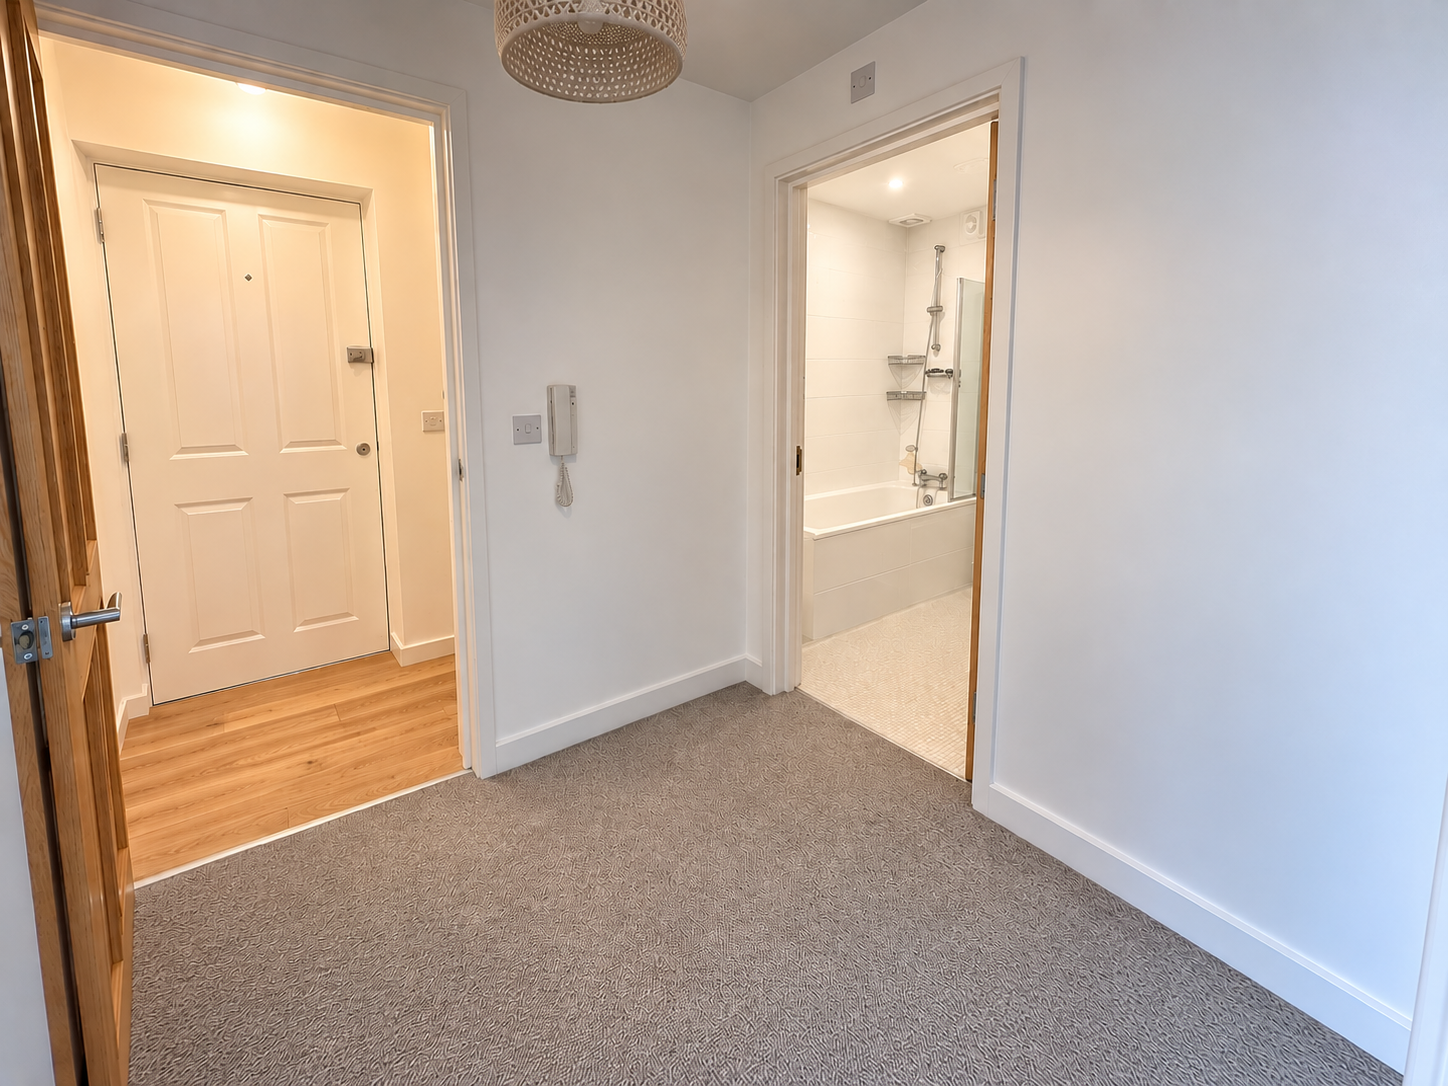
Private Entrance Hall: With cupboard housing a Worcester gas fired boiler supplying domestic hot water and central heating to radiators. Door to:
Inner Hall: With entry phone system and doors to:
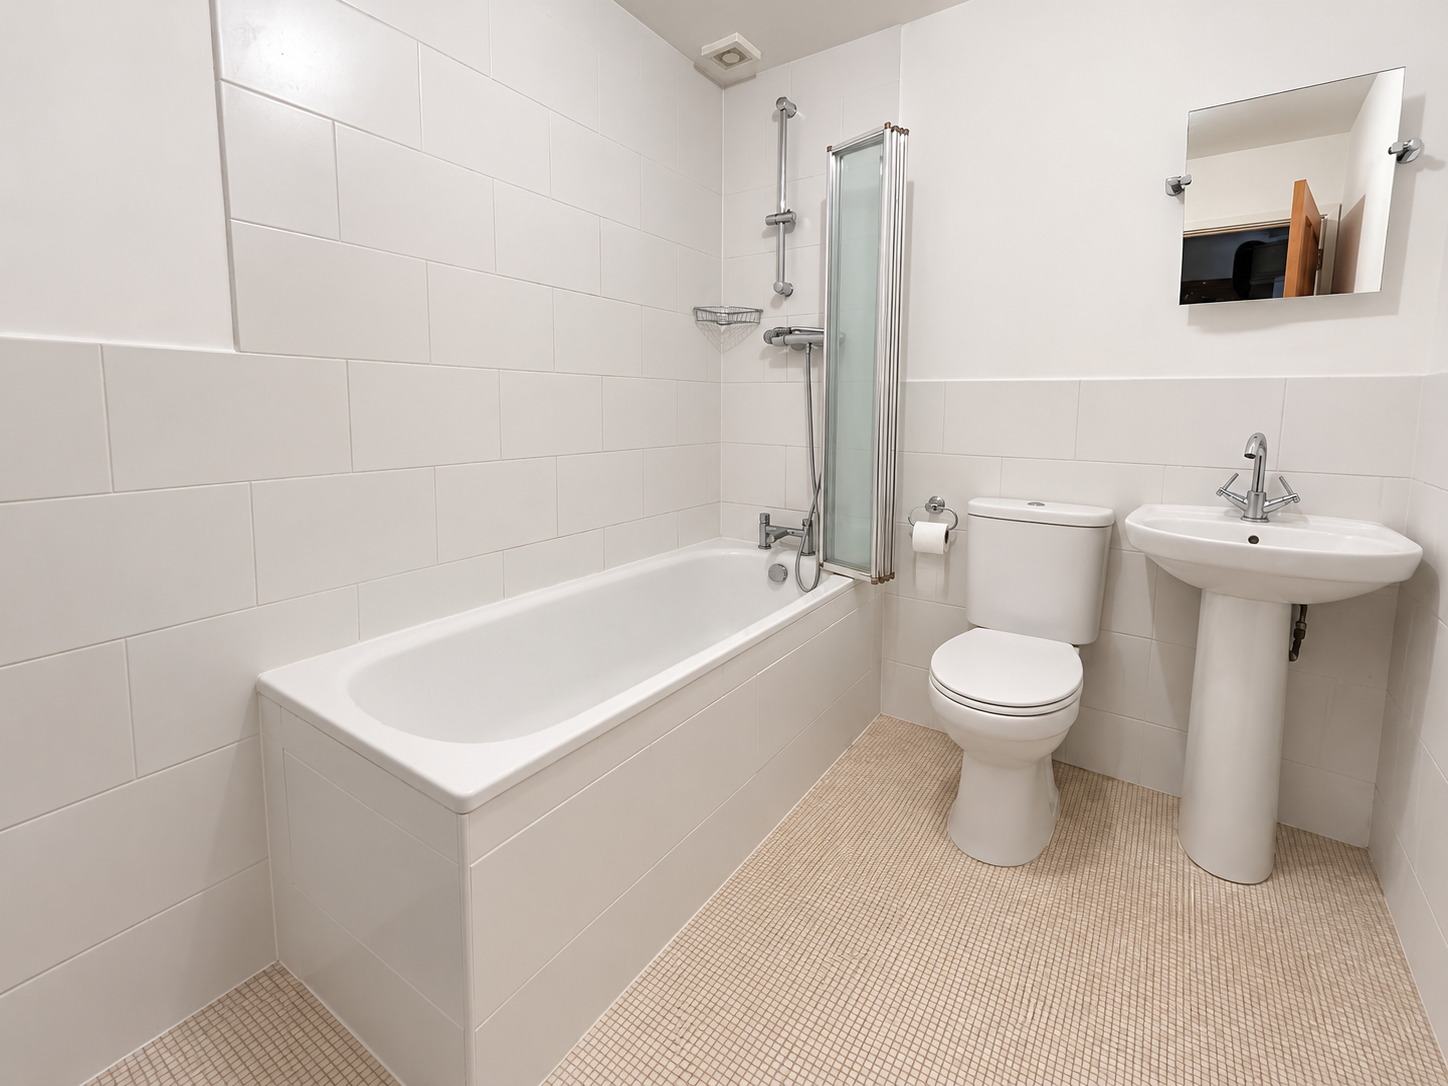
Bathroom: With a white suite comprising a panelled bath with a wall mounted thermostatic shower, concertina style shower screen, low level WC, pedestal wash basin and a single radiator.
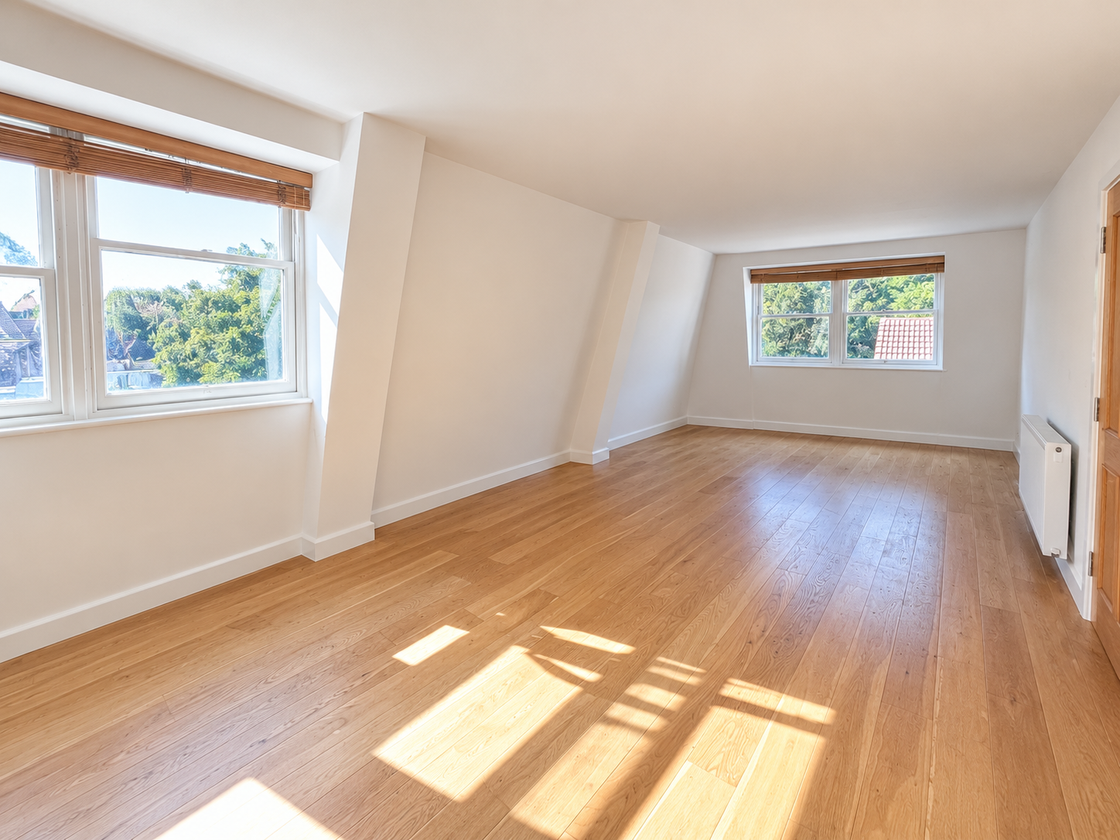
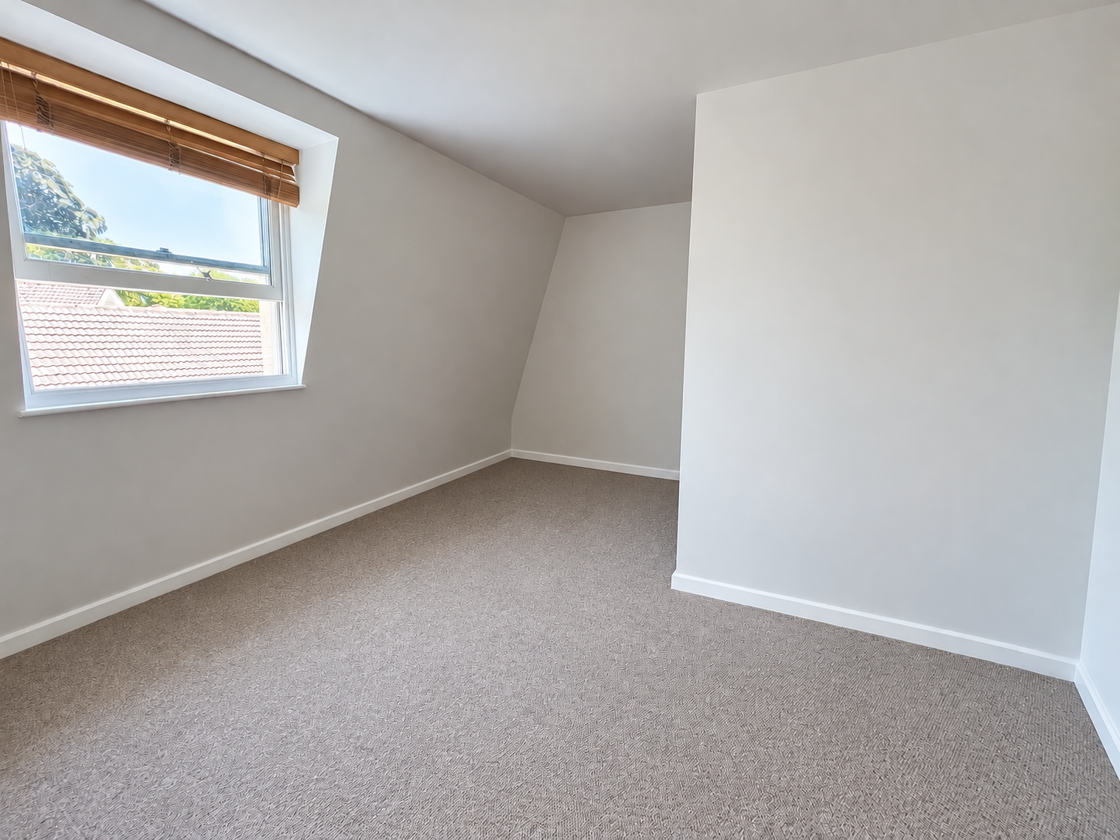
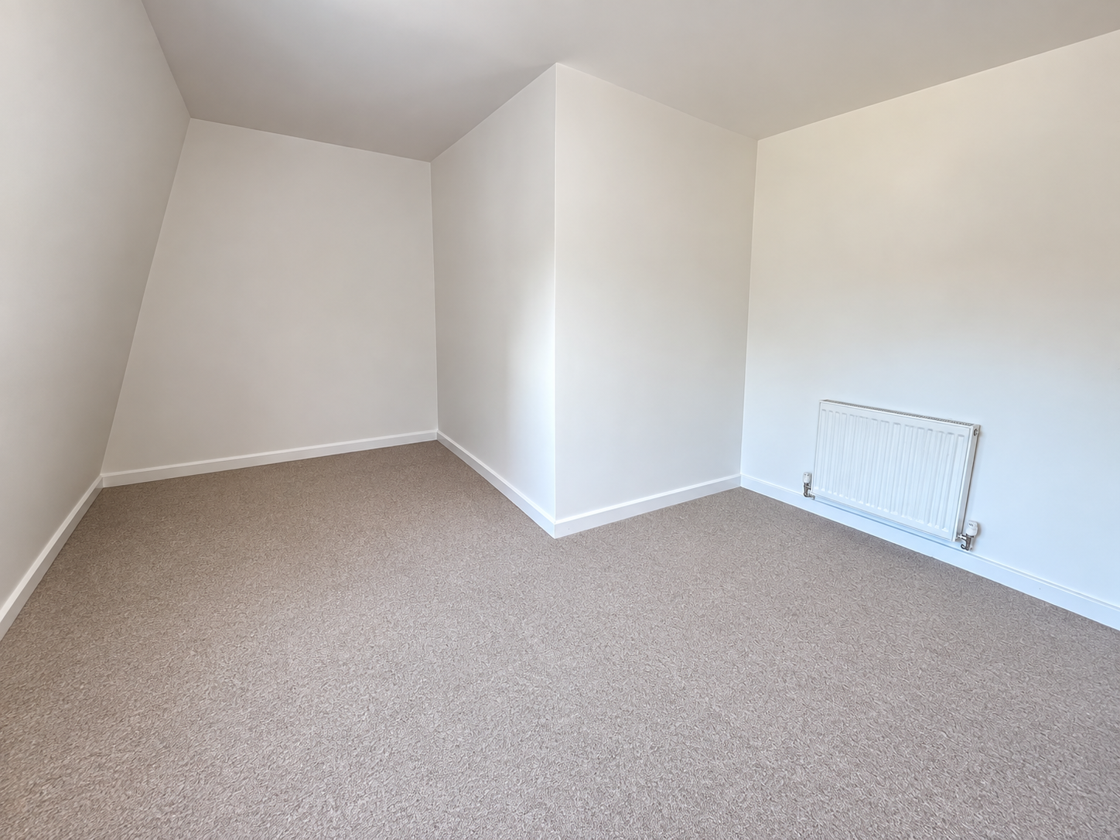
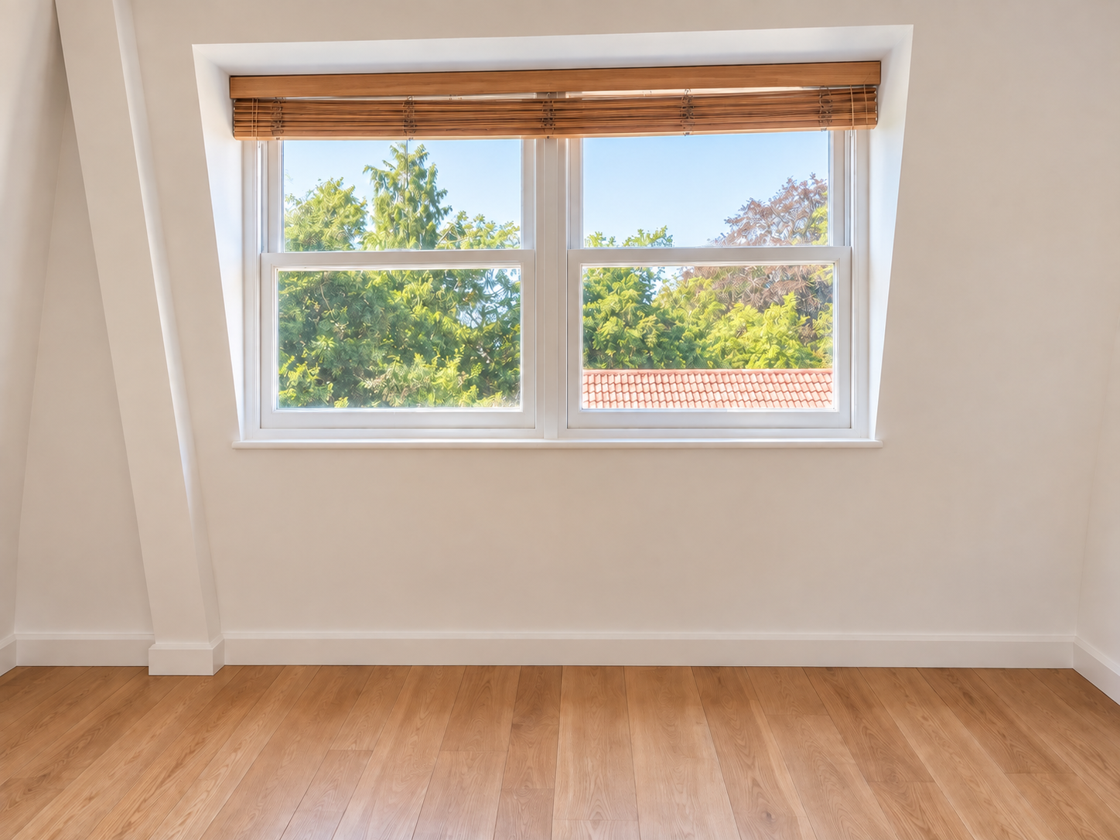
Double Bedroom: 14'7" maximum x 12'5" narrowing to 7'3" with a double radiator and double-glazed sash window.
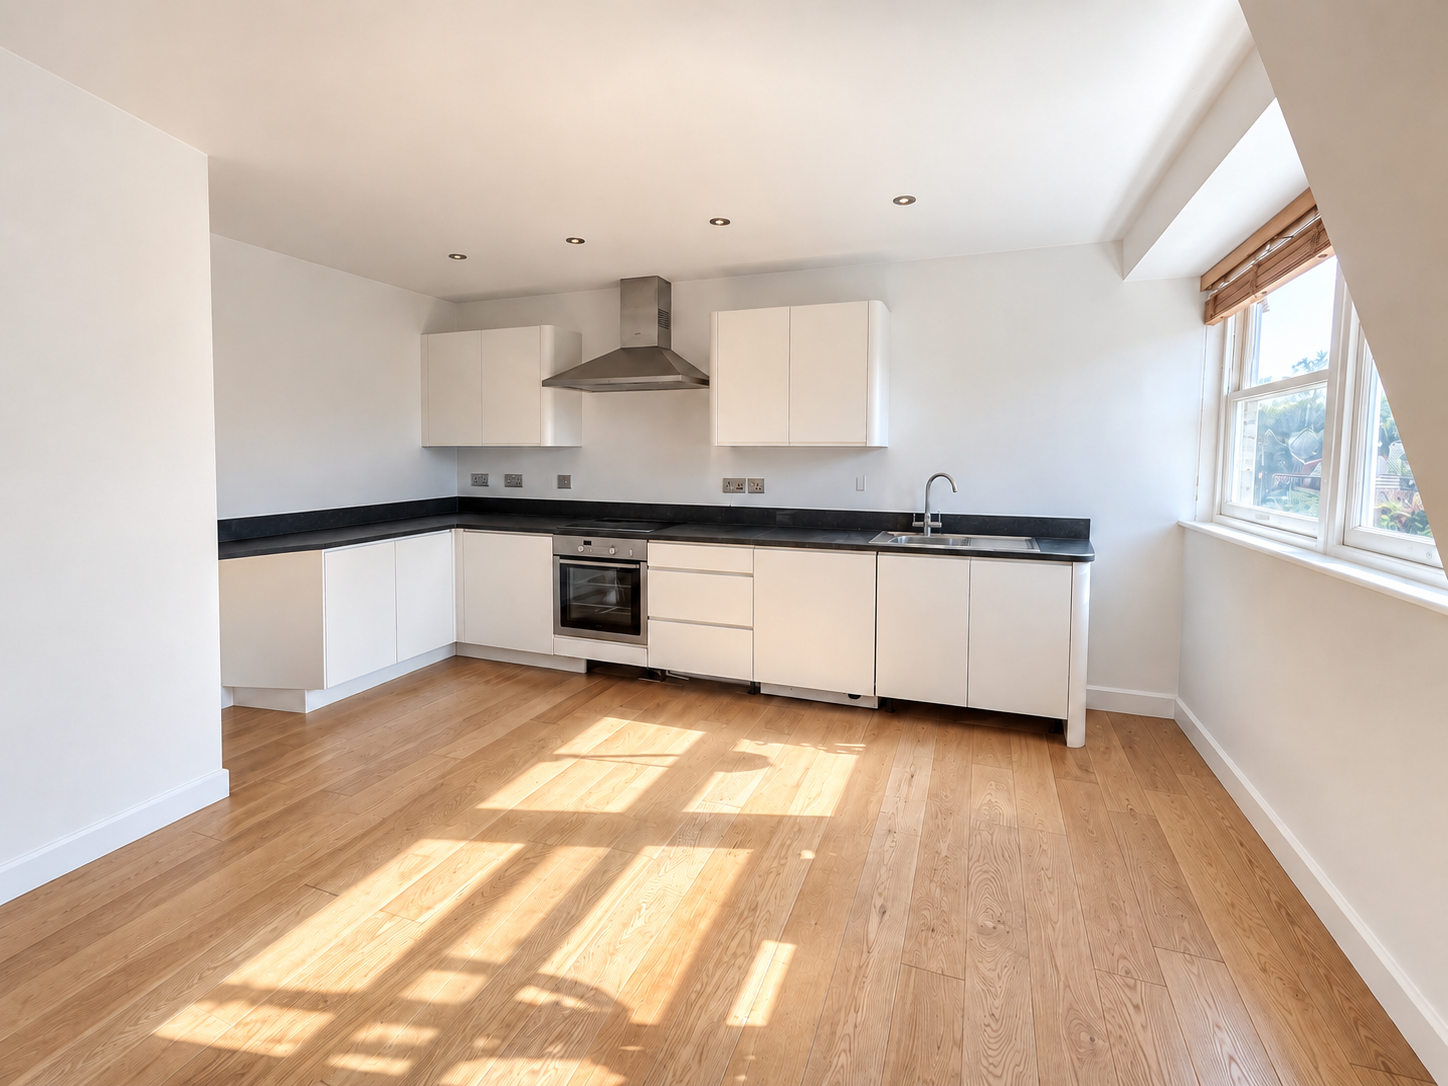
Kitchen/Living/Dining Room: 27'x12'7" this splendid dual aspect room has engineered wood flooring, double radiator and a range of white finish fitted units with polished granite work surfaces comprising a stainless steel one and a half bowl sink with mixer tap, integrated washing machine, Neff stainless steel finish oven, ceramic four ring hob, space for a fridge/freezer, wall cupboard units incorporating a stainless steel finish extractor hood.
Tenure: The apartment is leasehold with a 999-year lease and a ground rent of £200 per annum.
Outgoings: There is a service charge of approximately £107.00 per month.
Parking: There is a single allocated parking space a short distance from the property.
Powered by