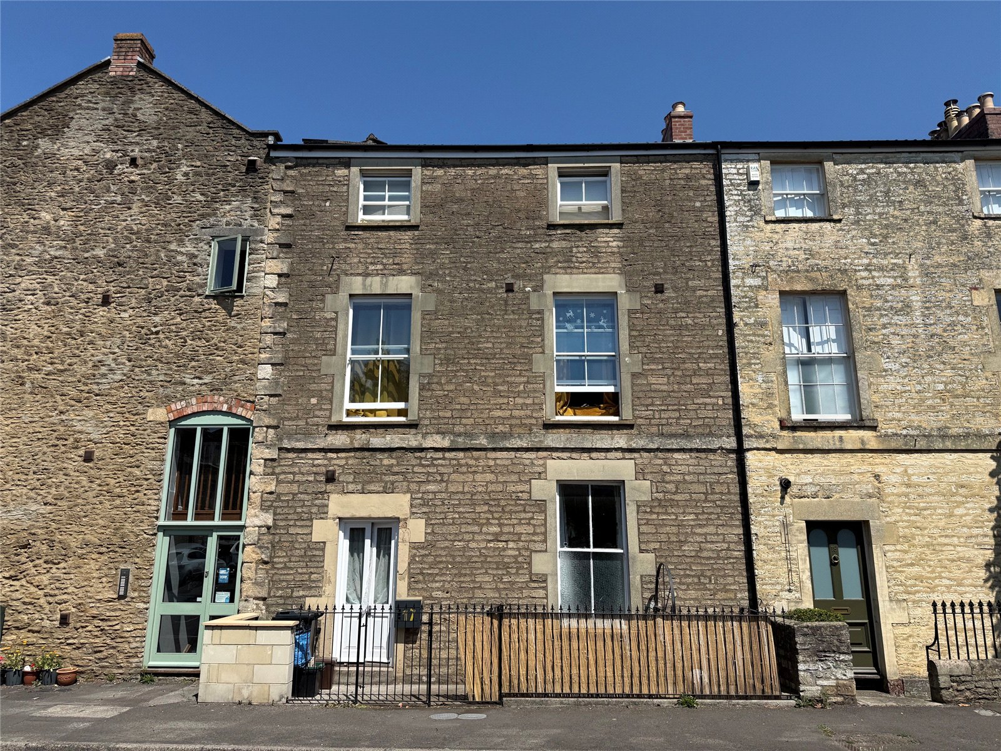
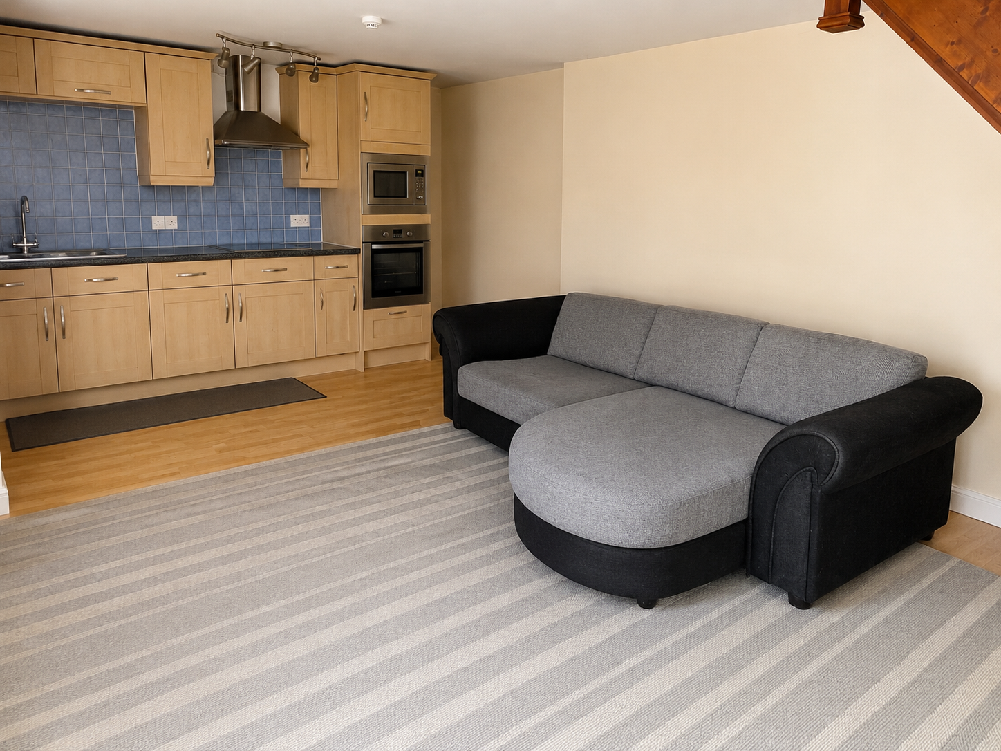
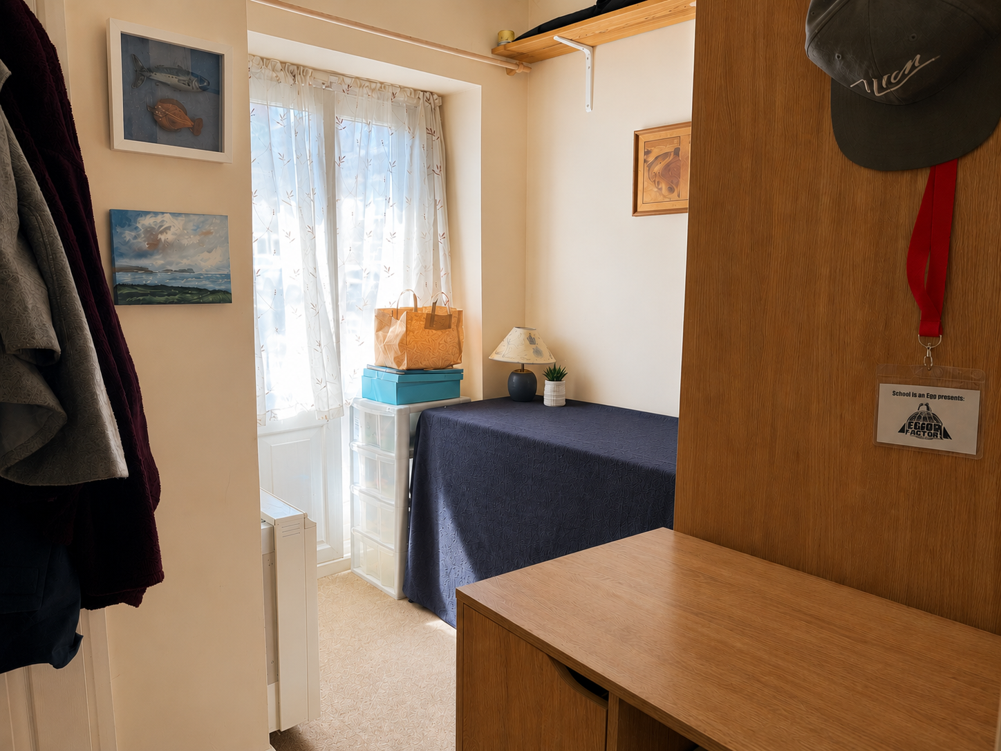
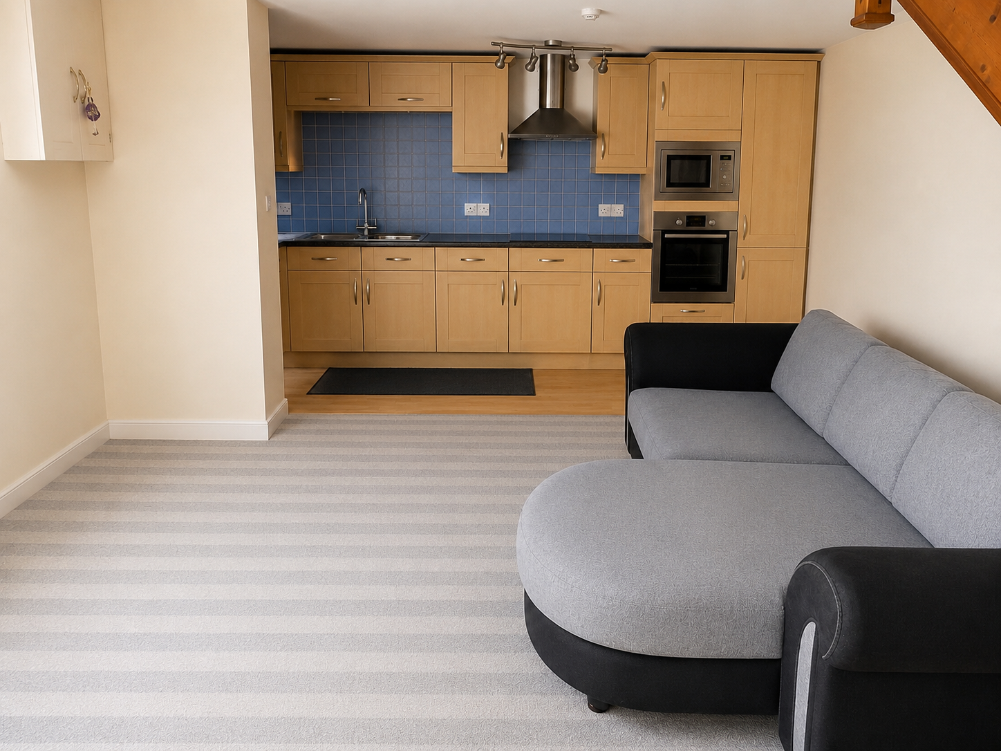
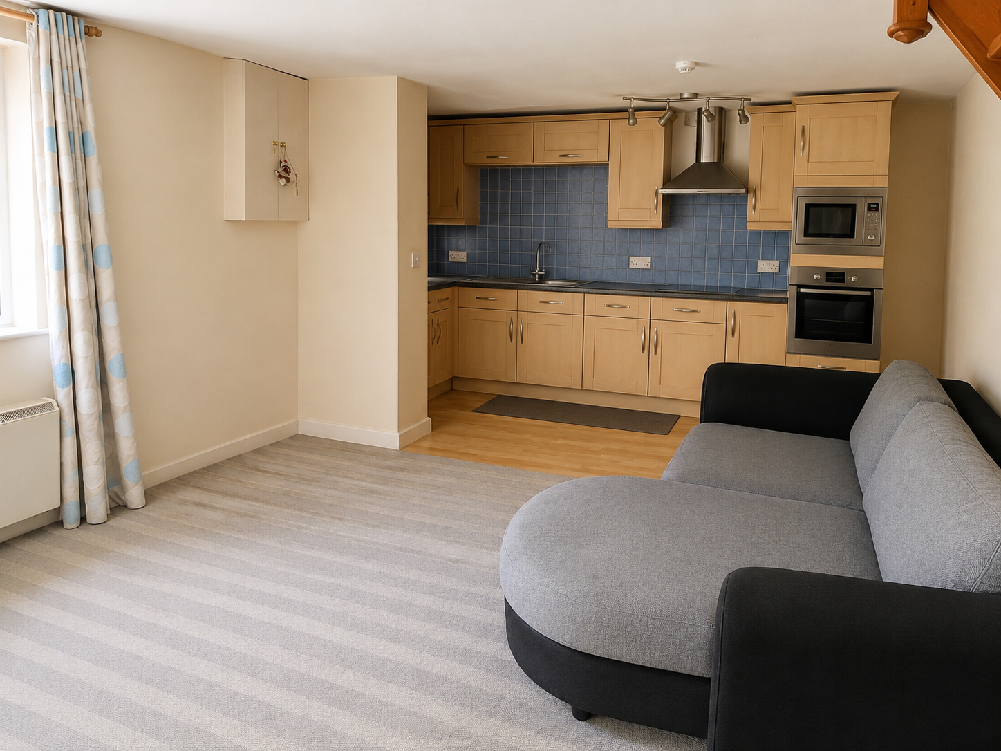
* An interesting two bedroom maisonette with its own entrance * Open plan living room with a kitchen area having a range of fitted units and integrated appliances * Bedroom two with French doors opening to the front * Storage area to the lower ground floor with a utility cupboard with space and plumbing for a washing machine * An ideal 'lock up and leave' or investment opportunity * No onward chain
Situation: The property lies on the eastern outskirts of the town close to the conservation area and just under half a mile from the town centre which has a comprehensive range of shopping facilities and public amenities including a library and sports centre. The Georgian city of Bath lies approximately 13 miles.
Description: This two-bedroom two story maisonette forms part of a conversion which was carried out by Pang Properties to provide an instestering self-contained property. The open plan living room/kitchen has a comprehensive range of fitted units and incorporate a microwave, hob, integrated oven and extractor hood together with a free-standing fridge/freezer. Offering an excellent first-time purchase/investment (formally rented at £740 per calendar month) the property is sold with the benefit of no onward chain.
Accommodation: All dimensions being approximate.
Lower Ground Floor:
Open Plan Living Room with Kitchen Area: With the living space having double doors to the front accessed via metal steps from the ground floor level, laminate floor, staircase rising to the first floor. Kitchen area having a comprehensive range of light wood effect fronted units with granite effect work surfaces comprising a one and a half bowl single drainer sink with mono bloc mixer tap, adjacent work surfaces with drawers and cupboards beneath and incorporating an Ariston stainless steel finish electric fan assisted oven, microwave and a four-ring ceramic hob with extractor hood above. Range of eye level cupboard units. Slot-in fridge/freezer.
Ground Floor: With doors to:
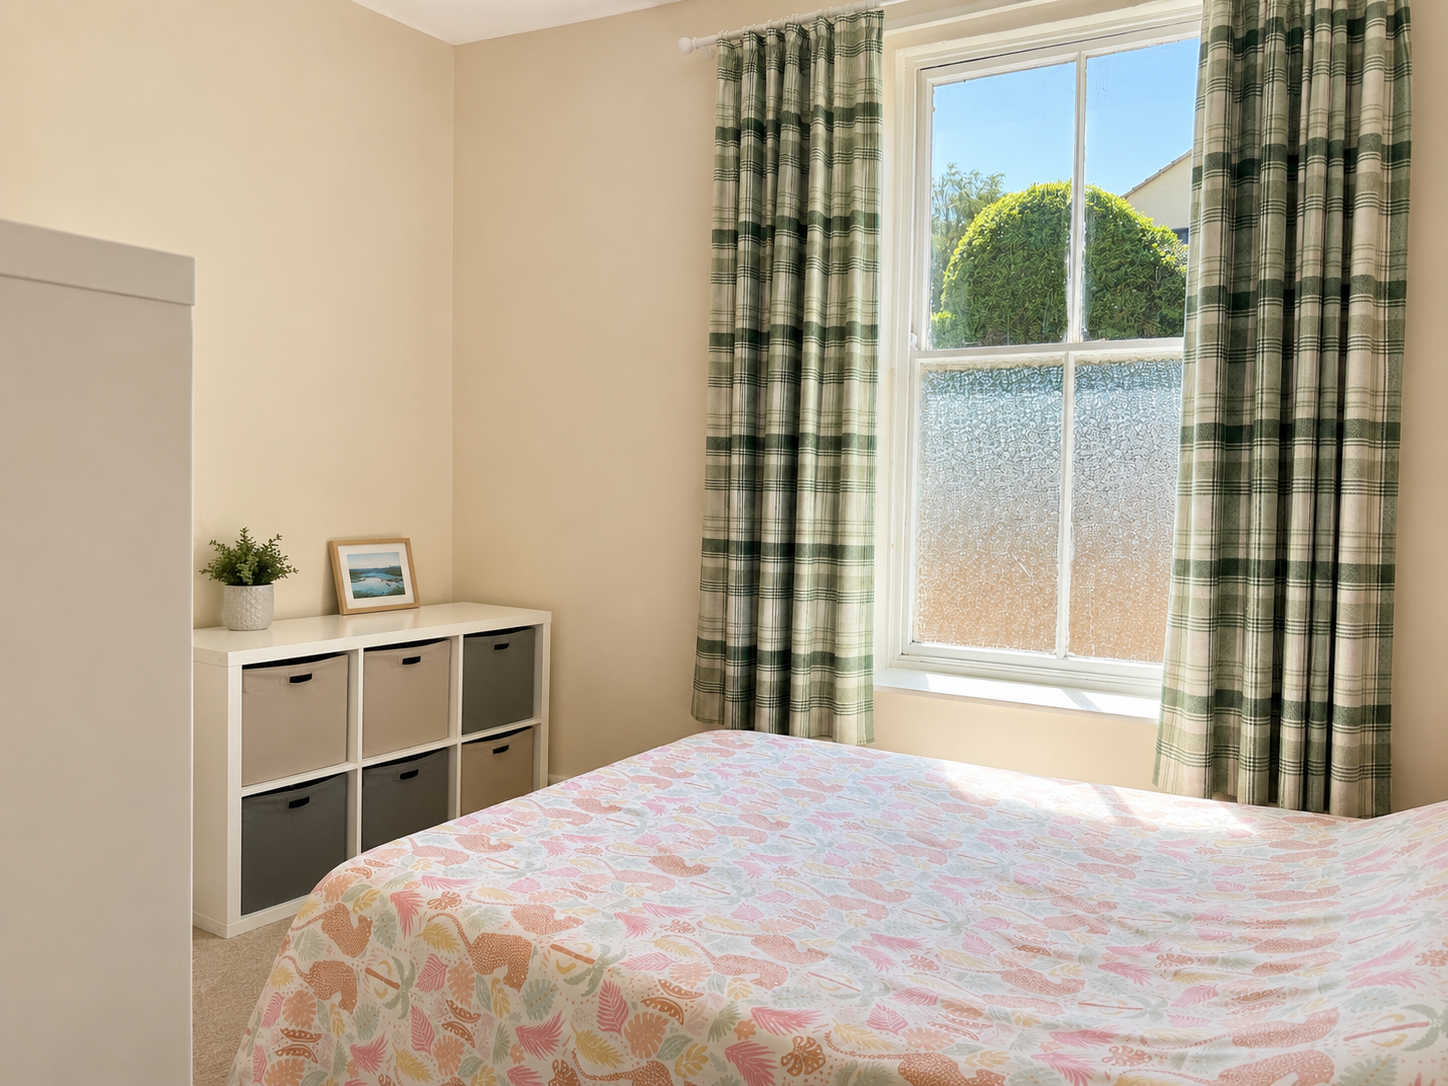
Bedroom 1: With a night storage heater, sash window to the front elevation and a built-in cupboard with hanging rail.
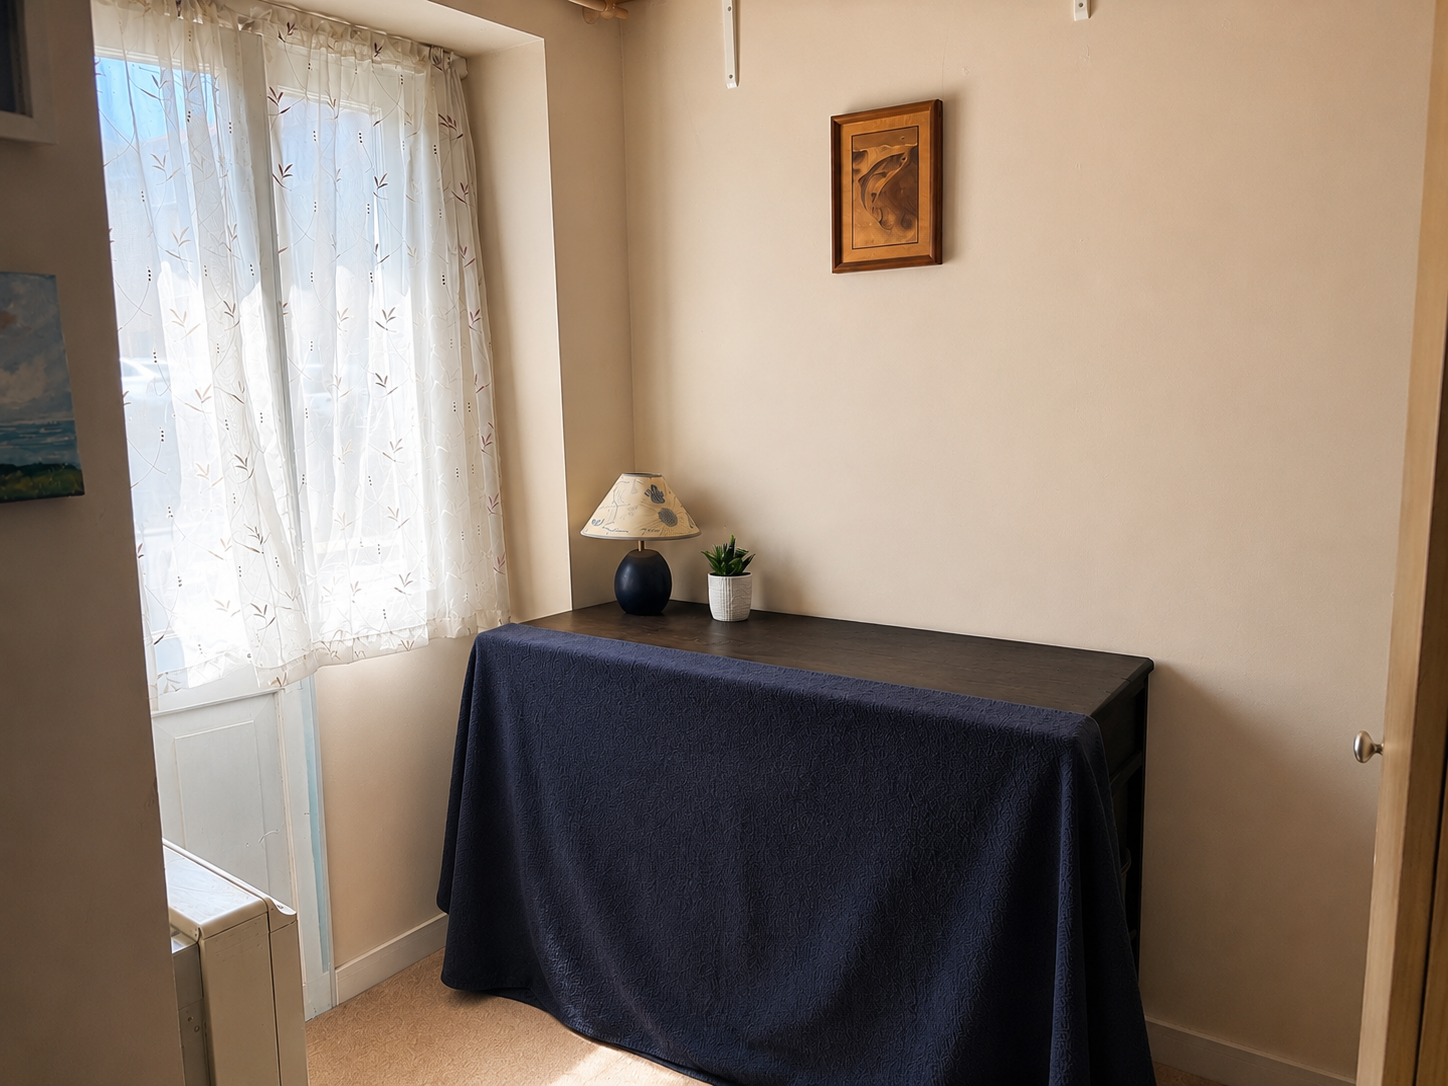
Bedroom 2: With a night storage heater, double part glazed doors to the front and an airing cupboard with a factory lagged hot water cylinder with slatted shelf.
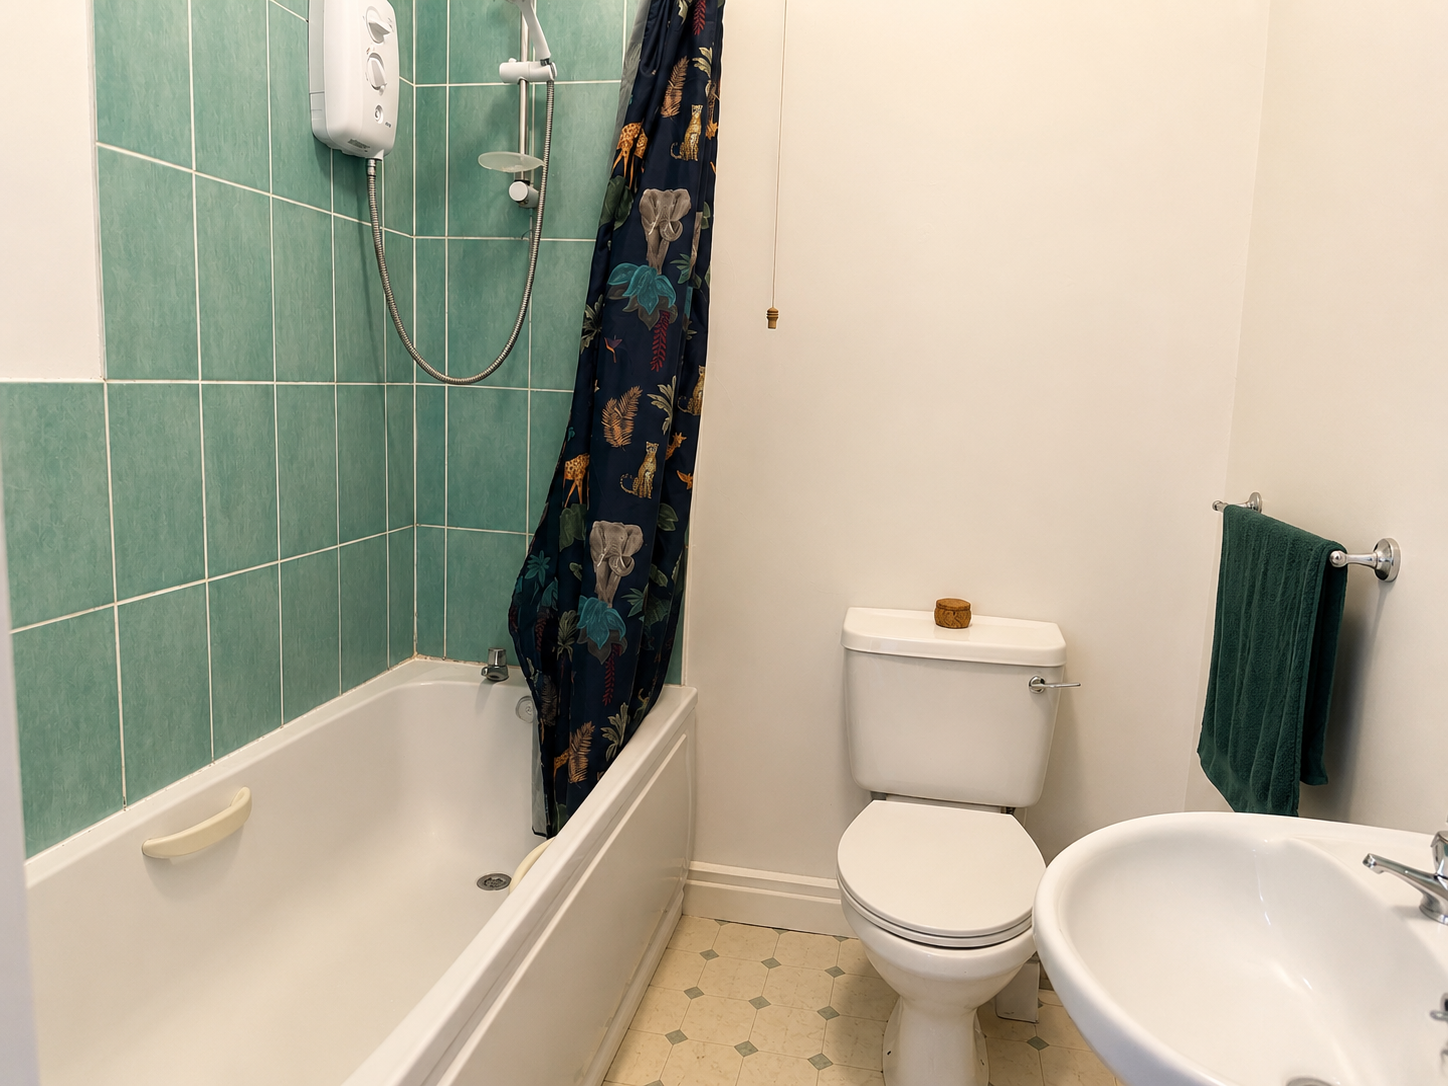
Bathroom: With a white suite comprising a panelled bath with adjacent ceramic wall tiling and a wall mounted Triton T80 electric shower, low level WC, pedestal wash basin with a tiled splash.
Outside: To the front of the property at lower ground floor level there is a utility cupboard with space and plumbing for a washing machine with a staircase rising to pavement level.
Tenure: The property is held on a 999-year lease commencing from 25th December 2001 with a monthly contribution of £60 for the external maintenance of the building, building insurance and maintenance of the communal areas. There is an annual ground rent of £125.
Powered by