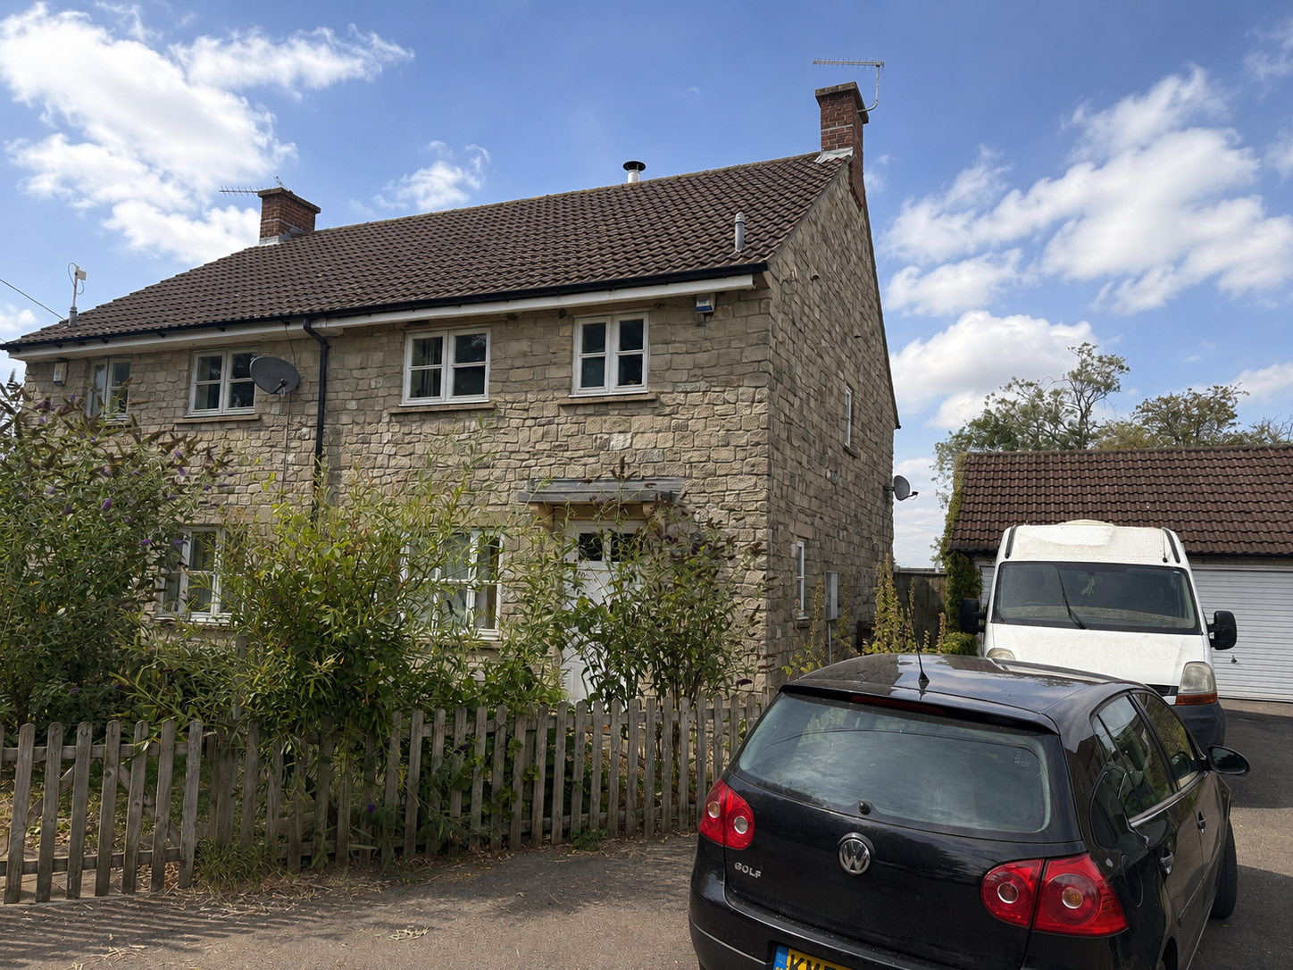
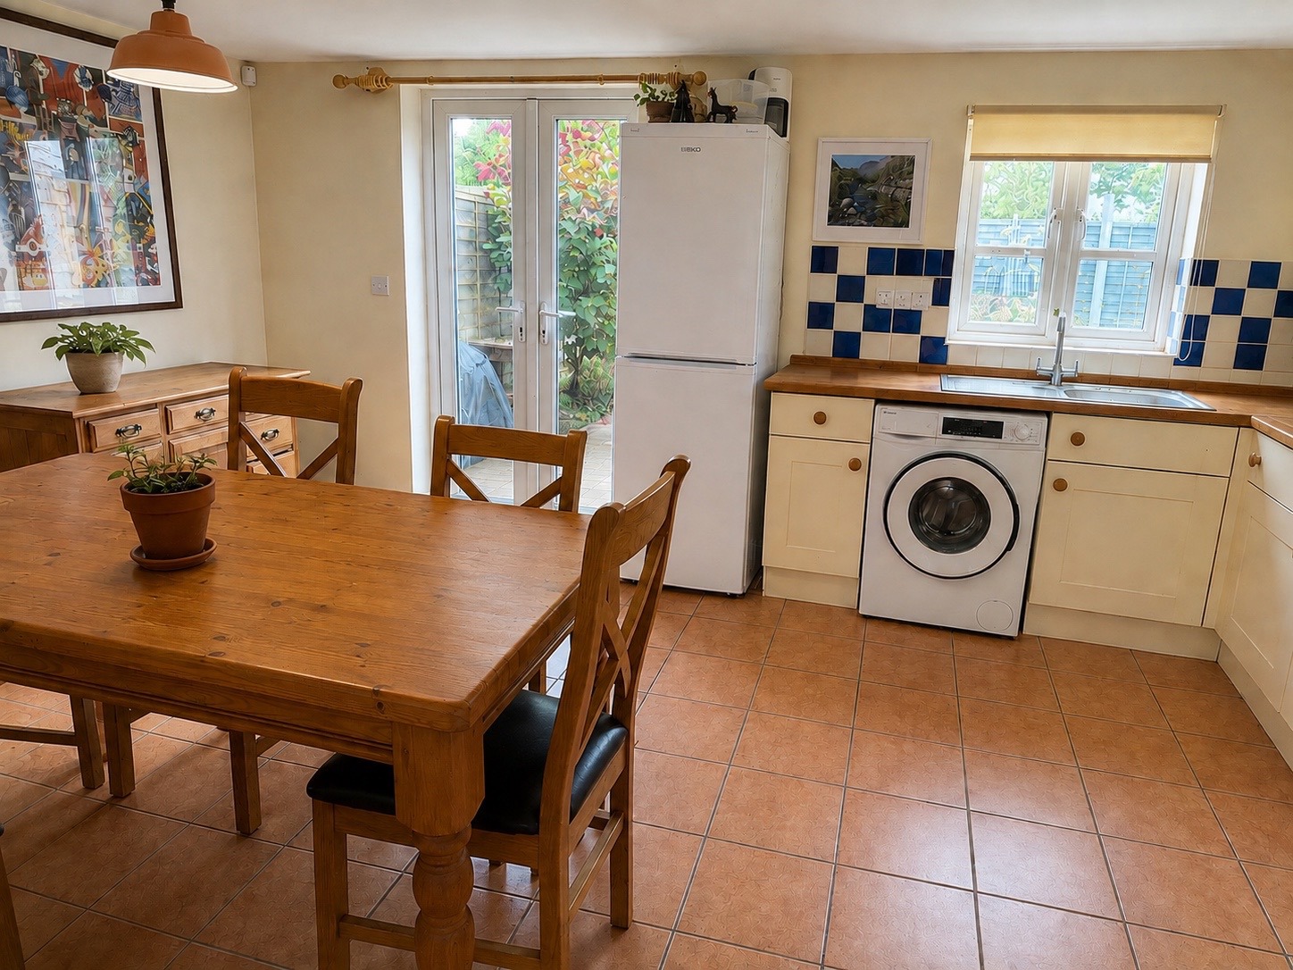
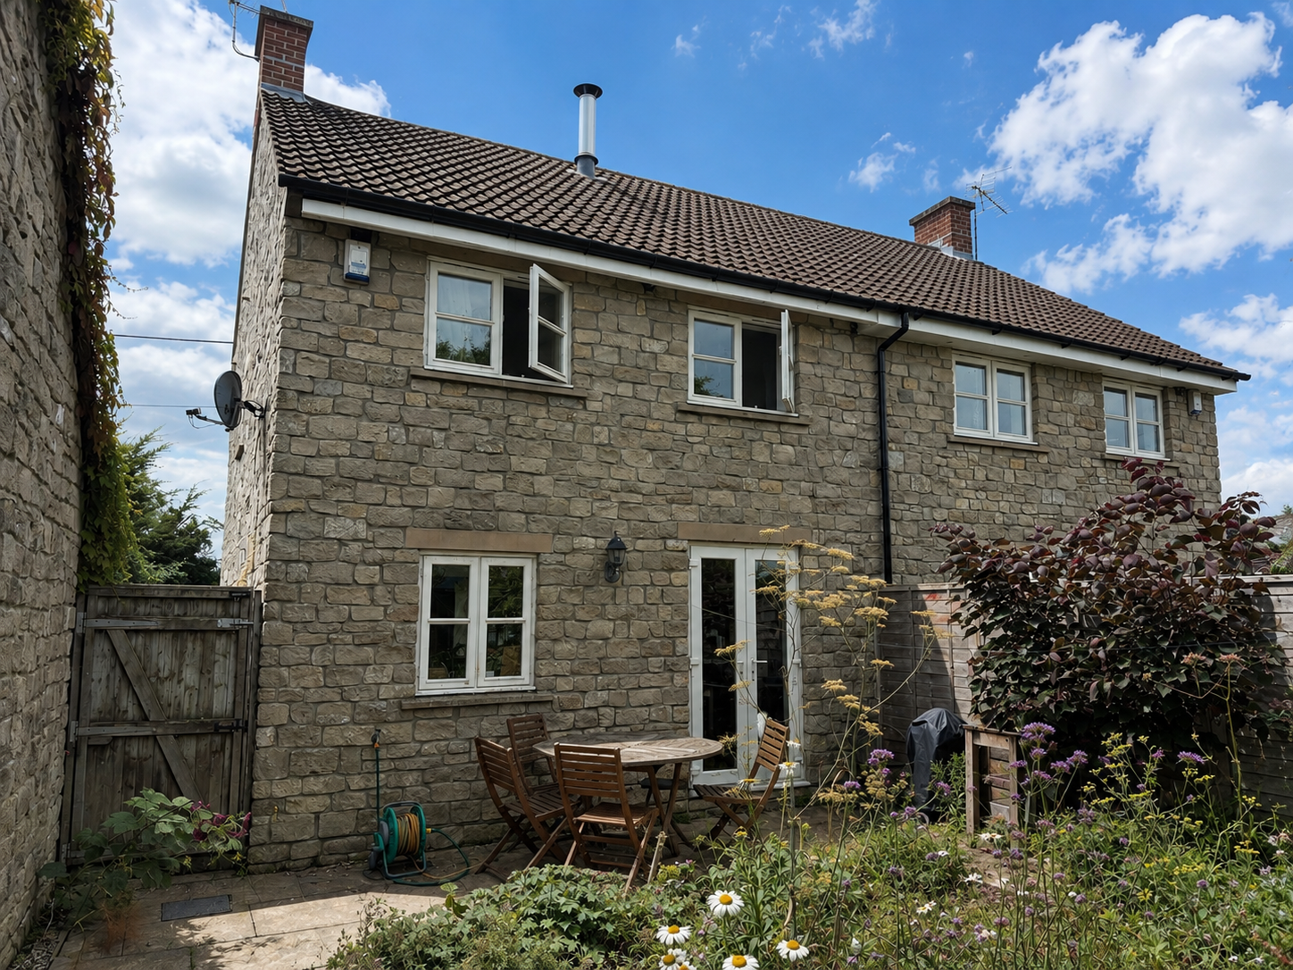
* A modern three bedroom semi-detached cottage situated within this attractive village close to open countryside and less than 2 miles from Frome town centre * Ground floor cloakroom in addition to a first floor bathroom and en-suite shower room to the principal bedroom * Wood burning stove to the sitting room * Kitchen/dining room with integrated appliances and French doors onto an enclosed rear garden * Parking for at least two cars and a separate adjoining garage * No onward chain
Situation: The property lies within this small village close to open fields and countryside and yet a little under 2 miles from the centre of Frome which has a comprehensive range of independent shops, boutiques, cafes and bistros together with national chains including Marks & Spencer. The Georgian city of Bath lies approximately 13 miles.
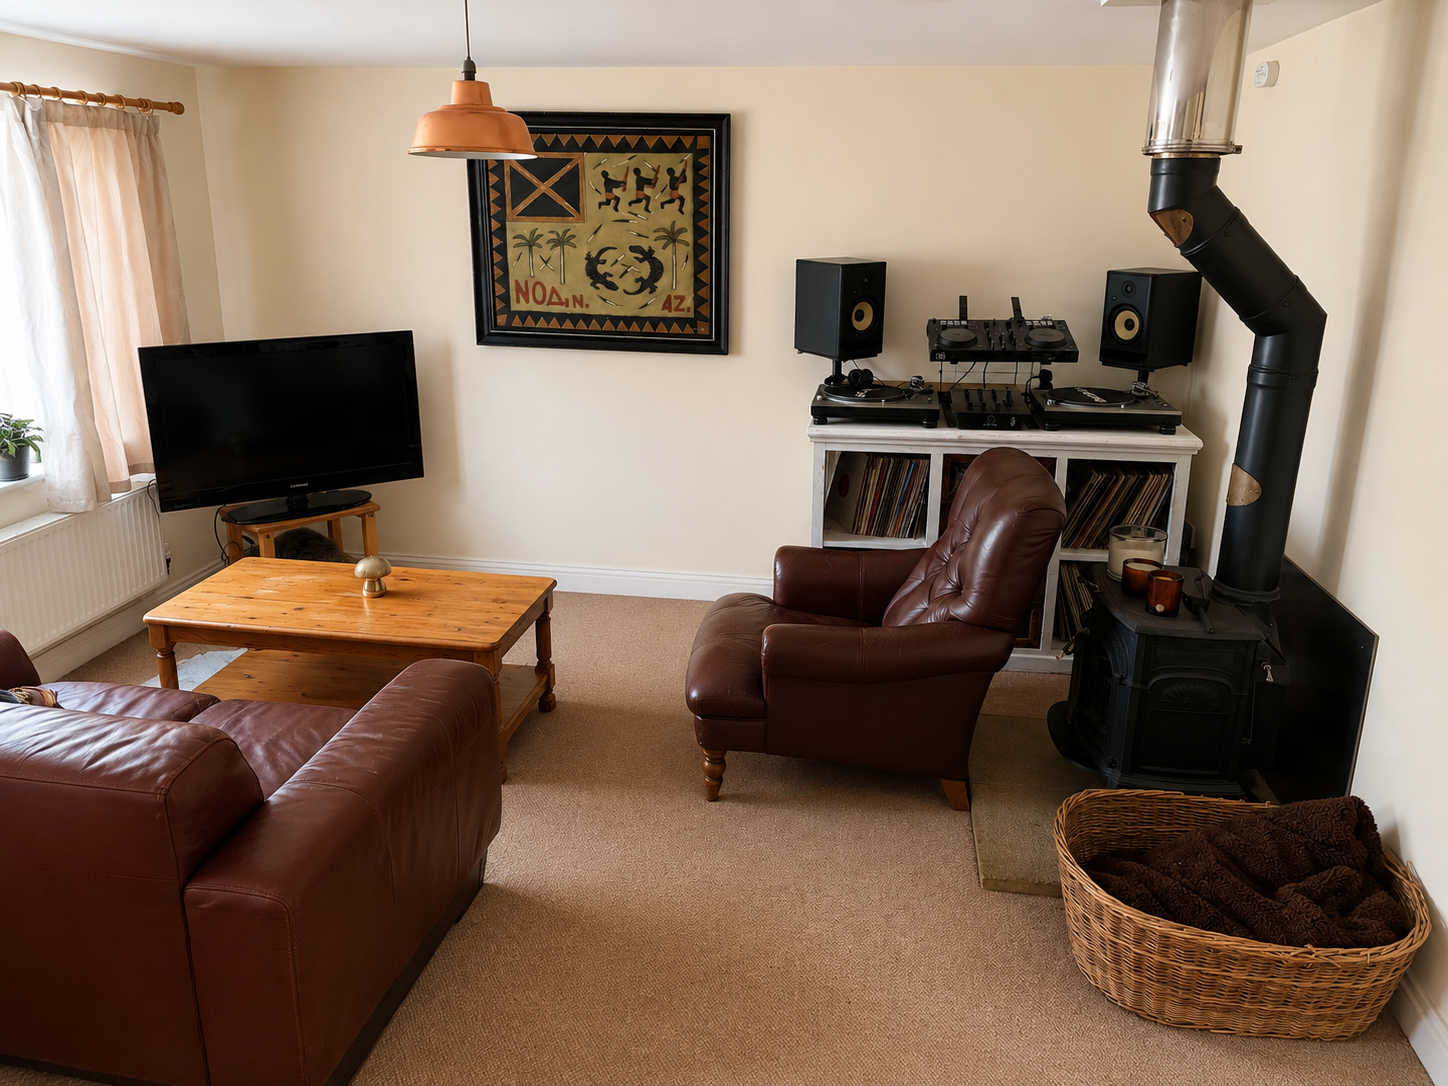
Description: This modern three bedroom semi-detached house has oil fired central heating to radiators in addition to a wood burning stove to the sitting room which creates a focal point in addition to providing supplementary heat. To the rear of the property is a full width kitchen/dining room with French doors onto an enclosed rear garden with a side personal door leading to the single garage which there are two parking spaces to the front. To the first floor there are two good sized double bedrooms (the principal with an en-suite shower room), a third single and a family bathroom. This attractive village property is sold with the benefit of no onward chain.
Accommodation: All dimensions being approximate.
Entrance Hall: With a part glazed front door, door to the sitting room and a further door to:
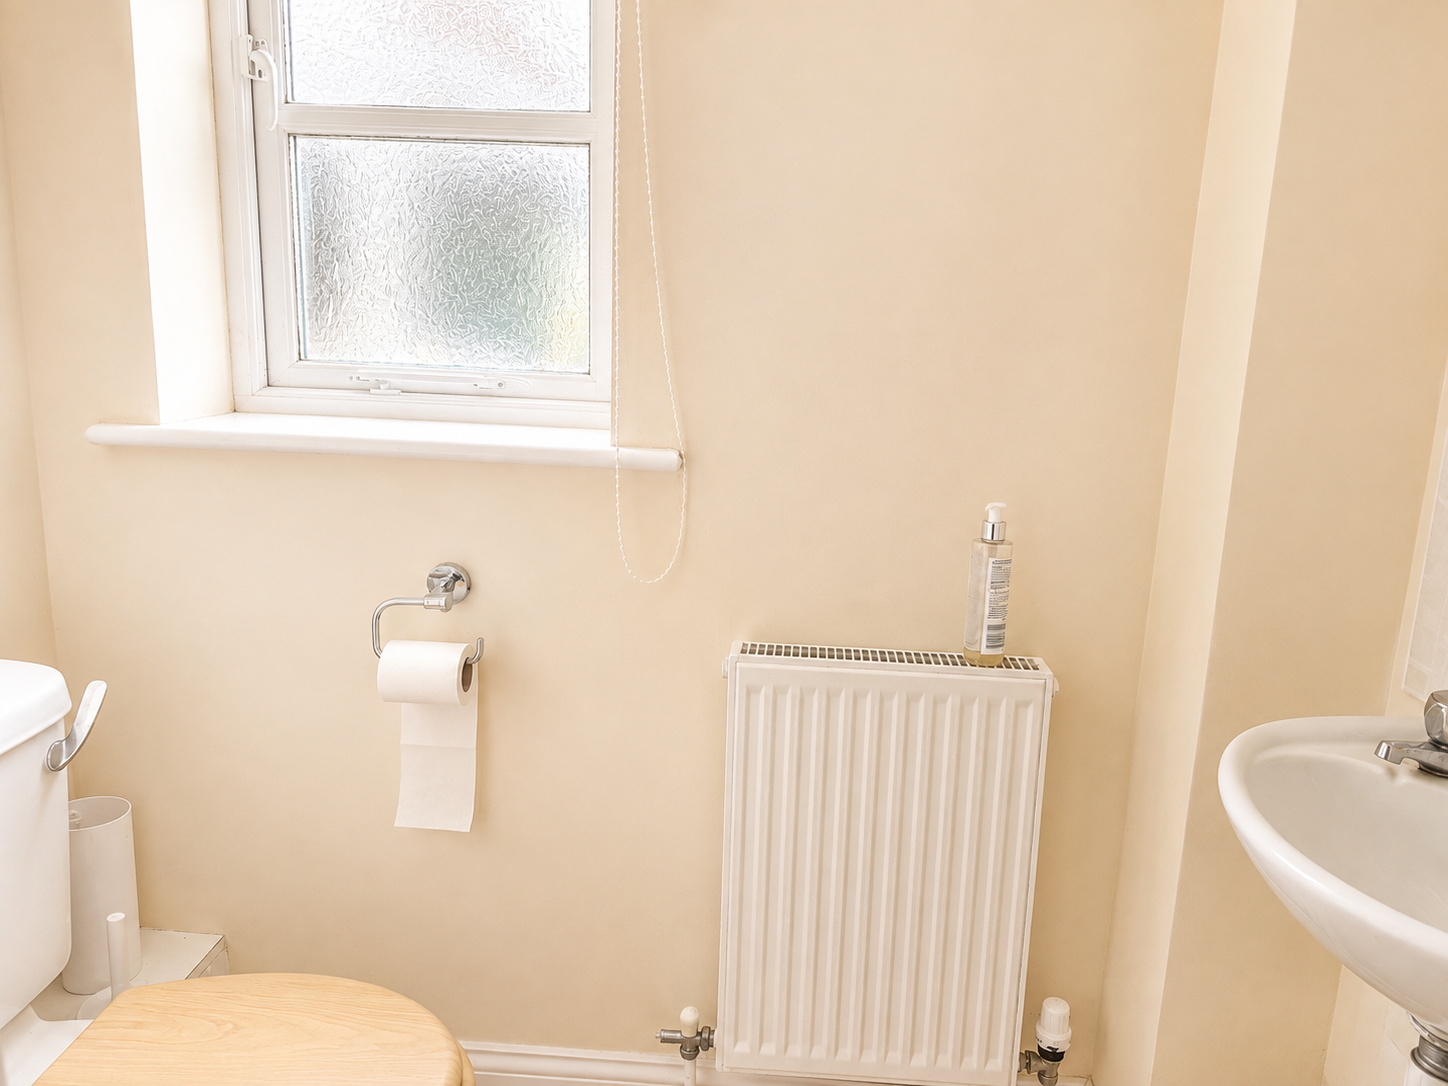
Cloakroom: With a white low level WC, wash basin, radiator and an obscure double-glazed window to the side.
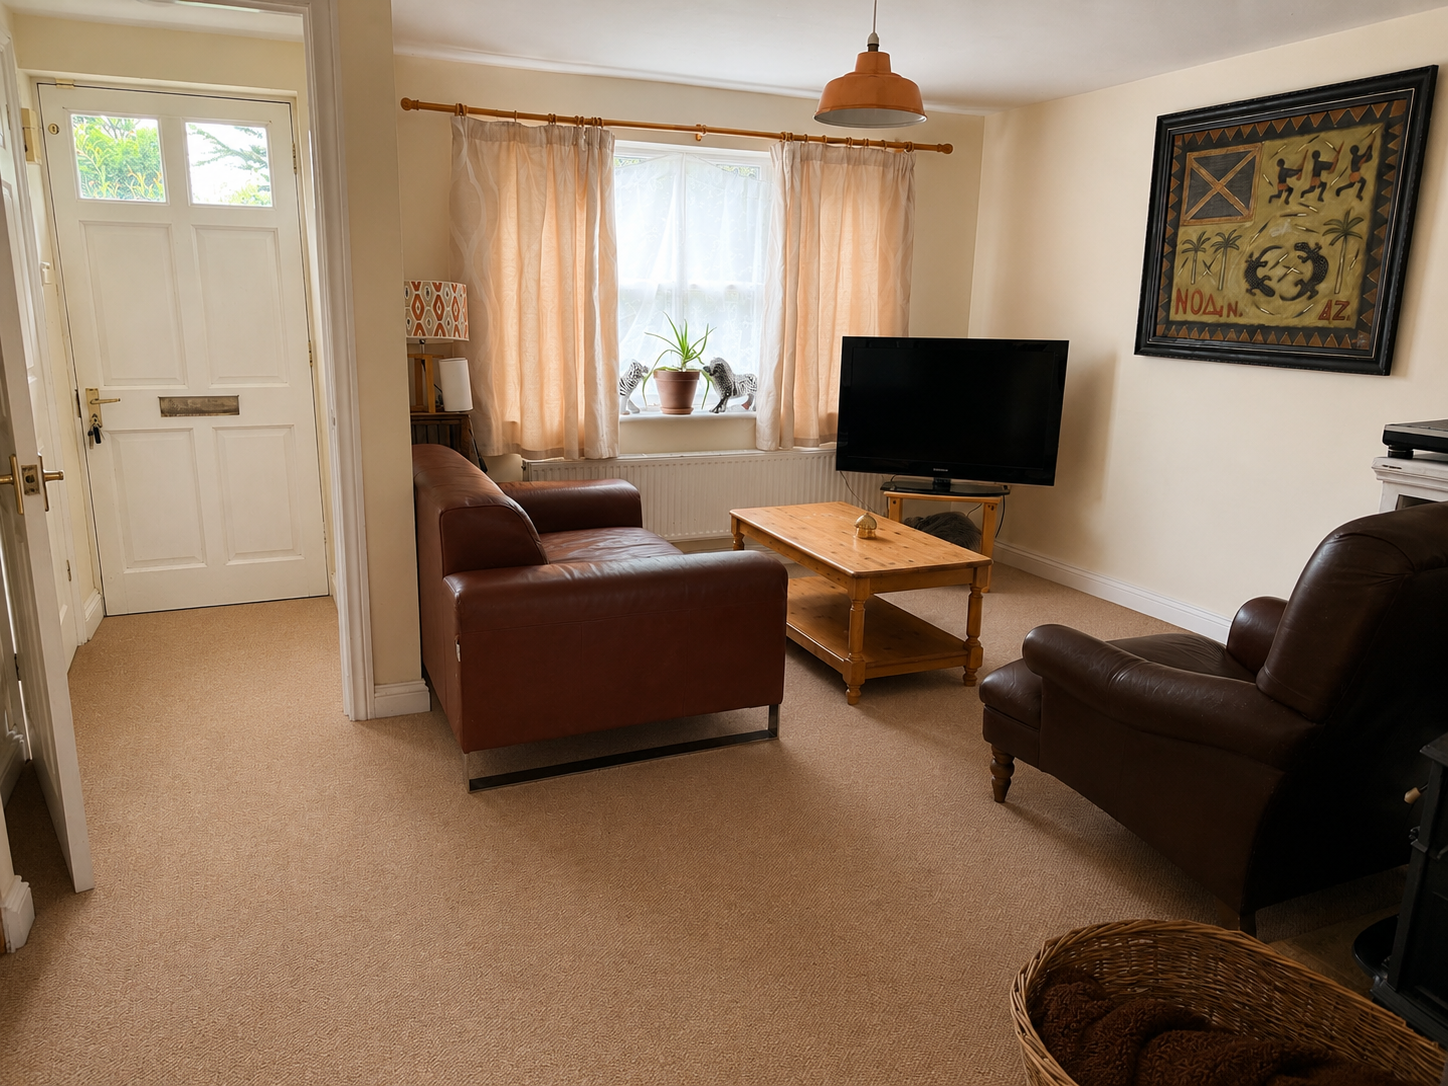
Sitting Room: 13'6" average x 13'4" With a radiator, double-glazed window to the front and a wood burning stove. Staircase rising to the first floor with an understairs storage cupboard. Door to:
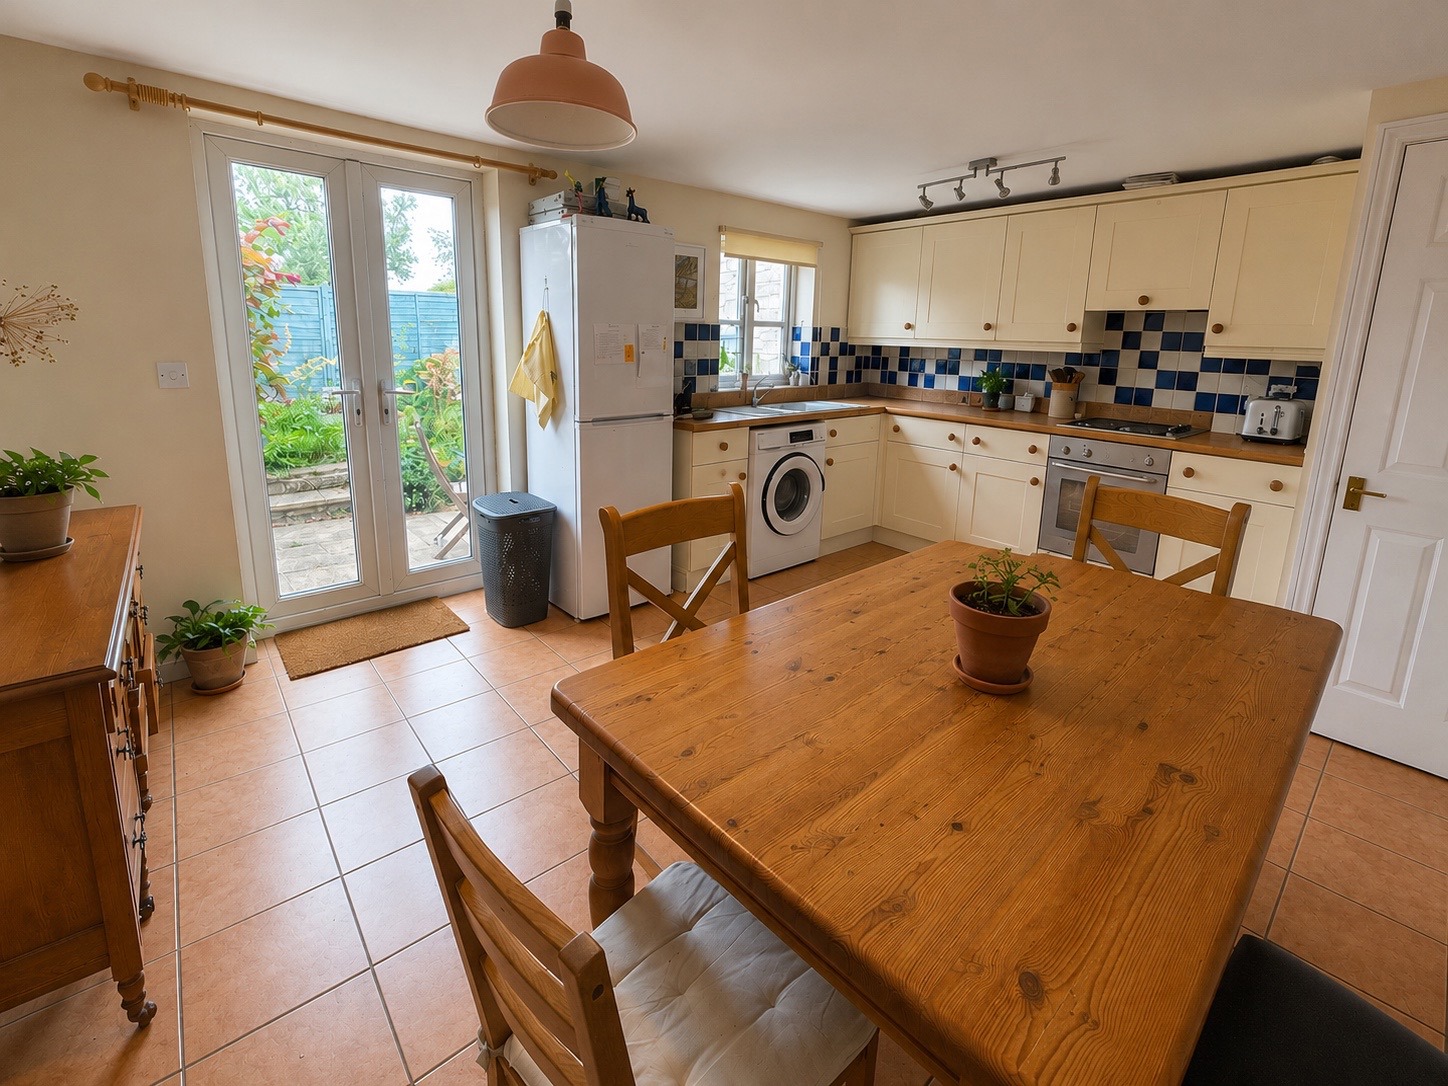
Kitchen/Dining Room: 16'7" x 12'3" With a range of cream finish fitted units with contrasting work surfaces comprising a one and a half bowl single drainer sink with adjacent work surfaces, drawers and cupboards beneath and incorporating an electric oven, four ring electric hob, space and plumbing for a washing machine and space for a fridge/freezer, eye level cupboard units incorporating an extractor hood, cupboard housing a Grant oil fired boiler supplying domestic hot water and central heating to radiators, tiled floor, radiator, double-glazed window to the rear and a UPVC sealed double-glazed French doors onto the rear garden.
First Floor:
Landing: With a double-glazed window to the side, access to an insulated roof space and linen cupboard with slatted shelves. Doors to:
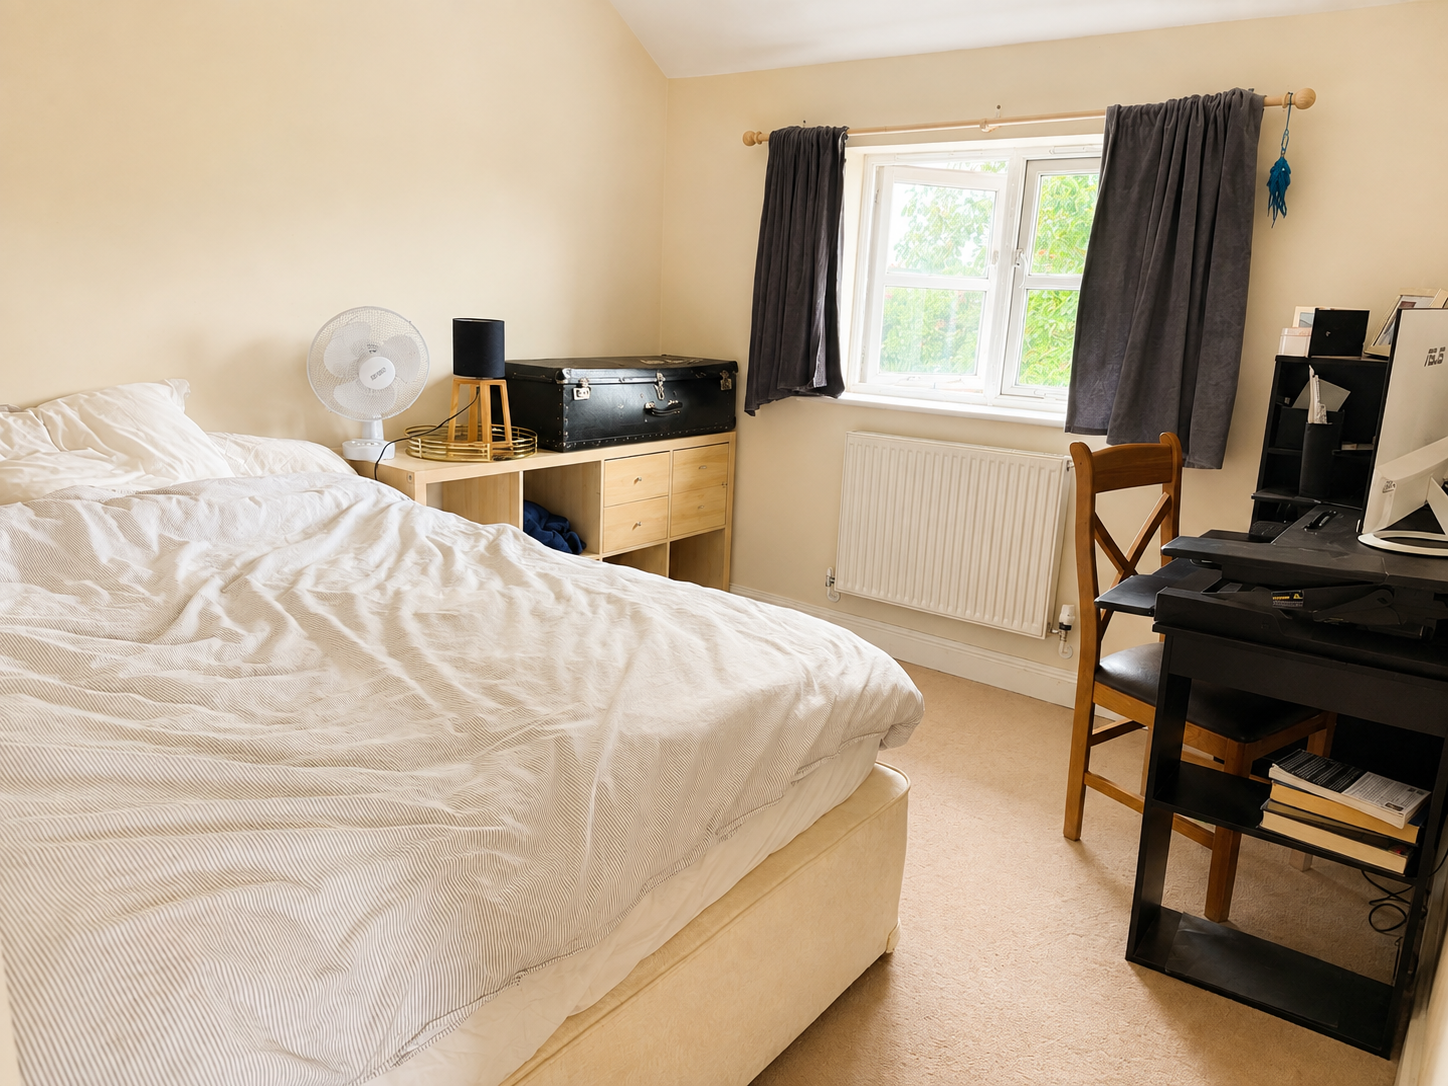
Bedroom 1: 12'5 x 9'7" With a radiator, double-glazed window to the front and door to:
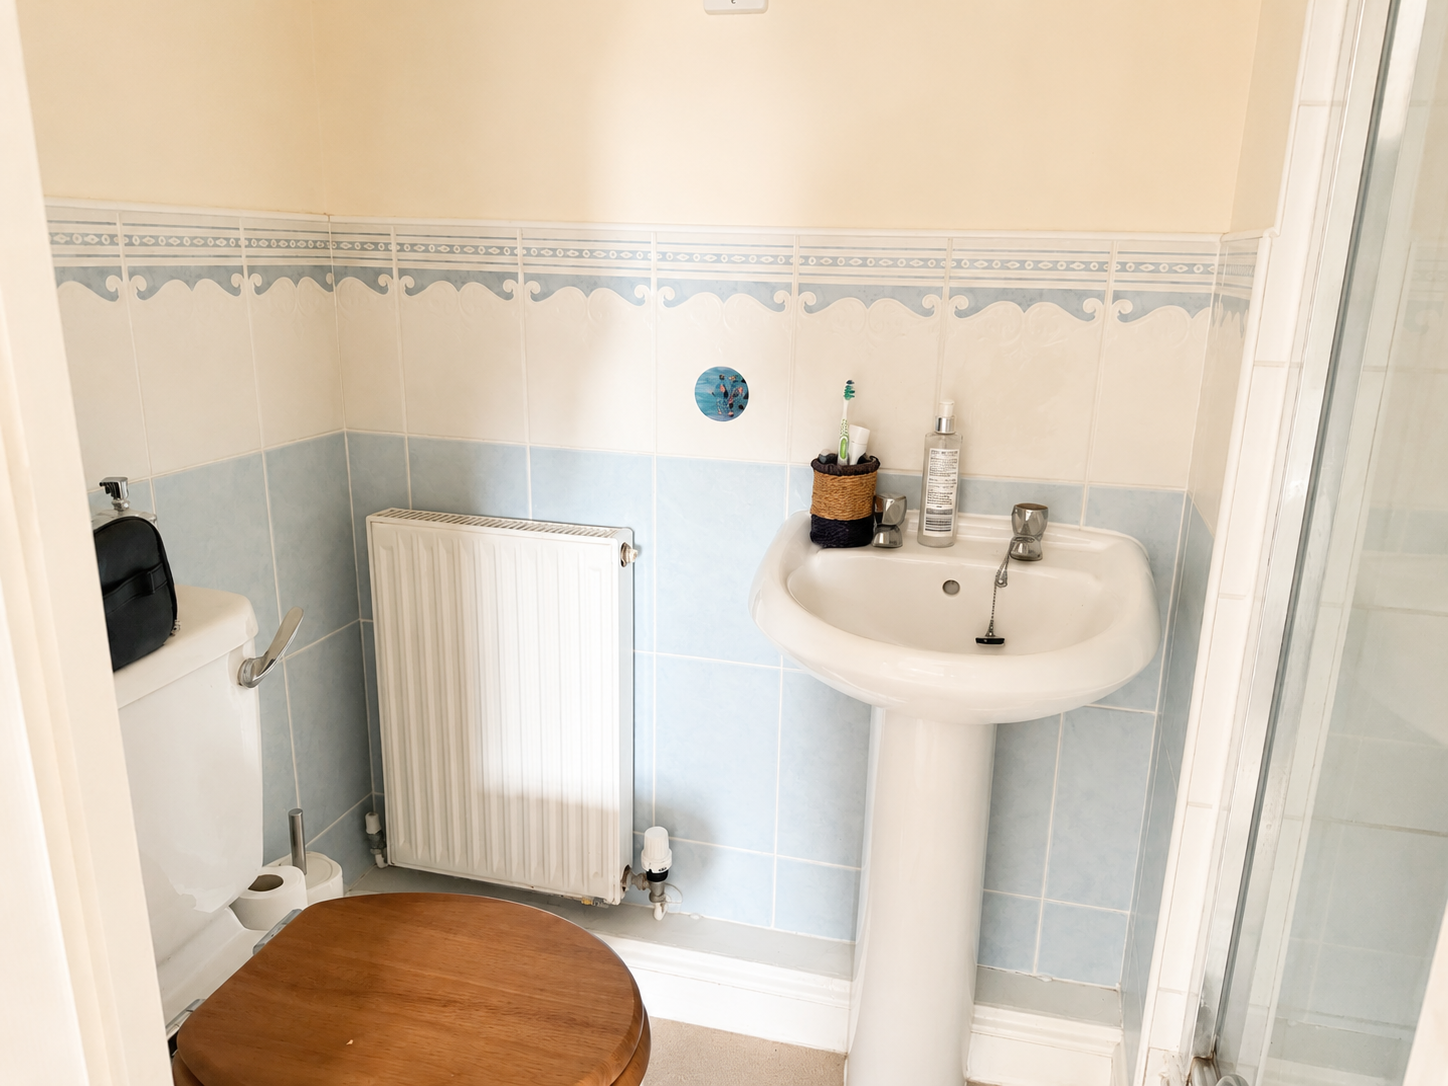
En-Suite Shower Room: With a tiled shower enclosure with a wall mounted thermostatic shower and glazed screen, pedestal wash basin, low level WC and a radiator.
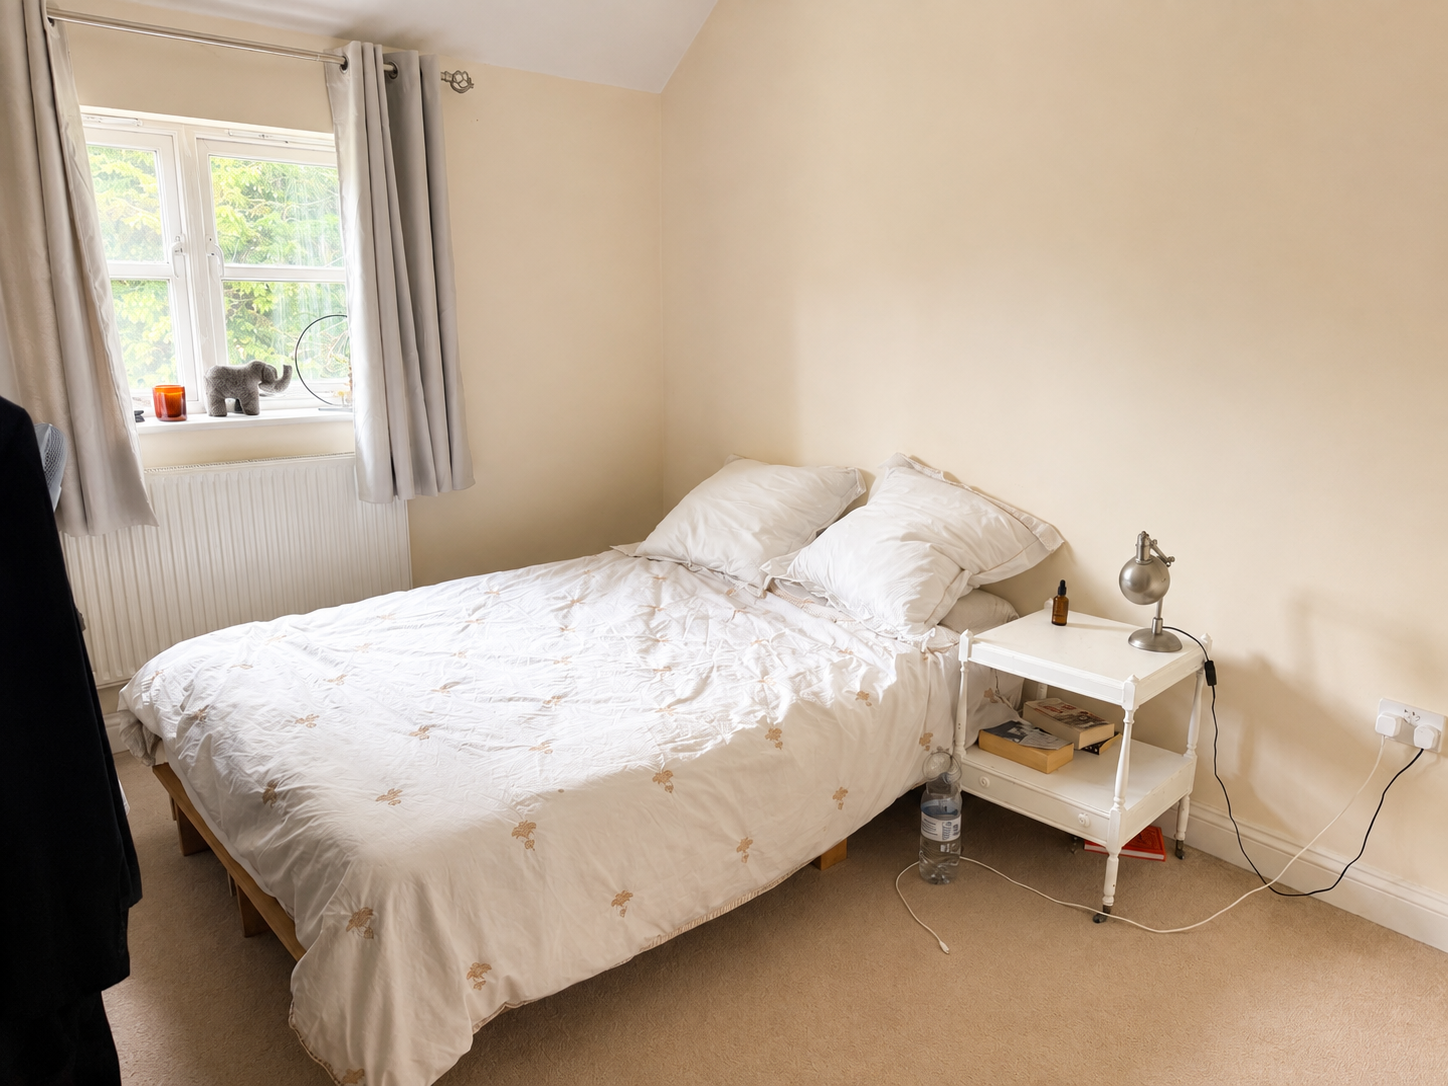
Bedroom 2: 10' x 9'7" plus door recess. With a radiator and a double-glazed window to the rear.
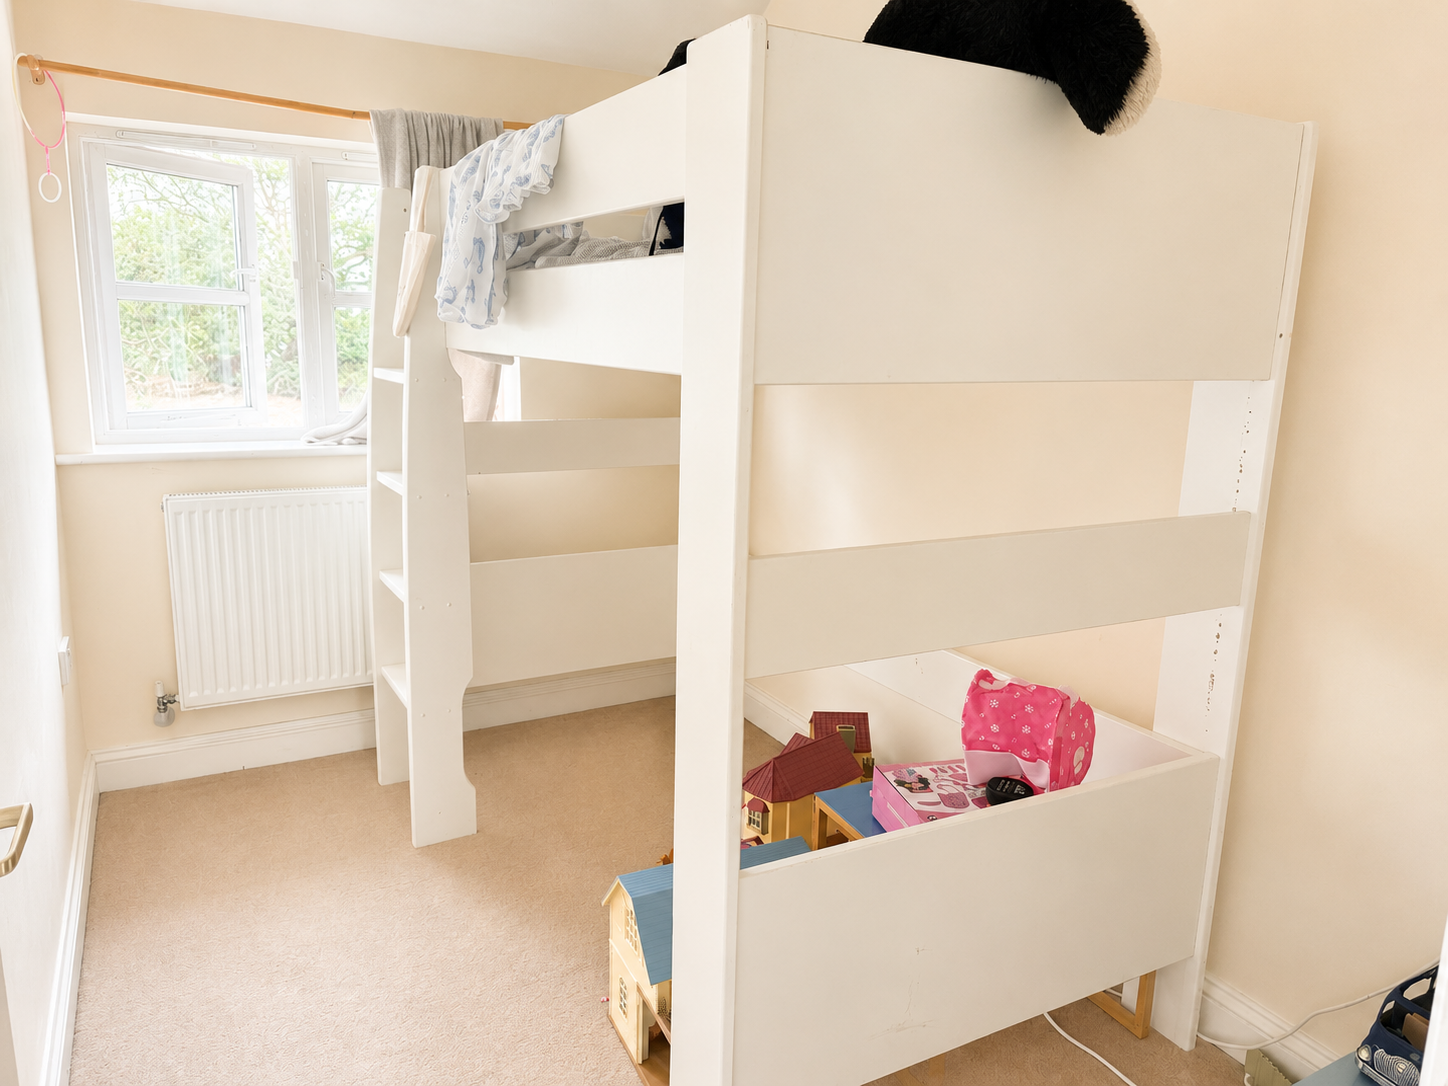
Bedroom 3: 9'7" x 6'4" With a radiator and a double-glazed window to the rear.
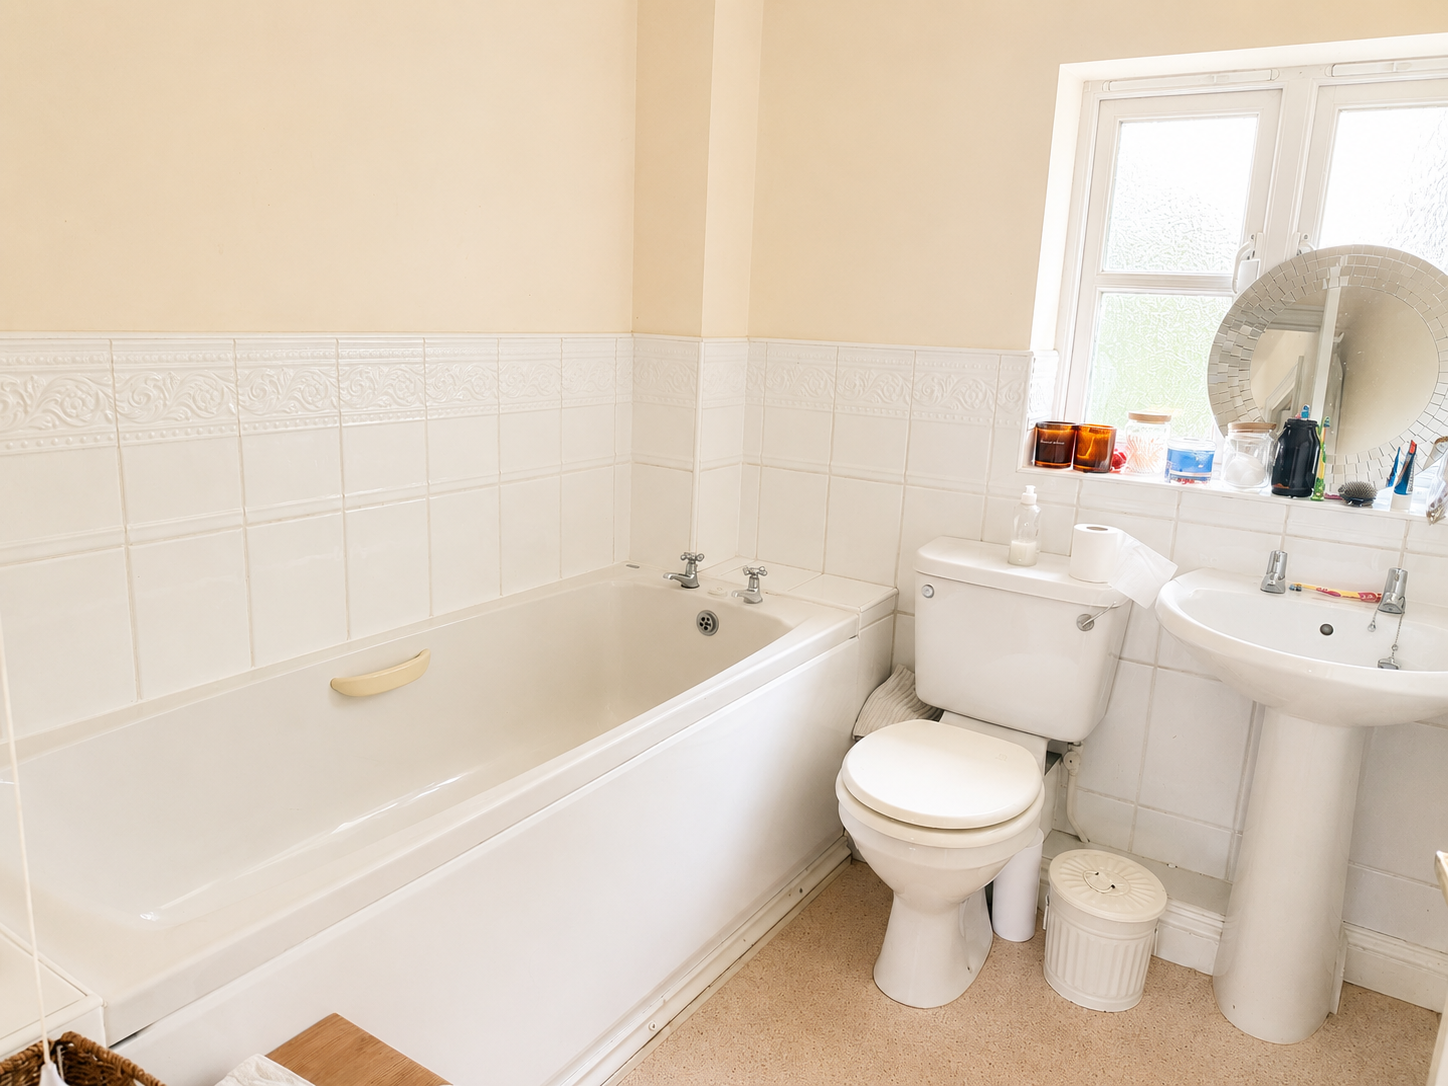
Family Bathroom: With a white suite comprising a panelled bath with adjacent ceramic wall tiling, low level WC, pedestal wash basin and radiator.
Outside: To the front of the property is an open plan area of garden with a side pathway in turn leading to the:
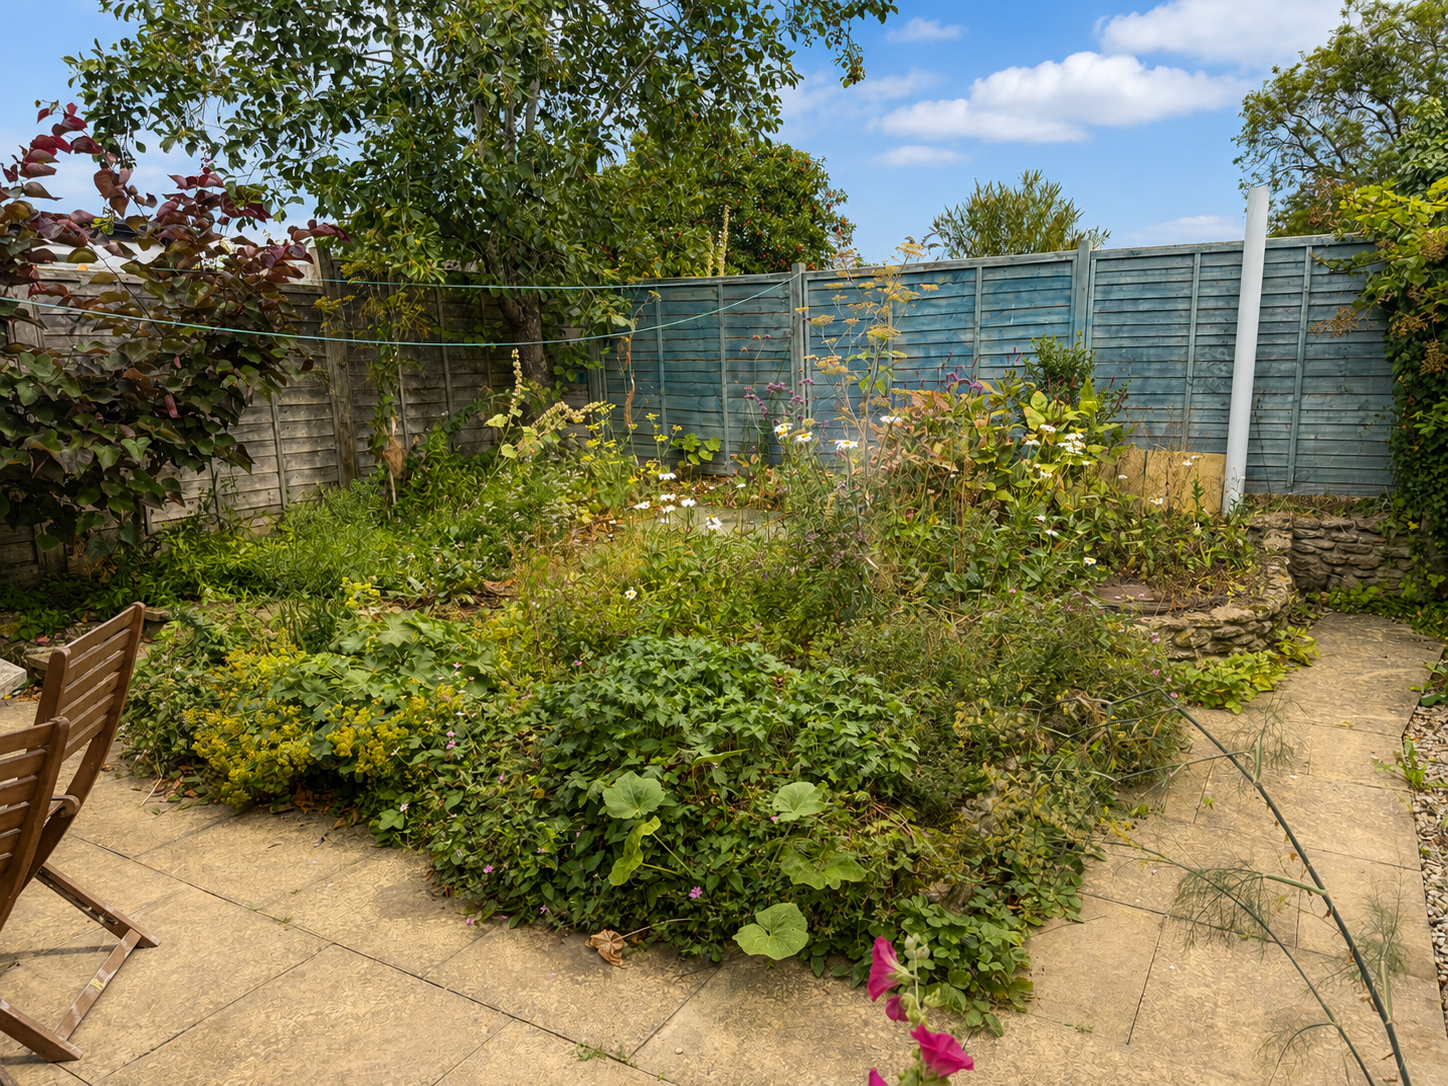
Rear Garden: Which measurers approximately 23'6" x 20'10" comprising a full width patio beyond which is a low maintenance area of garden with shrubs and bushes and access in turn to the:
Single Garage: Measuring internally 17' x 8' With a metal up and over door, power and lighted connected.
Viewing: By appointment through the selling agents McAllisters
Powered by