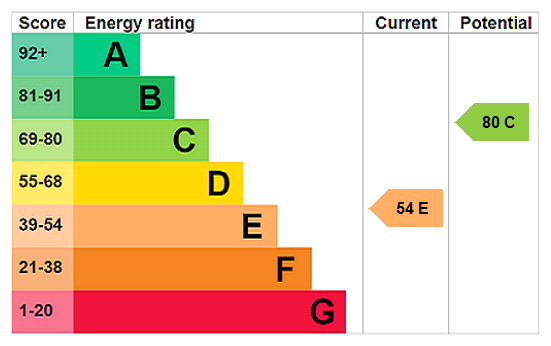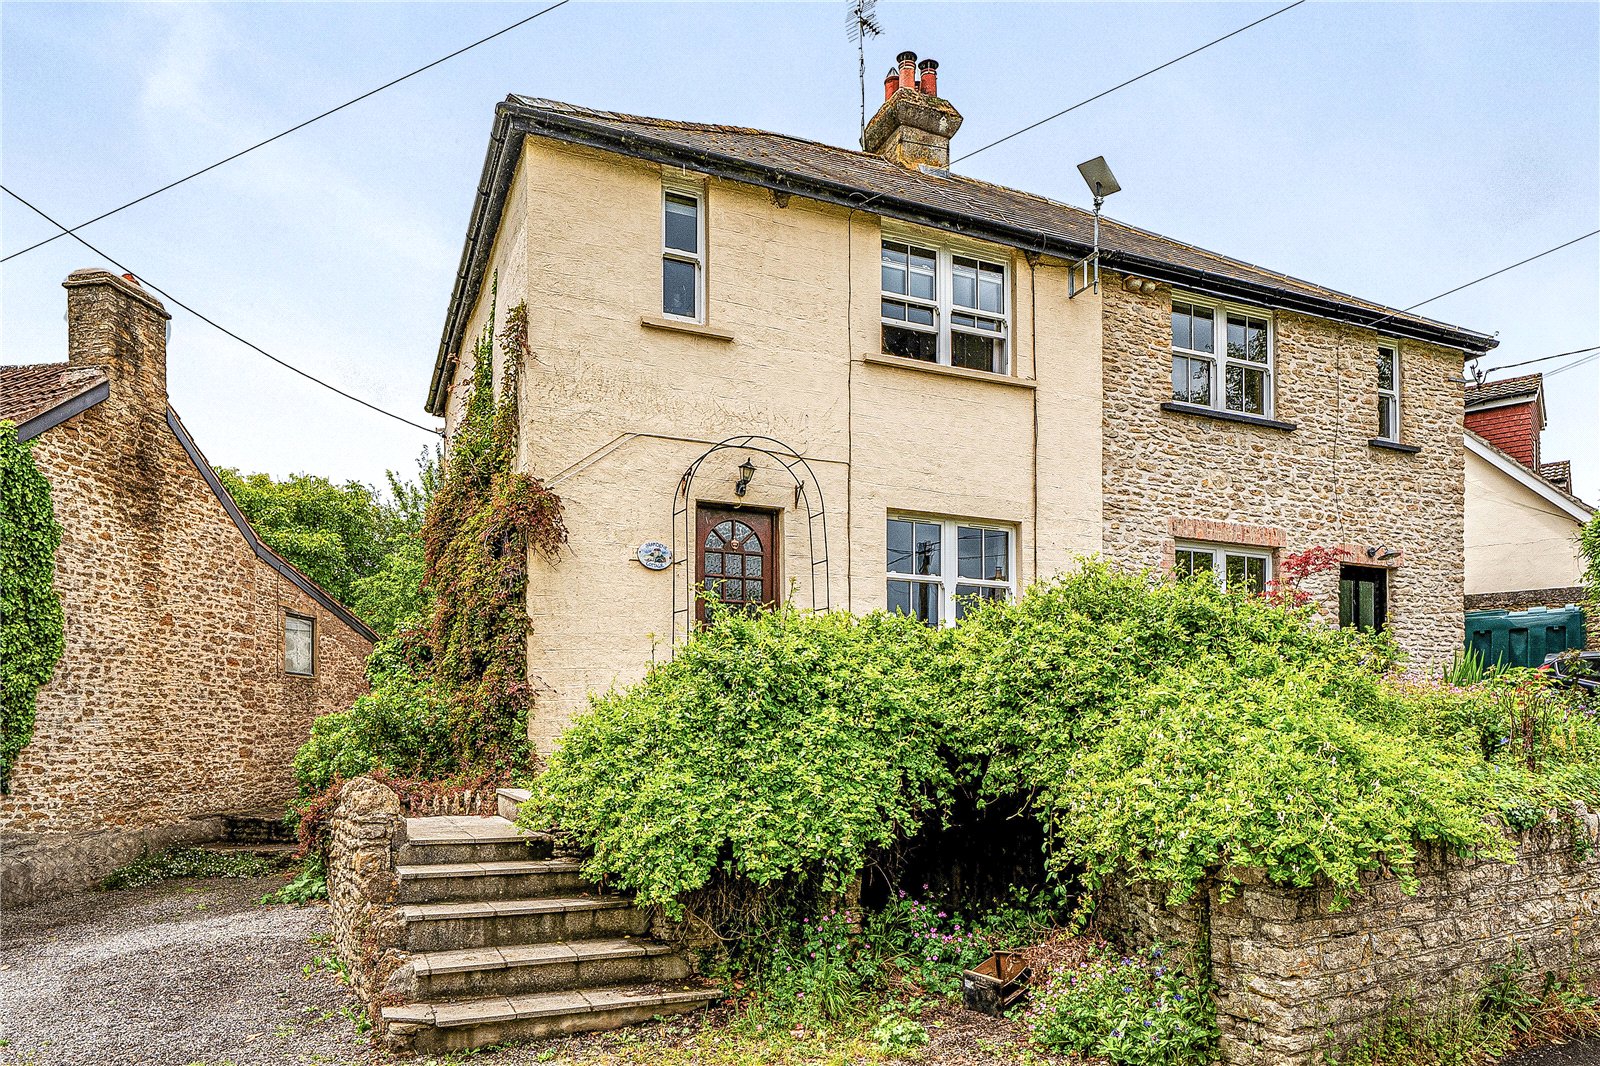
* An attractive three bedroom period cottage with accommodation arranged over three floors * Three reception rooms including a kitchen/dining room and quarry tiled floor and access through to a utility/boot room * Three bedrooms to the first floor (of which, two are a double size) together with a remodelled bathroom with bath and separate shower enclosure * UPVC sealed Double-glazed windows replaced in August 2021 * Southwest facing garden * Off road parking
Situation: Situated in the picturesque village of Trudoxhill the property lies approximately 3 miles from the popular town of Frome which has a comprehensive range of independent shops, boutiques cafes and bistros together with national chains including Marks & Spencer. Trudoxhill has a good pub and the Palette & Pasture cream parlour and coffee shop. Nearby Nunney (one mile) has a primary school, shop, pub/restaurant, tearoom, village hall and the beautiful Nunney Castle. The Georgian city of Bath lies a little over fifteen miles and there are good communication links to London via railway station at Frome and Westbury and the A303/M3 road links.
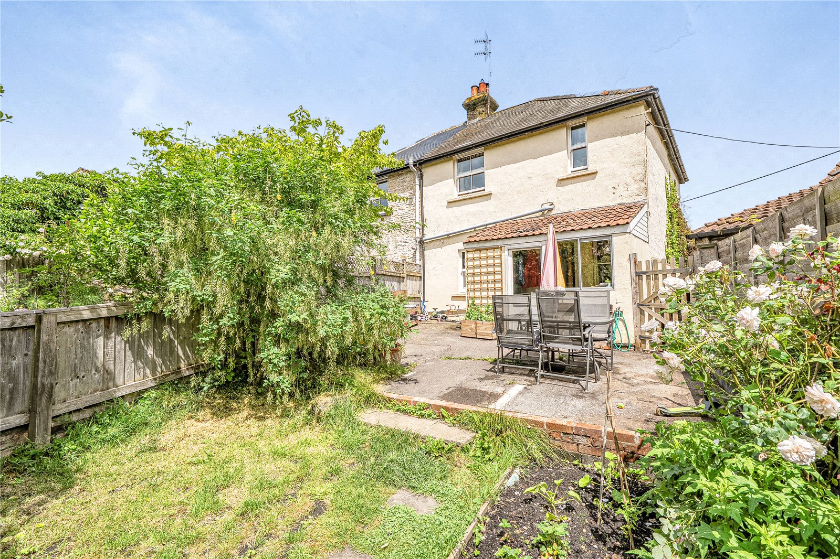
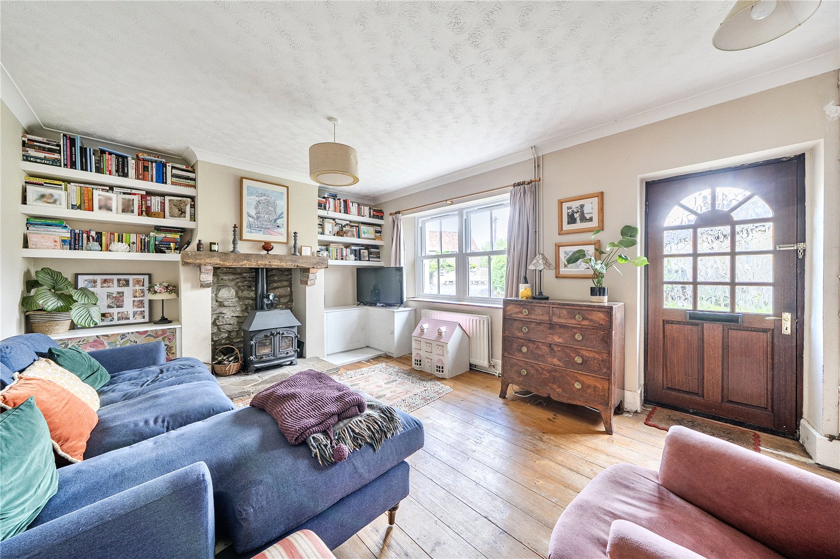
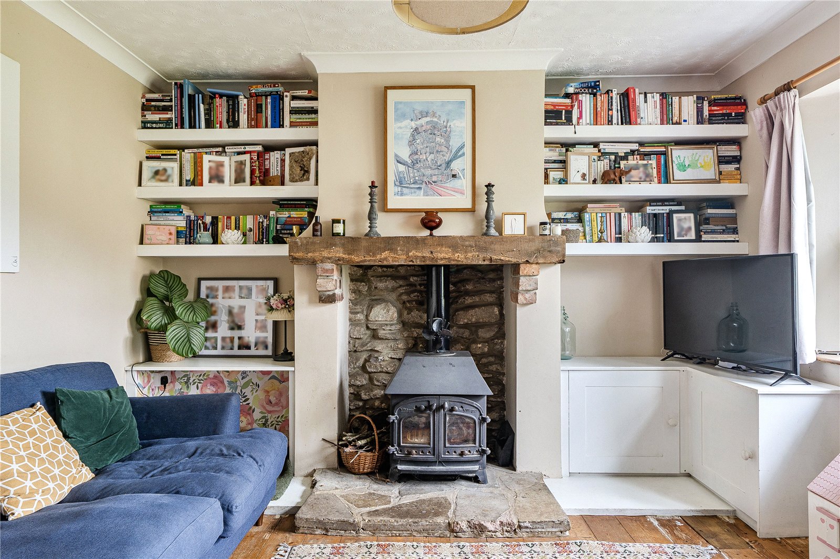
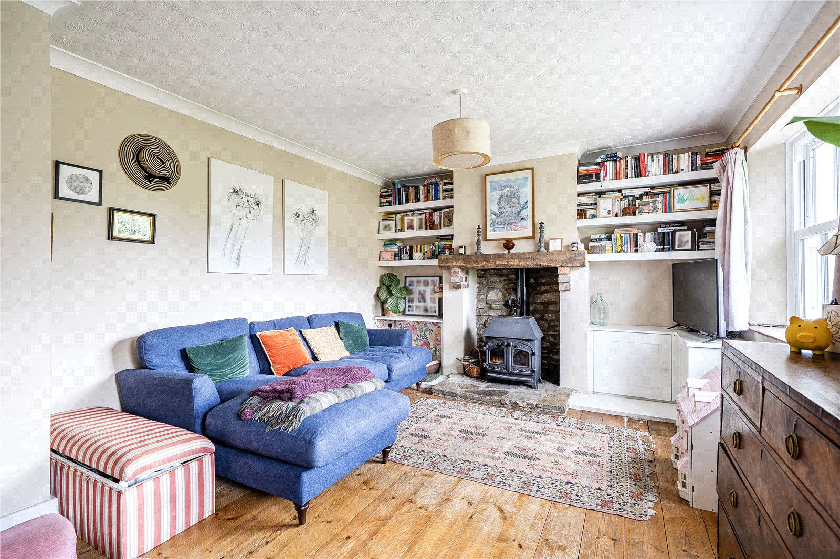
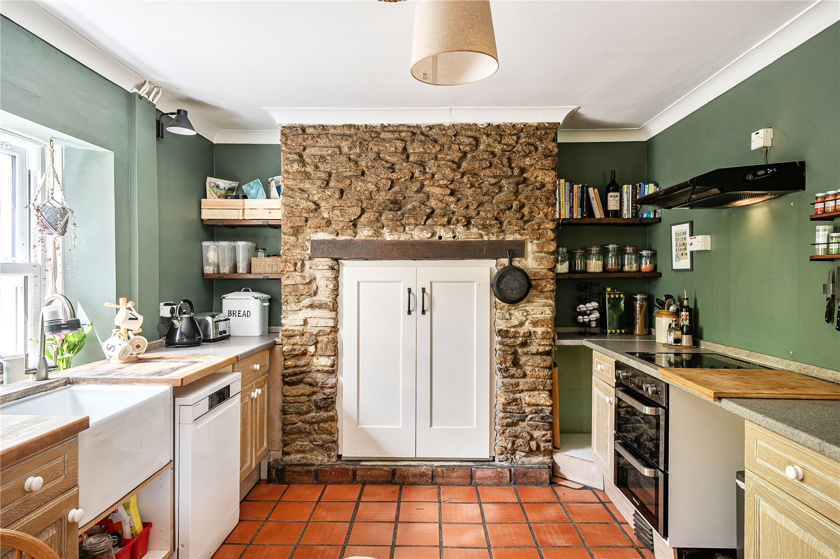
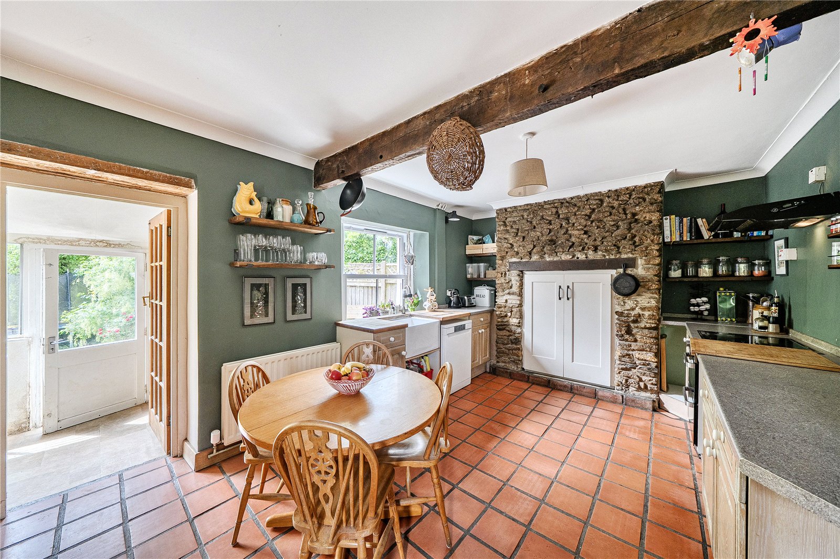
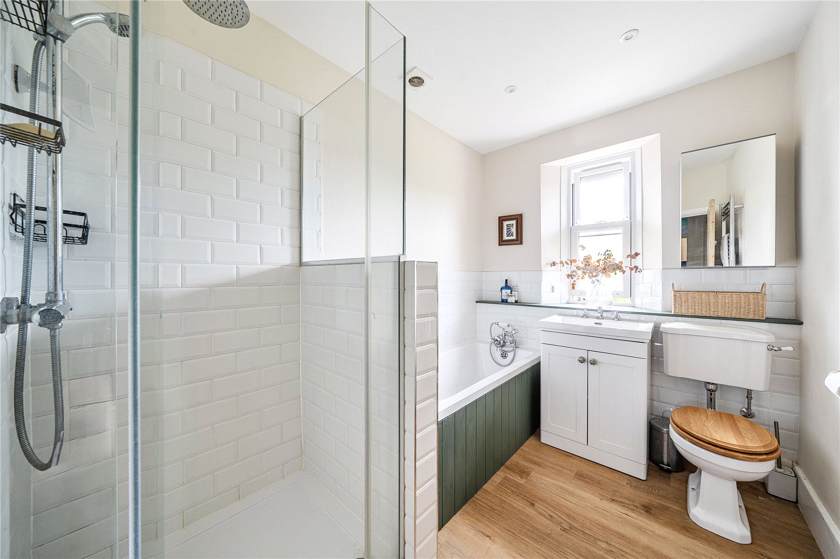
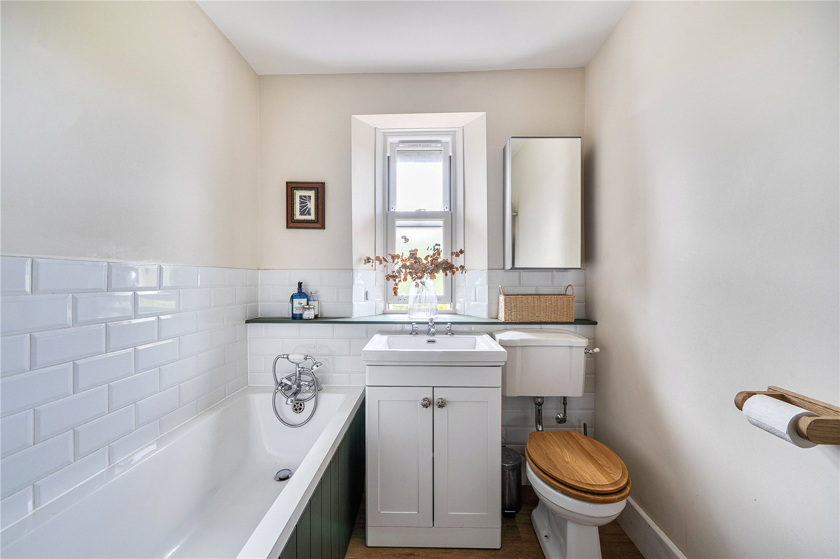
Description: This characterful period house is nestled in the middle of Trudoxhill and offers three bedroom accommodation arranged across three floors. To the lower ground floor is a study/occasional bedroom off of which is a store with direct access outside. To the first floor the sitting room has a Villager wood burning stove upon a tiled hearth and with a substantial timber beam. Beyond this the kitchen/dining room has a quarry tiled floor, traditional butlers sink and a non-functional stone fireplace providing storage. This in turn leads to a utility/boot room from there is direct access to a well-stocked south westerly facing rear garden. The first floor accommodation comprises three bedrooms of which two are of a double size and a bathroom which was re-modelled in 2025 and incorporates a traditional style suite with a separate bath, shower, vanity unit, WC and with a white subway style tiling. The propety has UPVC sealed Double-glazed windows throughout which were installed in 2021.
Accommodation: All dimensions being approximate.
Sitting Room: With a Villager wood burning stove, tiled hearth and wooden beam and with shelved recesses to either side, radiator, a sash window to the front, half glazed door, staircase rising to the first floor and a door to:
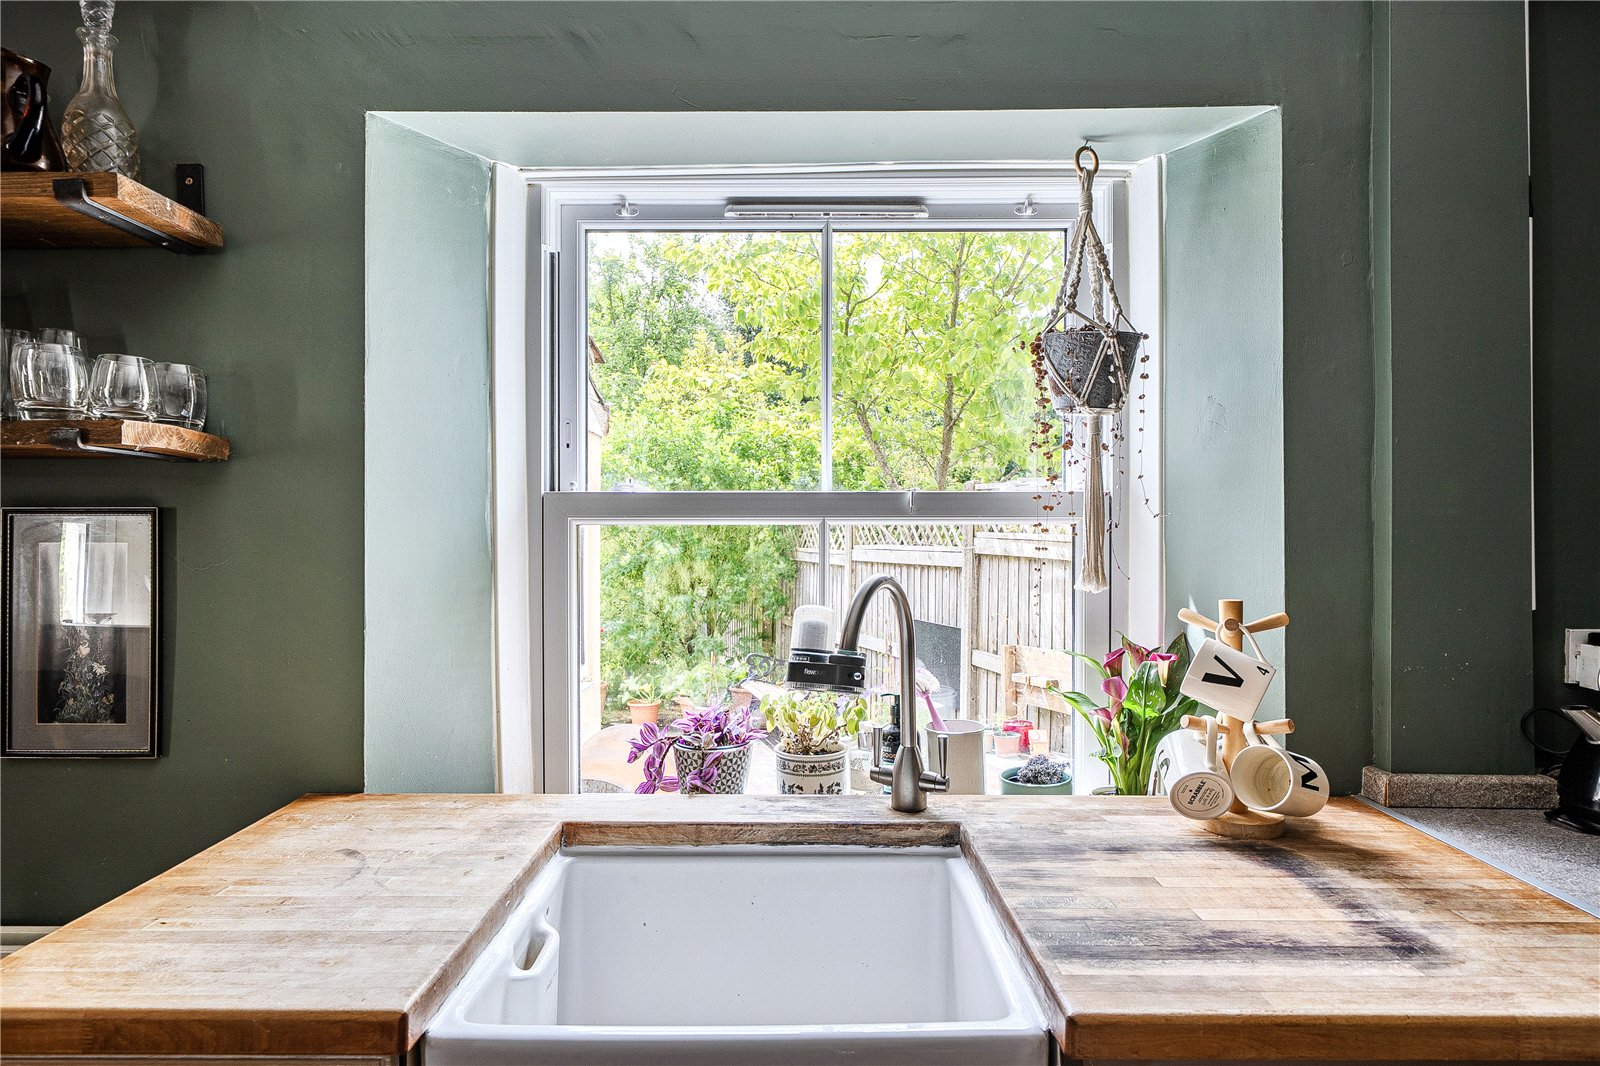
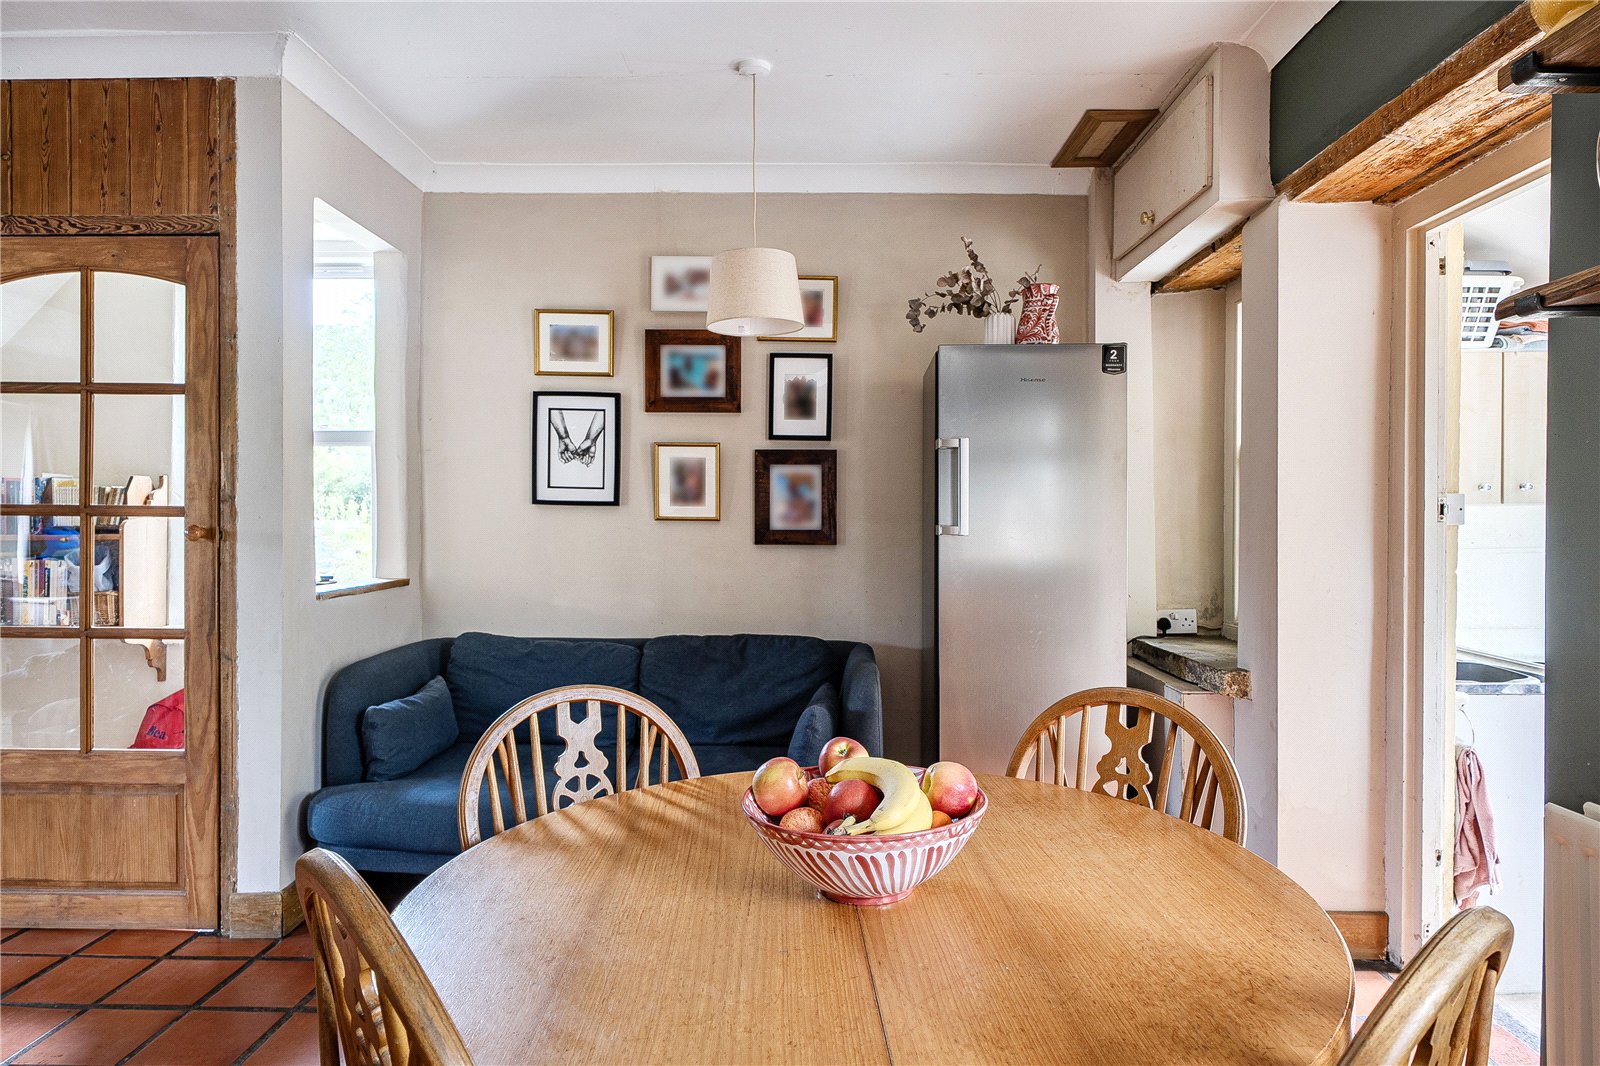
Kitchen/Dining Room: With a quarry tiled floor, a porcelain butlers sink, drawers and cupboards beneath and incorporating space and plumbing for a washing machine, integrated oven and ceramic four ring hob. Space and plumbing for a dishwasher, former fireplace creating cupboard storage and with exposed stonework. An exposed beam, sash window to the rear, stairs descending to the lower ground floor, radiator and a fifteen-pane glazed door to:
Utility/Boot Room: With a stainless steel sink, space and plumbing for a washing machine and tumble drier.
Lower Ground Floor:
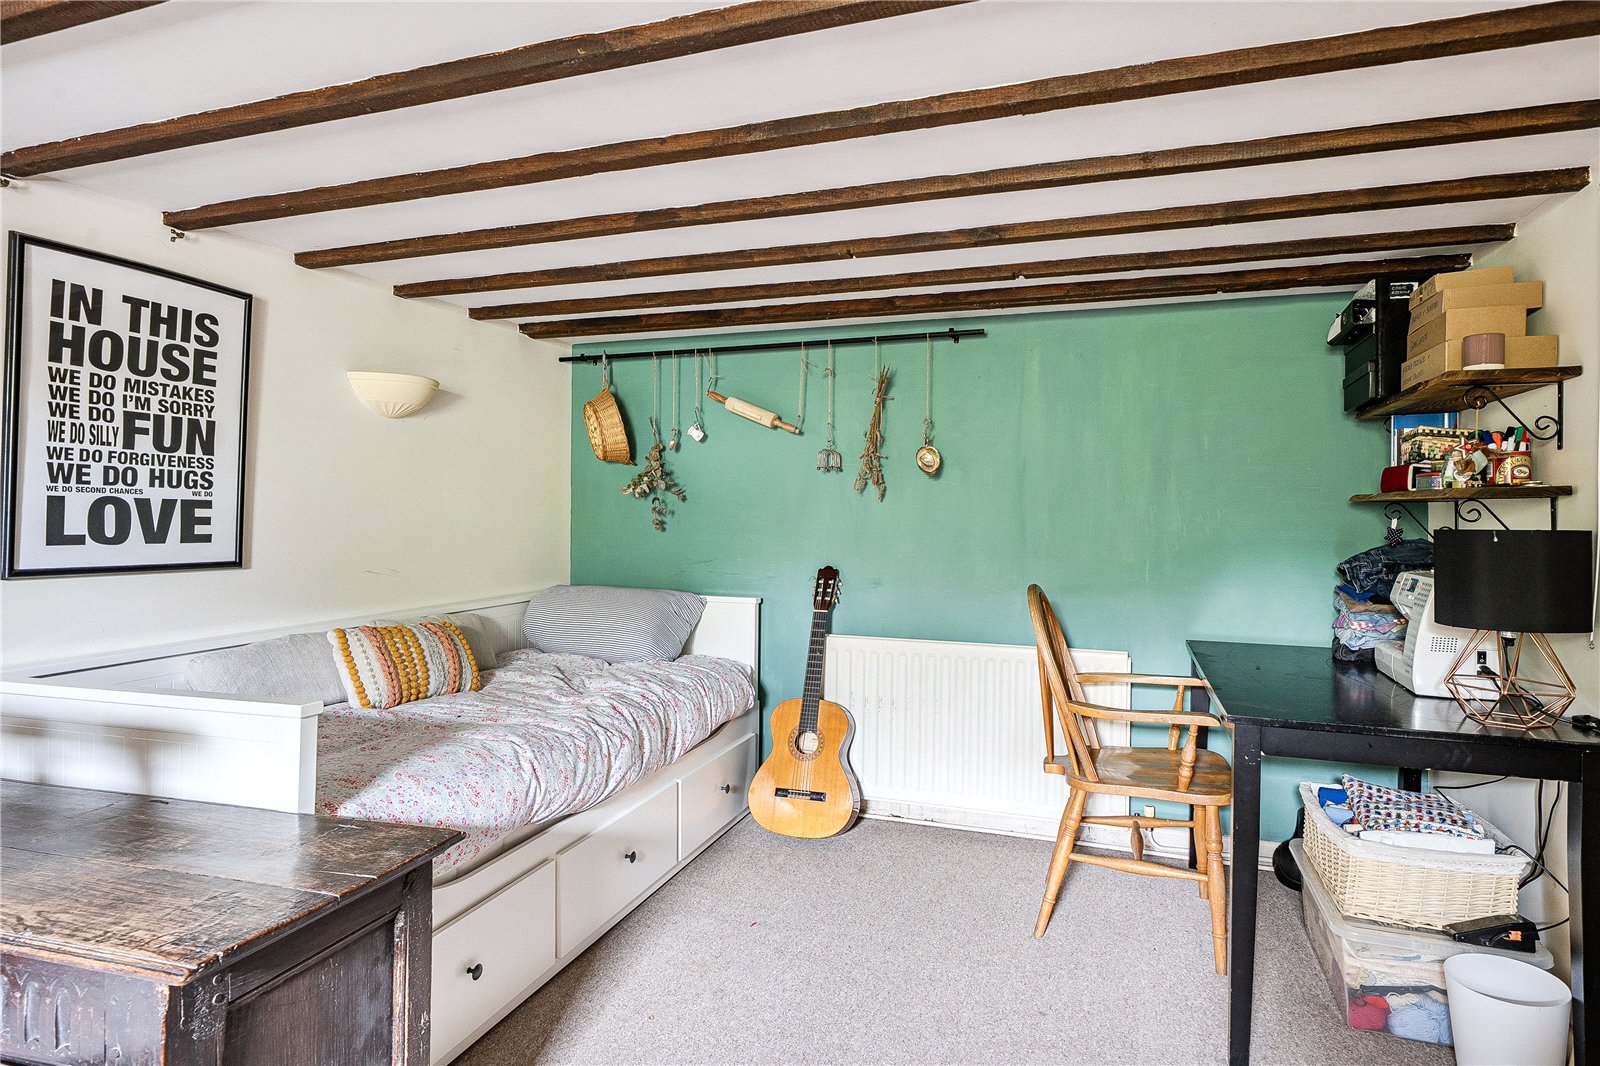
Study/Occasional Bedroom: With a radiator, window to the side elevation a beamed ceiling and door to:
Wood Store/Workshop: With a door to outside.
First Floor:
Landing: With exposed beams and doors to:
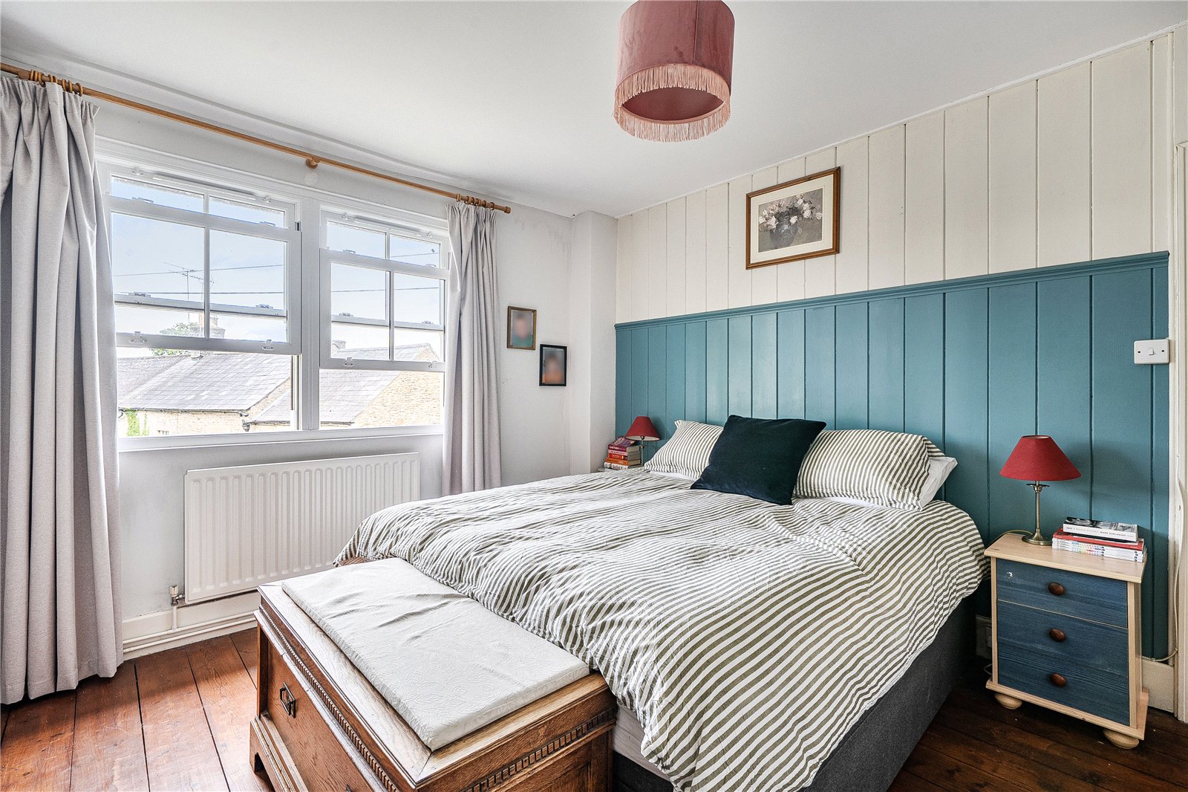
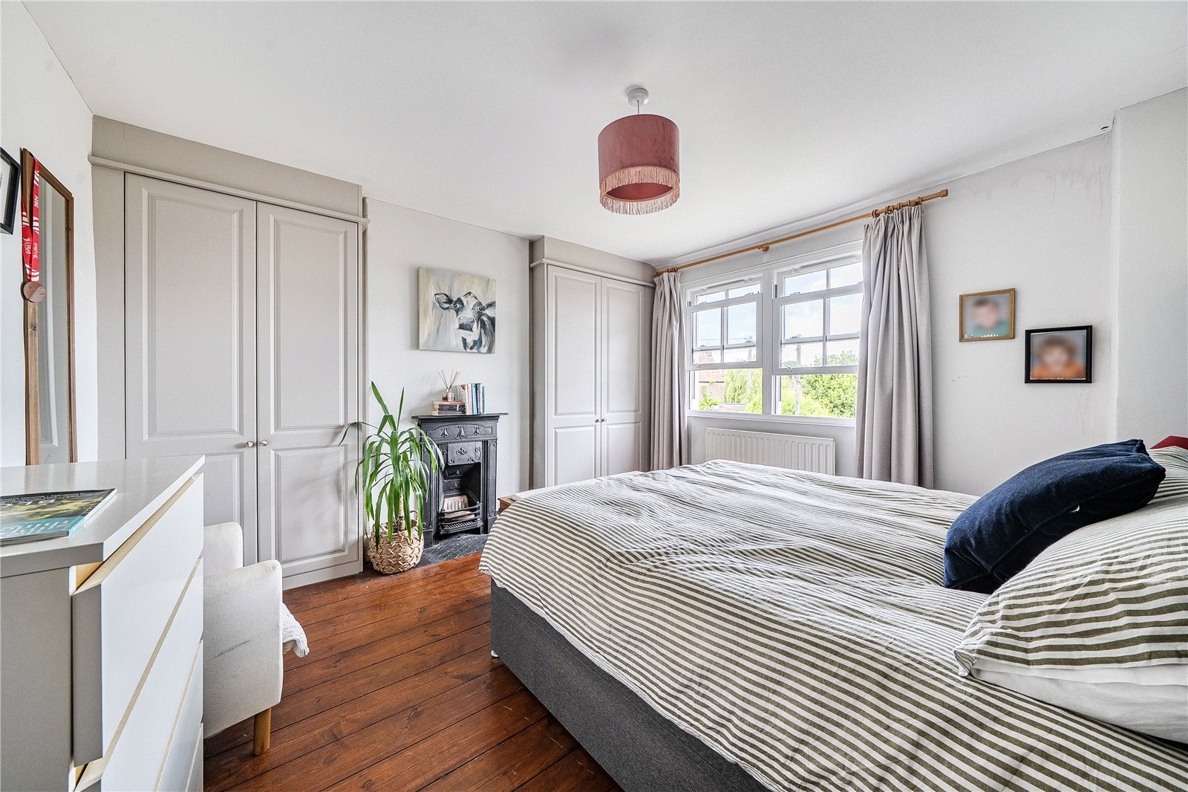
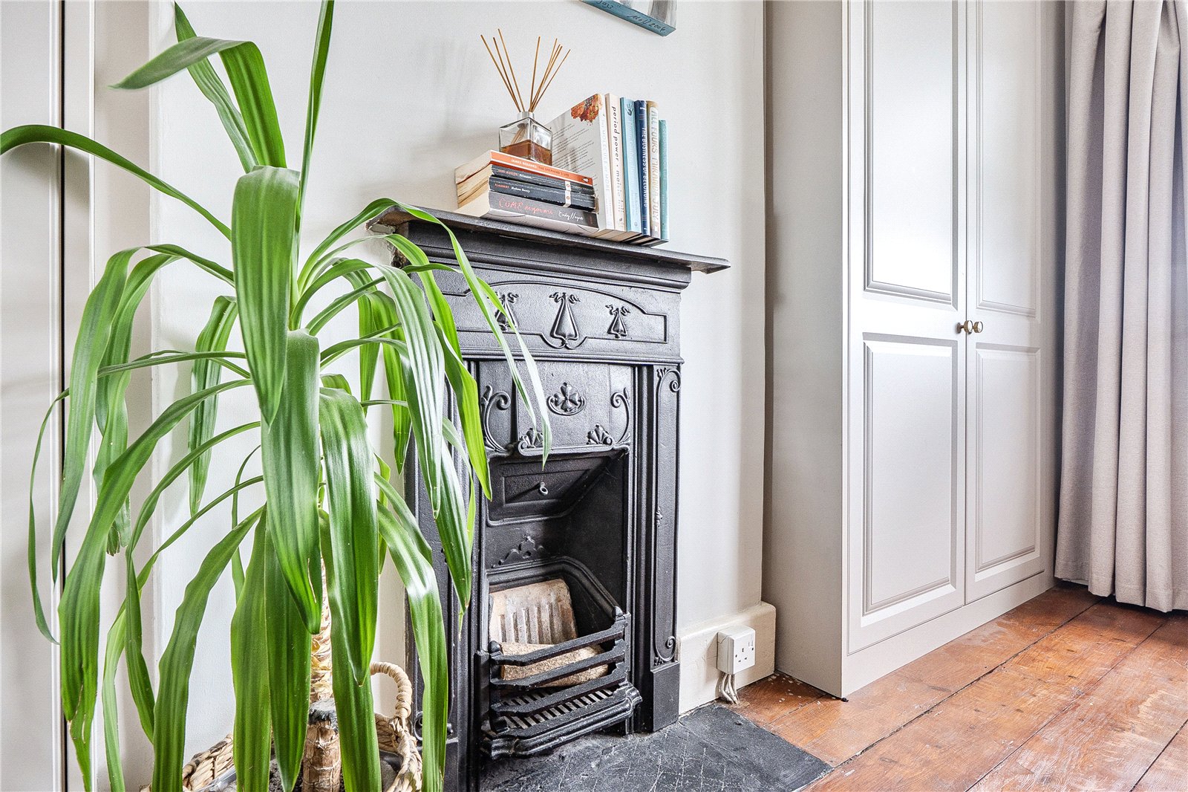
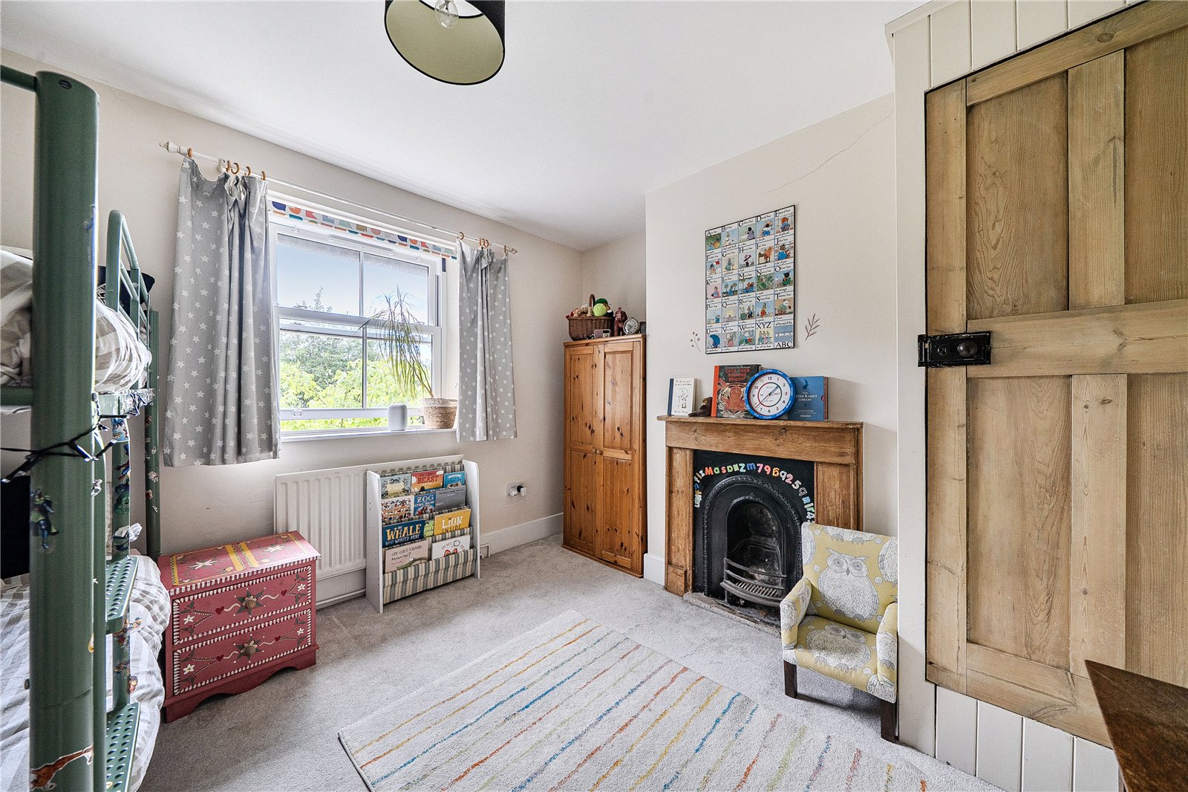
Bedroom 1: With a stripped wood floor, original cast iron fireplace, radiator, original wood panelling to one wall, two built-in double wardrobes and sash windows to the front.
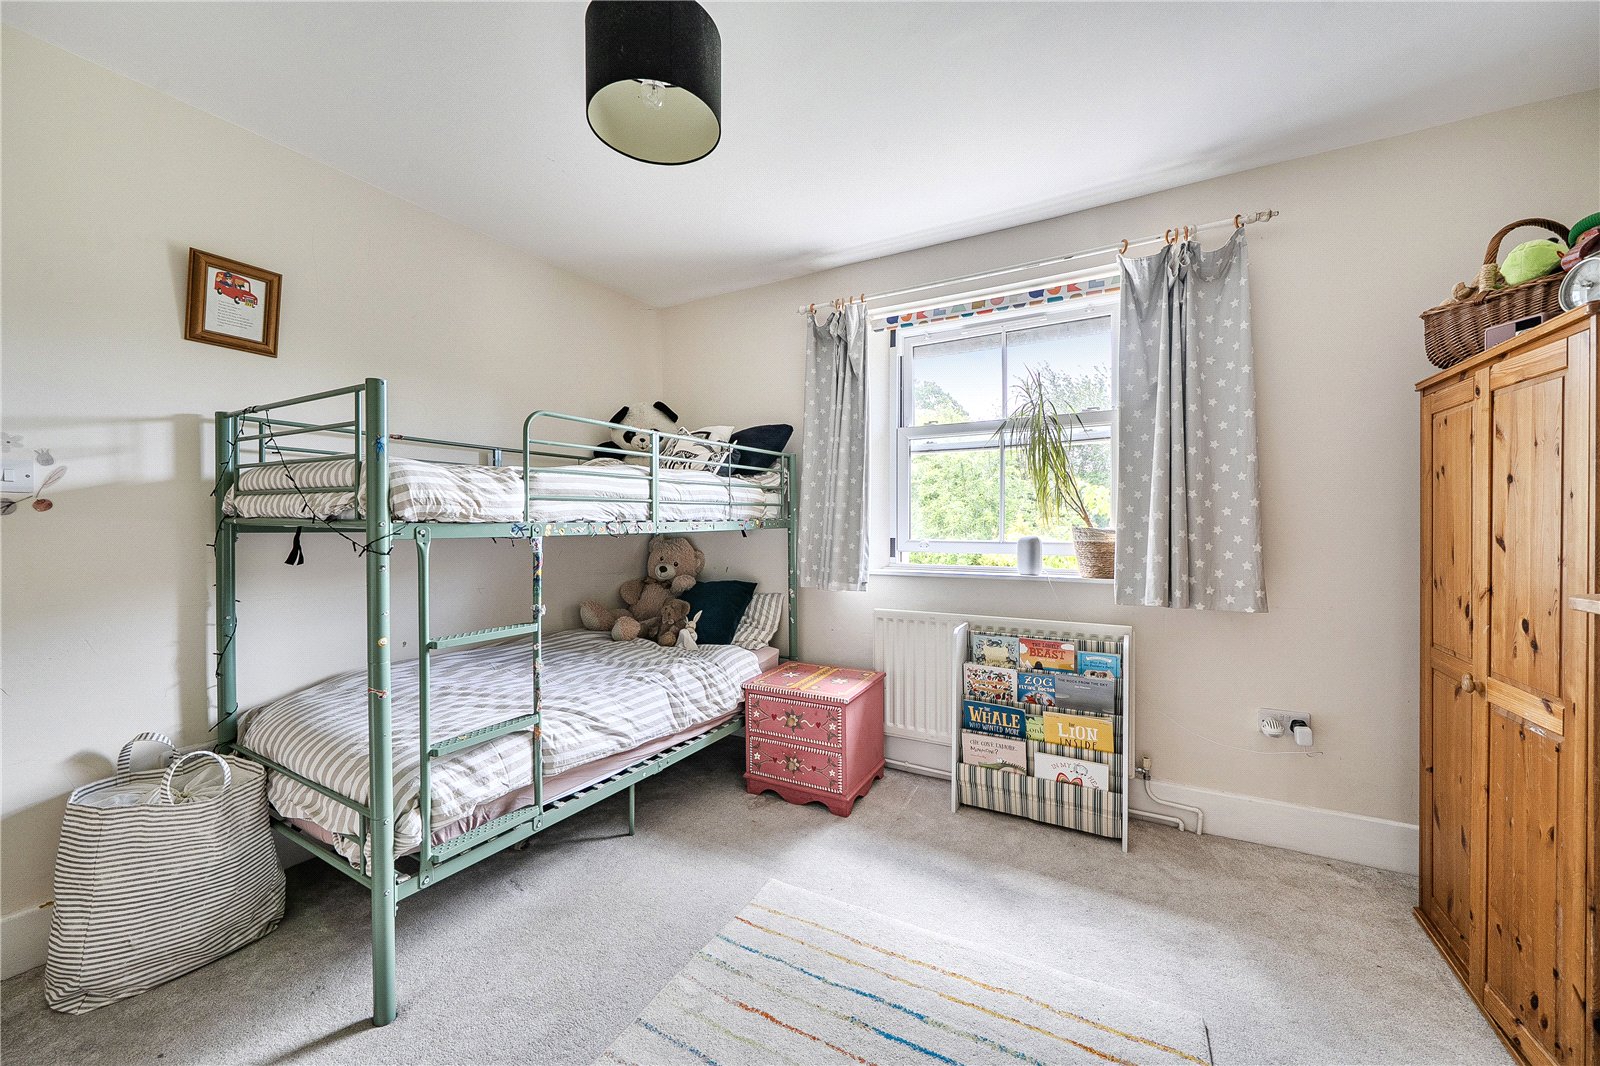
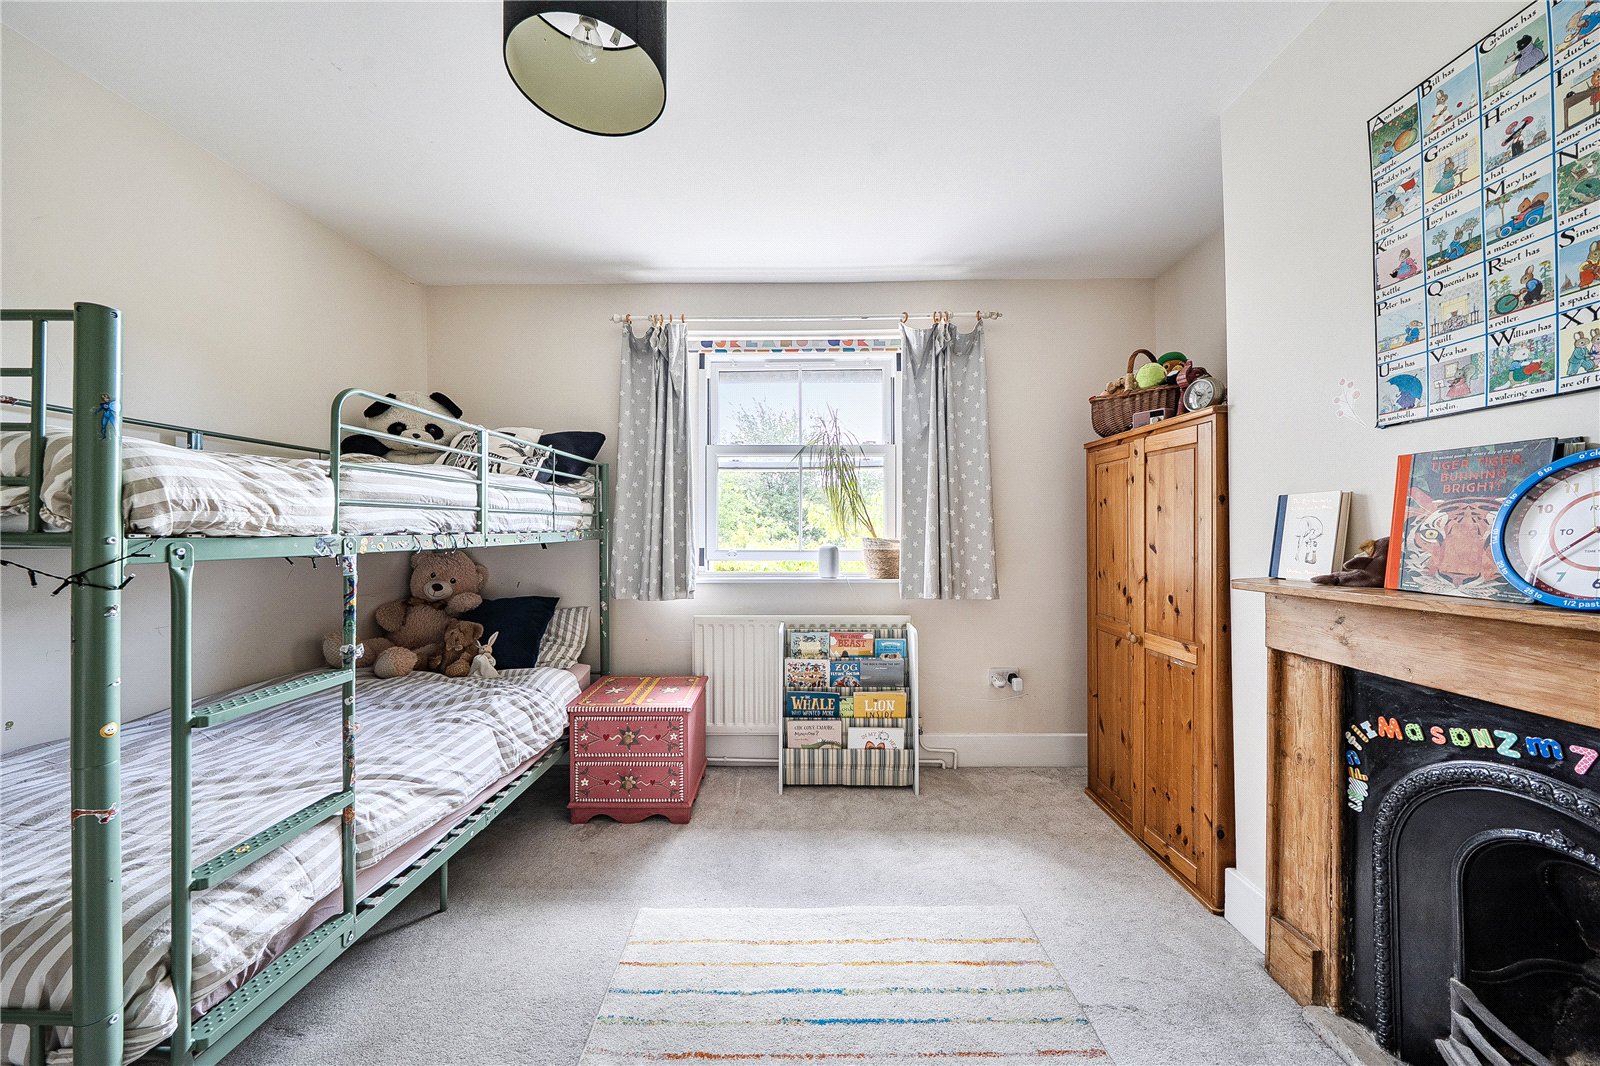
Bedroom 2: With a radiator, attractive cast iron fireplace with a decorative surround, airing cupboard with slatted shelves and a pressurised hot water cylinder. Sash window to the rear.
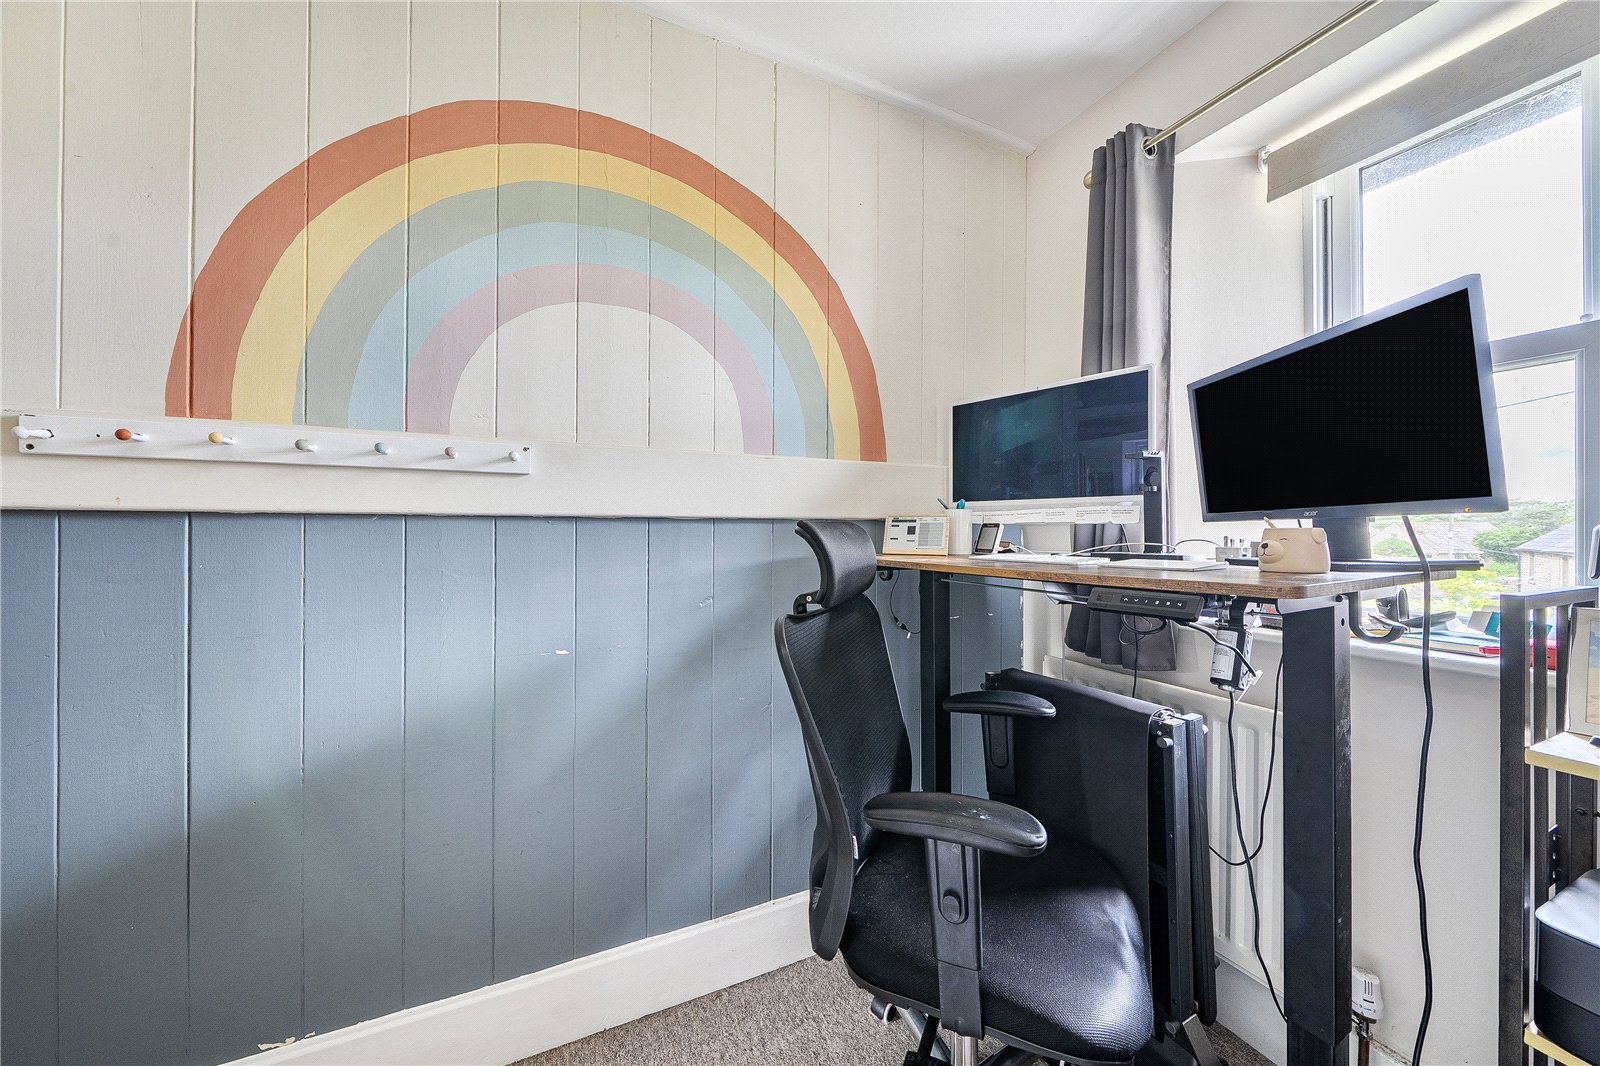
Bedroom 3: With panelling to one wall, a radiator and sash window to the front elevation and fold down loft ladder providing access to a partly boarded roof space.
Family Bathroom: With a re-styled white suite comprising a panelled bath with chrome cross head taps and a hand shower attachment, vanity wash basin, low level WC, tiled shower enclosure with a thermostatic shower, glazed screen and metro style tiling, creating a bright and stylish space.
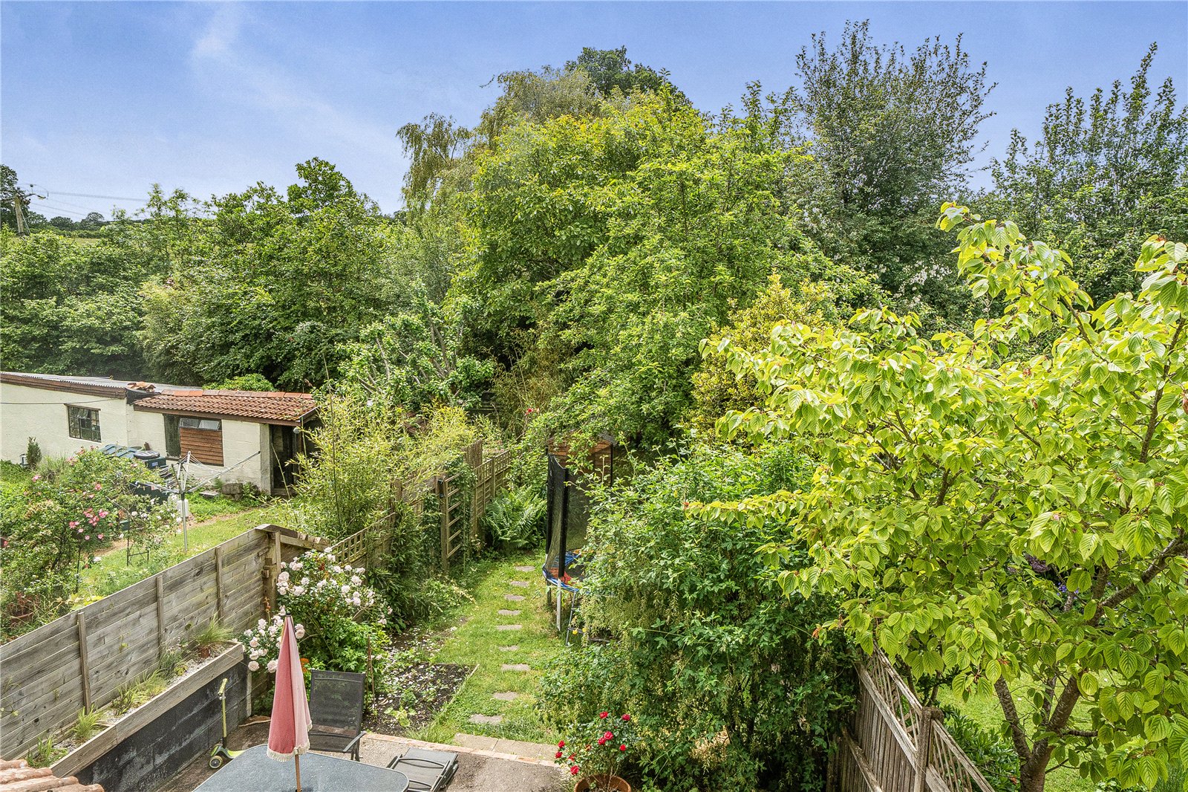
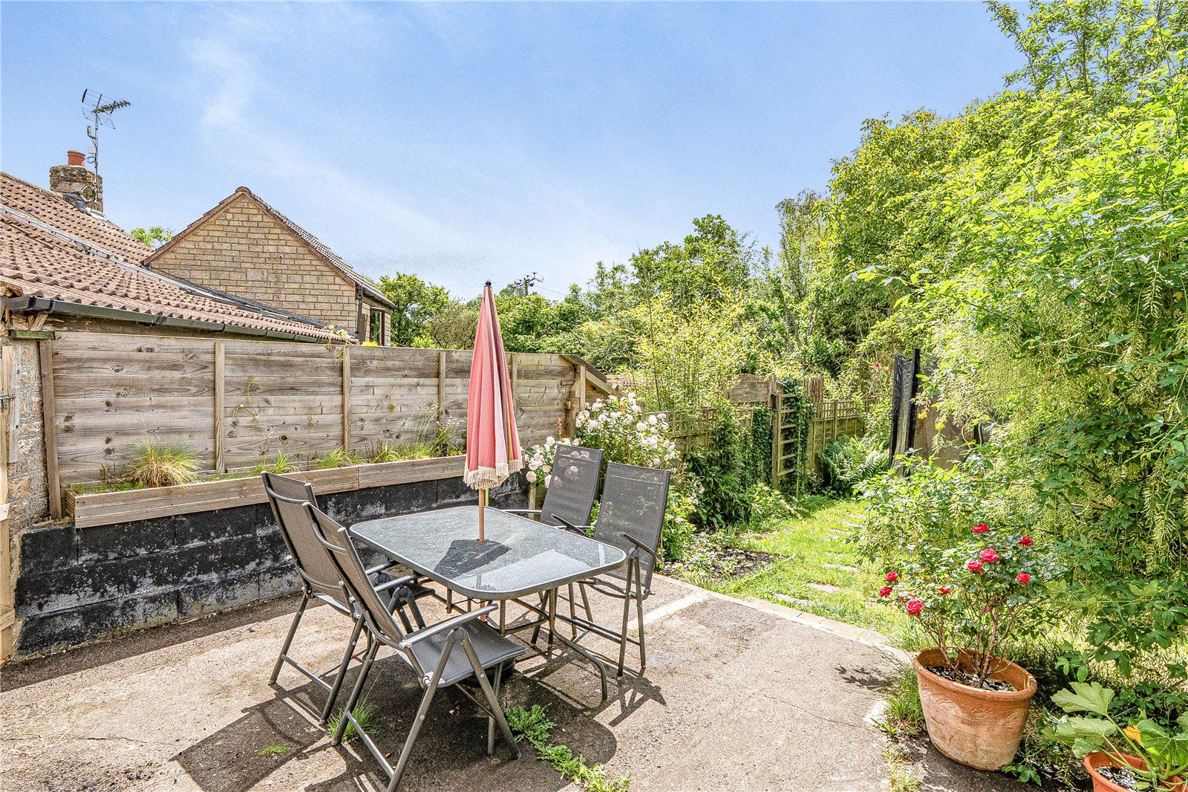
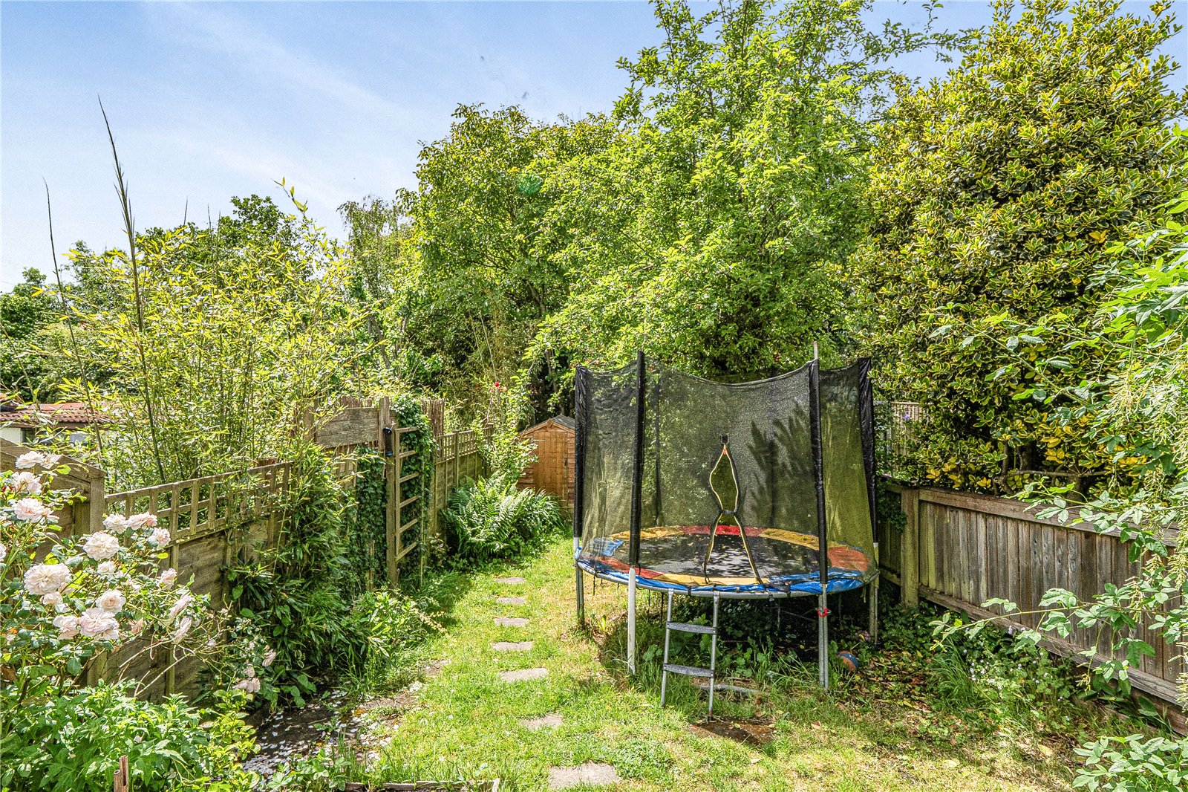
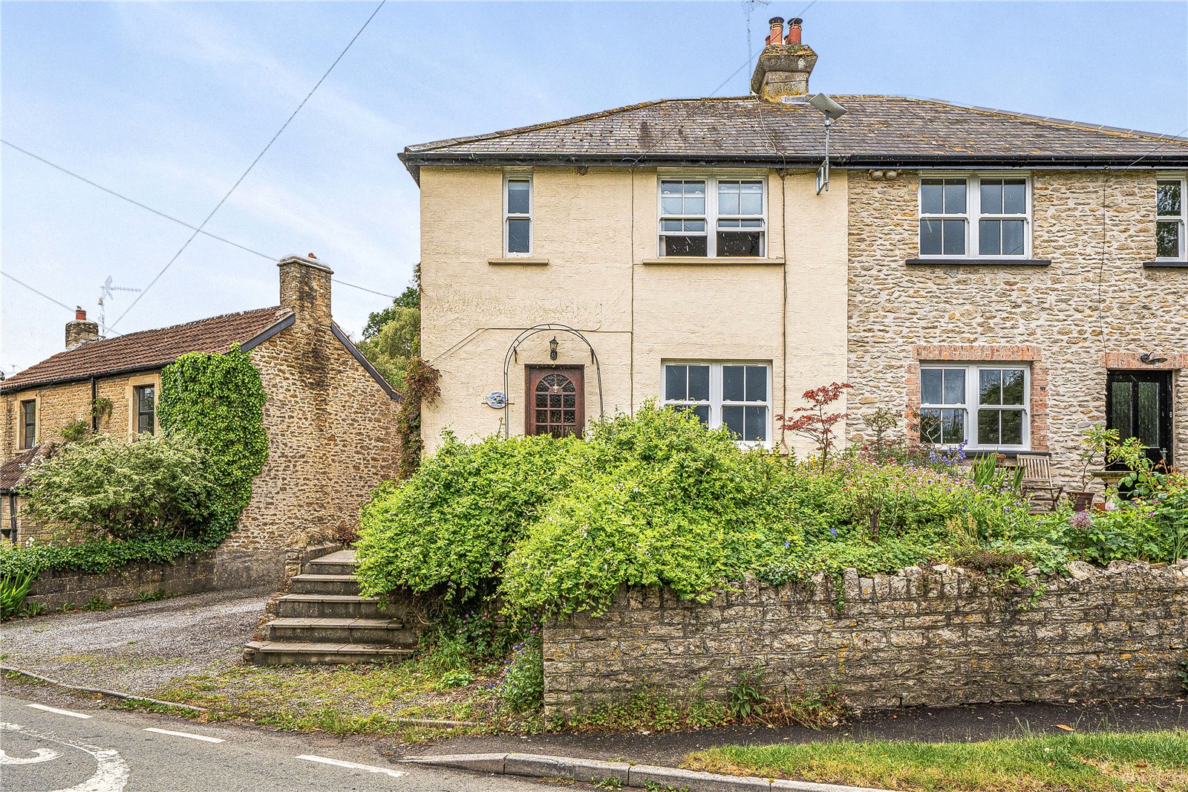
Outside: To the front of the property is an open plan area of garden with stone retaining walls, access to the woodstore/workshop and with steps leading to the front door and to the left-hand side where there is parking. Immediately to the side of the house is an outbuilding housing the Grant oil fired boiler and oil storage tank. The rear garden is a particular feature of the garden measuring approximately 73' (22.25m) in length with an average width of 16' (4.88m) comprising a concrete patio beyond which is an area laid to lawn with flower borders shrubs and bushes, and a timber garden shed. The garden enjoys a southwesterly aspect.
Powered by