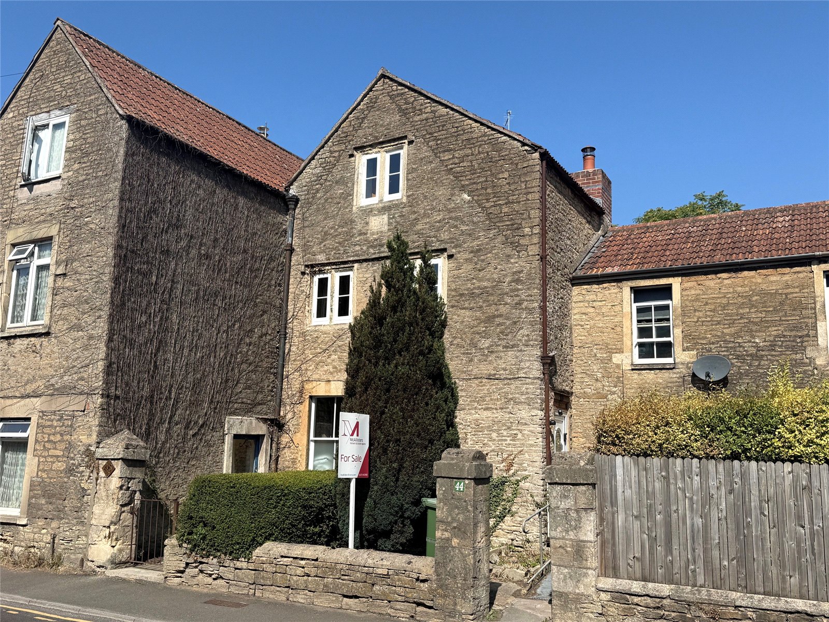
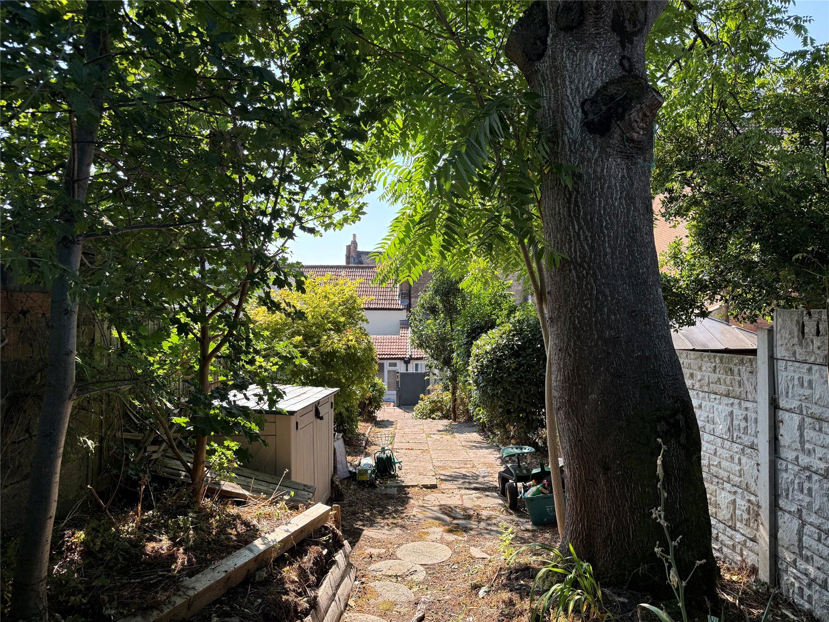
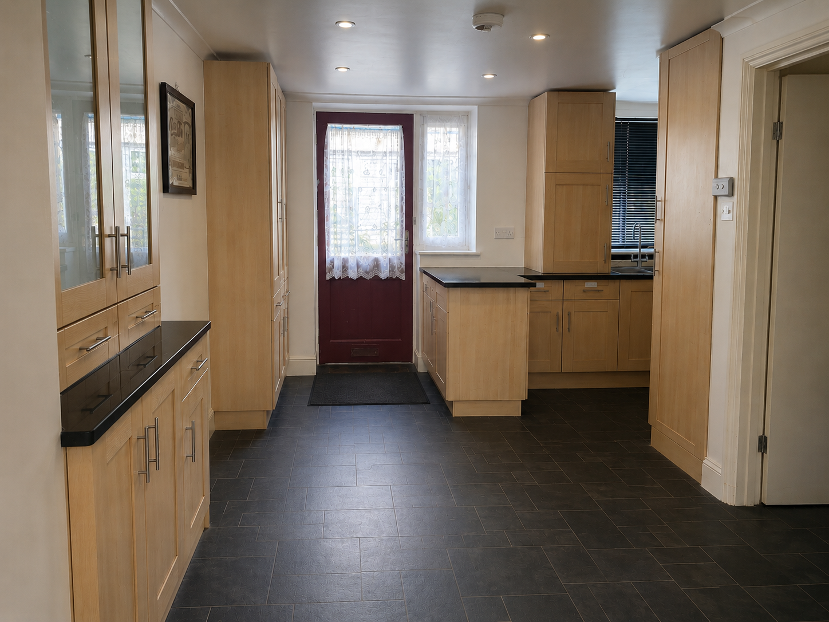
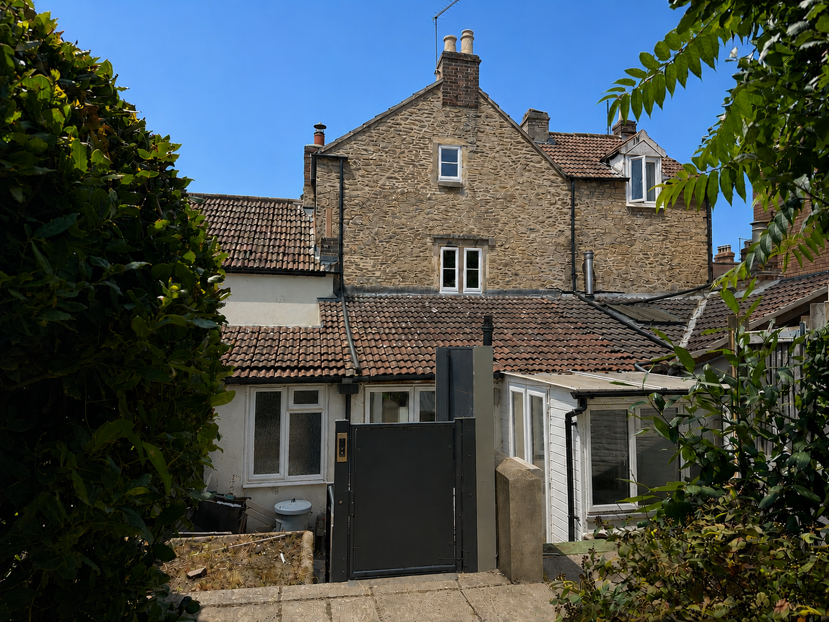
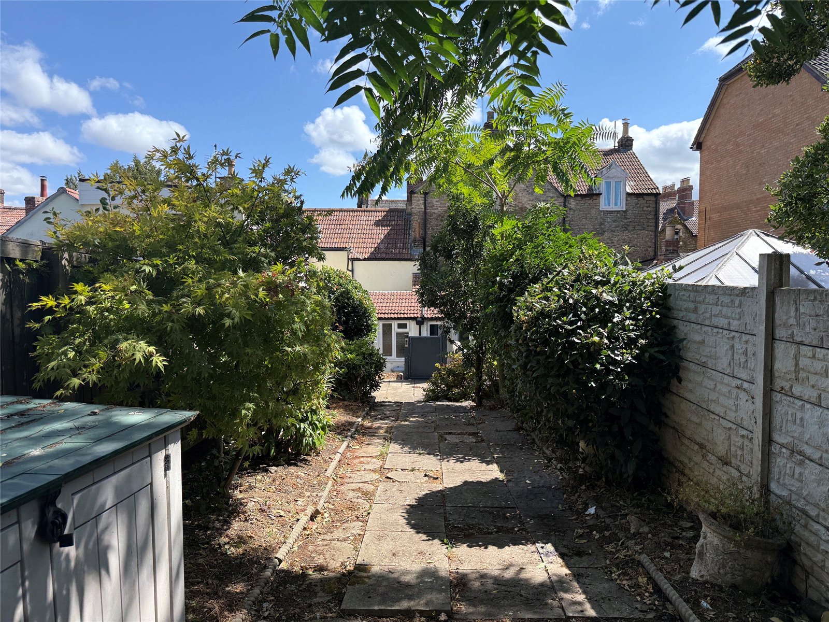
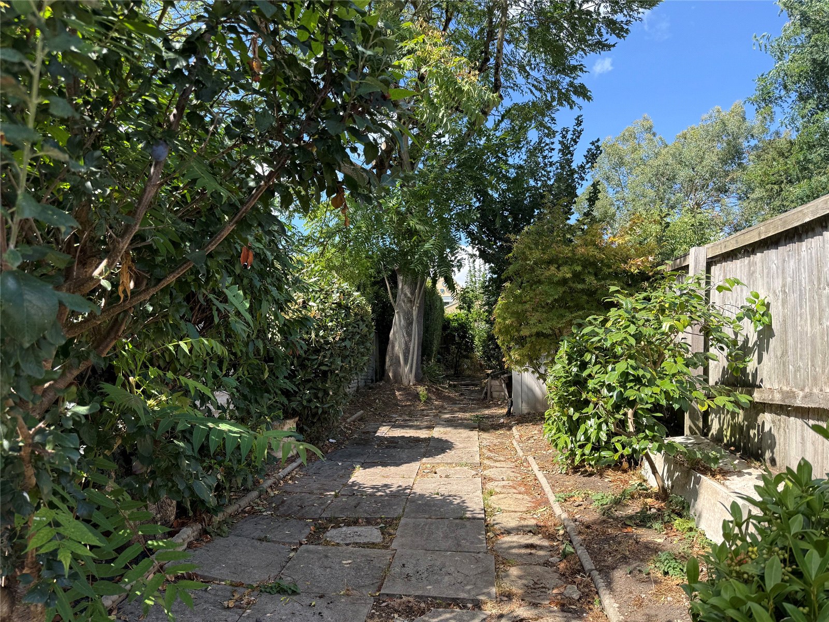
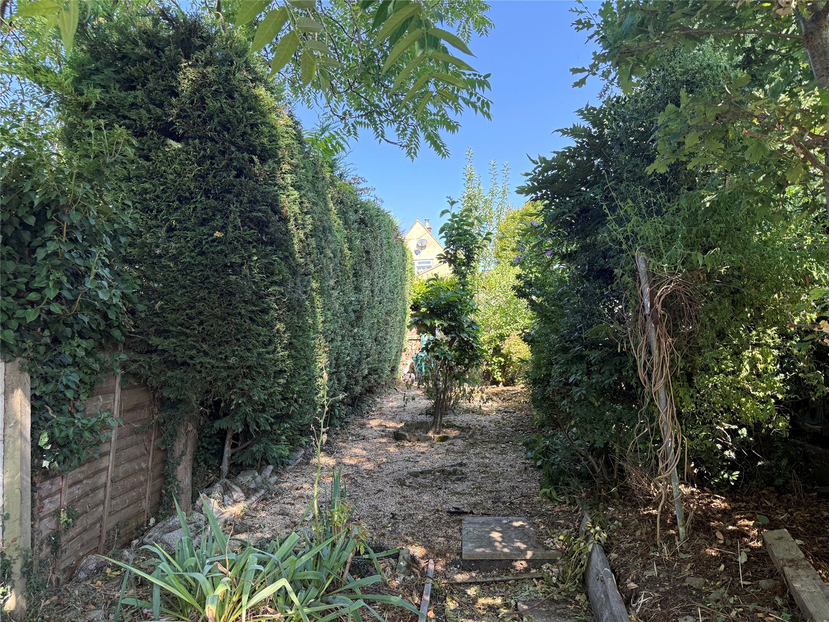
* A Grade II Listed four-bedroom, three-storey period cottage dating from 1700 * Large open plan lounge/dining room leading through to a comprehensively fitted kitchen with polished granite work surfaces * Ground floor wet room shower * Surprisingly generous sized garden which is approximately 80' in length * No onward chain
Situation: The property lies within a predominately older part of Frome a little over a third of a mile from the town centre. Frome offers a comprehensive range of independent shops, boutiques, cafes and bistros together with national chains including Marks & Spencer. The Georgian city of Bath lies approximately 13 miles.
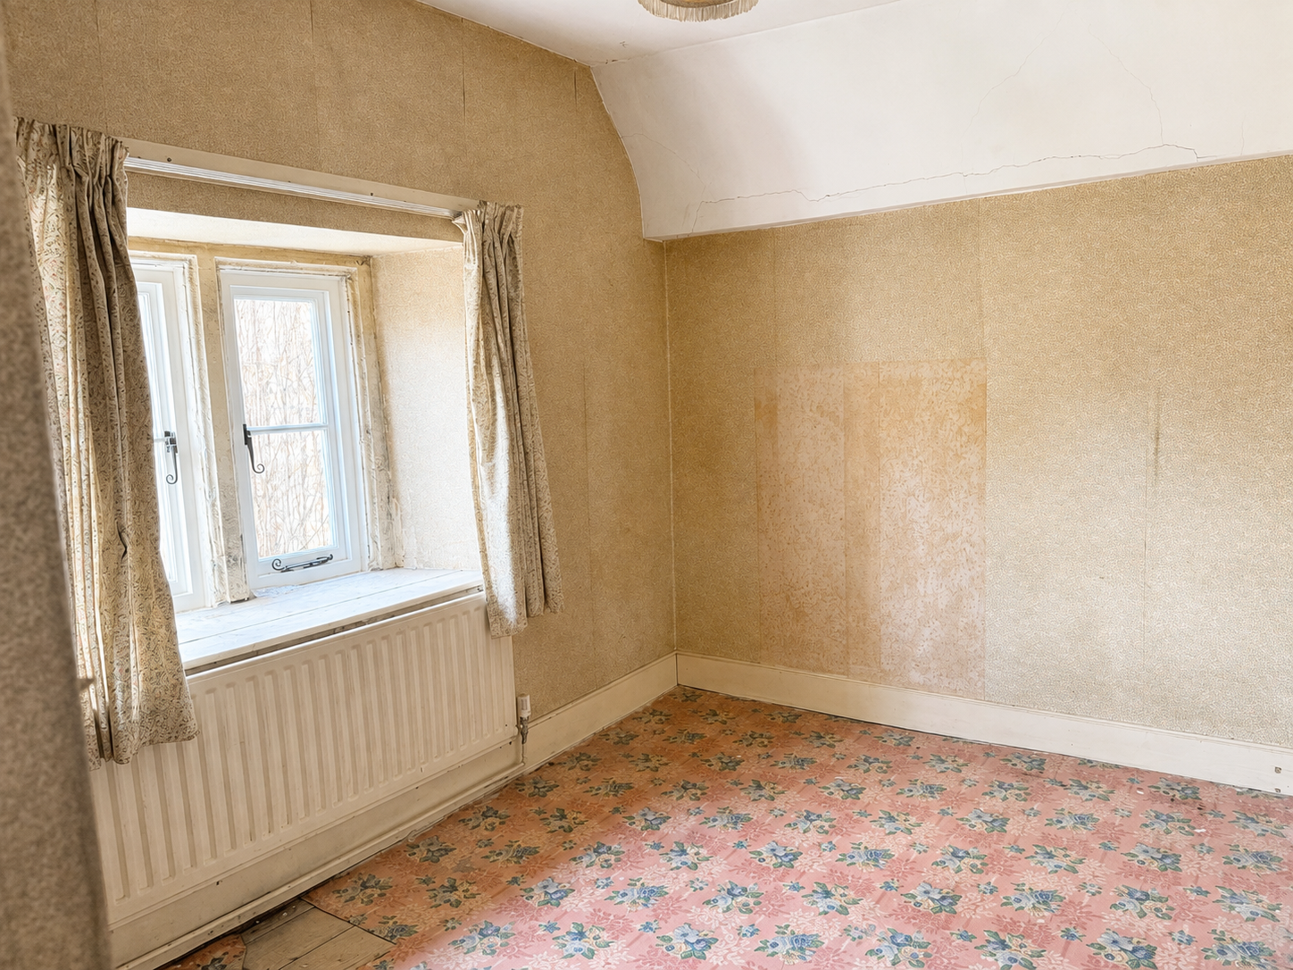
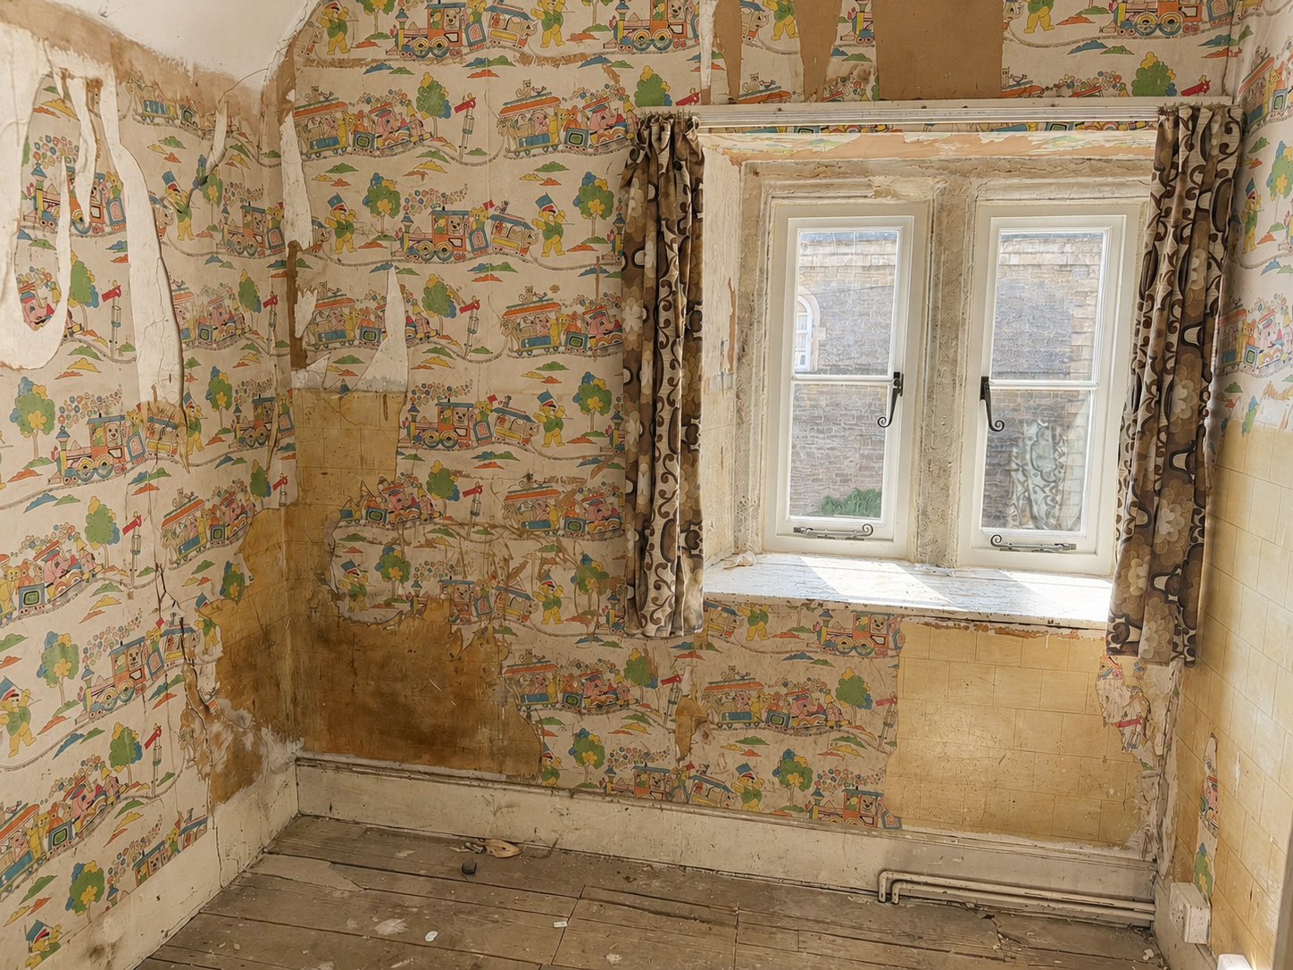
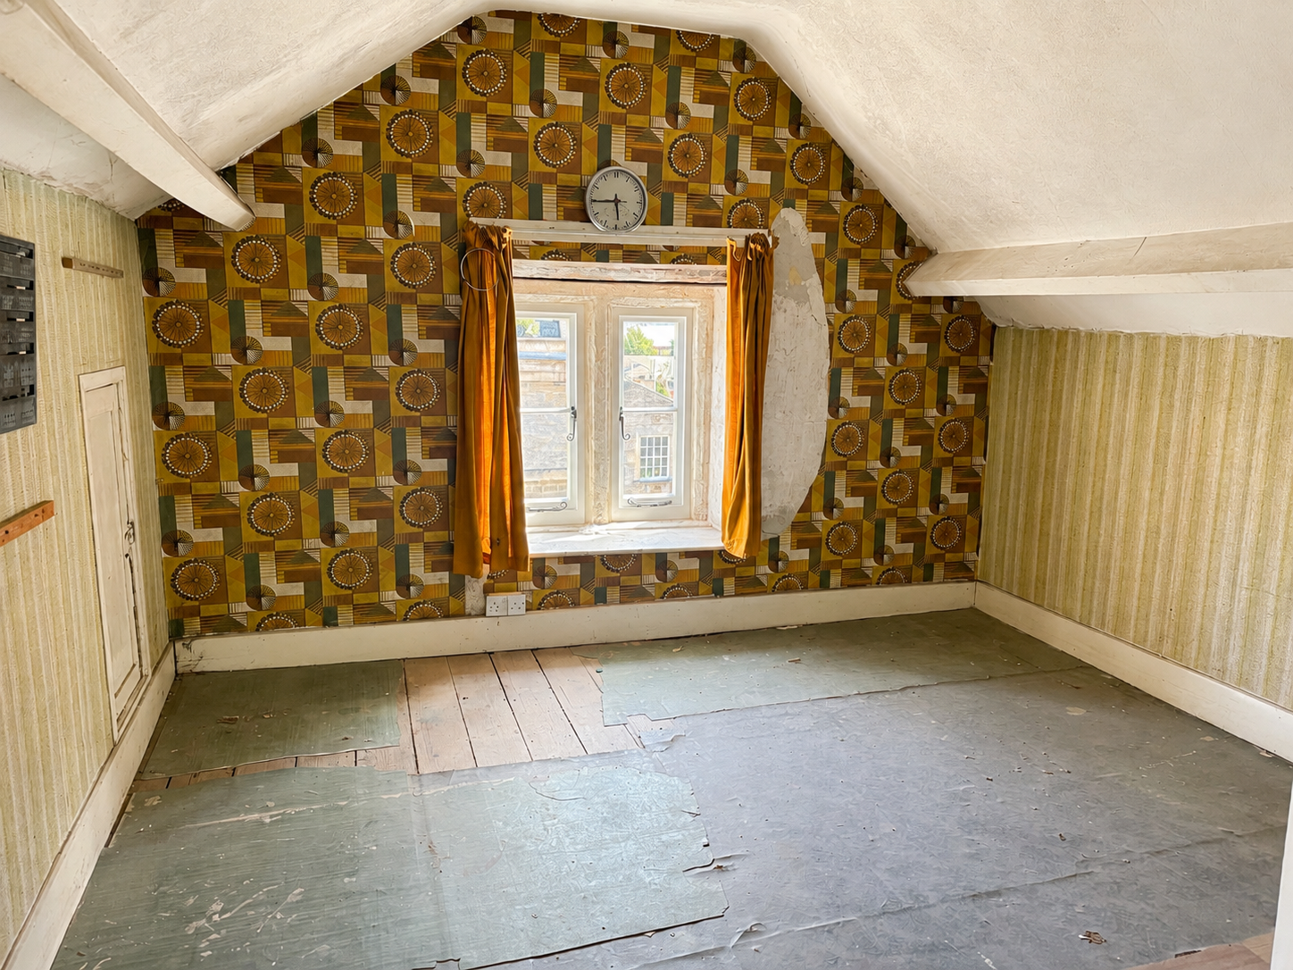
Description: Dating from 1700, this Grade II Listed property requires some general modernisation and updating to create a comfortable and characterful home which has accommodation arranged over three floors and incorporates an L-shaped lounge/dining room off which there is a kitchen/breakfast room with a comprehensive range of fitted units, integrated appliances and polished granite work surfaces. To the first floor there are two double-sized bedrooms and a small single and to the second floor a useful landing area in addition to a double-sized bedroom. One of the bedrooms could be converted subject to the usual consent) to create a first or second floor bathroom/shower room. The property has gas fired central heating to radiators and to the rear a surprisingly long garden which is over 80' in length. The property is being sold with the benefit of no onward chain.
Accommodation: All dimensions being approximate.
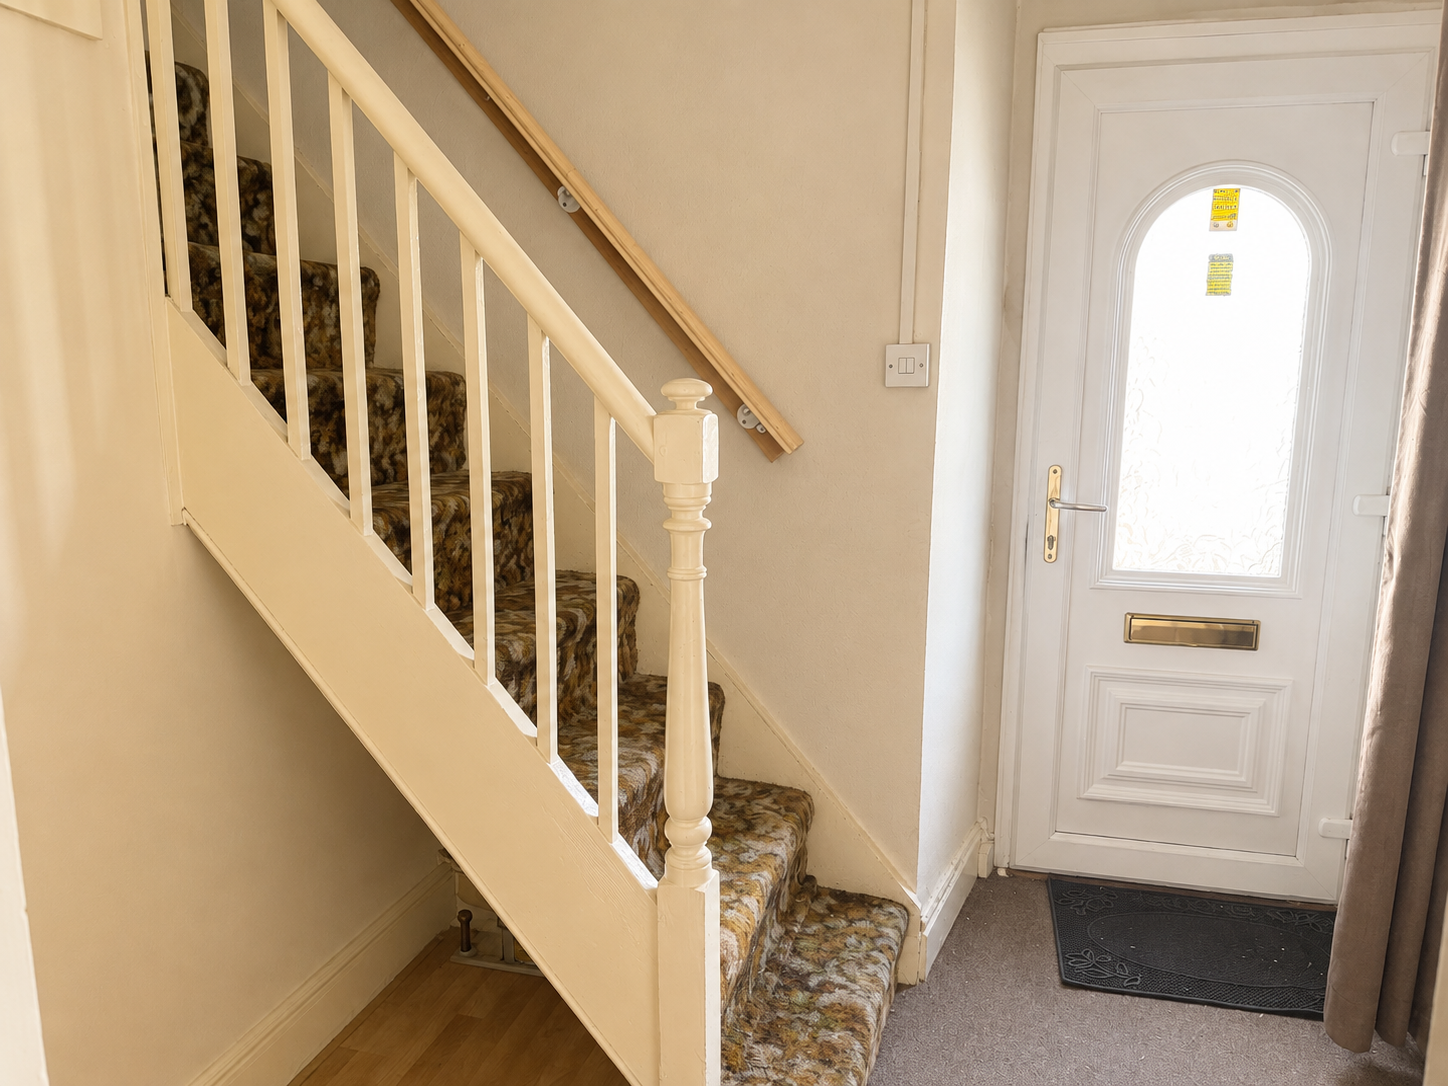
Entrance Hall: With a part glazed front door, radiator, staircase rising to the first floor and door to:
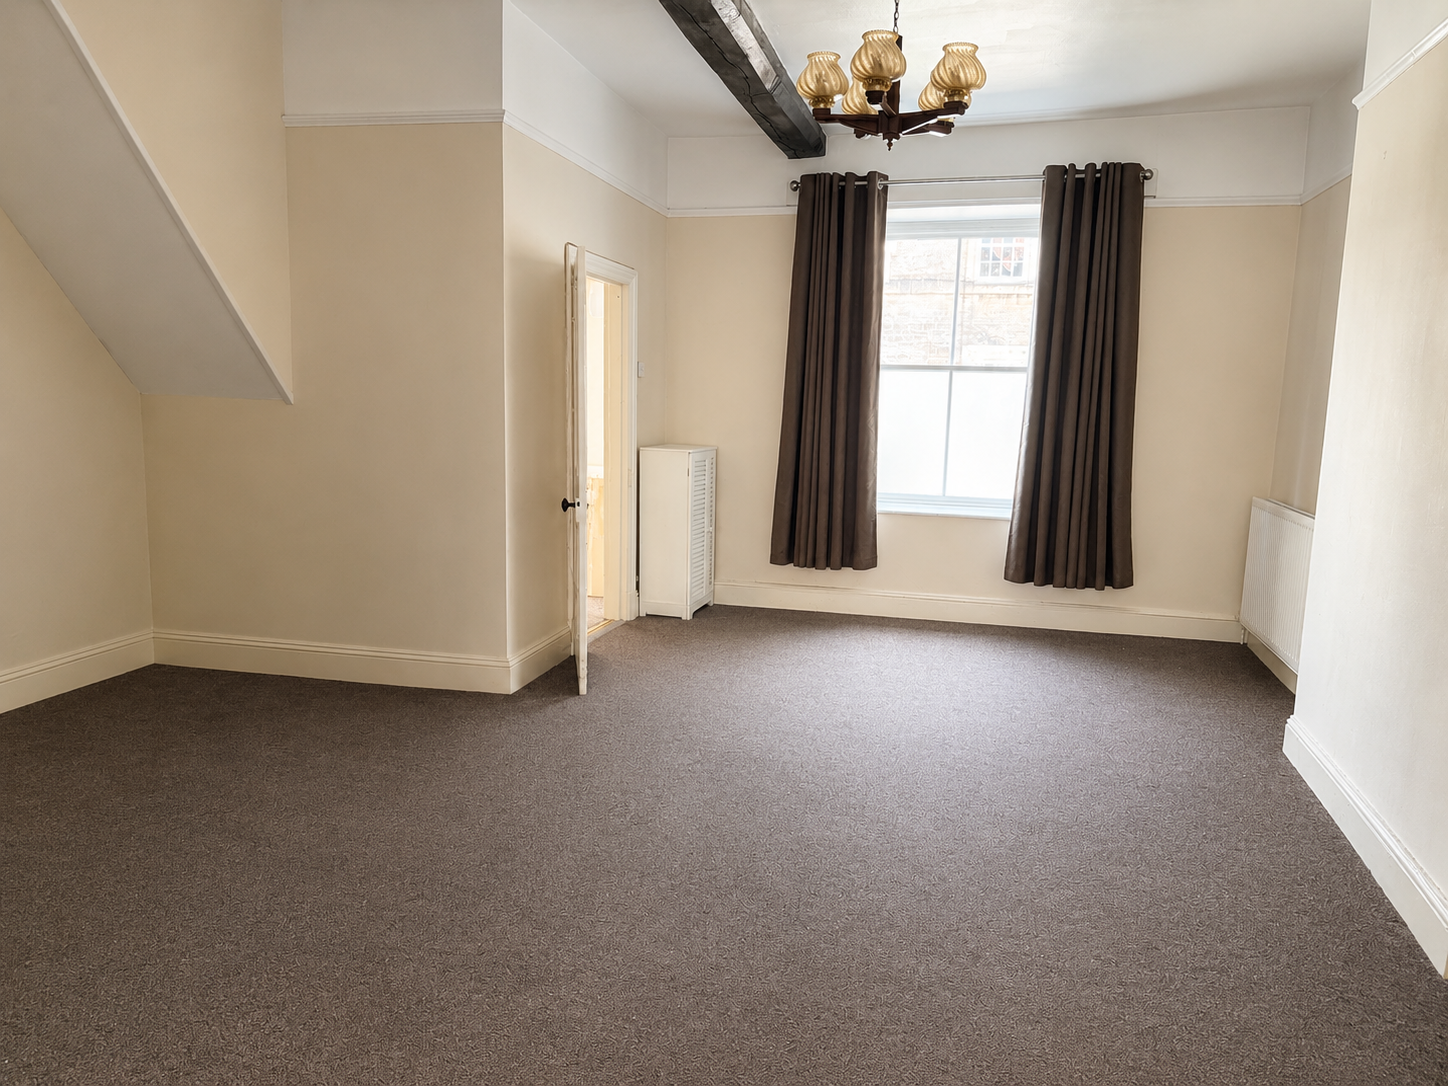
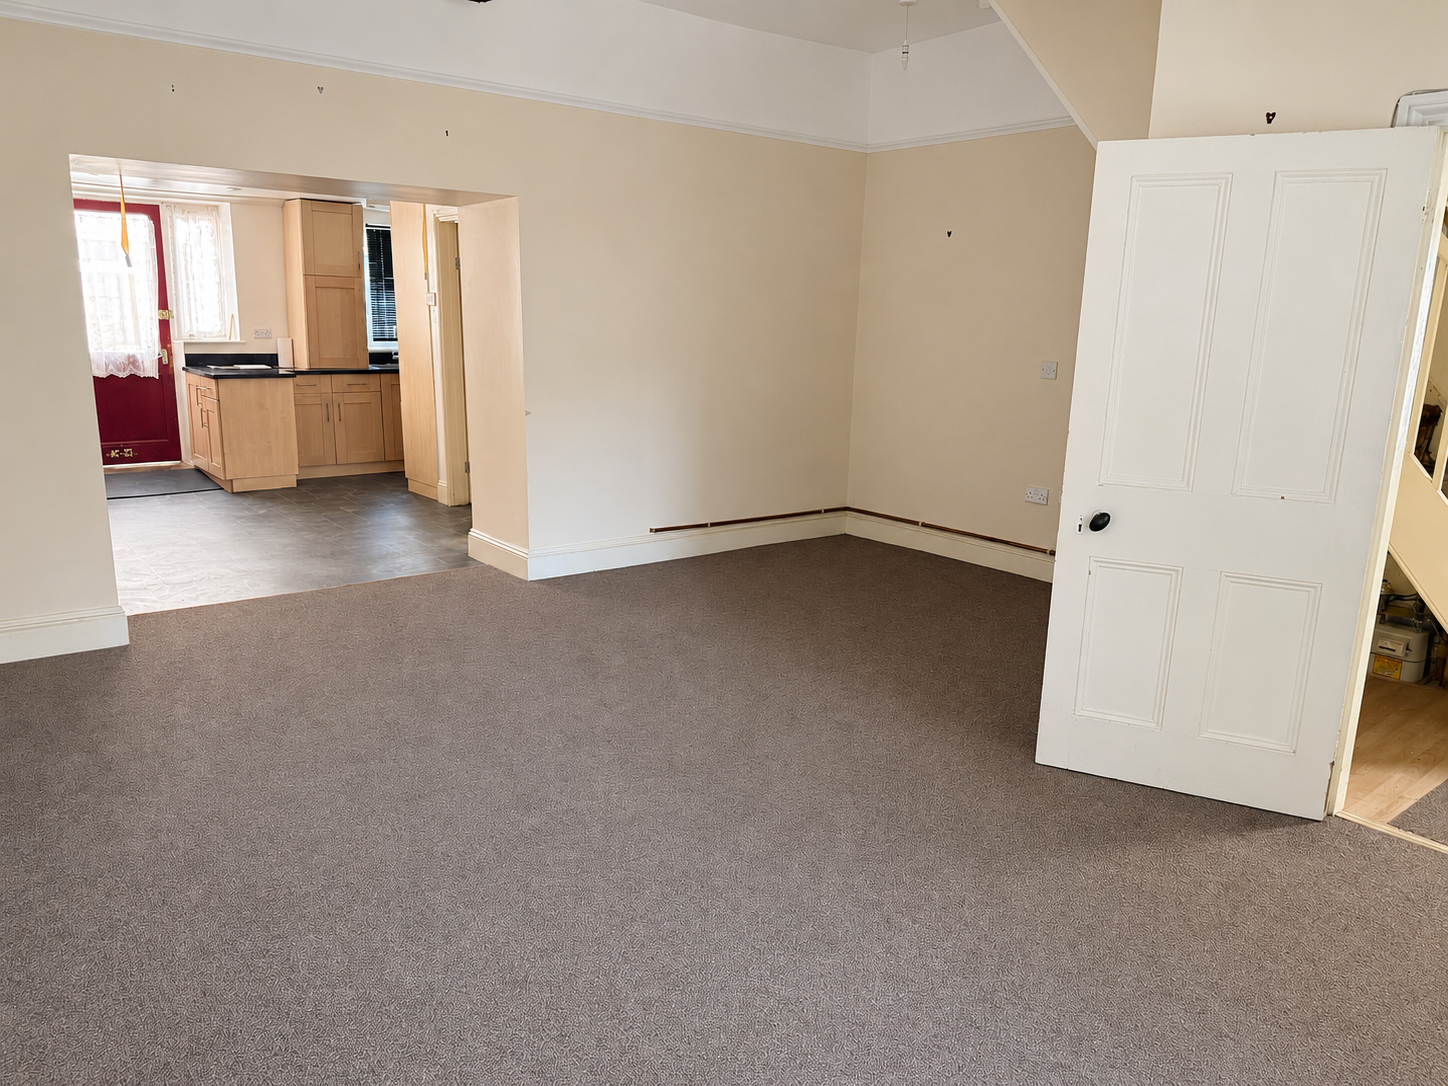
L-Shaped Lounge/Dining Room: With a sash window to the front, radiator and access through to:
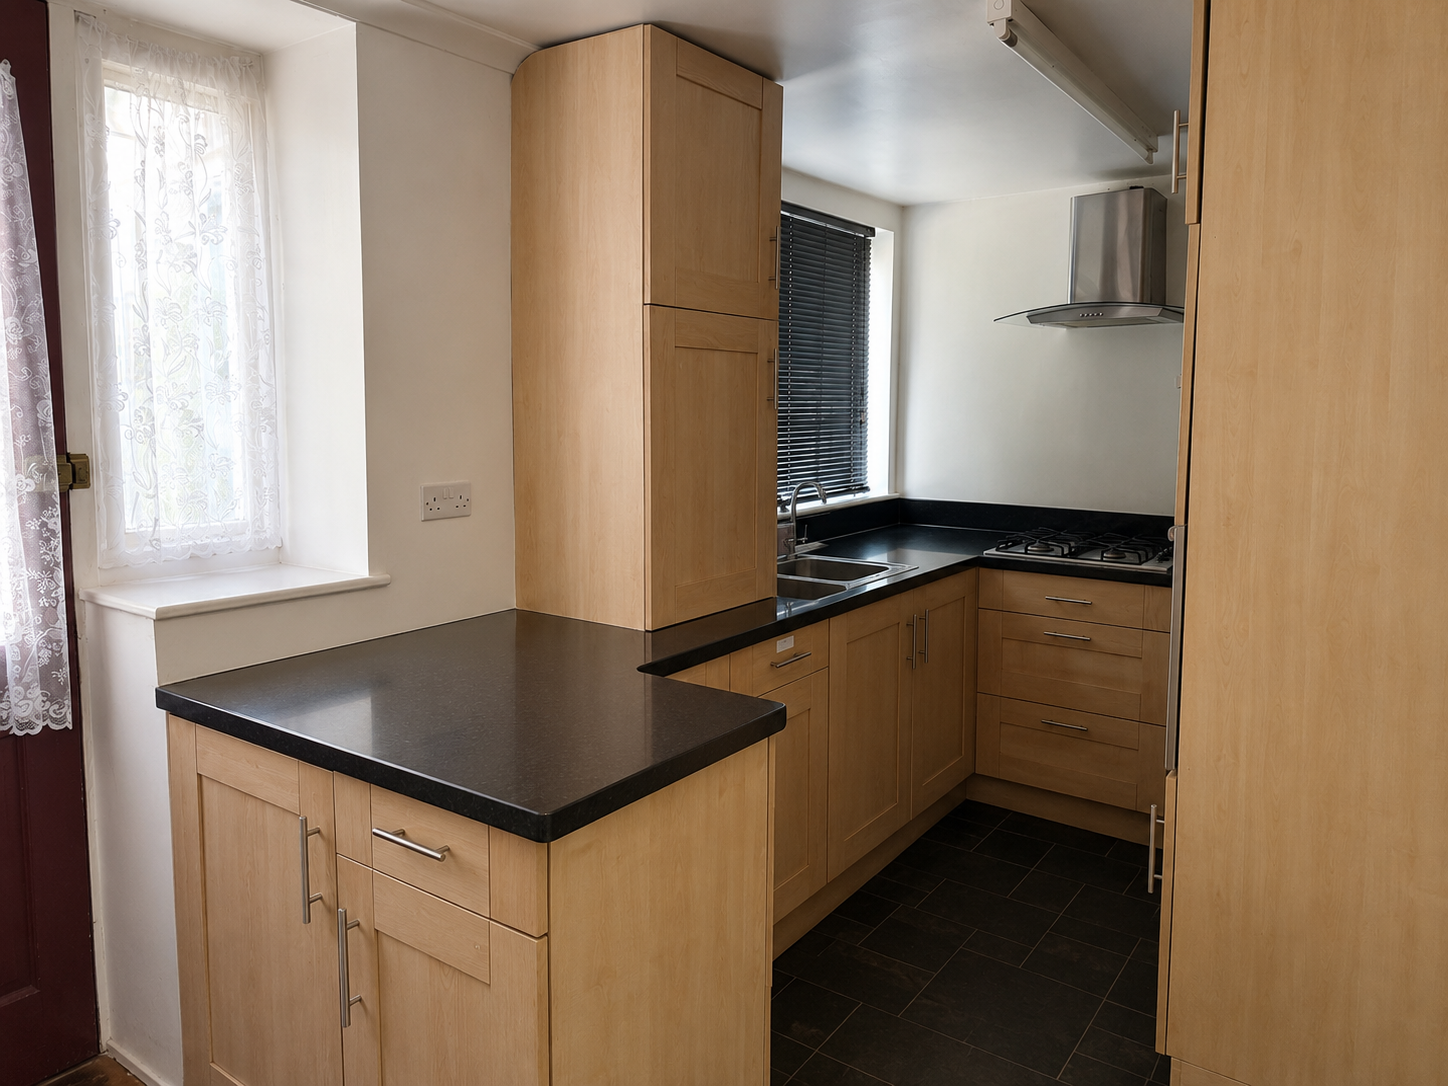
Kitchen/Breakfast Room: With a comprehensive range of light wood fronted fitted units with polished granite work surfaces comprising a stainless steel one and a half bowl single drainer sink with adjacent work surfaces, drawers and cupboards beneath and incorporating a stainless steel finish gas four ring hob with extractor hood above, fan assisted double oven, further base and wall cupboard units, part glazed door to a conservatory and further door to:
Inner Hall Area: (Which could provide a utility space) with door to:
Wet Room/Shower: With a wall mounted thermostatic shower, wash basin, low level WC, chrome finish towel rail/radiator and obscure glazed windows to the side and rear.
First Floor:
Landing: With a winding staircase rising to the first floor, overstairs cupboard and doors to:
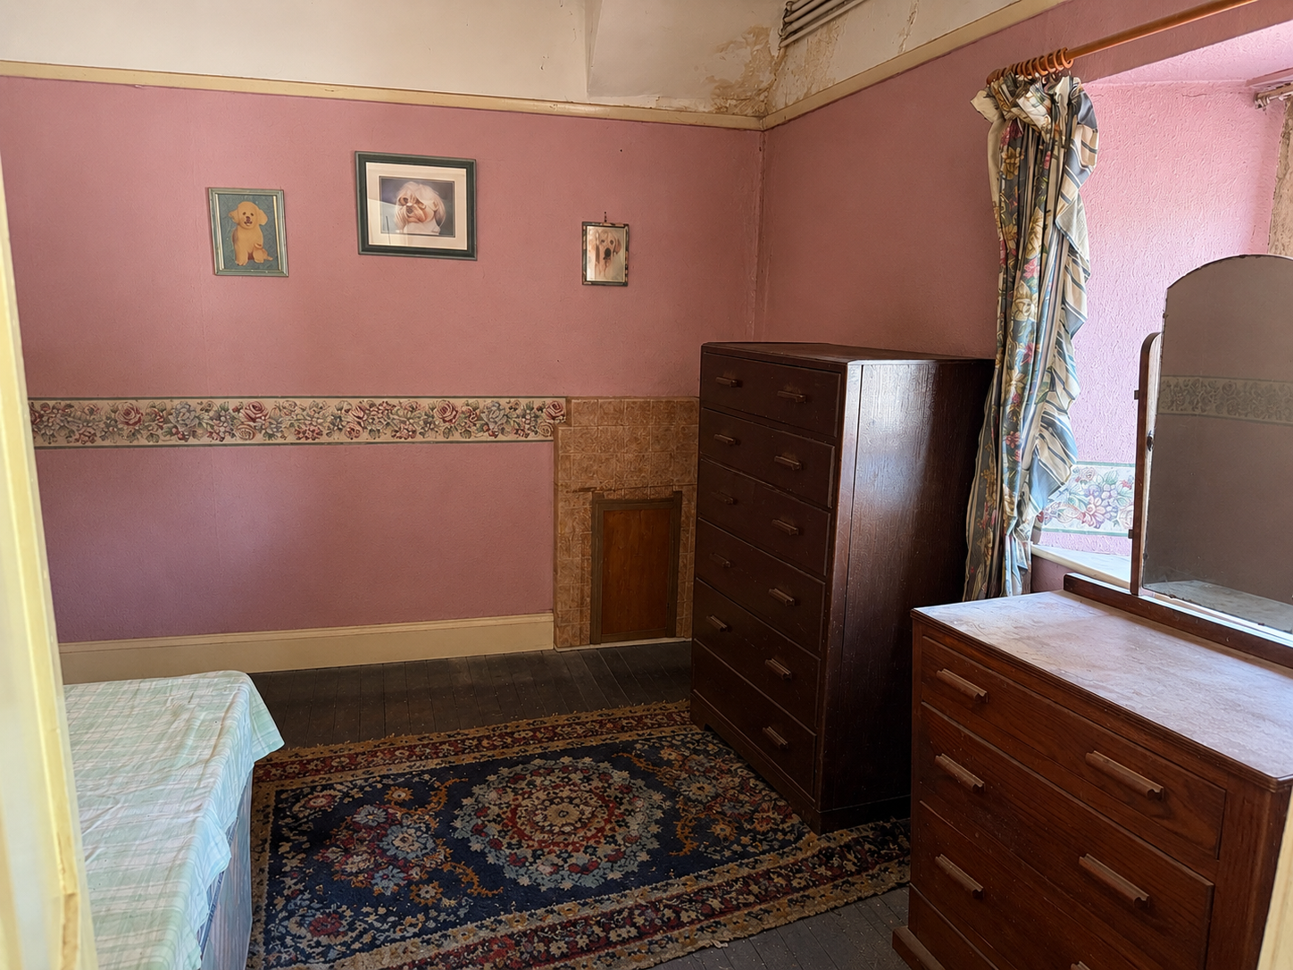
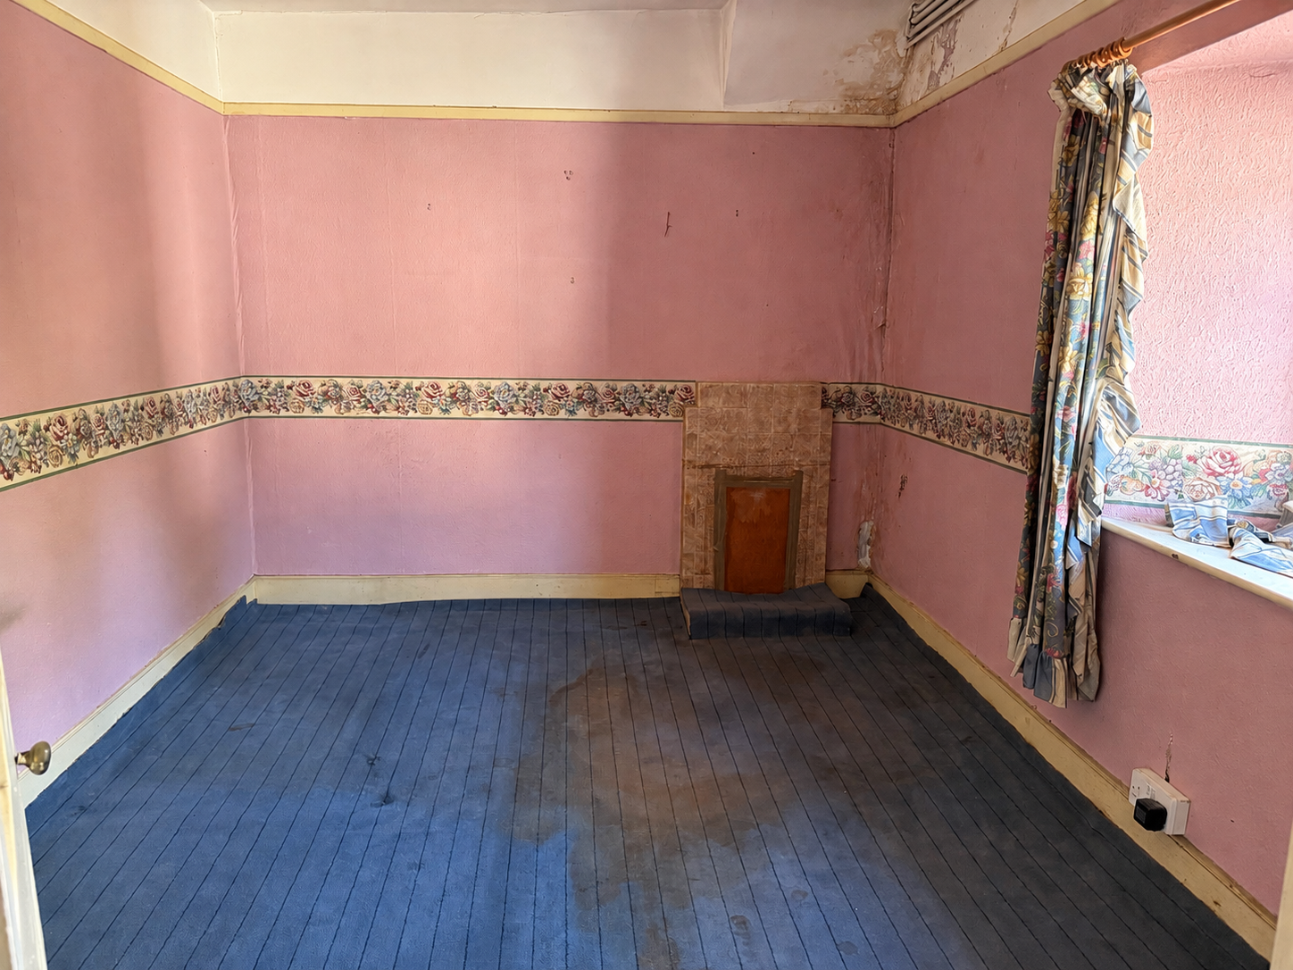
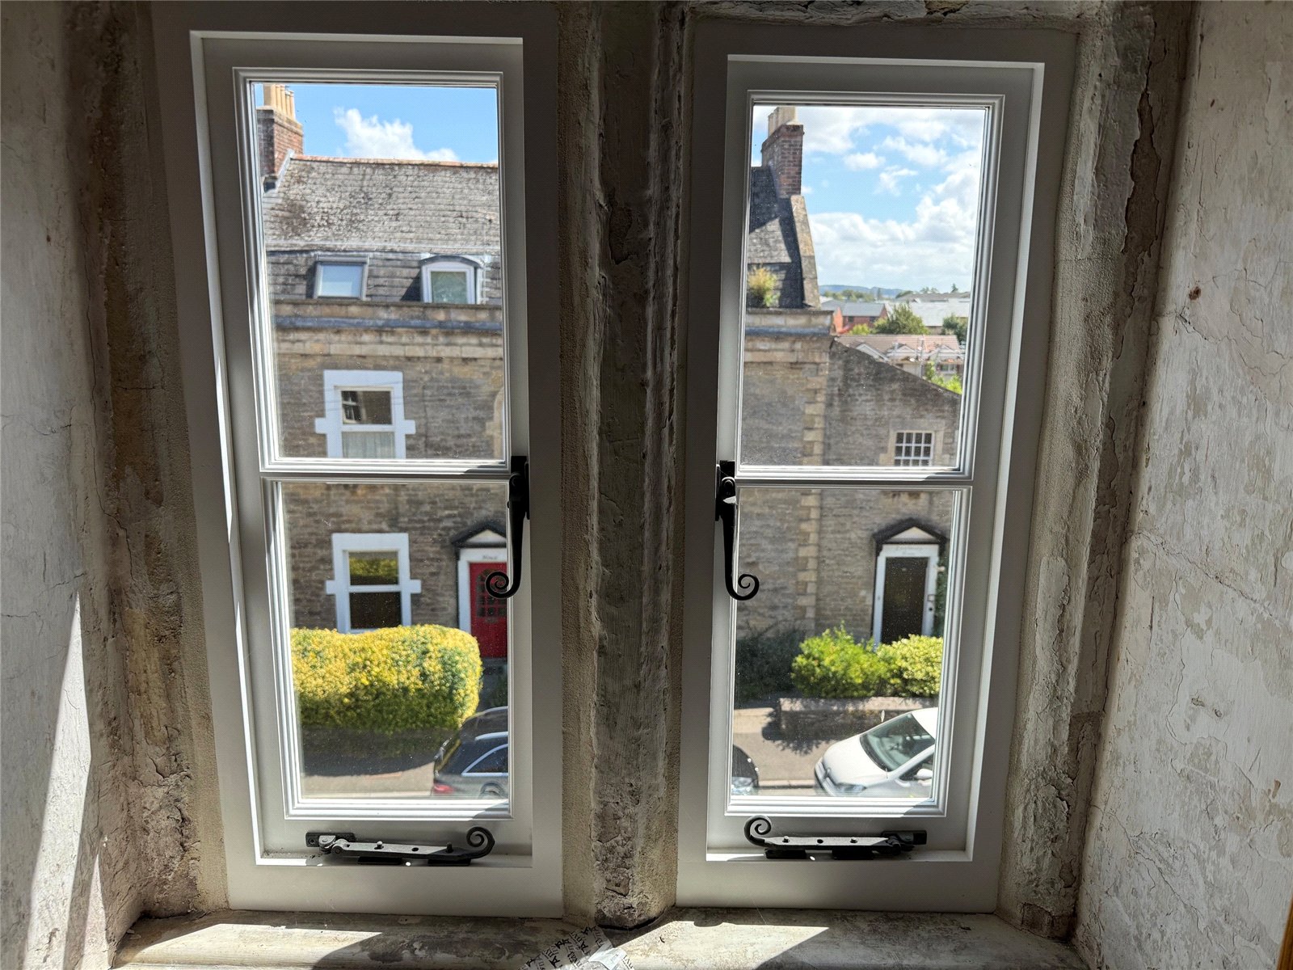
Bedroom 1: With a radiator and a stone mullion window to the front.
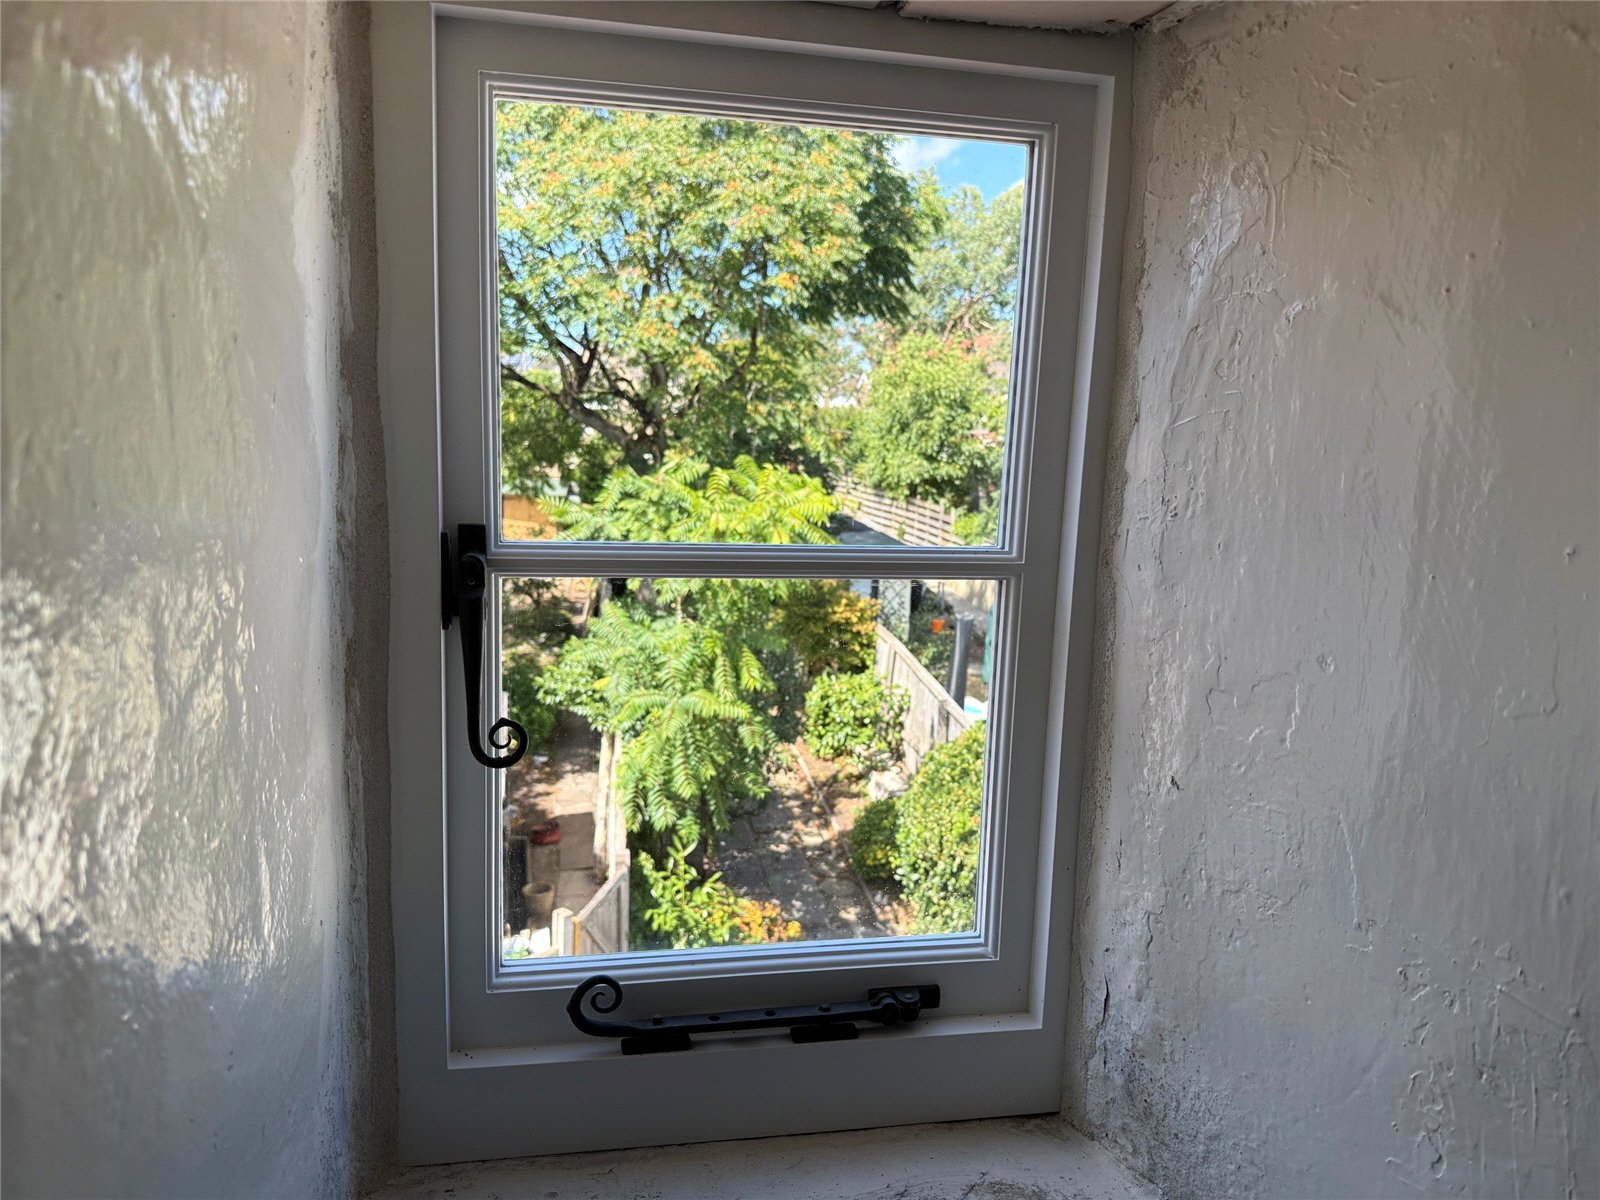
Bedroom 2: With a stone mullion window to the rear.
Bedroom 3: This small single bedroom/study has a stone mullion window to the front.
Second Floor:
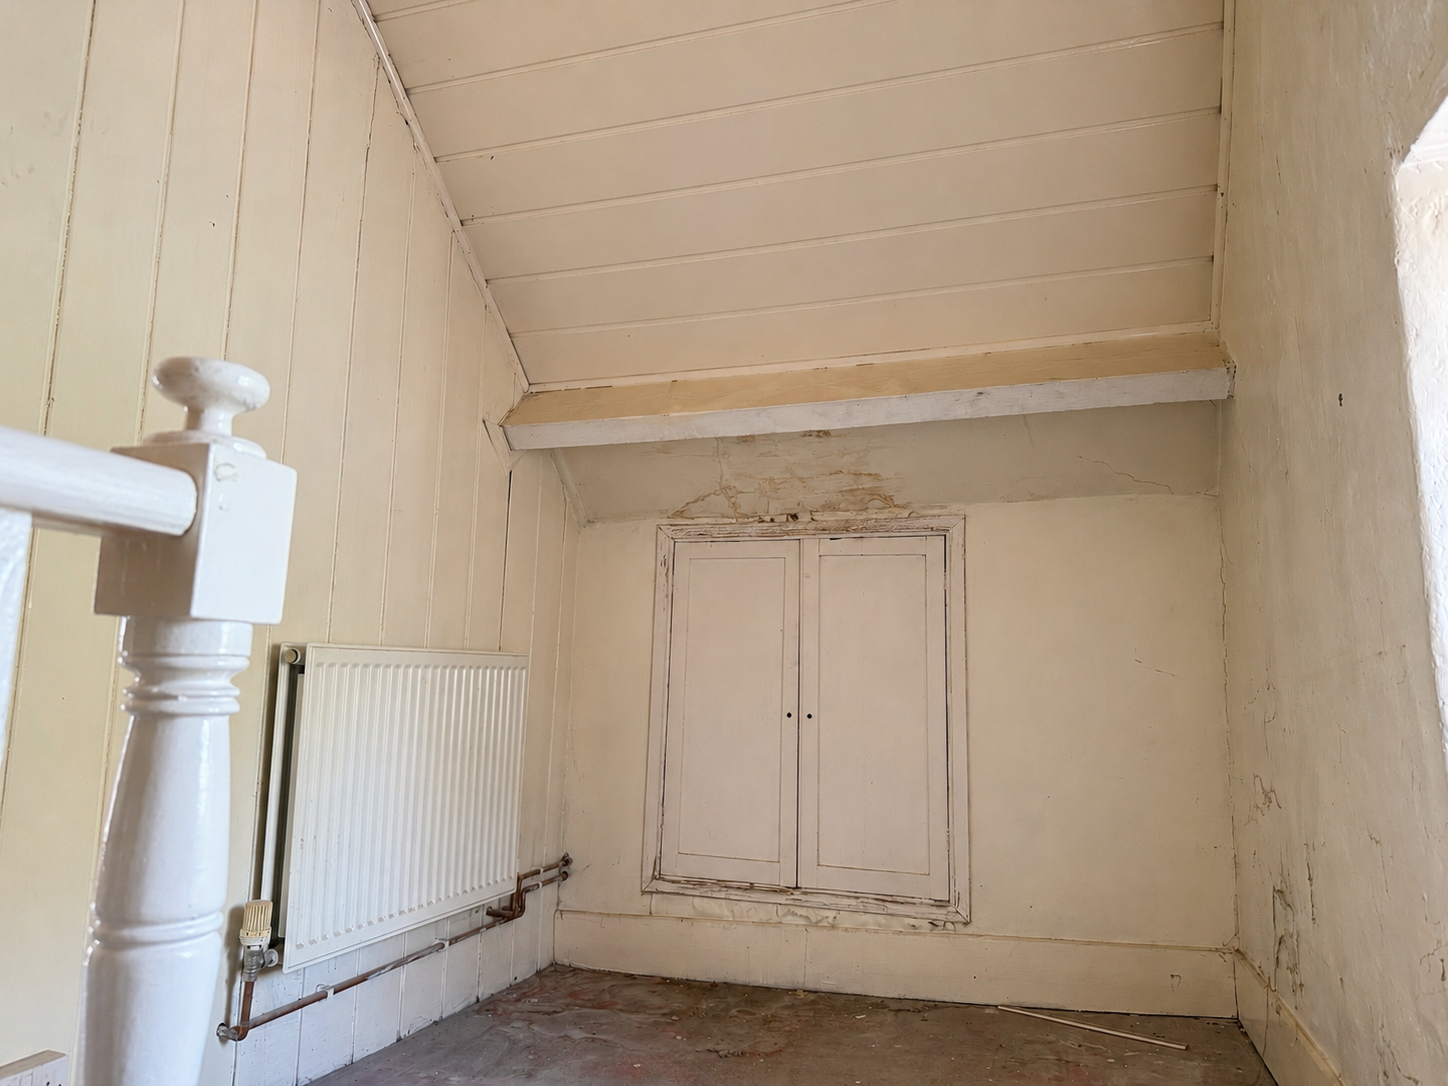
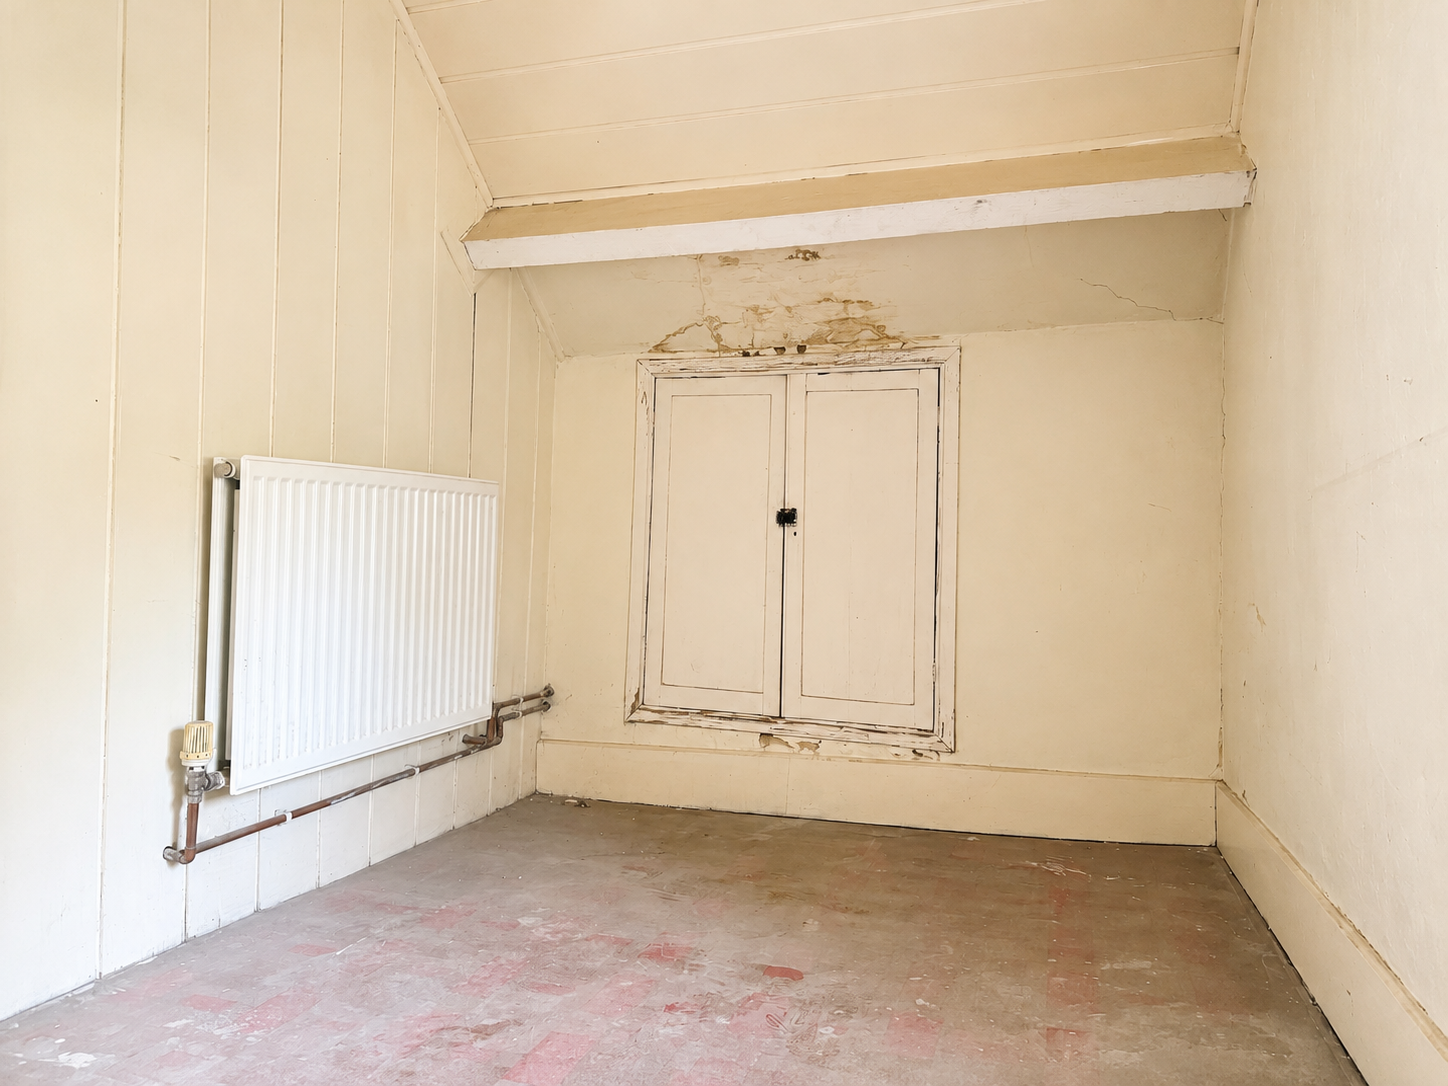
Landing Area: With a radiator and window to the rear, eaves storage and access through to:
Bedroom 4: This attic double-sized bedroom has a radiator, eaves storage and a stone mullion window to the front.
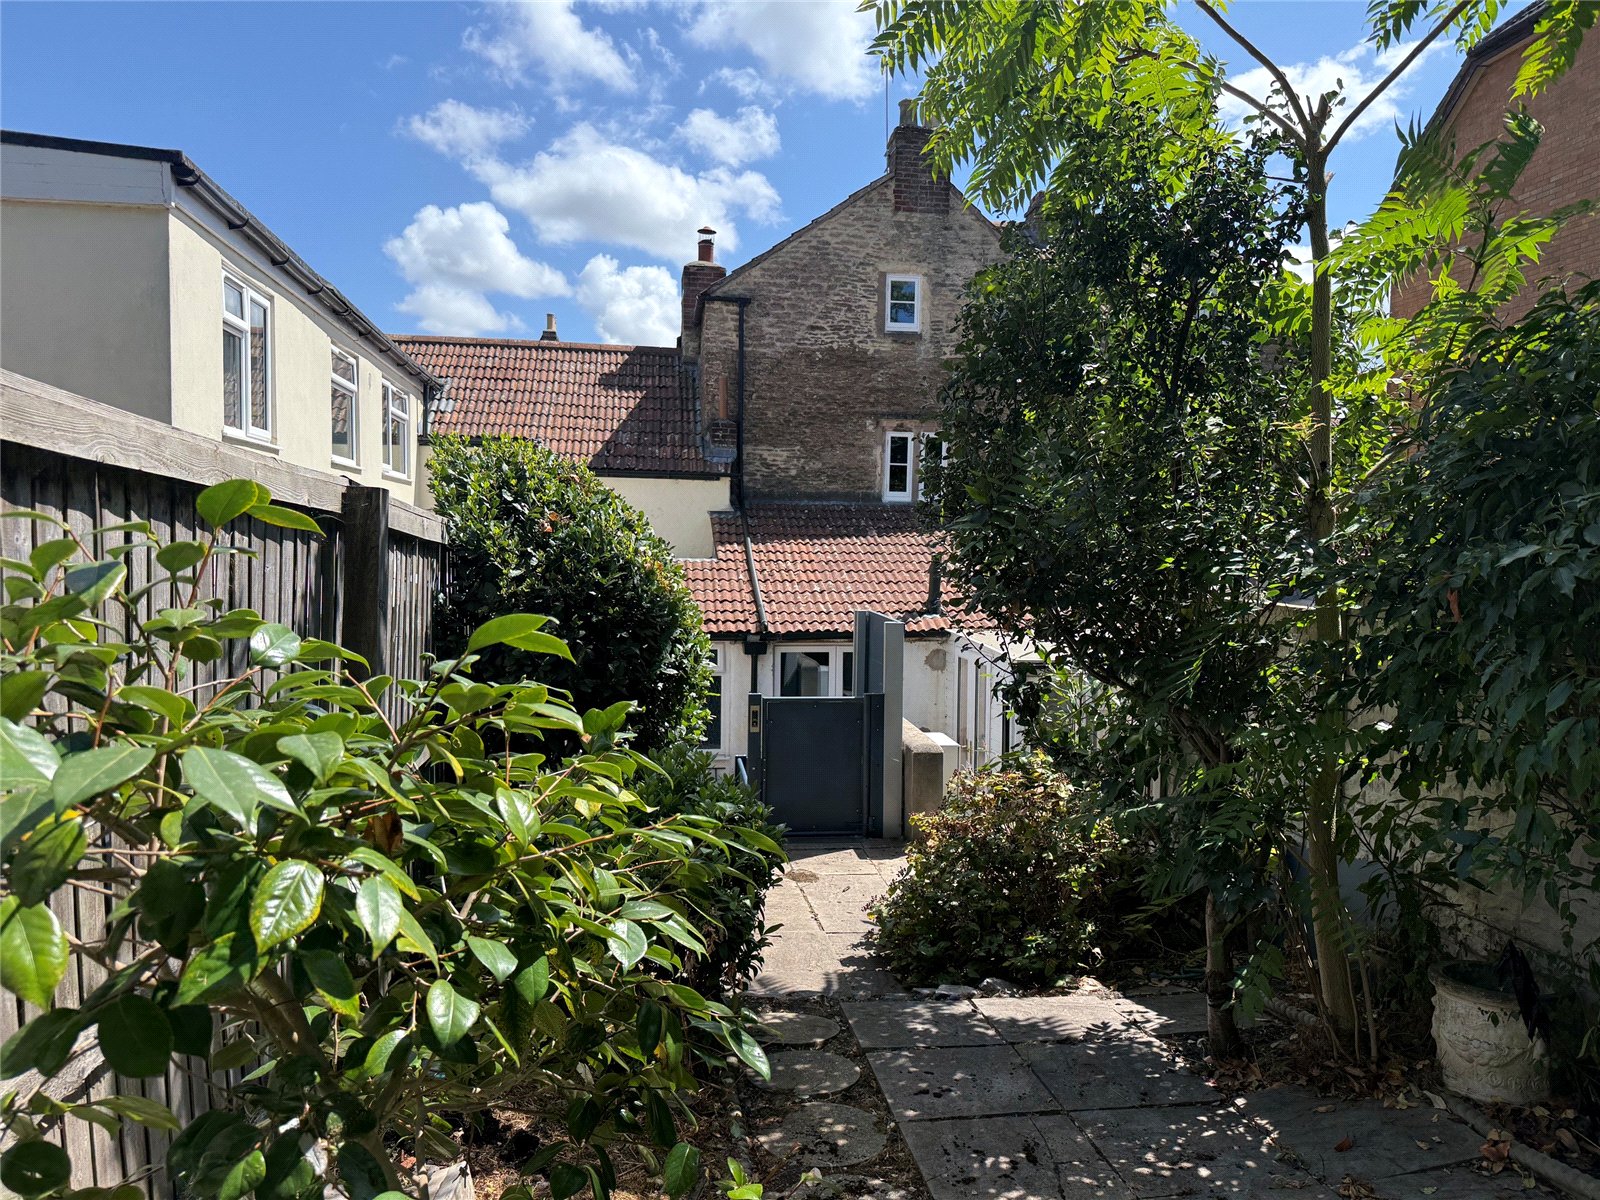
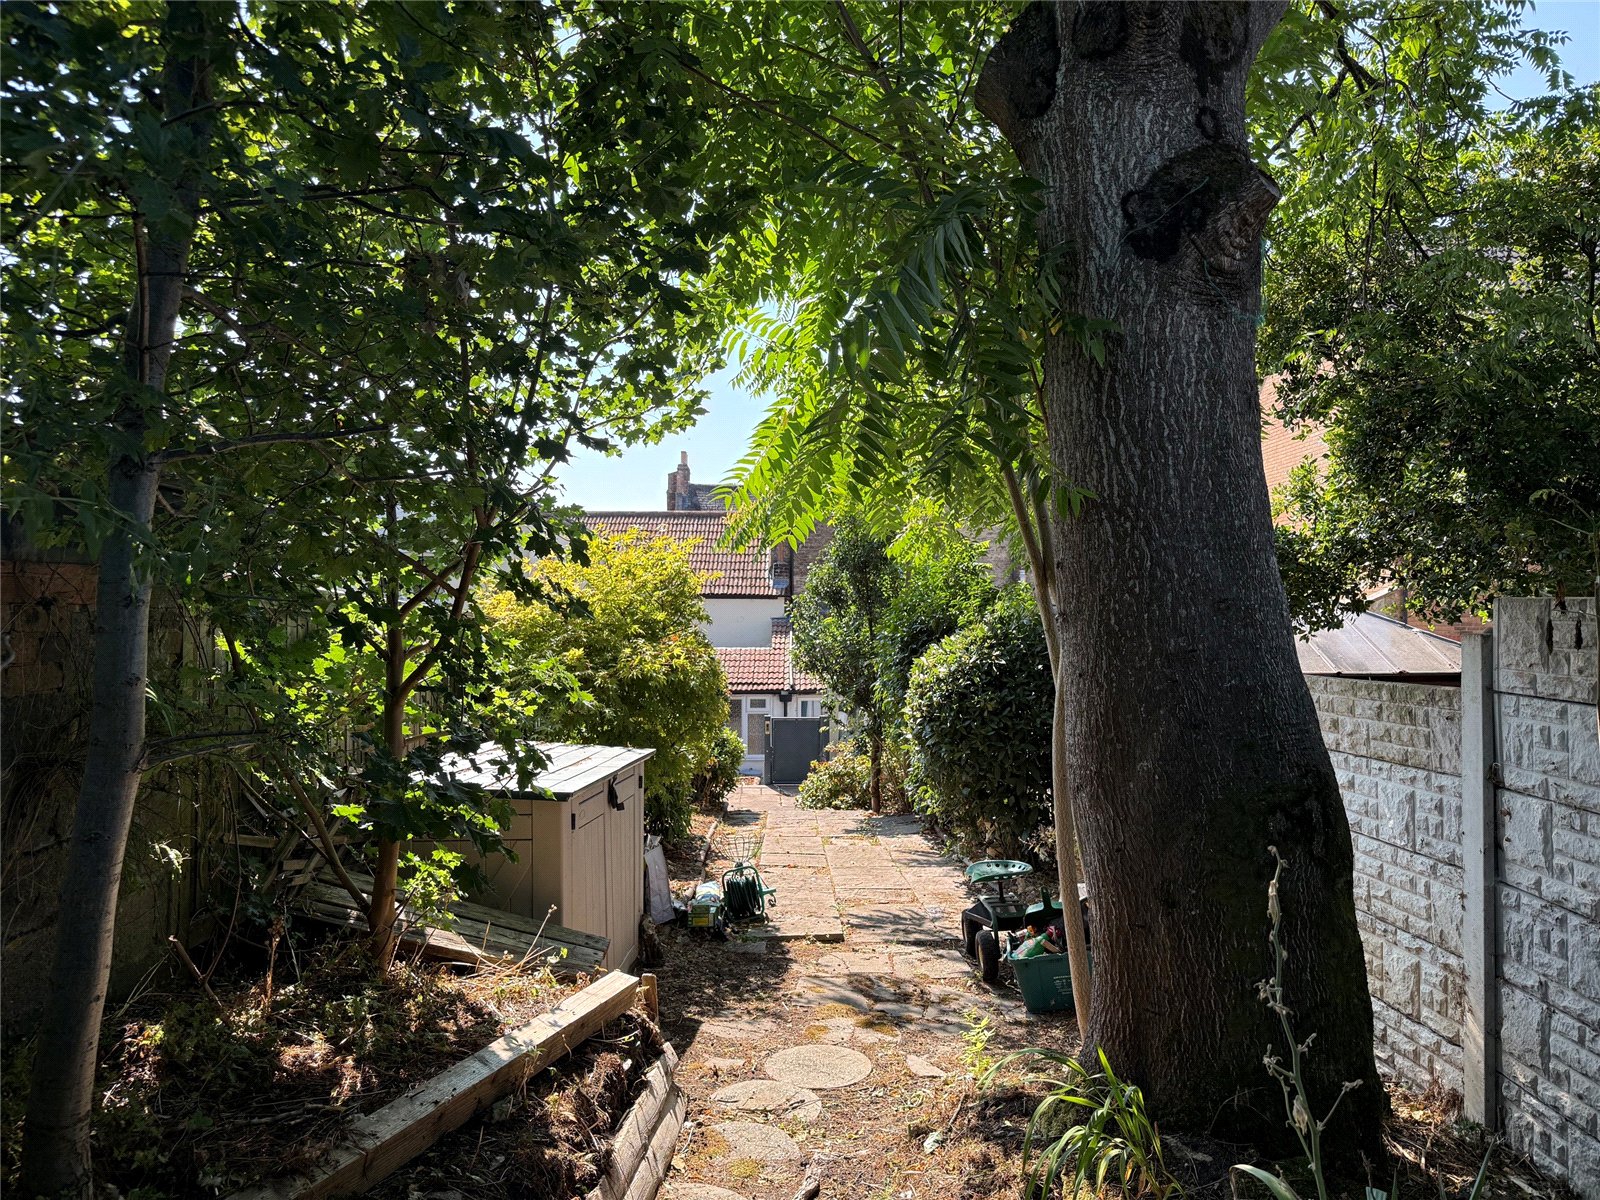
Outside: The rear garden is a feature of the property being over 80' in length and comprising a paved area with steps leading to a patio beyond which is a further paved area with flower beds, several established bay trees and other ornamental trees, steps lead to a gravelled secluded area with a small, partly glazed green house of aluminium alloy construction. The garden enjoys a good degree of privacy.
Powered by