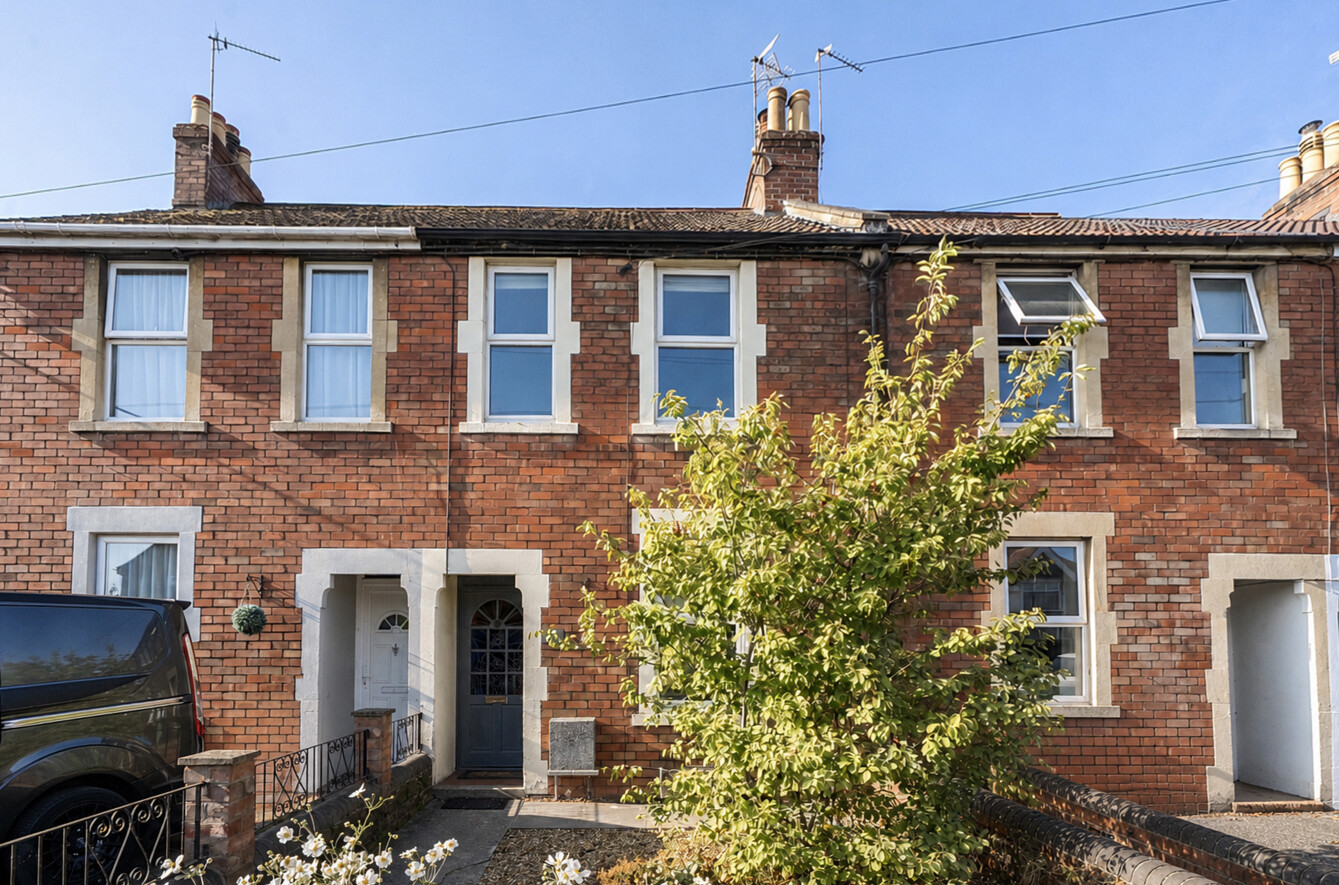
* A generous sized two double bedroom period town house * Two receptions in addition to a kitchen/breakfast room * First floor bathroom * Ground floor cloakroom * Generous sized professionally landscaped south facing rear garden with a summer house/studio and separate shed
Situation: The property lies on the eastern side of the town a little over half a mile from the town centre which has a comprehensive range of independent shops, boutiques, cafes and bistros together with national chains including Marks & Spencer. A superb riverside walk may be enjoyed along the nearby Rodden Meadows, which also provides easy access to the railway station in the opposite direction, which is also approximately half a mile. The Georgian city of Bath lies approximately 13 miles.
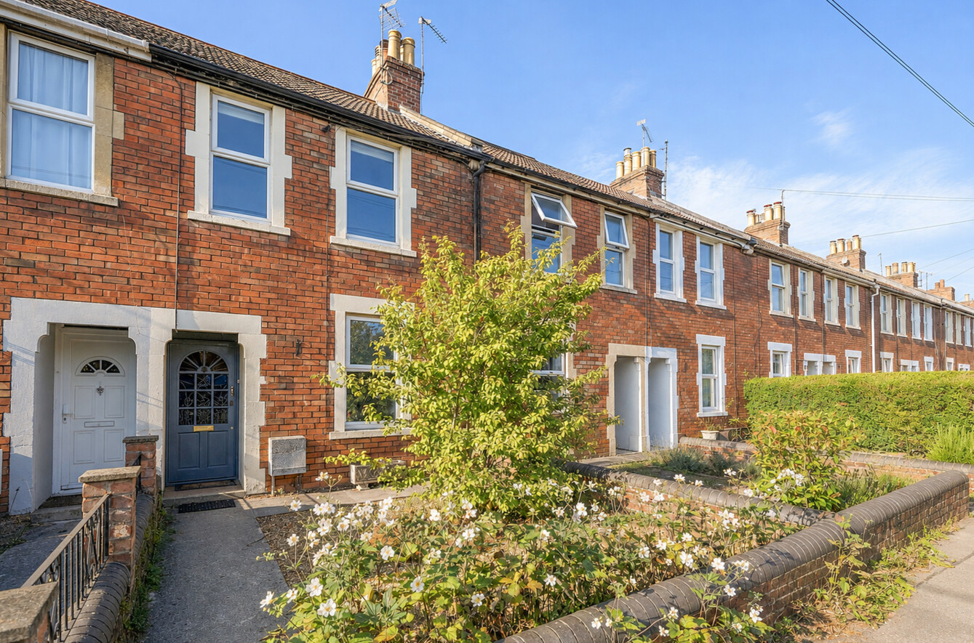
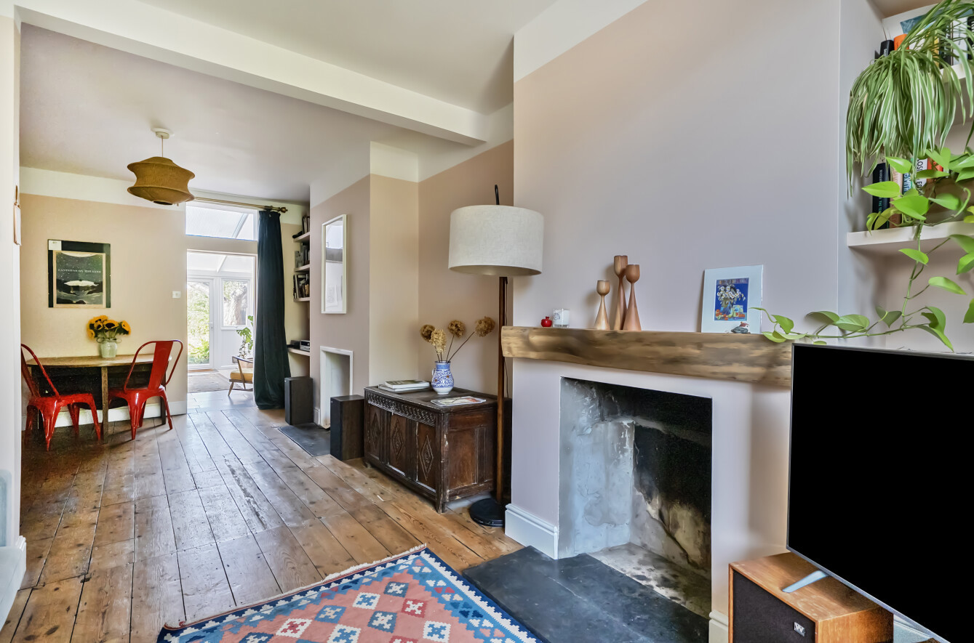
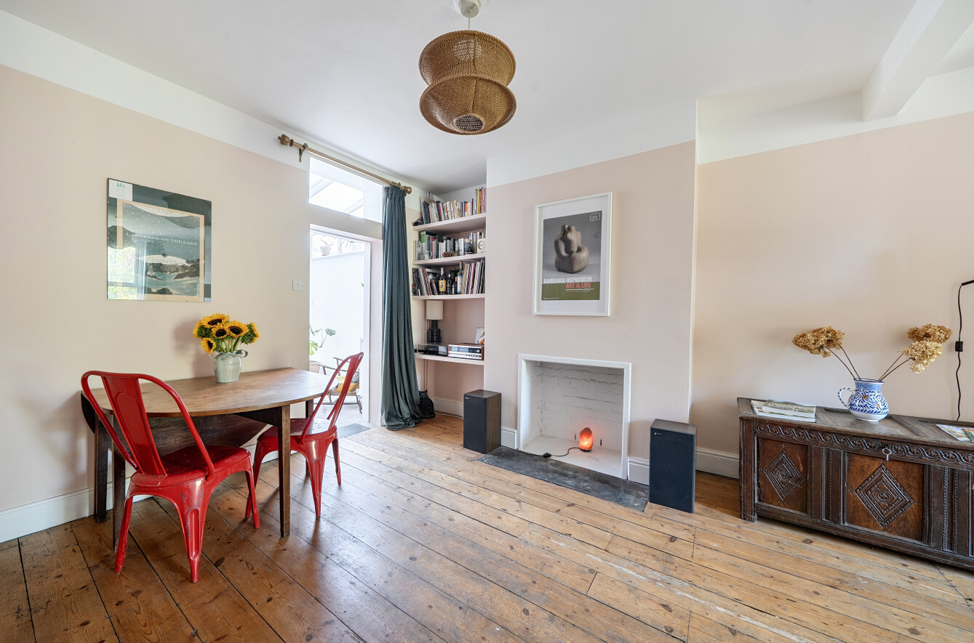
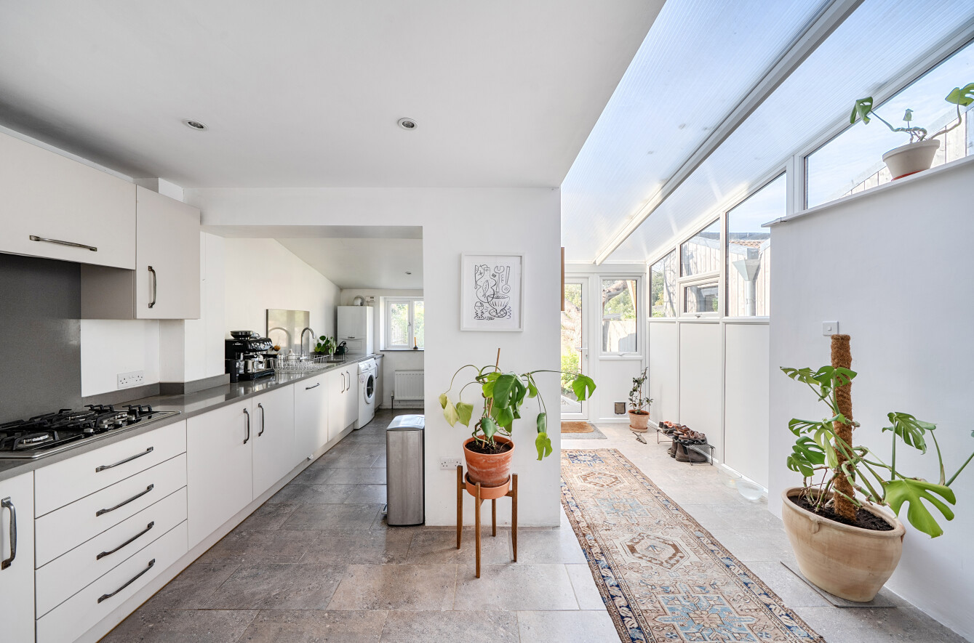
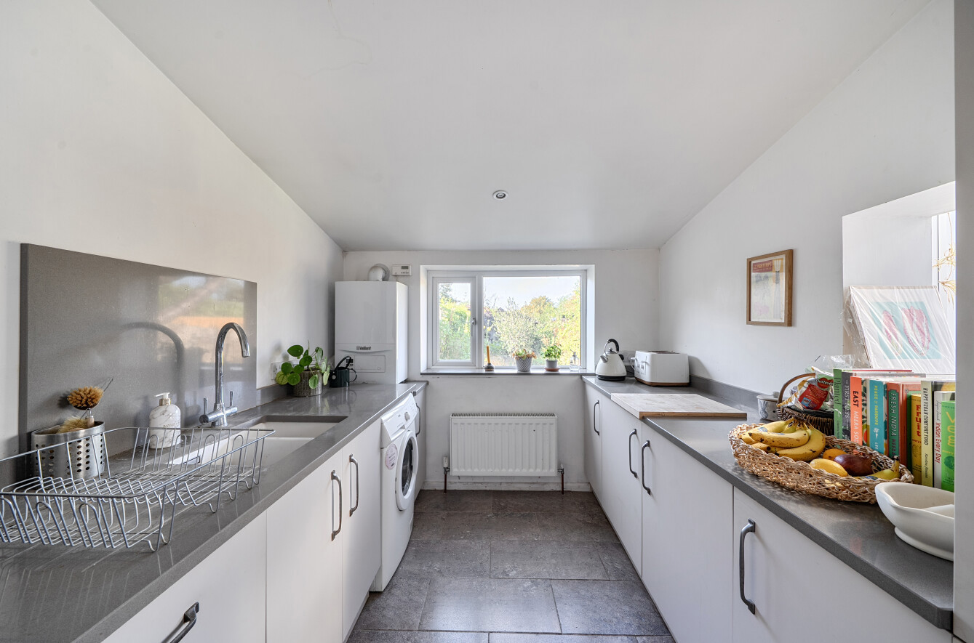
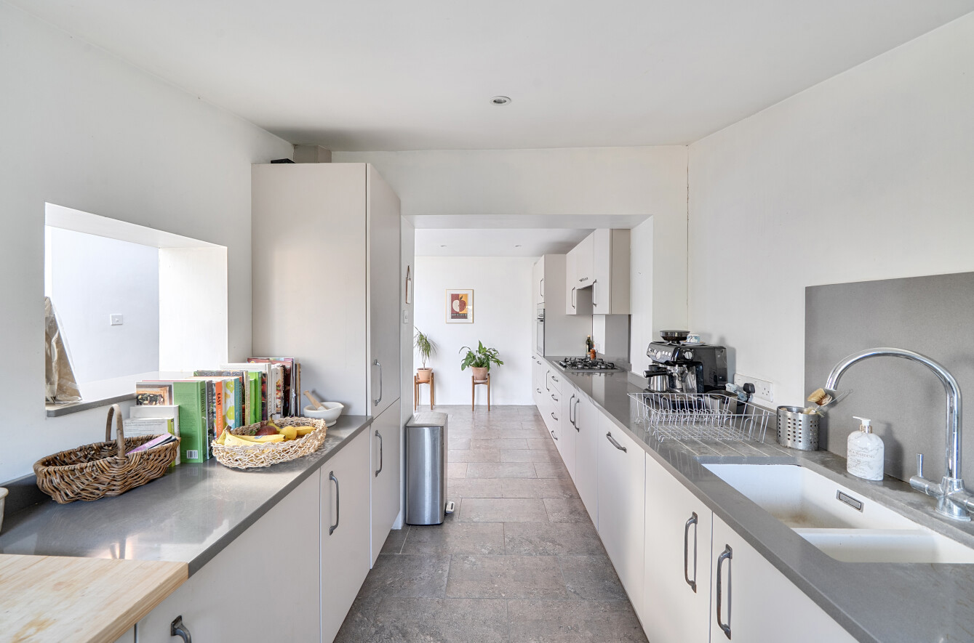
Description: This good sized two double bedroom house was built around 1900 and retains many original period features. There are fireplaces (at present blocked off) to both original reception rooms and a large understairs cupboard has been converted into a cloakroom with a wc and wash basin. To the rear is a good sized kitchen with breakfast area having a comprehensive range of fitted kitchen units with polished granite work surfaces and integrated appliances. To the first floor, there are two double sized bedrooms with the option of the main bedroom providing space (subject to the usual consent) for an en-suite facility with a conversion option of the loft space providing extra accommodation which has been done to a number of properties along this part of Rodden Road. Gas fired central heating is via a Vaillant boiler which was installed approximately five years ago, and the property has mainly double-glazed windows throughout.
Accommodation: All dimensions being approximate.
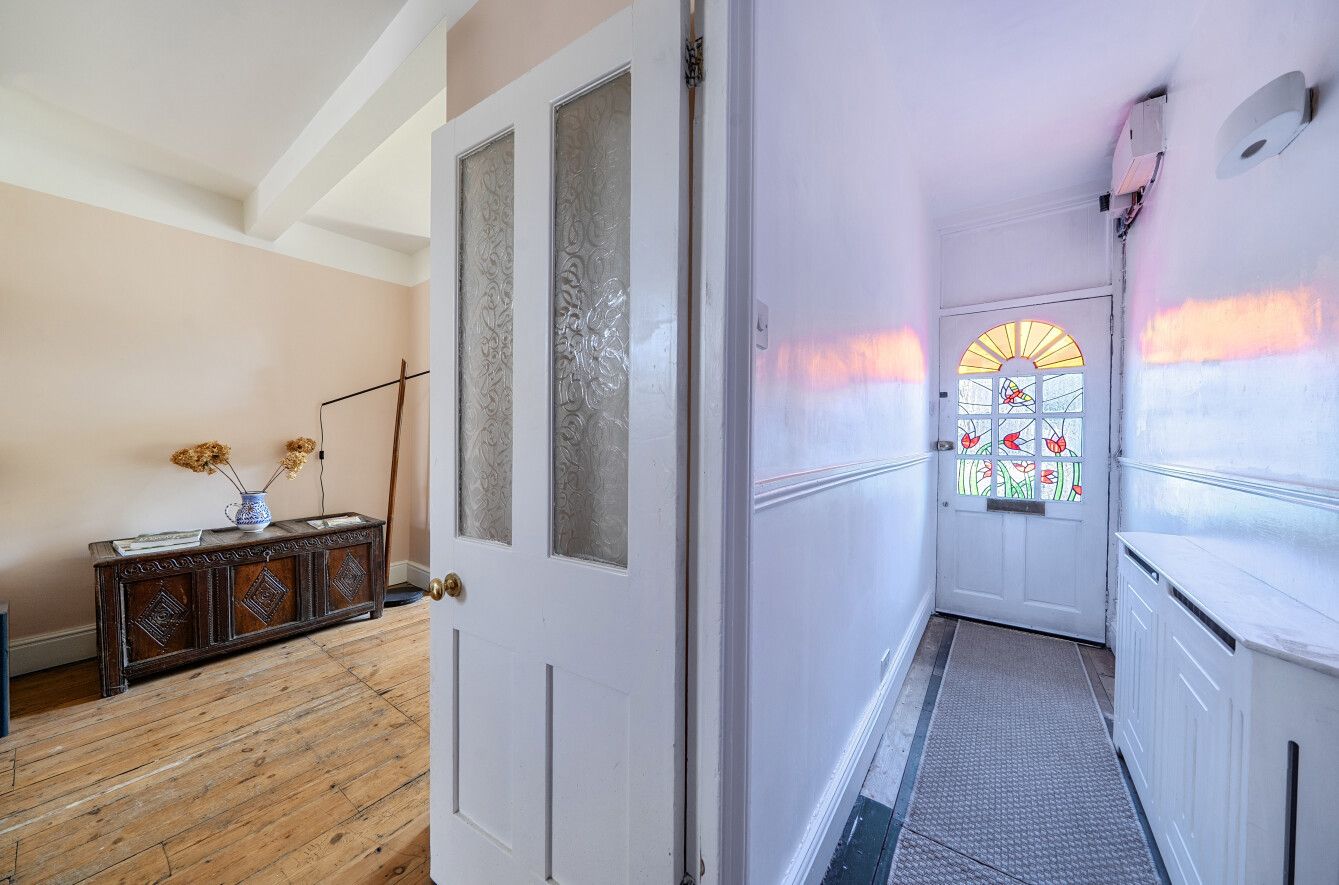
Entrance Porch: With a part glazed door to:
Entrance Hall: With a radiator within a radiator cover, a staircase rising to the first floor and a part glazed door to:
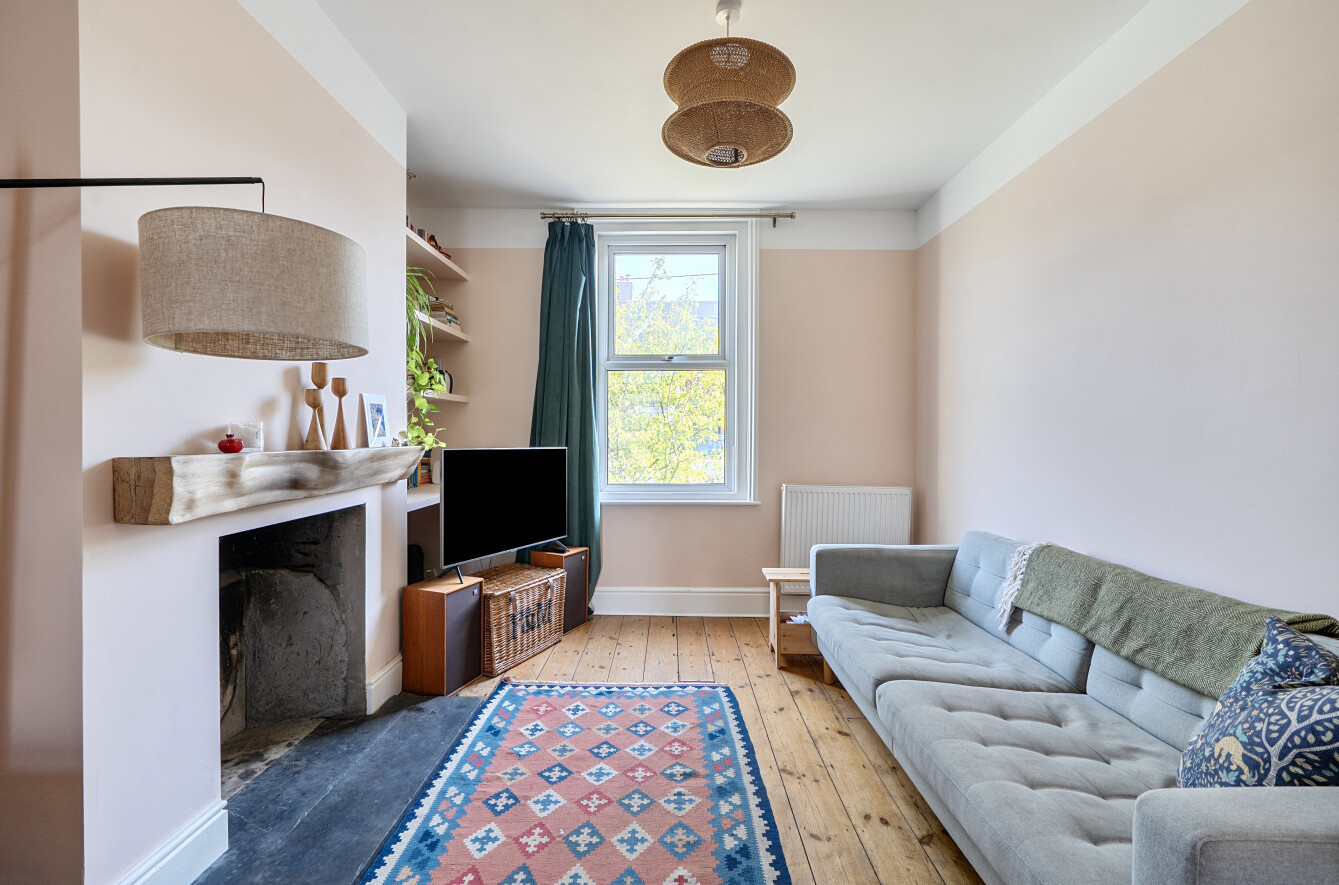
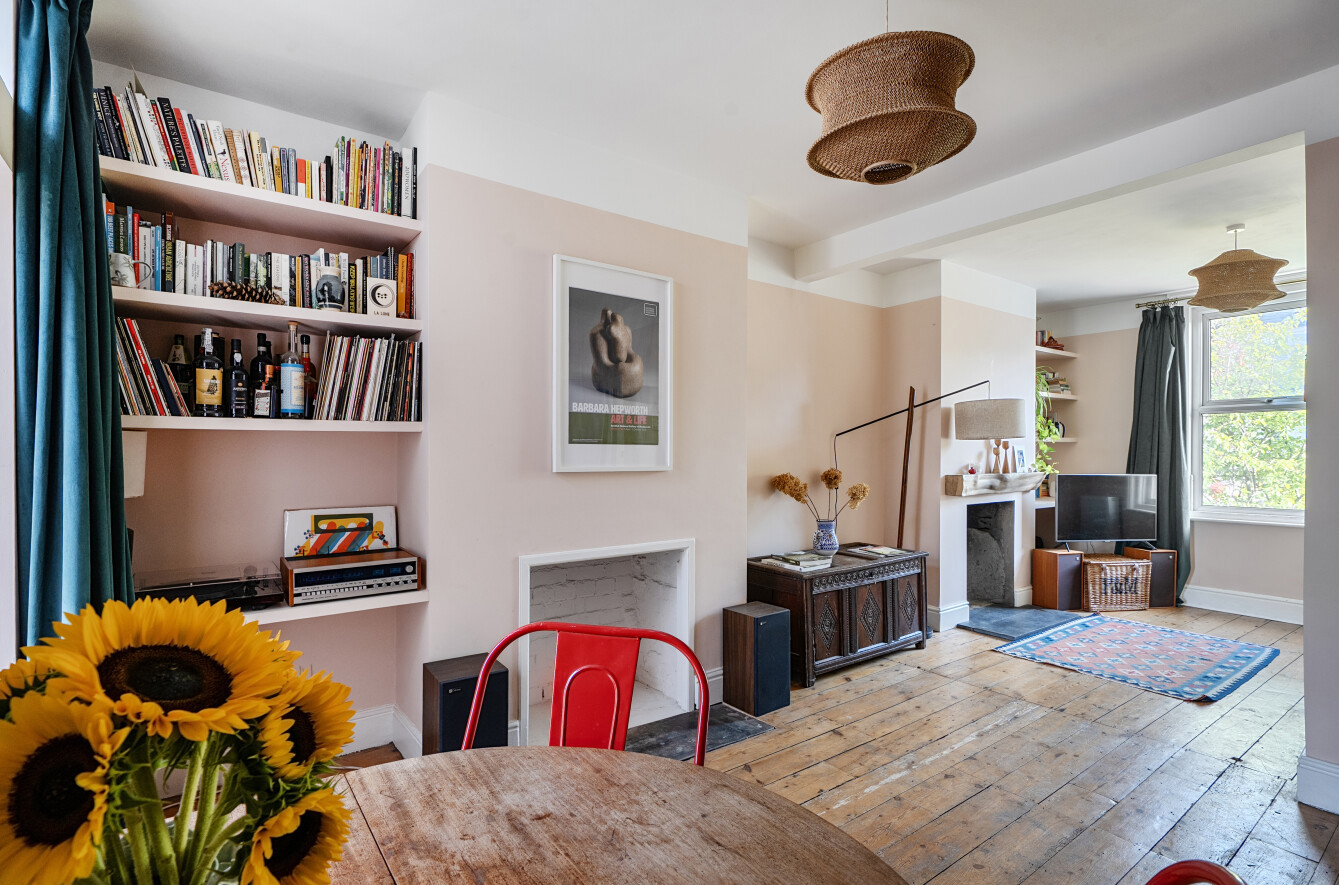
Sitting Room: With a fireplace recess and mantle shelf, a stripped wood floor, shelved recess, radiator and a double-glazed window to the front. Access through to:
Dining Room: With a radiator, fireplace recess, shelved area to the side, access through to the kitchen/breakfast room and door to:
Cloakroom: With a low level macerator WC and a separate wash basin.
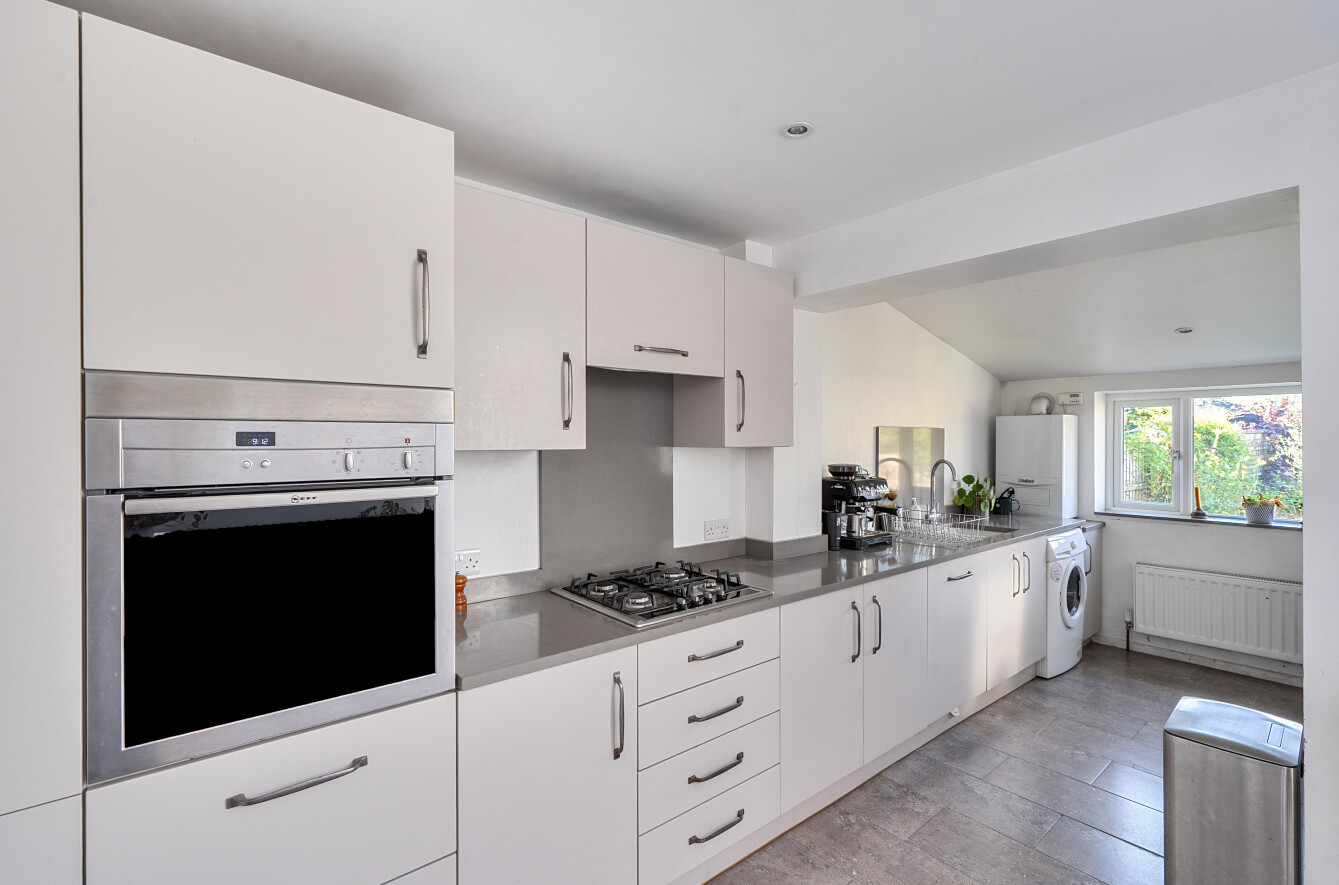
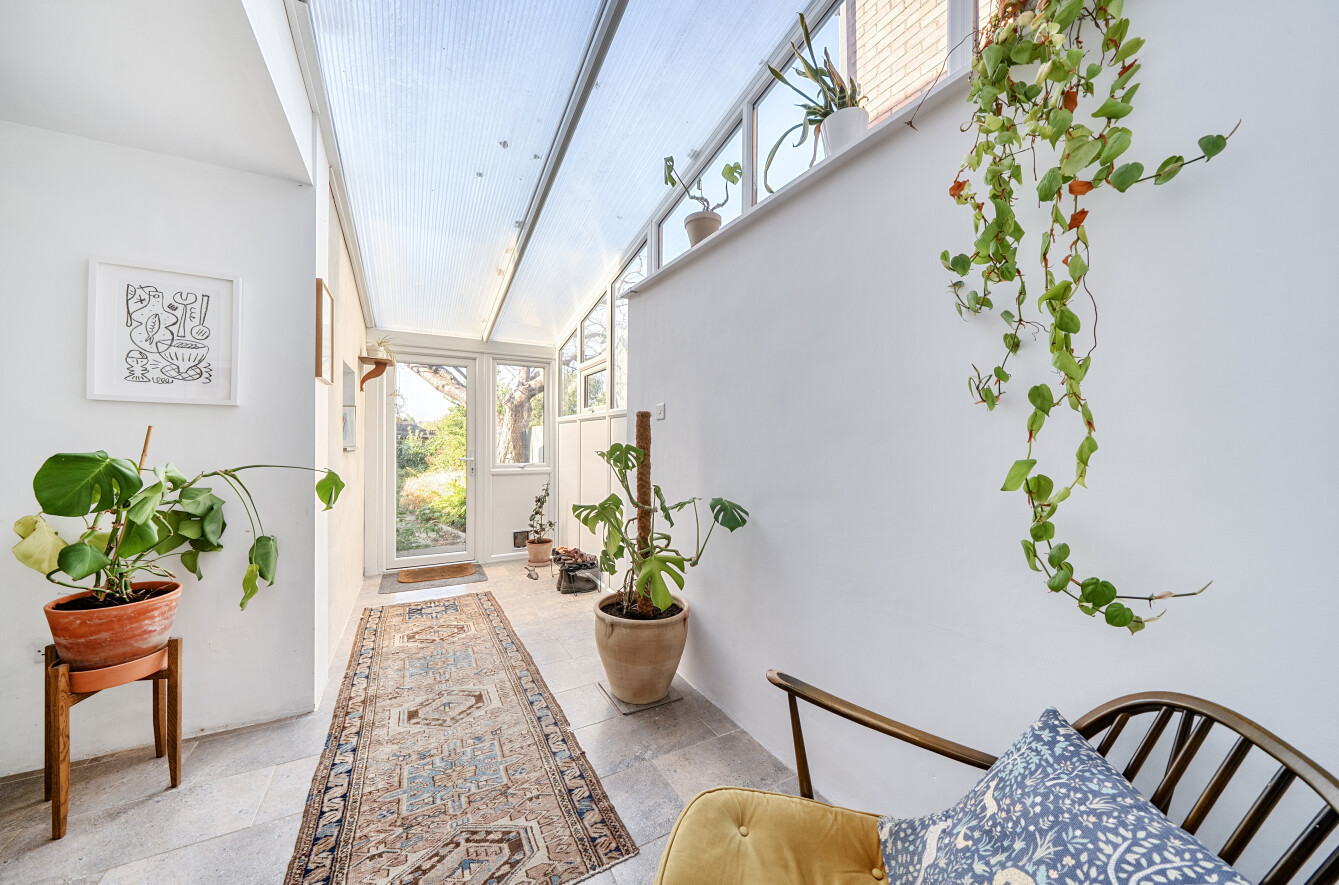
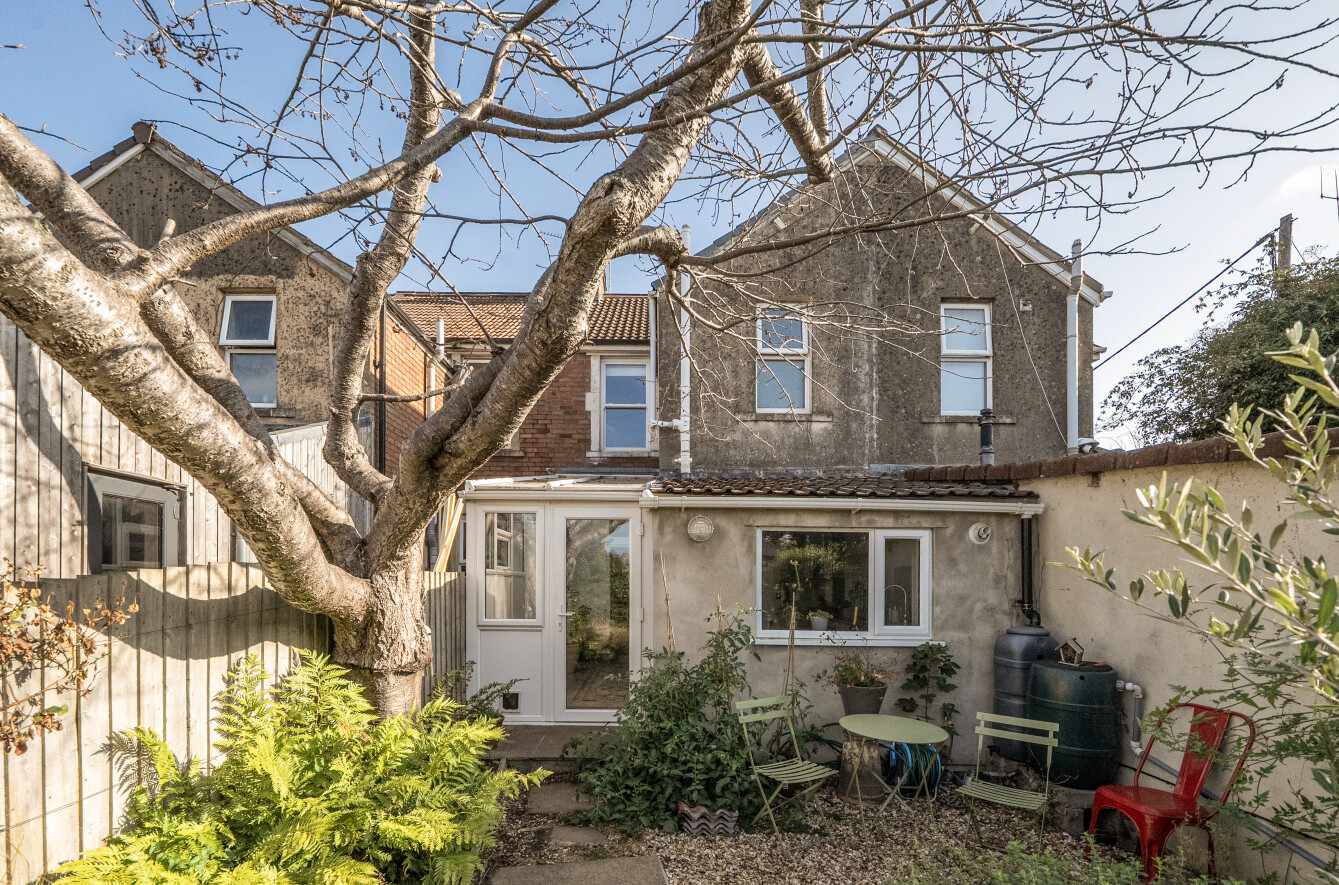
Kitchen/Breakfast Room: With a comprehensive range of light finish fitted units and with polished granite work surfaces comprising a porcelain one and a half bowl mono bloc mixer tap, adjacent work surface with drawers and cupboards beneath and incorporating a stainless steel finish electric fan assisted oven, gas four ring hob with a splash back and extractor hood above, integrated fridge, freezer and full sized dishwasher and space and plumbing for a washing machine, wall cupboard units, wall mounted Vaillant gas fired combination boiler supplying domestic hot water and central heating to radiators, radiator within the kitchen area and double-glazed window to the rear, ceramic tiled flooring extending through to the breakfast area where there is a further radiator and double-glazed windows to the side and rear elevation with a double-glazed French door onto the rear garden.
First Floor:
Landing: With an open fronted wardrobe, radiator and access via an aluminium pull down loft ladder to an insulated and partly boarded roof space. Doors to:
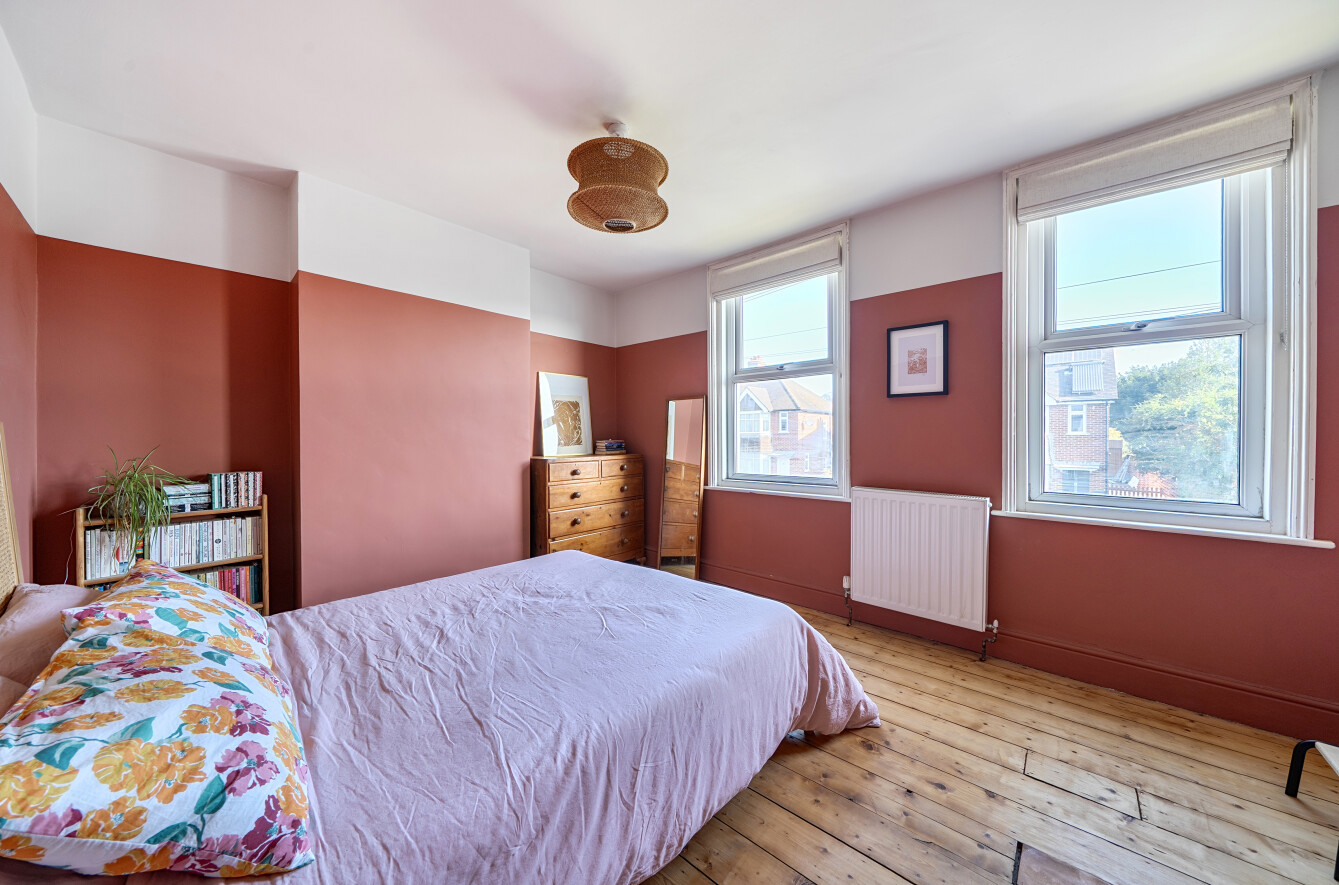
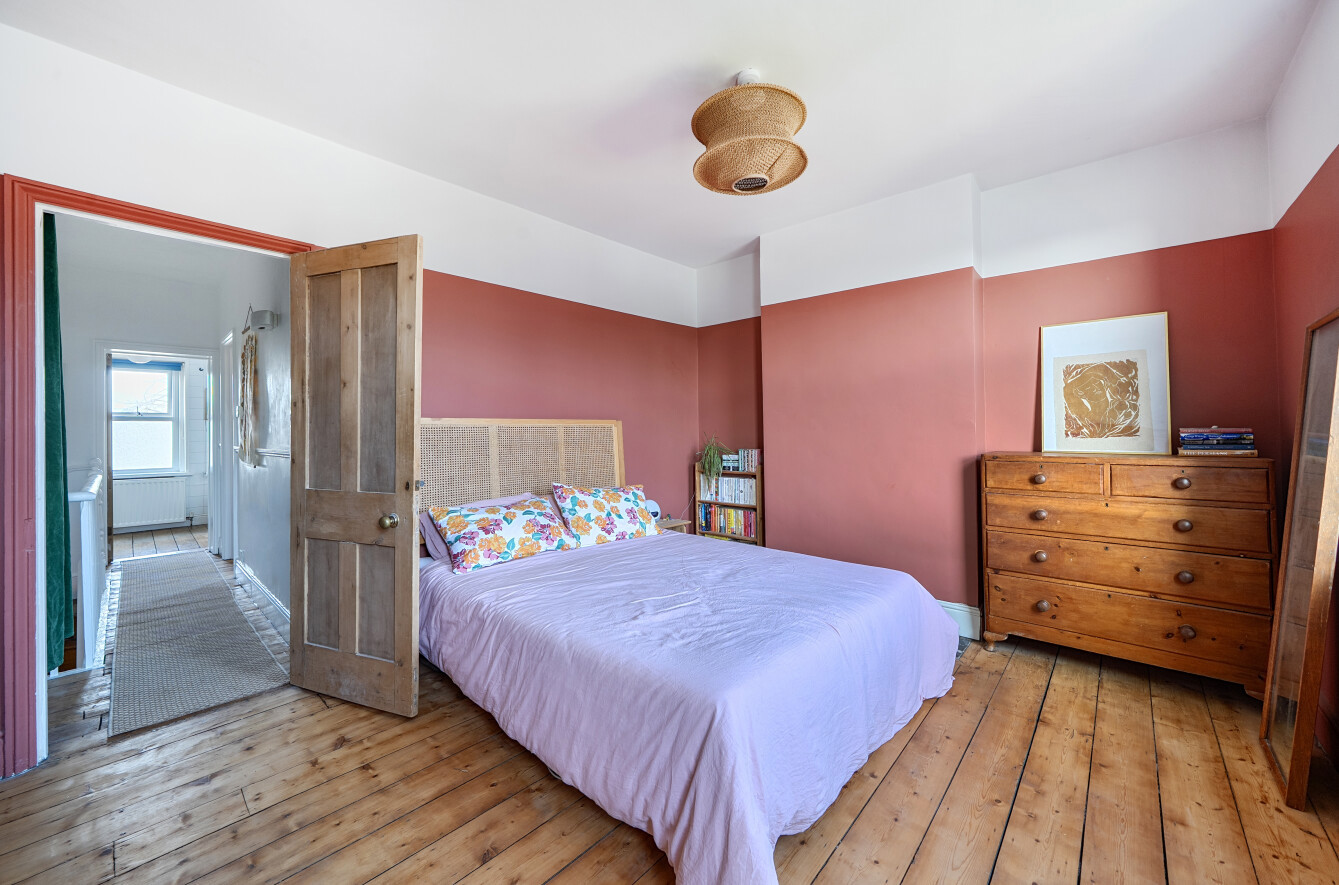
Bedroom 1: With a radiator, stripped wood floor and two double-glazed windows to the front.
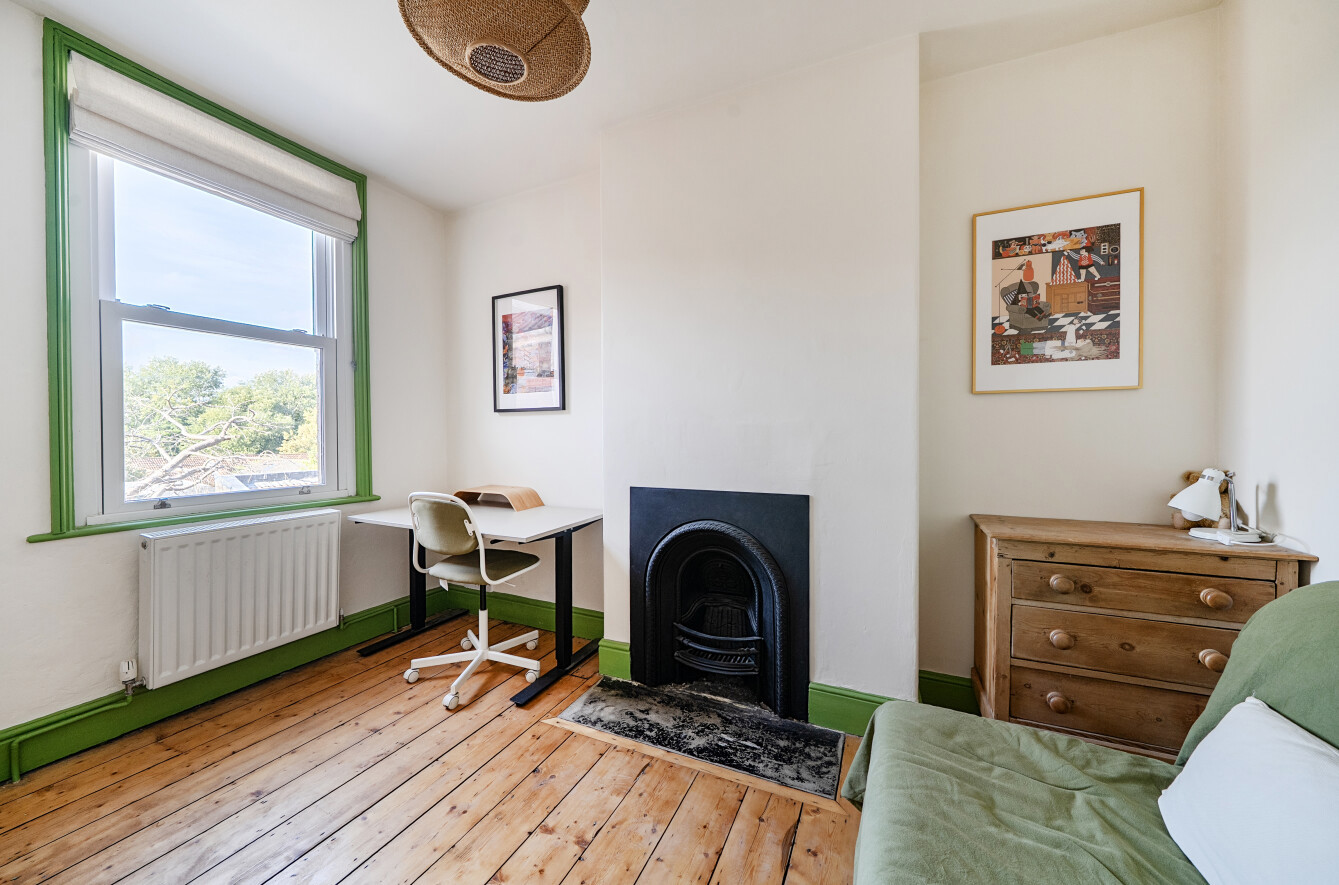
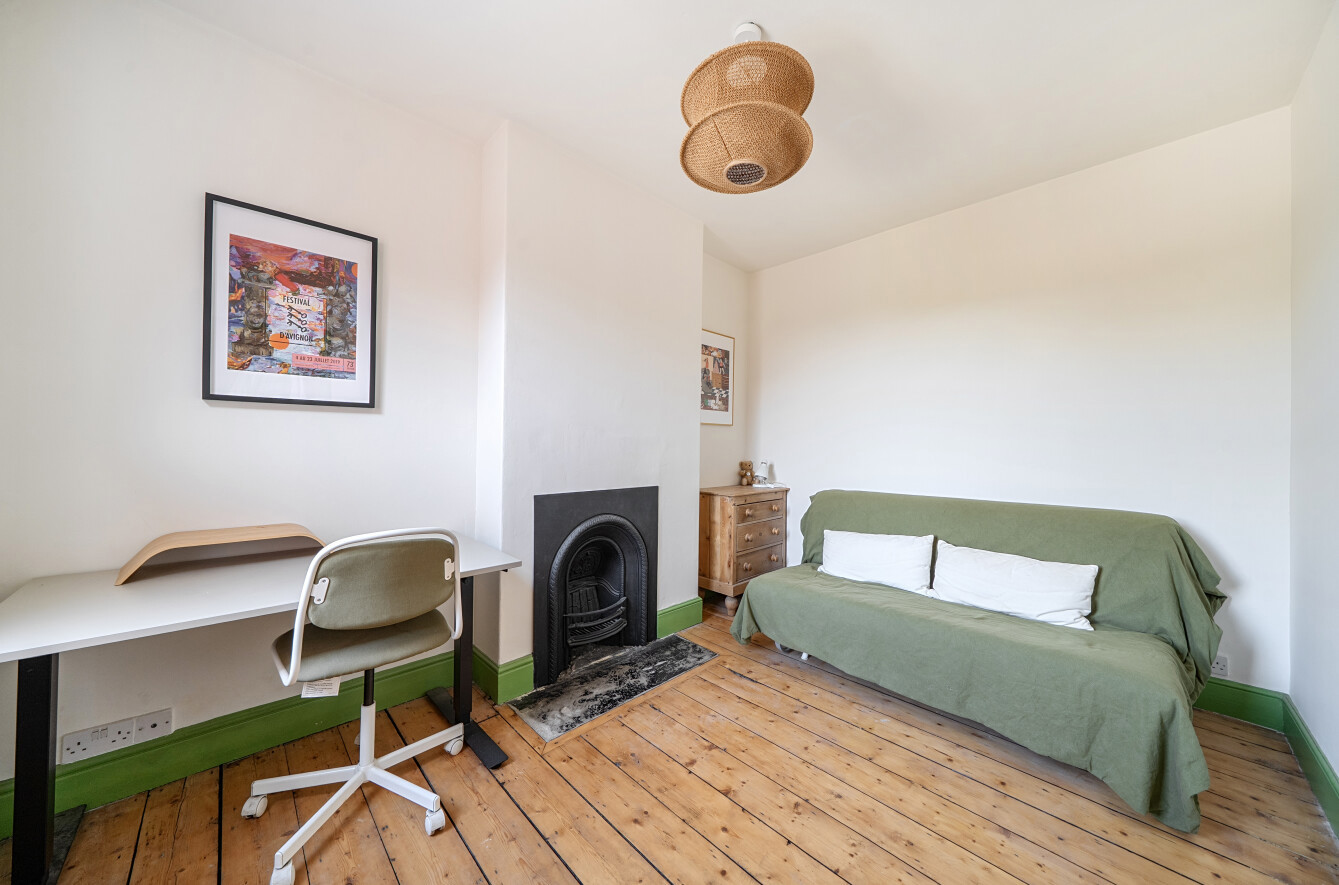
Bedroom 2: With an original cast iron fireplace, stripped wood floor, radiator and a double-glazed window to the rear.
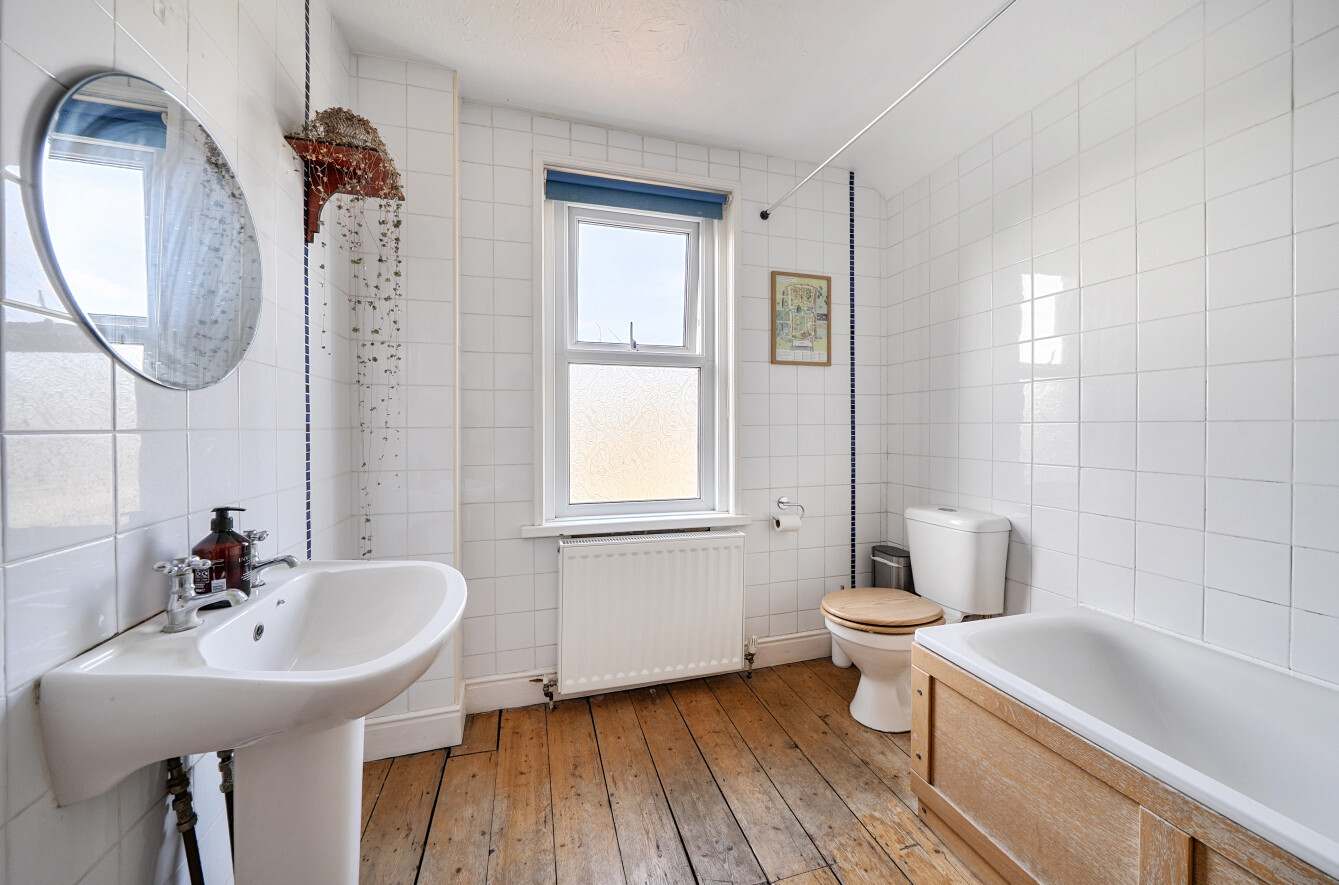
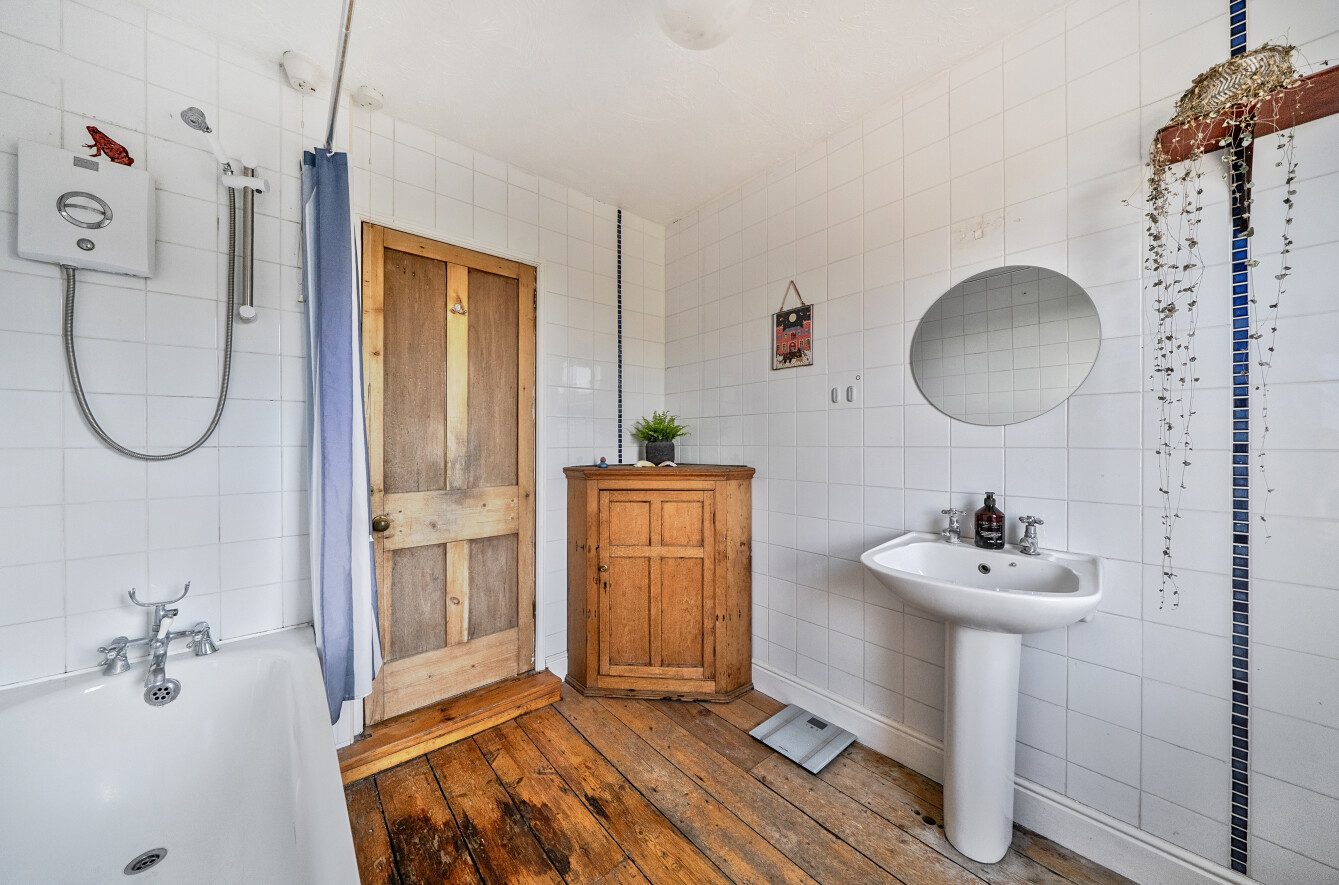
Bathroom: With a white suite comprising a panelled bath with a shower attachment and a wall mounted electric shower, pedestal wash basin, radiator, stripped wood floor and a double-glazed window to the rear.
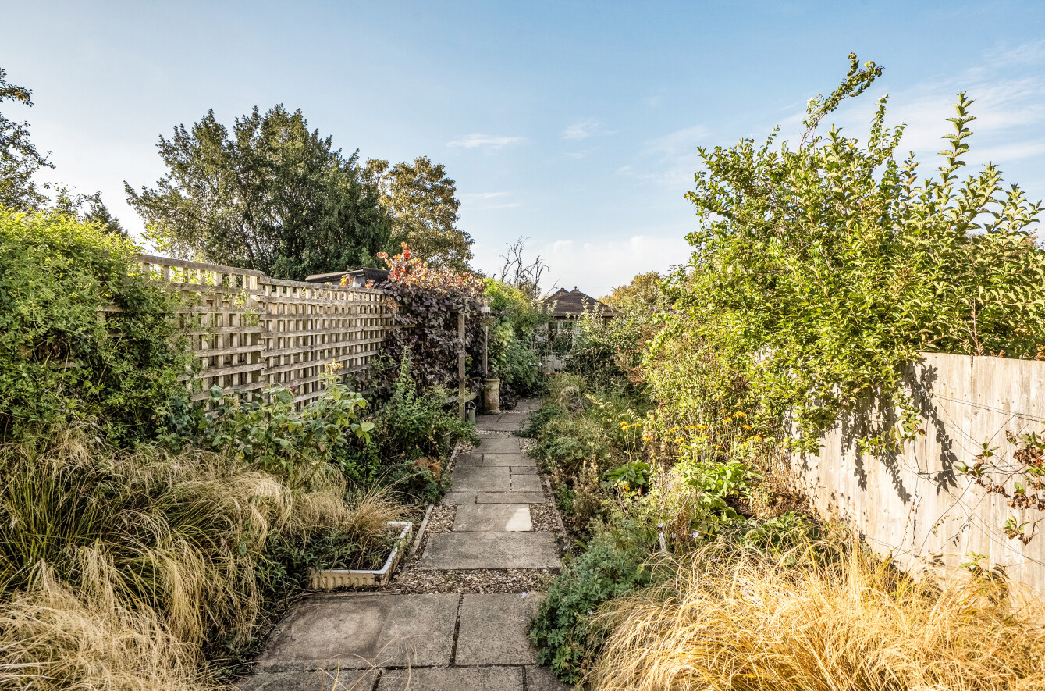
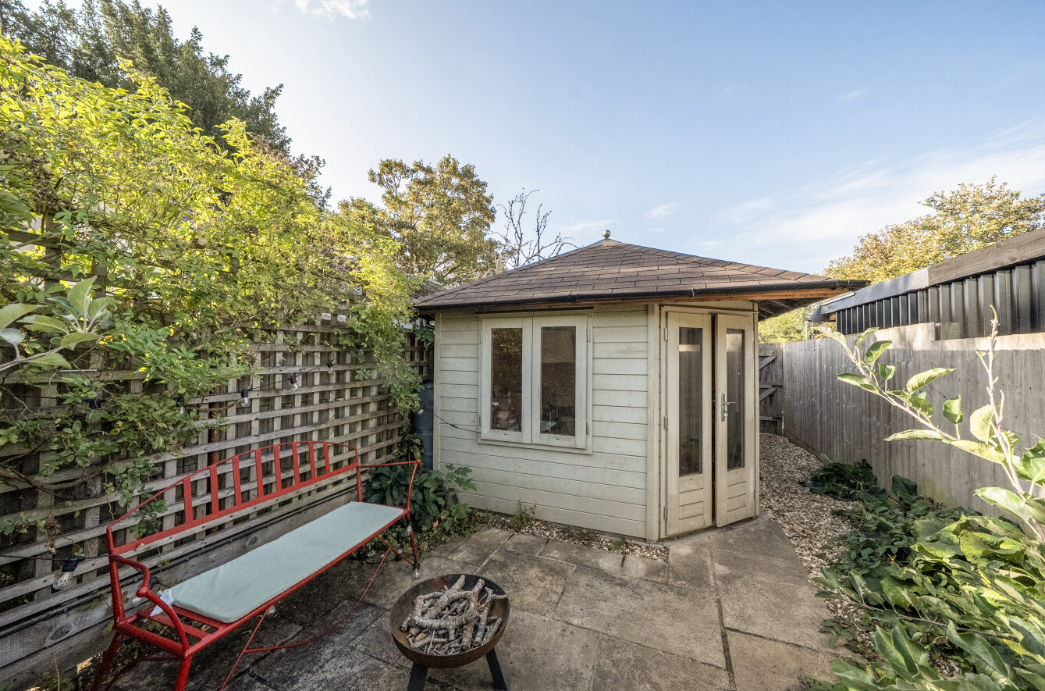
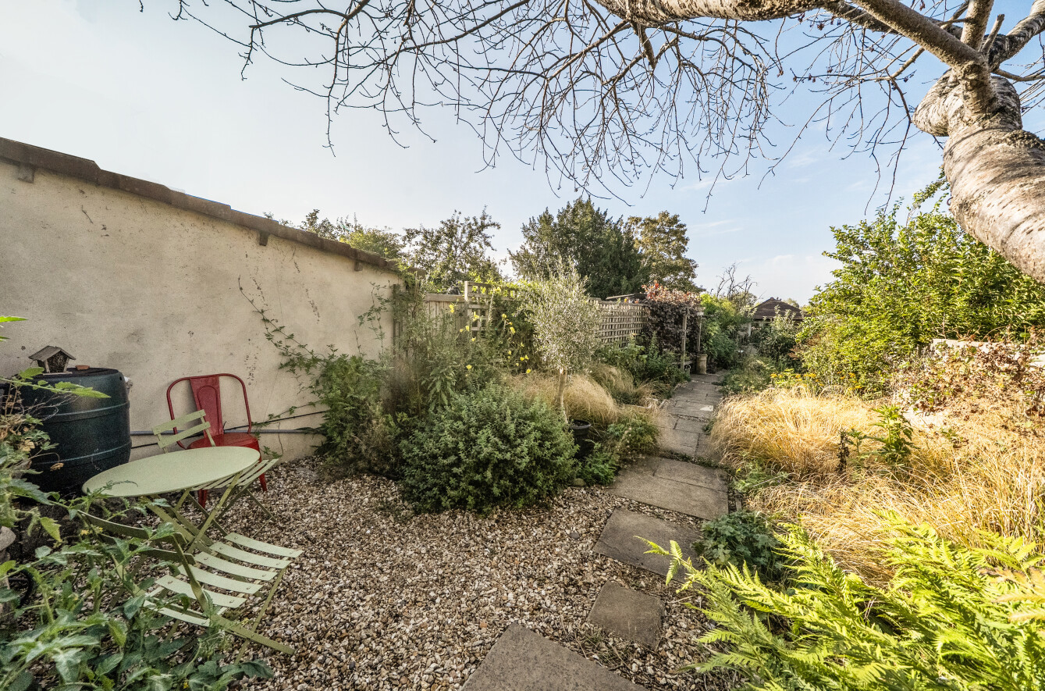
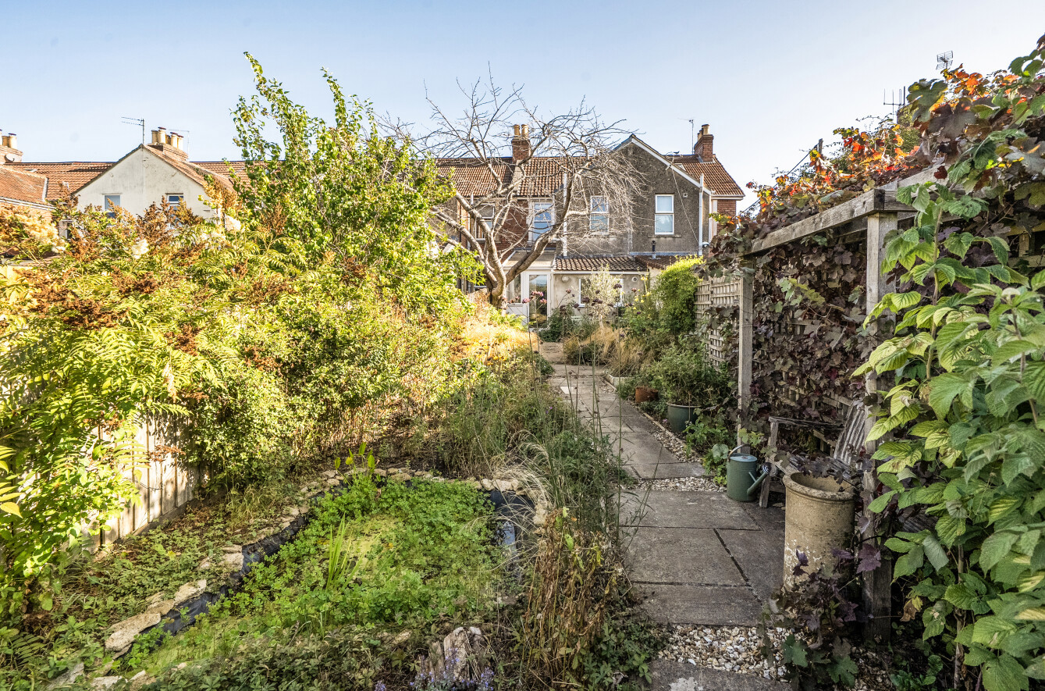
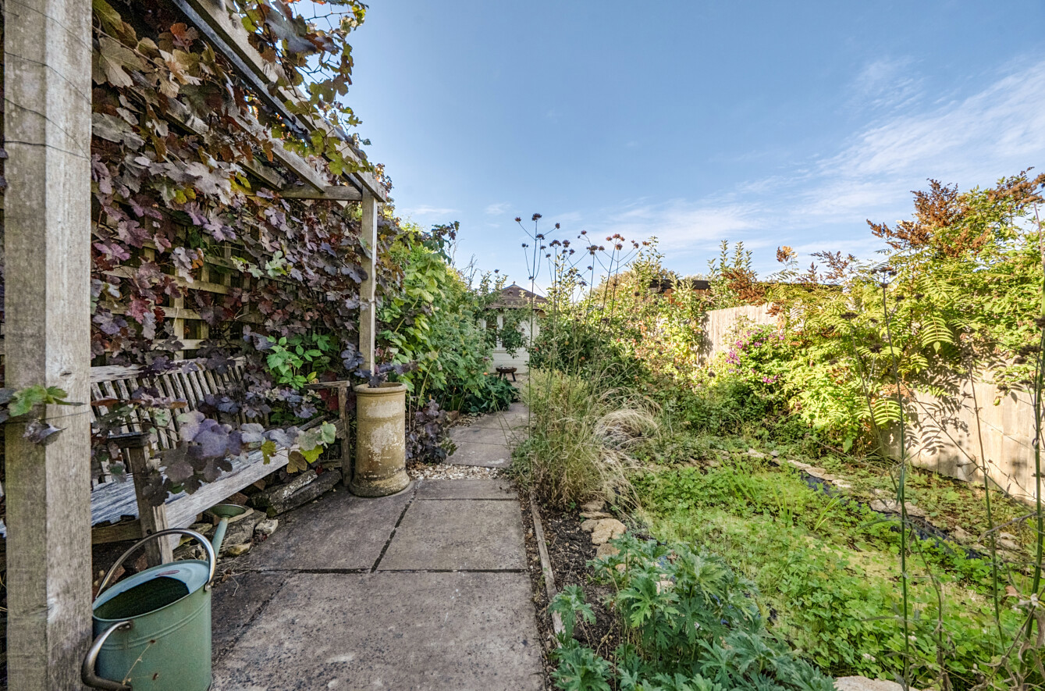
Outside: To the front of the property is an open plan area of garden which is mainly gravelled for ease of maintenance and with a tree and pathway leading to the front door, to the rear of the property is an exceptional garden which has been created by the current owners to provide several seating areas with the area closest to the rear of the property stocked with lemon balm and other scented plants with grasses and ferns within the sheltered areas, a pathway meanders to areas with rose bushes, a pergola with productive vine creating a sheltered seating area overlooking a nature pond beyond which is an area with soft fruit bushes and a number of productive apple trees in turn leading to a larger paved seating area positioned for the afternoon/evening sun. Beyond this is a wooden summer house with double doors and two windows providing an excellent workspace/studio and attached to this is a secure garden shed. A fence and pathway lead to a shared lane at the rear over which there is both vehicular and pedestrian right of way.
Note: If one were to re-site the wooden building further into the garden it would liberate the space to be able to create parking if required.
Viewing: By appointment via the selling agents McAllisters
Powered by