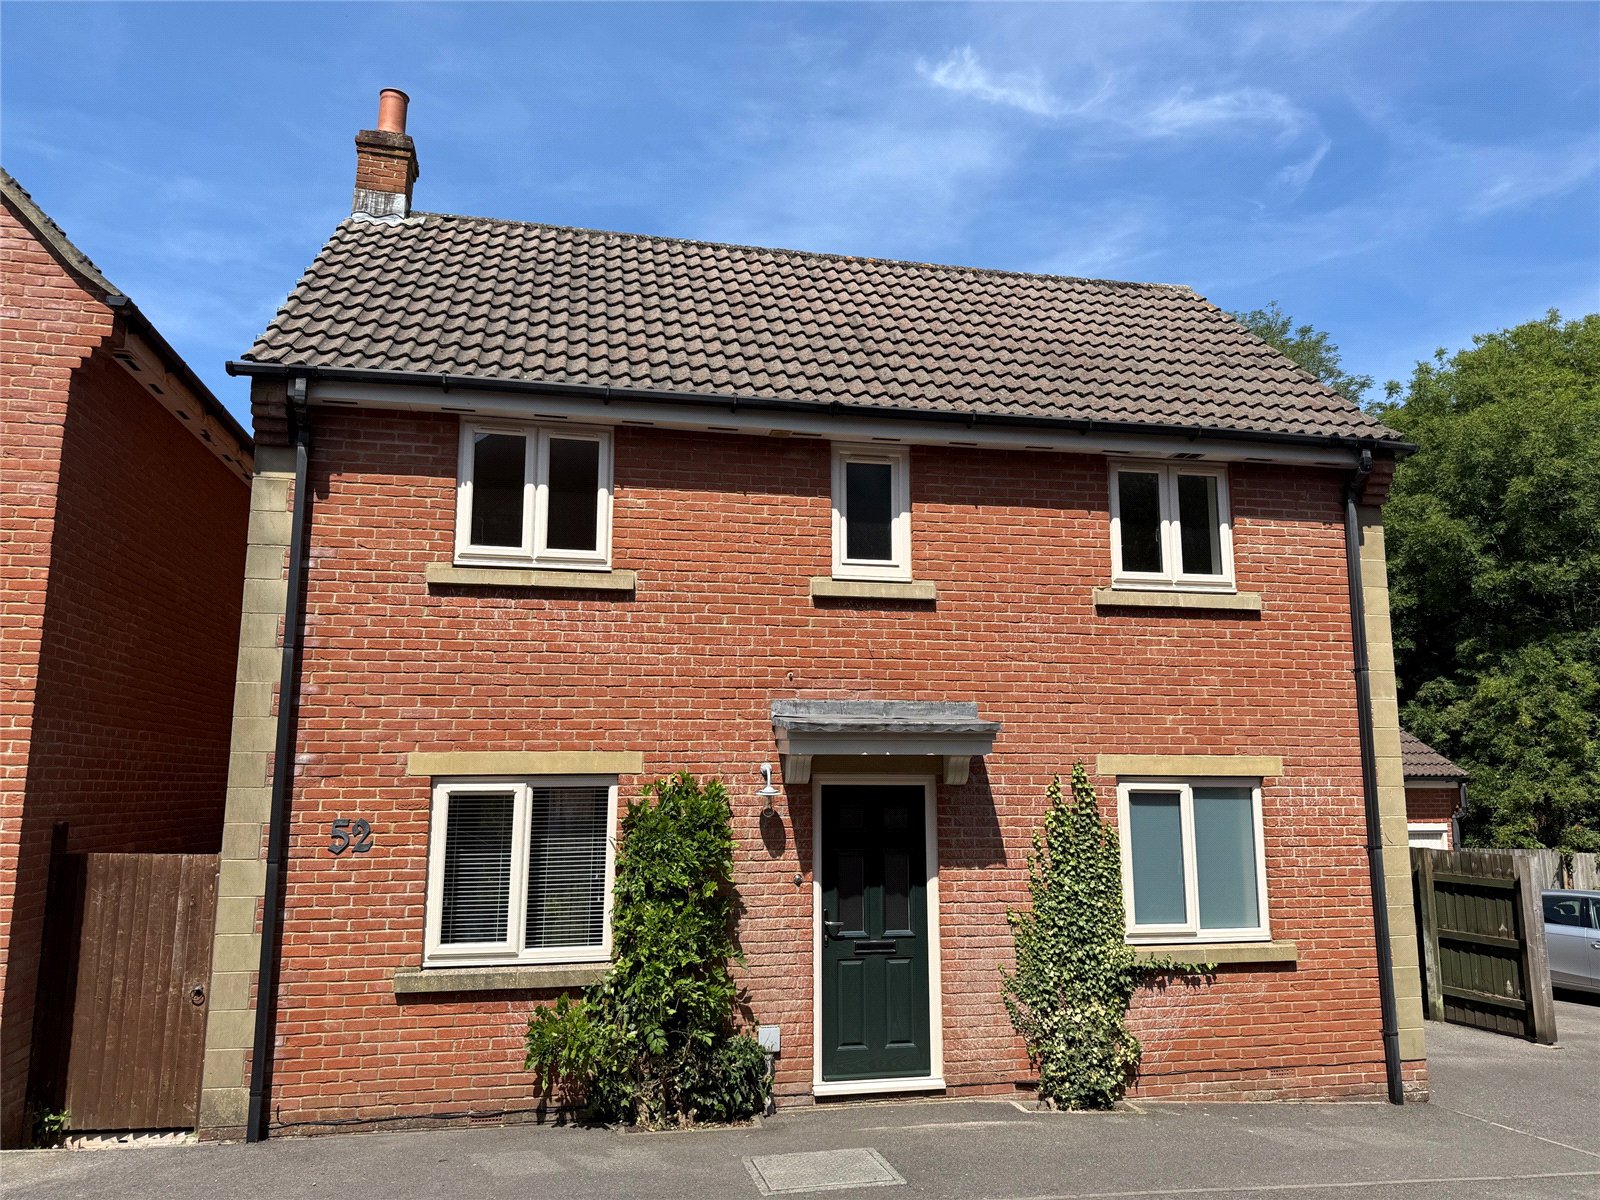
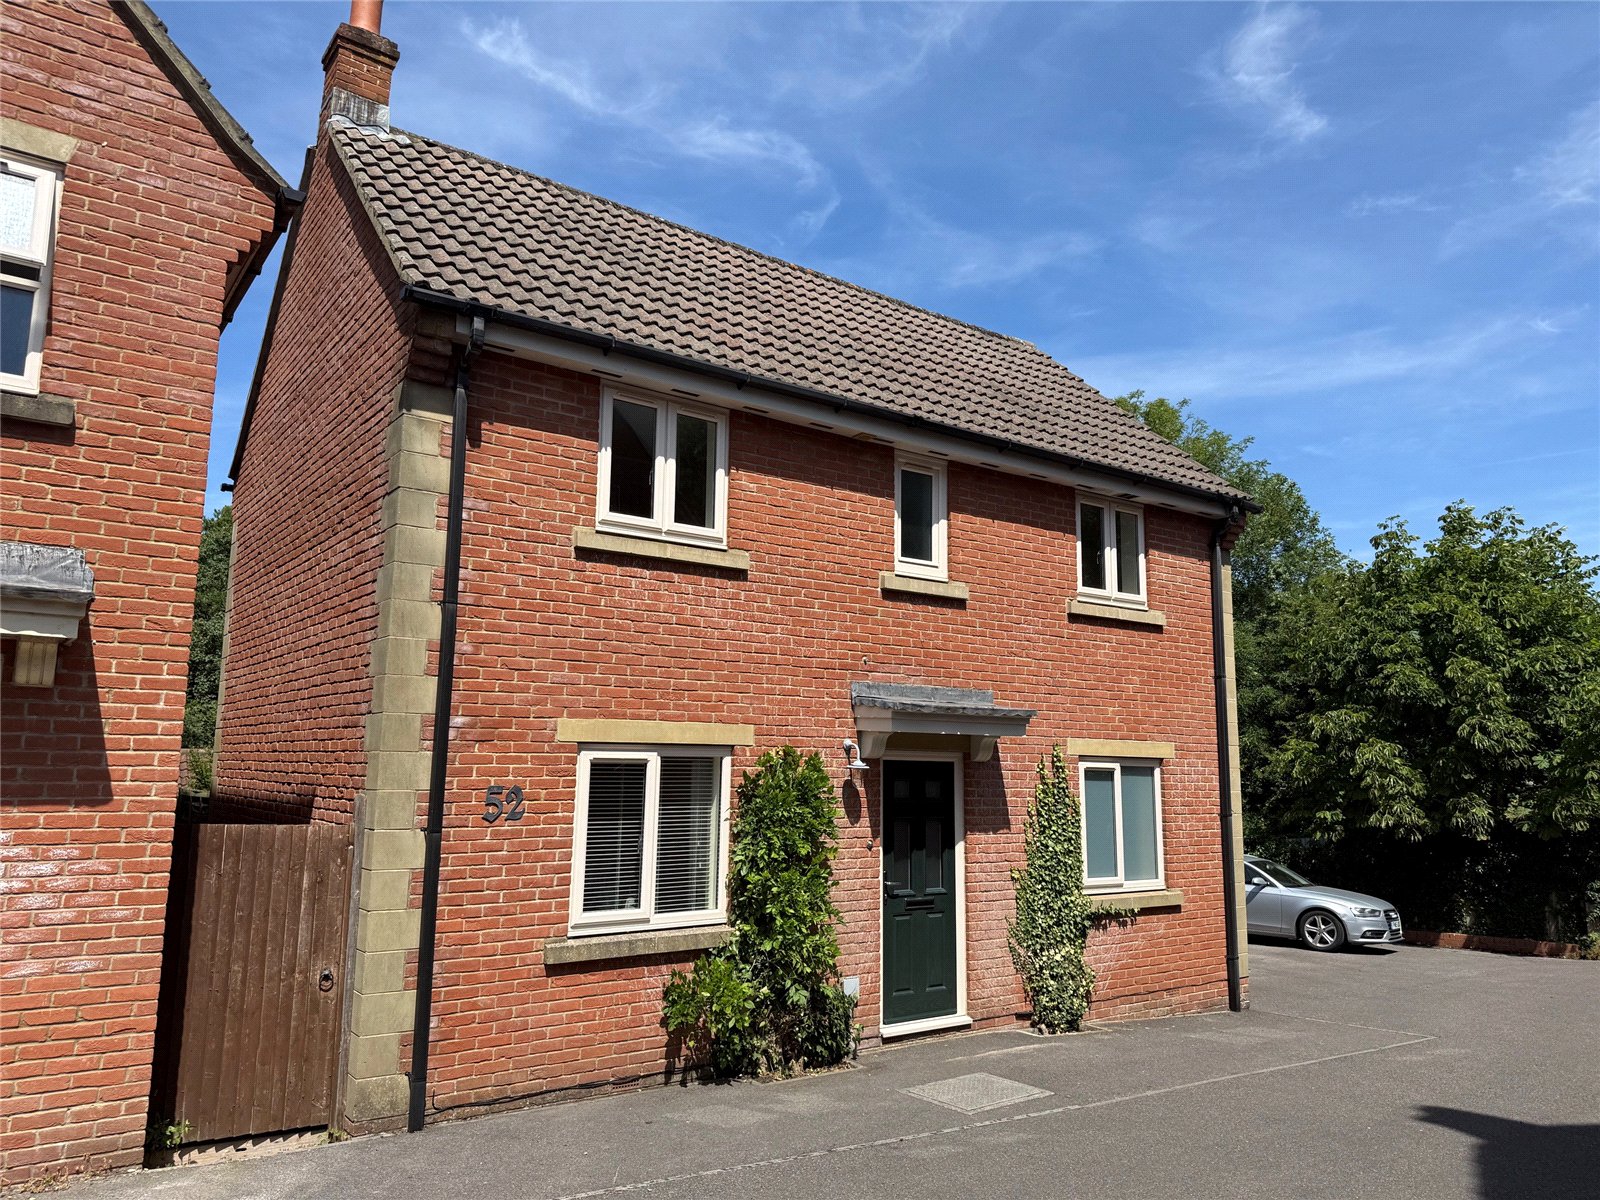
* A well-presented, detached three bedroom town house * En-suite shower room to the principal bedroom in addition to a family bathroom and ground floor cloakroom * Dual aspect kitchen * Well maintained west facing enclosed rear garden with adjacent single garage and parking space * No onward chain
Situation: The property is situated in a small close off the Rivers Reach cul-de-sac which is approximately a quarter of a mile from the town centre. Frome offers a comprehensive range of independent shops, cafes and bistros together with national chains including Marks & Spencer. The Georgian city of Bath lies approximately 13 miles.
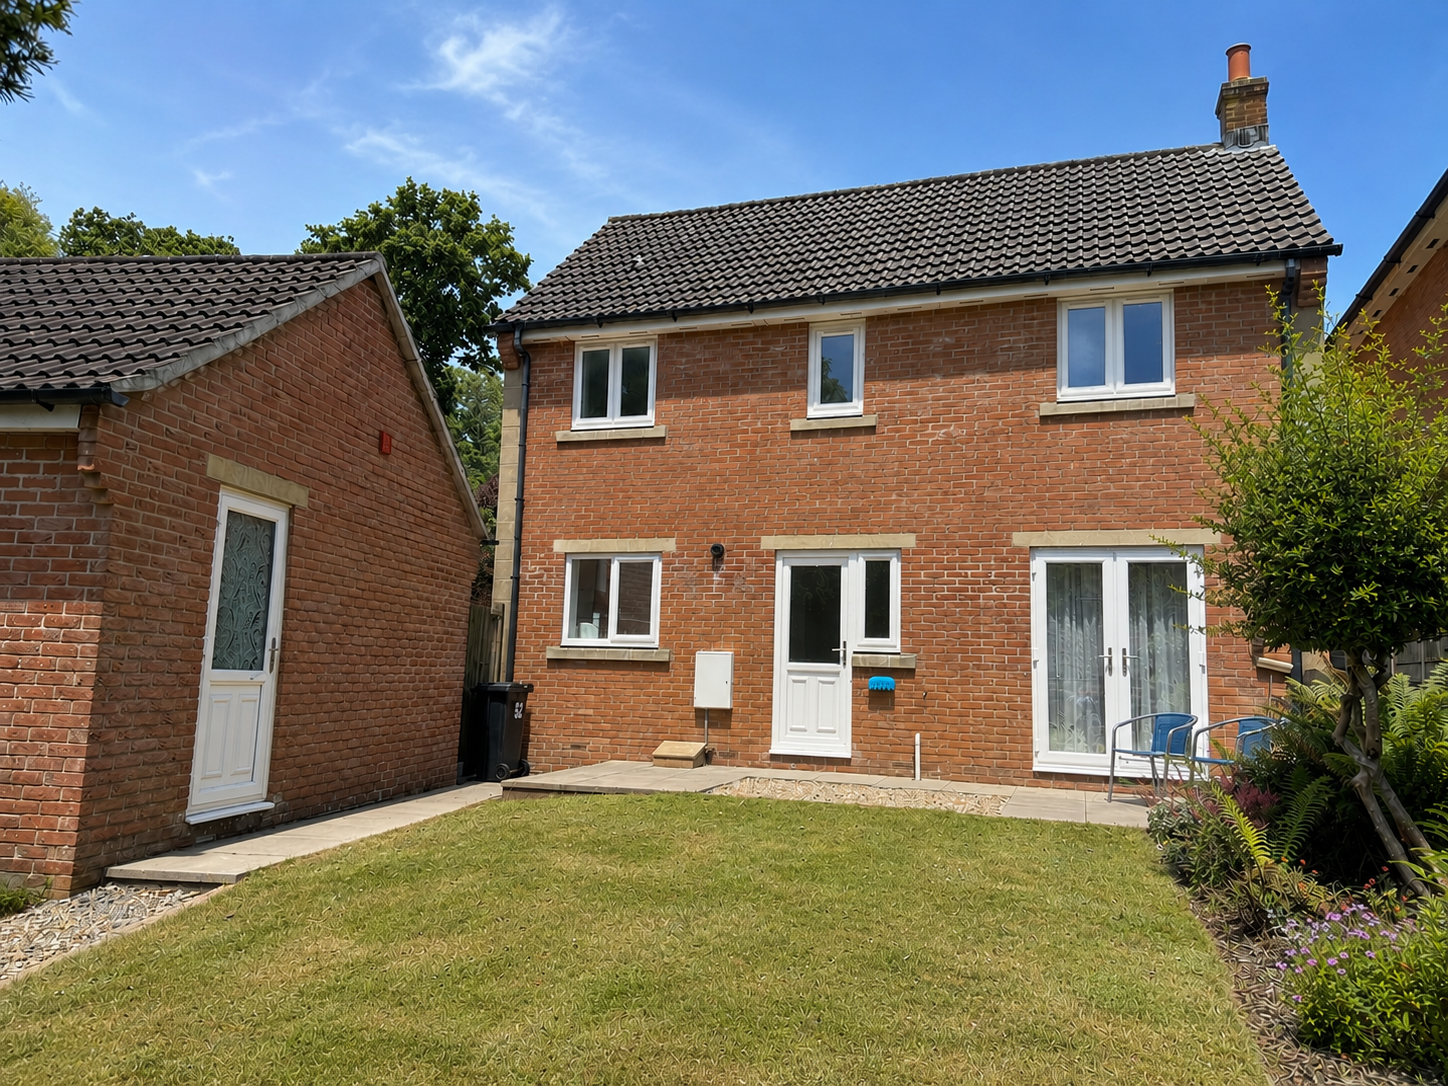
Description: Built around 2000 this detached three bedroom town house is in well-presented condition throughout with a dual aspect kitchen with pine fronted fitted units and contrasting beech work surfaces together with a stainless steel finish gas cooker. There is a separate utility room and access to a well-stocked west facing garden which is laid to patio, lawn and flower beds. This in turn provides access to the single garage via a side personal door with parking to the front. To the first floor the principal bedroom has an en-suite shower room in addition to a separate family bathroom and two bedrooms. Providing a comfortable family home the property is sold with the benefit of no onward chain.
Accommodation: All dimensions being approximate.
Entrance Hall: With a part glazed front door, staircase rising to the first floor and door to:
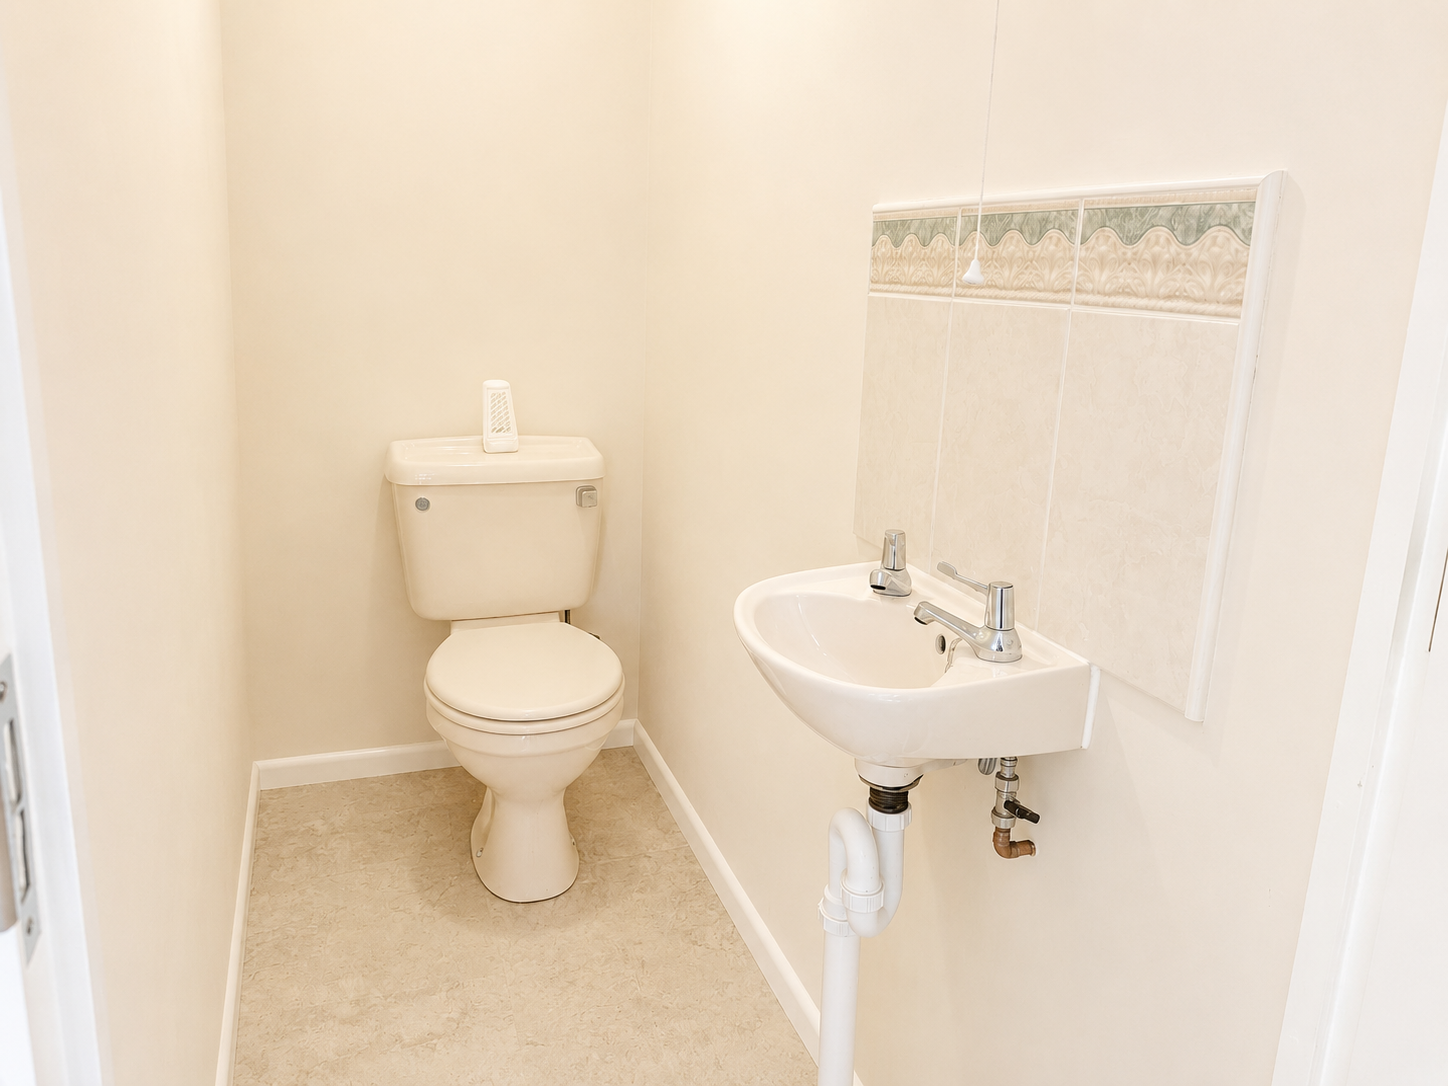
Cloakroom: With a low-level WC, wash basin, understairs recess and radiator.
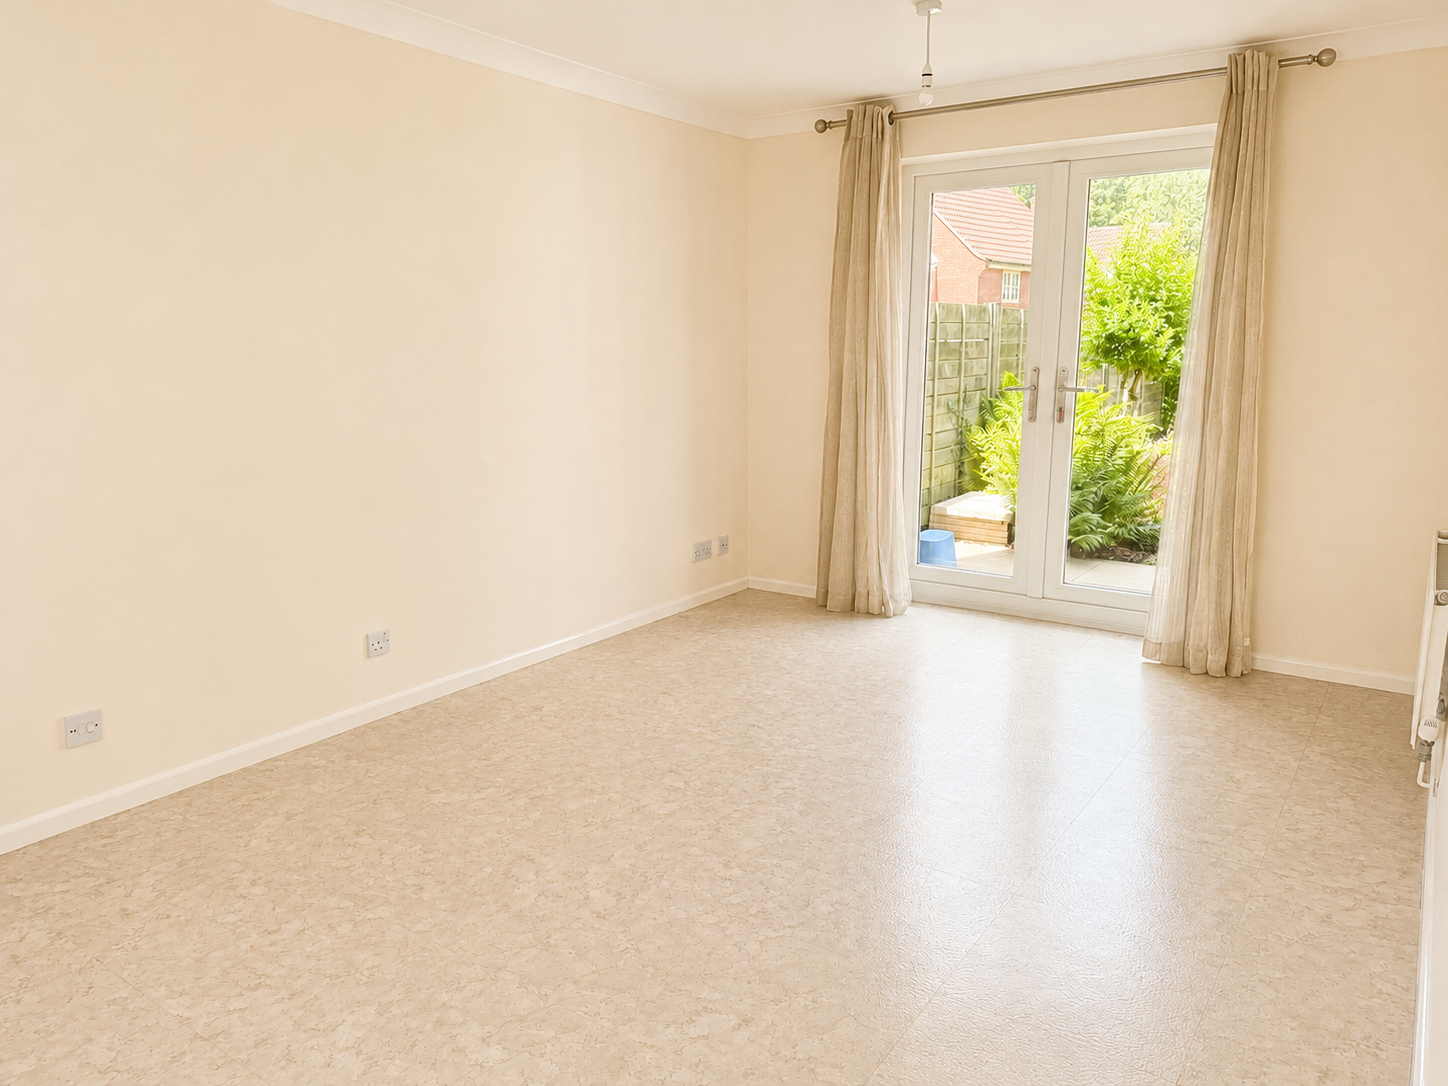
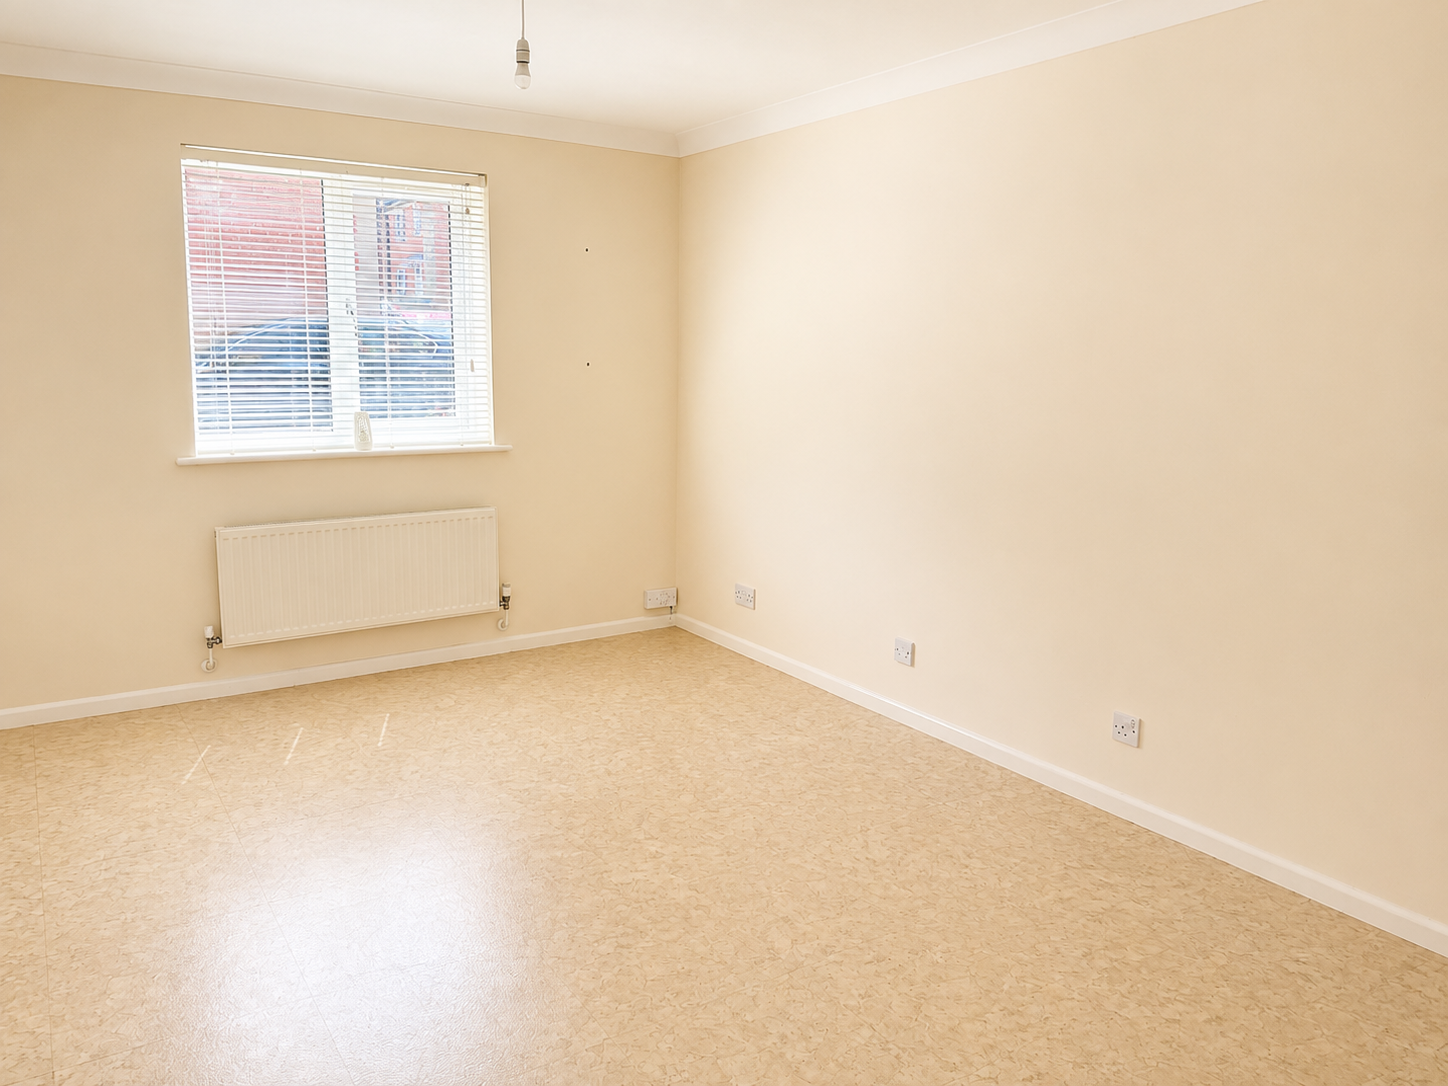
Lounge: Enjoying dual aspect with a double-glazed window to the front and double, sealed double-glazed French doors onto the rear garden. Two radiators.
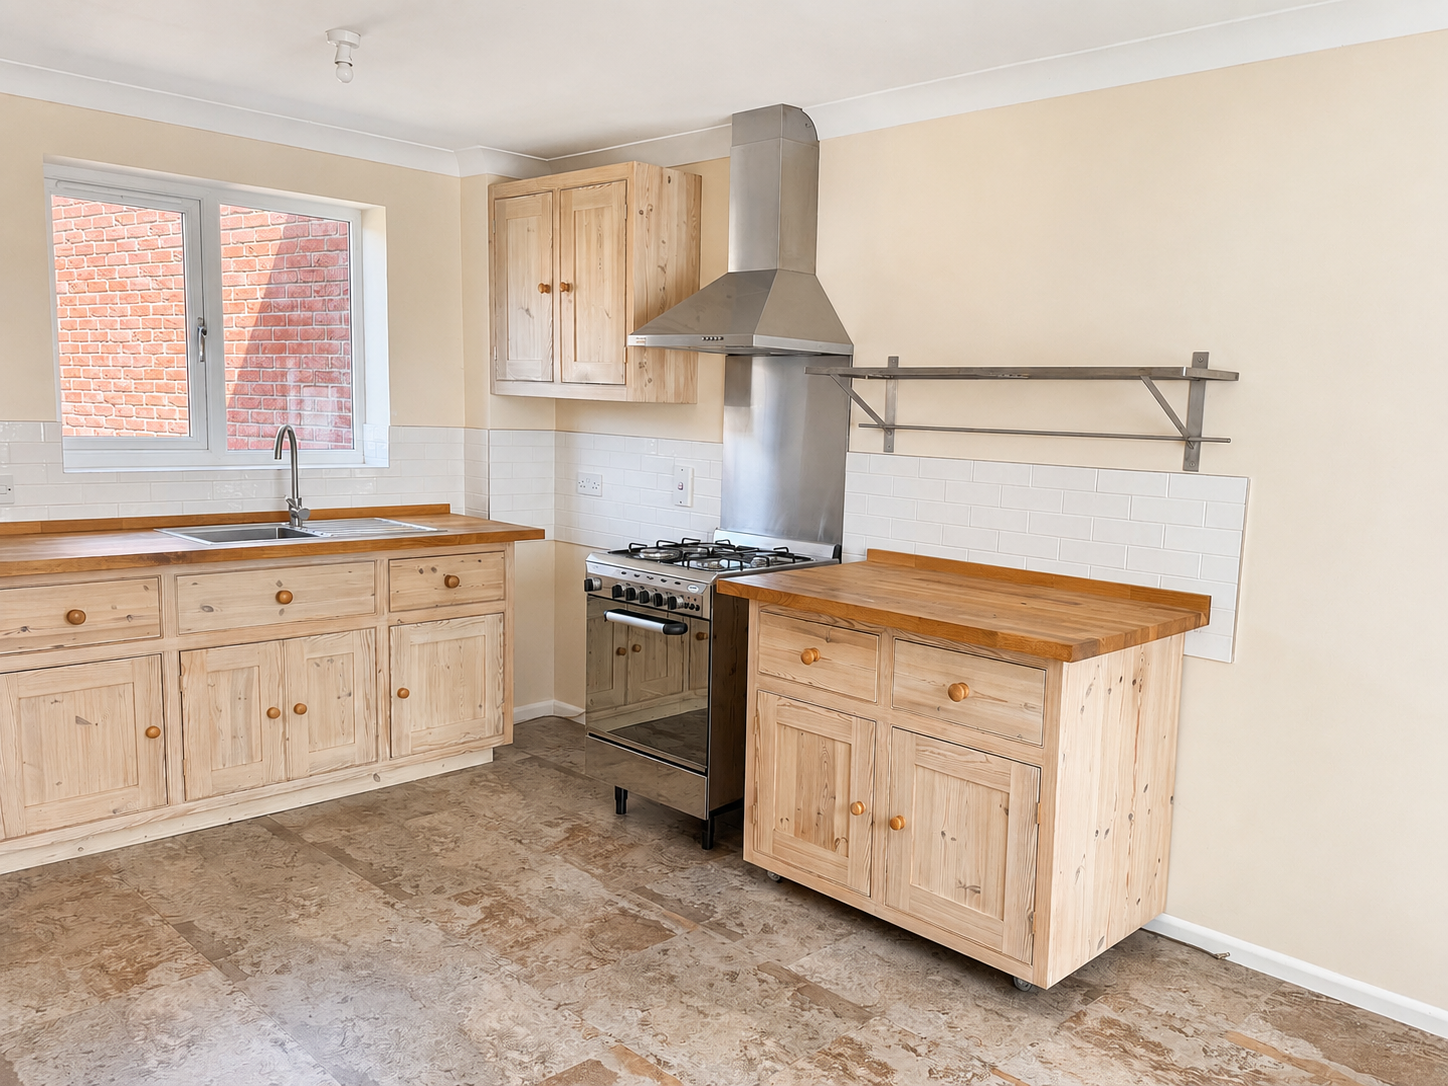
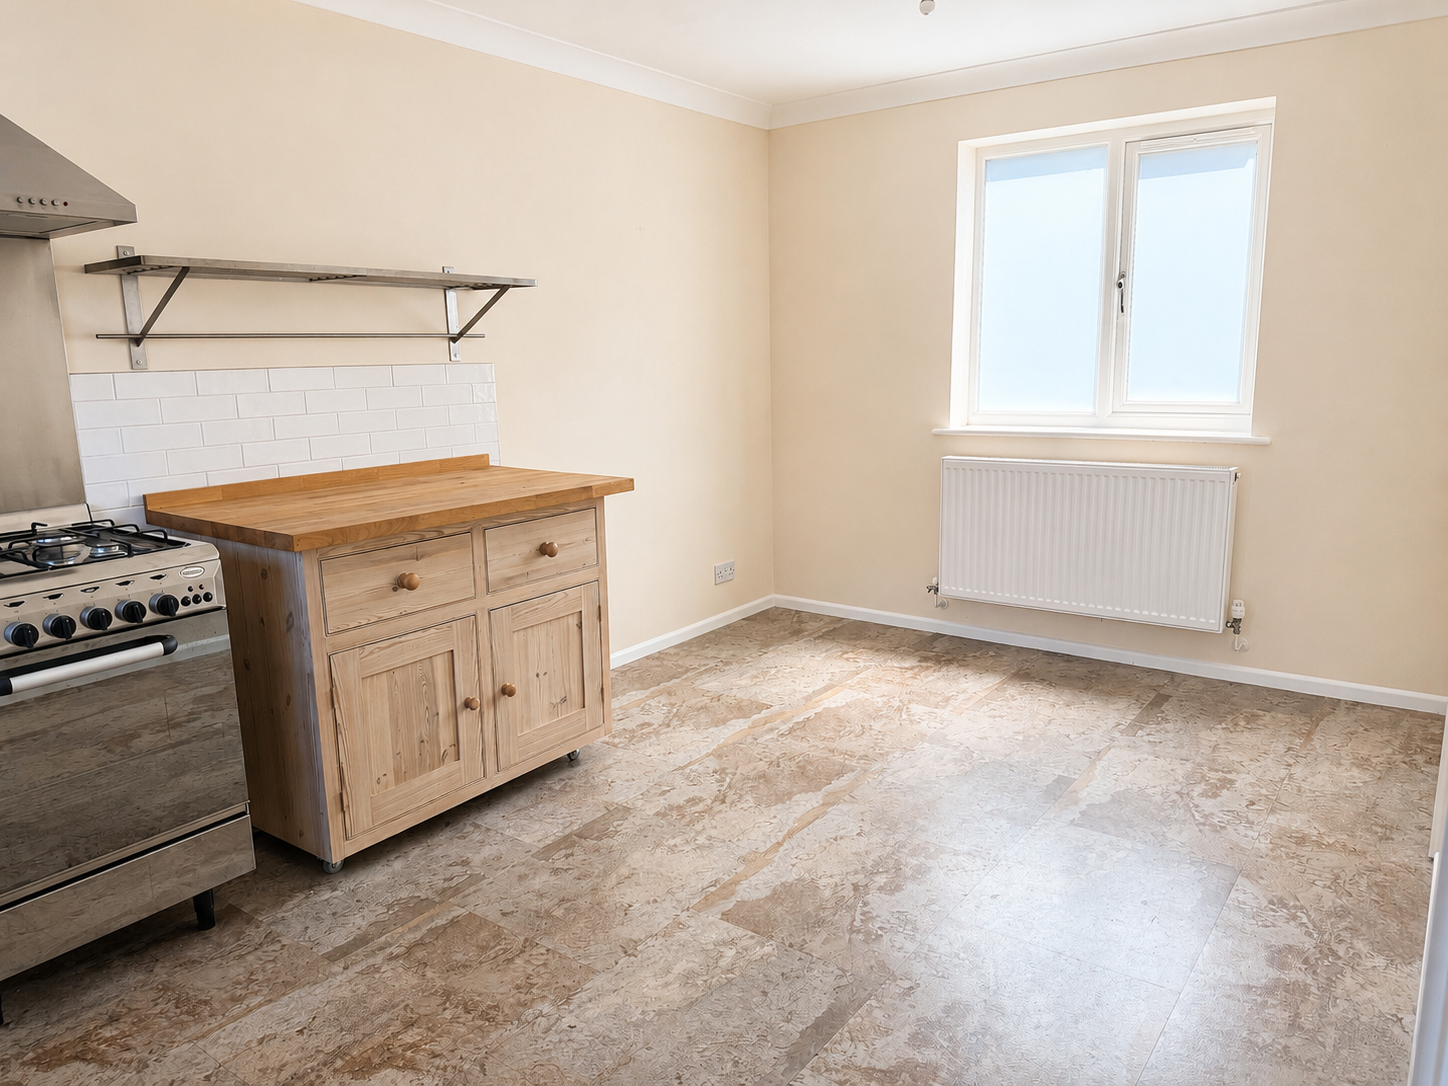
Kitchen/Dining Room: Enjoying dual aspect with double-glazed windows to the front and rear elevation, radiator and with the kitchen area having pine fronted fitted units with beech work surfaces, a Baumatic gas cooker with a four-ring gas hob, stainless steel splashback and extractor hood. Eye level cupboard units and a wall mounted Worcester Green Star boiler supplying domestic hot water and central heating to radiators. Access to:
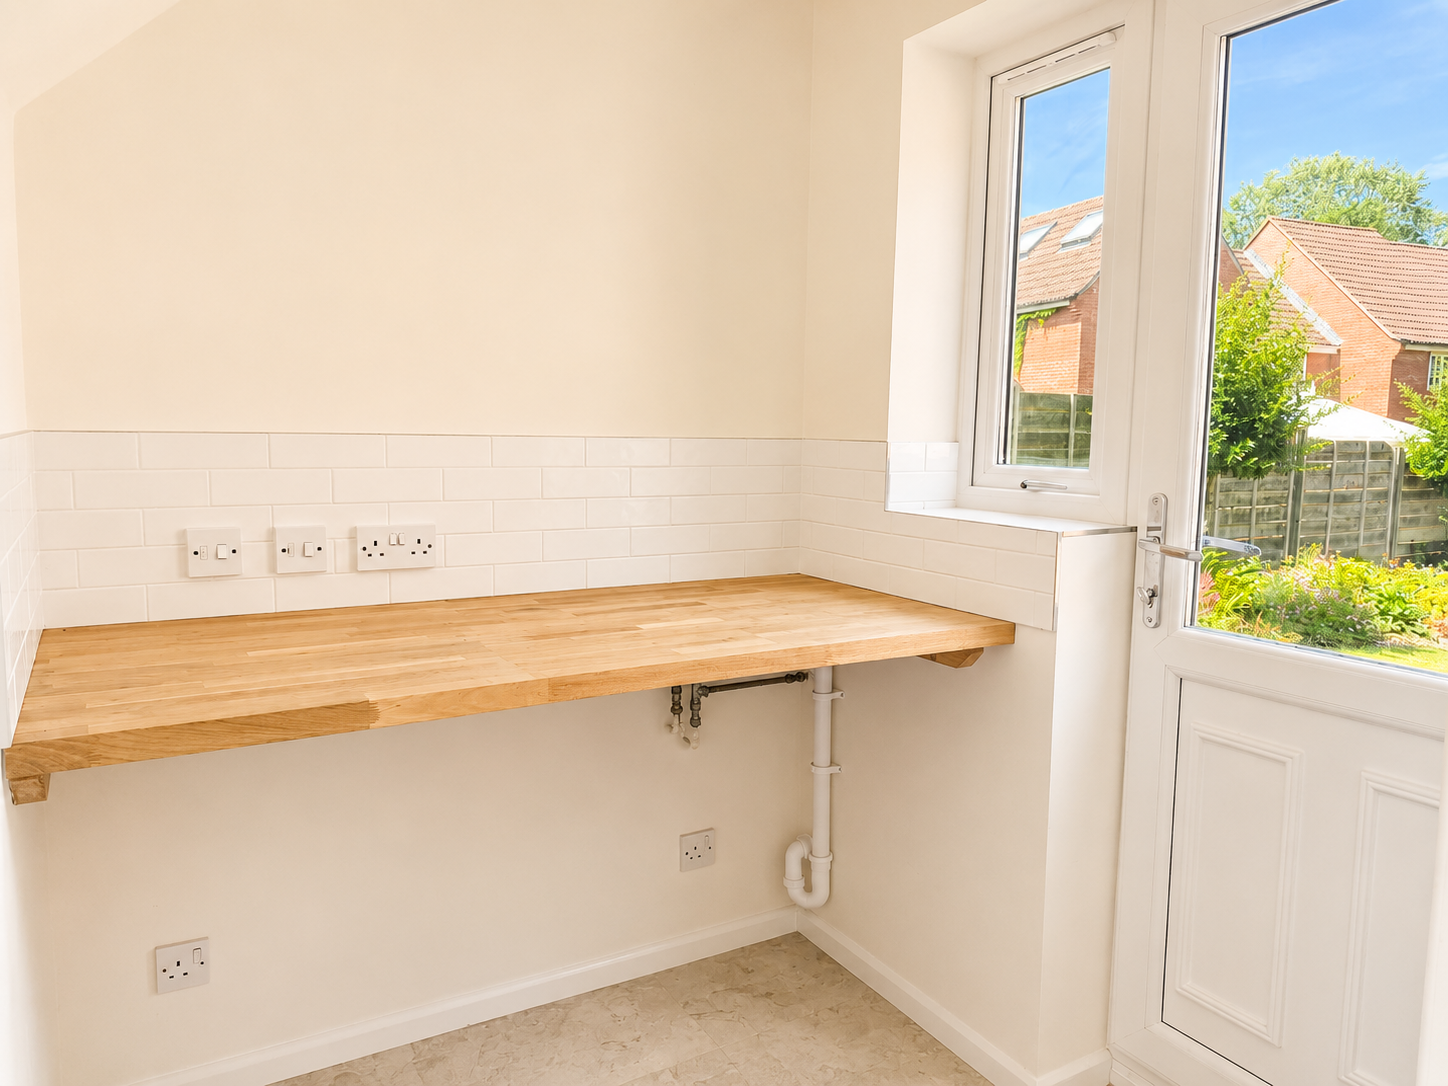
Utility: With space and plumbing for a washing machine and tumble drier, chrome finished vertical towel rail/radiator, double-glazed window and a half-glazed door to the rear garden.
First Floor:
Landing: With a radiator, double-glazed window to the rear and an airing cupboard with slatted shelves and a factory lagged hot water cylinder.
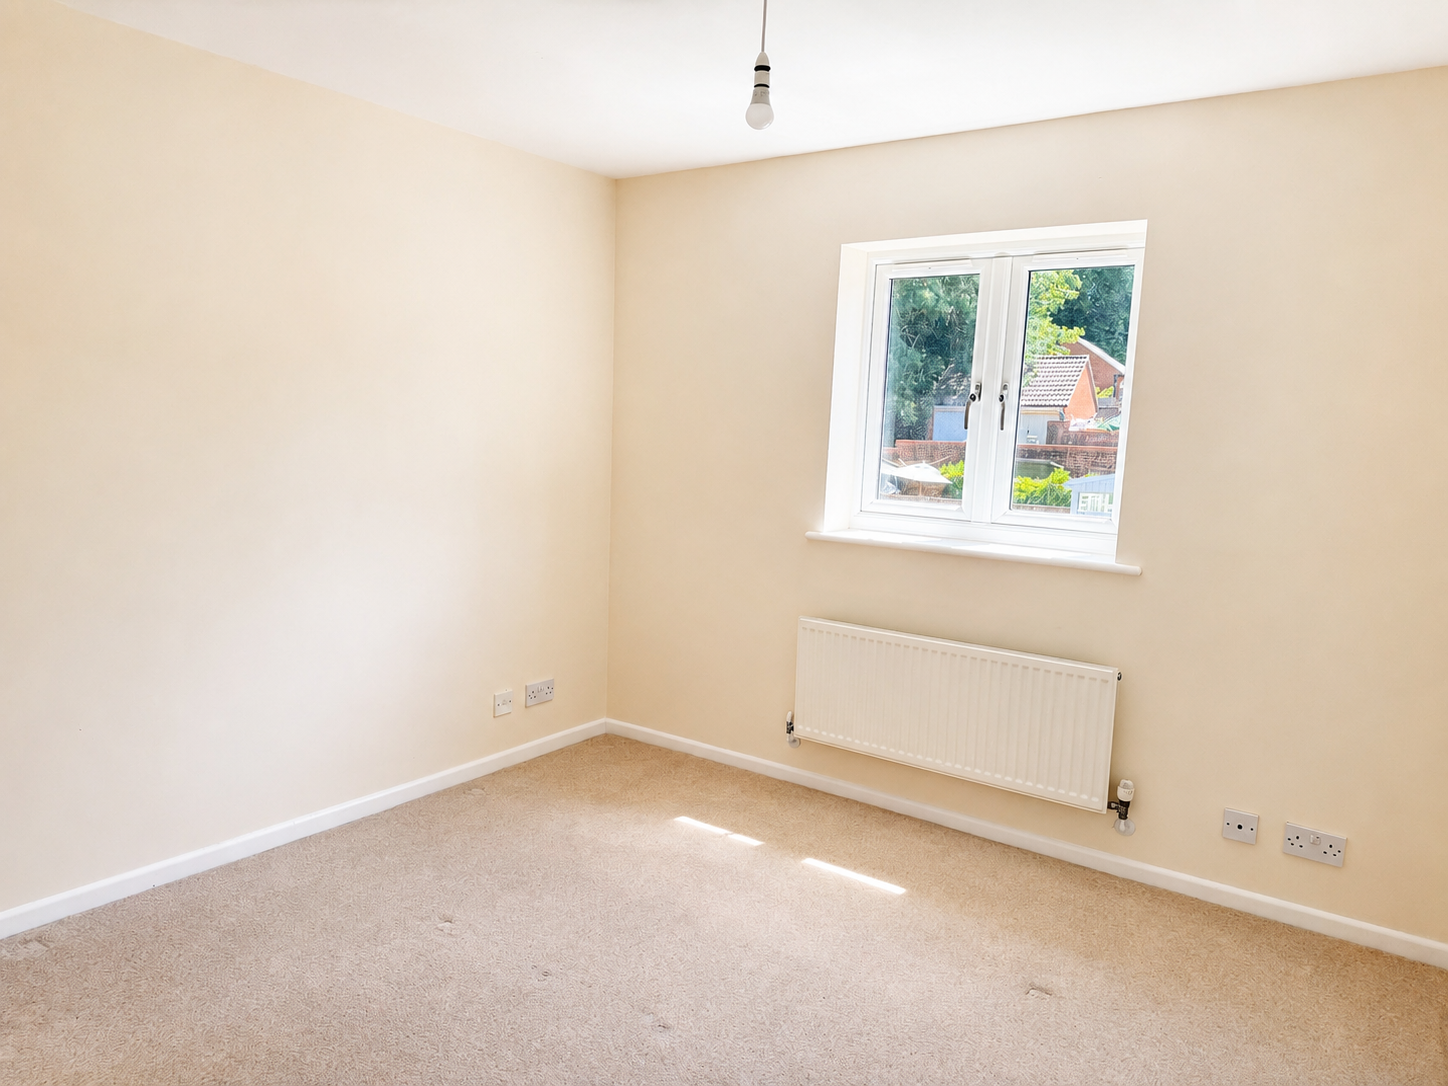
Principal Bedroom: With a radiator, built- in double wardrobe, double-glazed window to the front and door to:
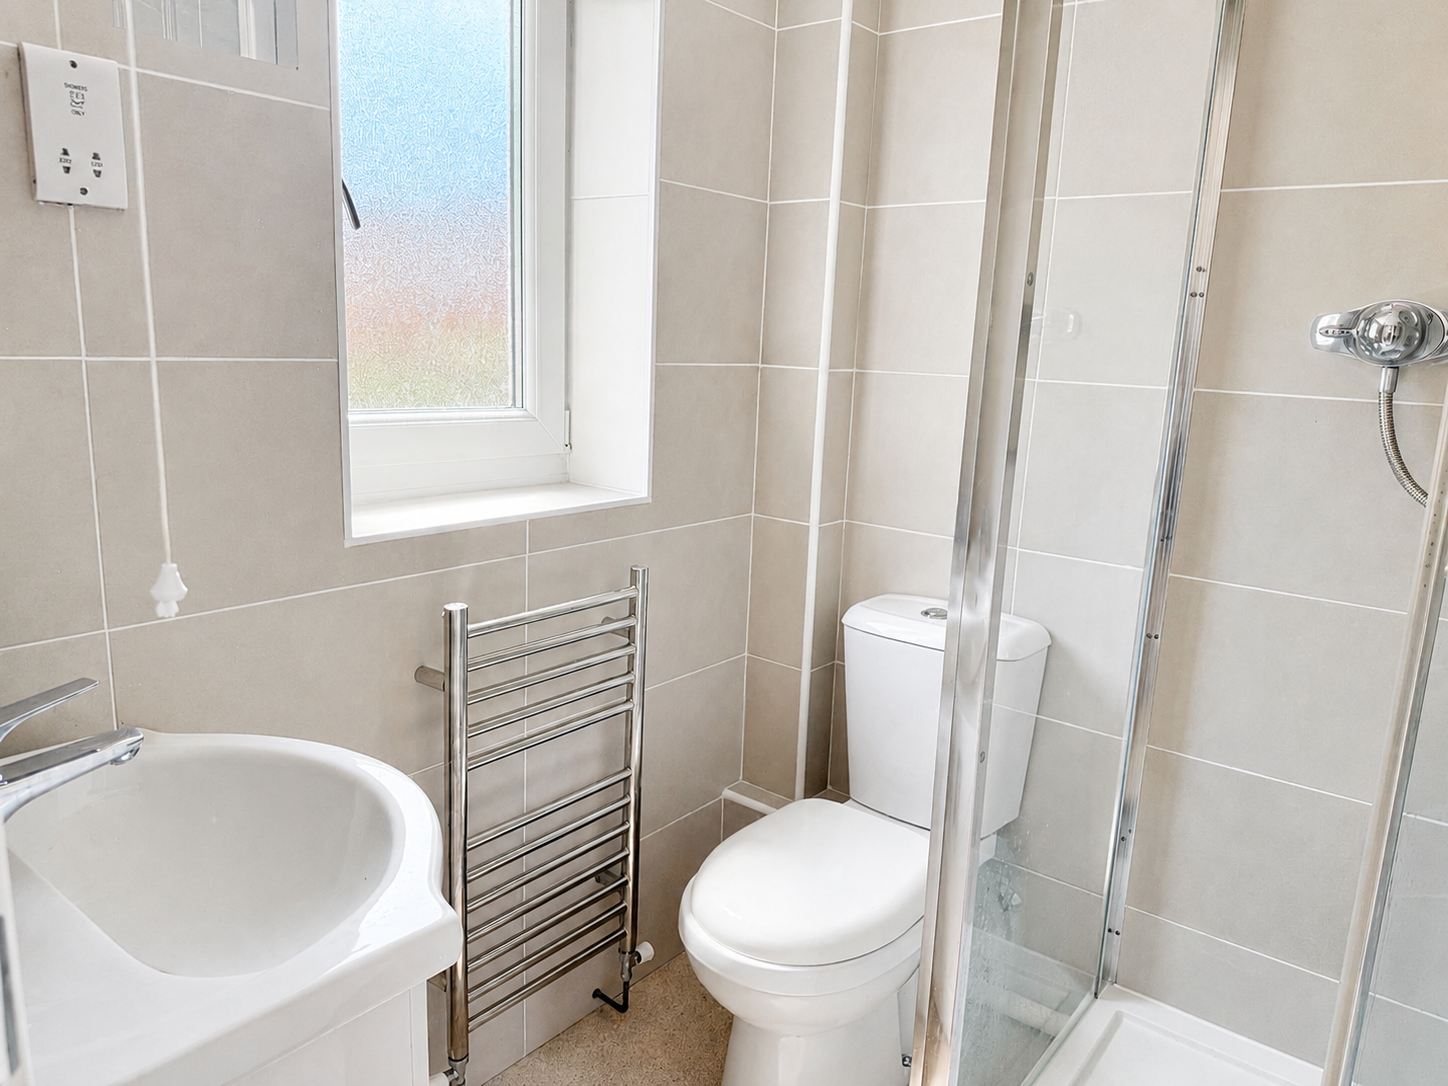
En-Suite Shower Room: With a tiled shower enclosure with a thermostatic shower, low level WC, vanity wash basin, chrome finish towel rail/radiator and an obscure double-glazed window to the front.
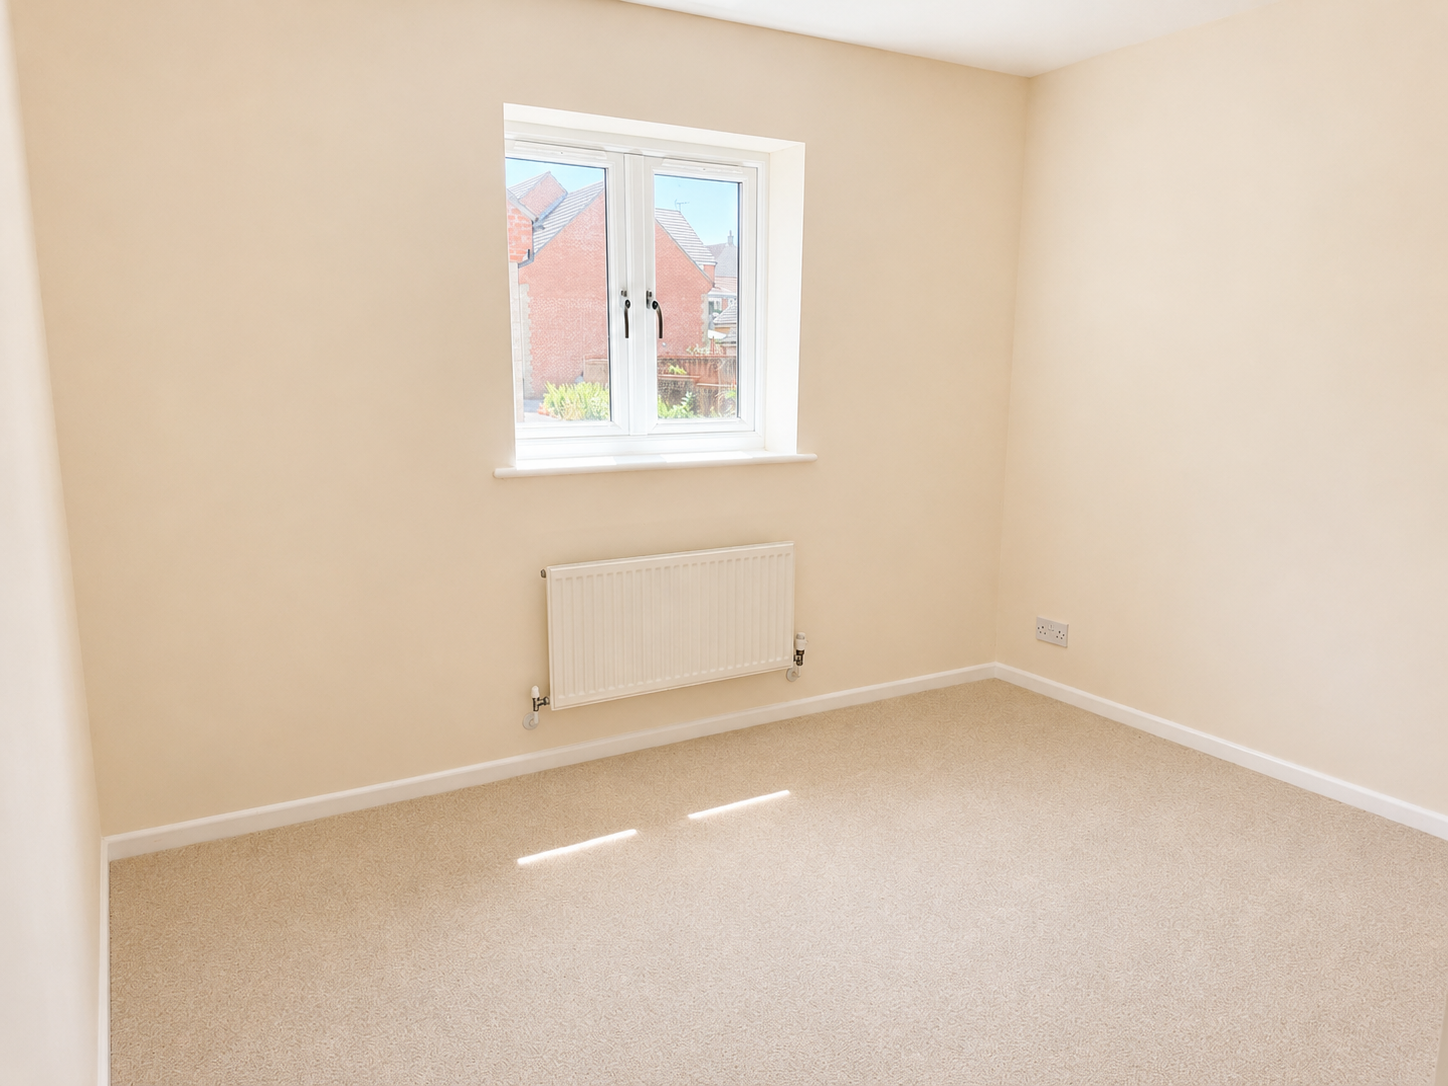
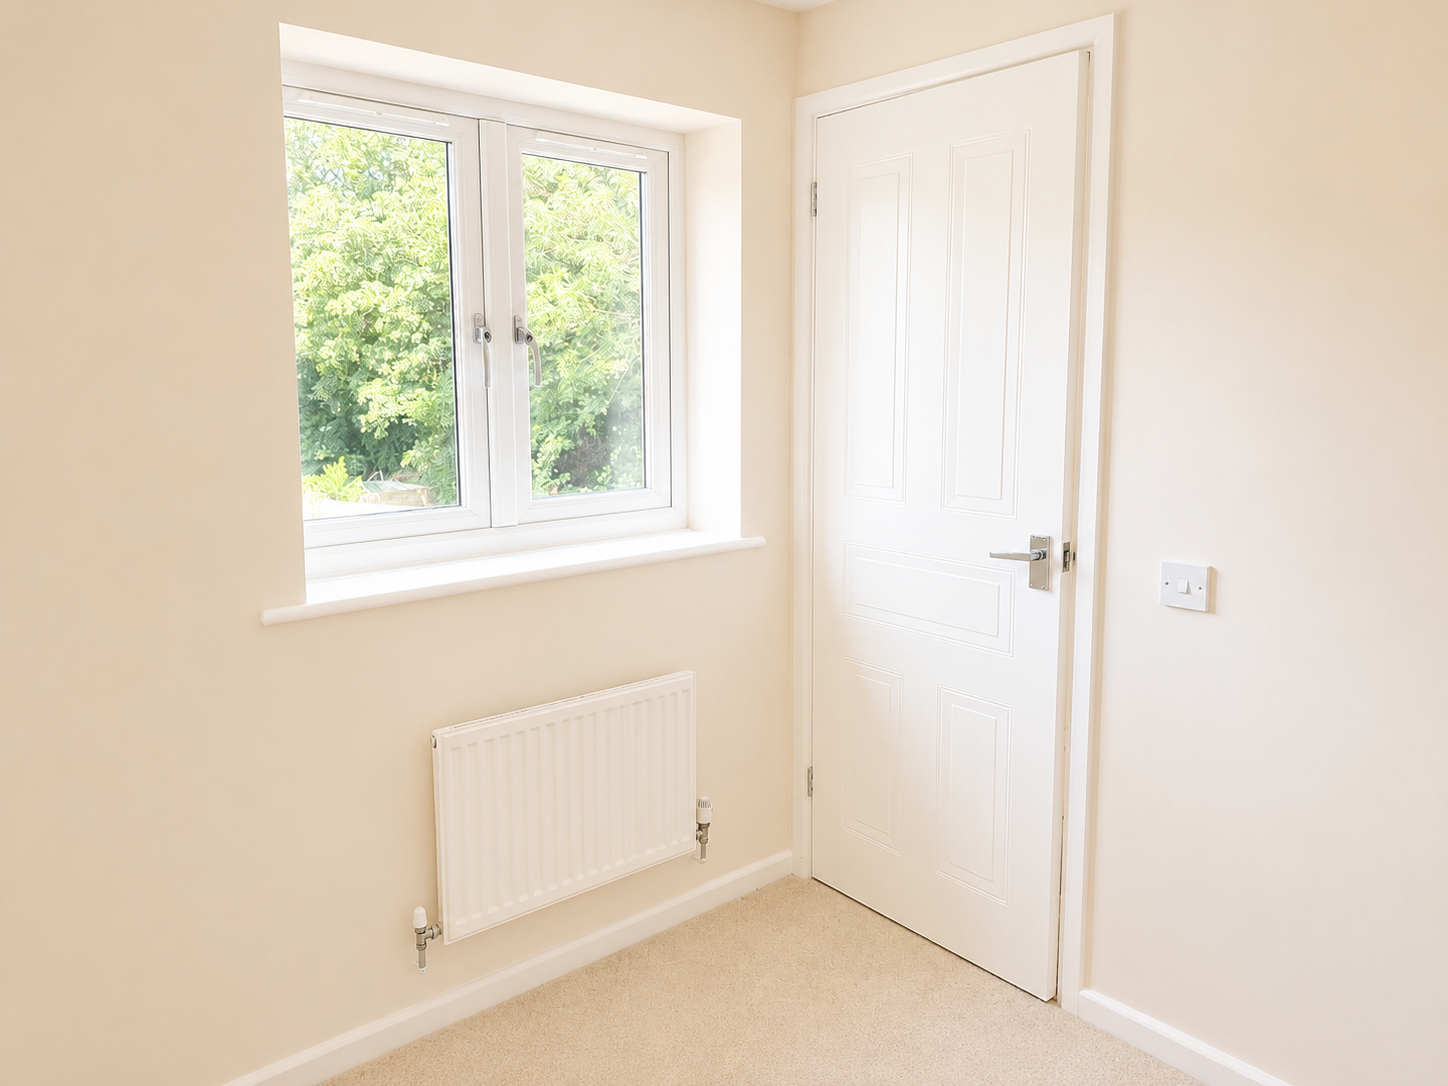
Bedroom 2: With a radiator and a double-glazed window to the front.
Bedroom 3: With a radiator and a double-glazed window to the rear.
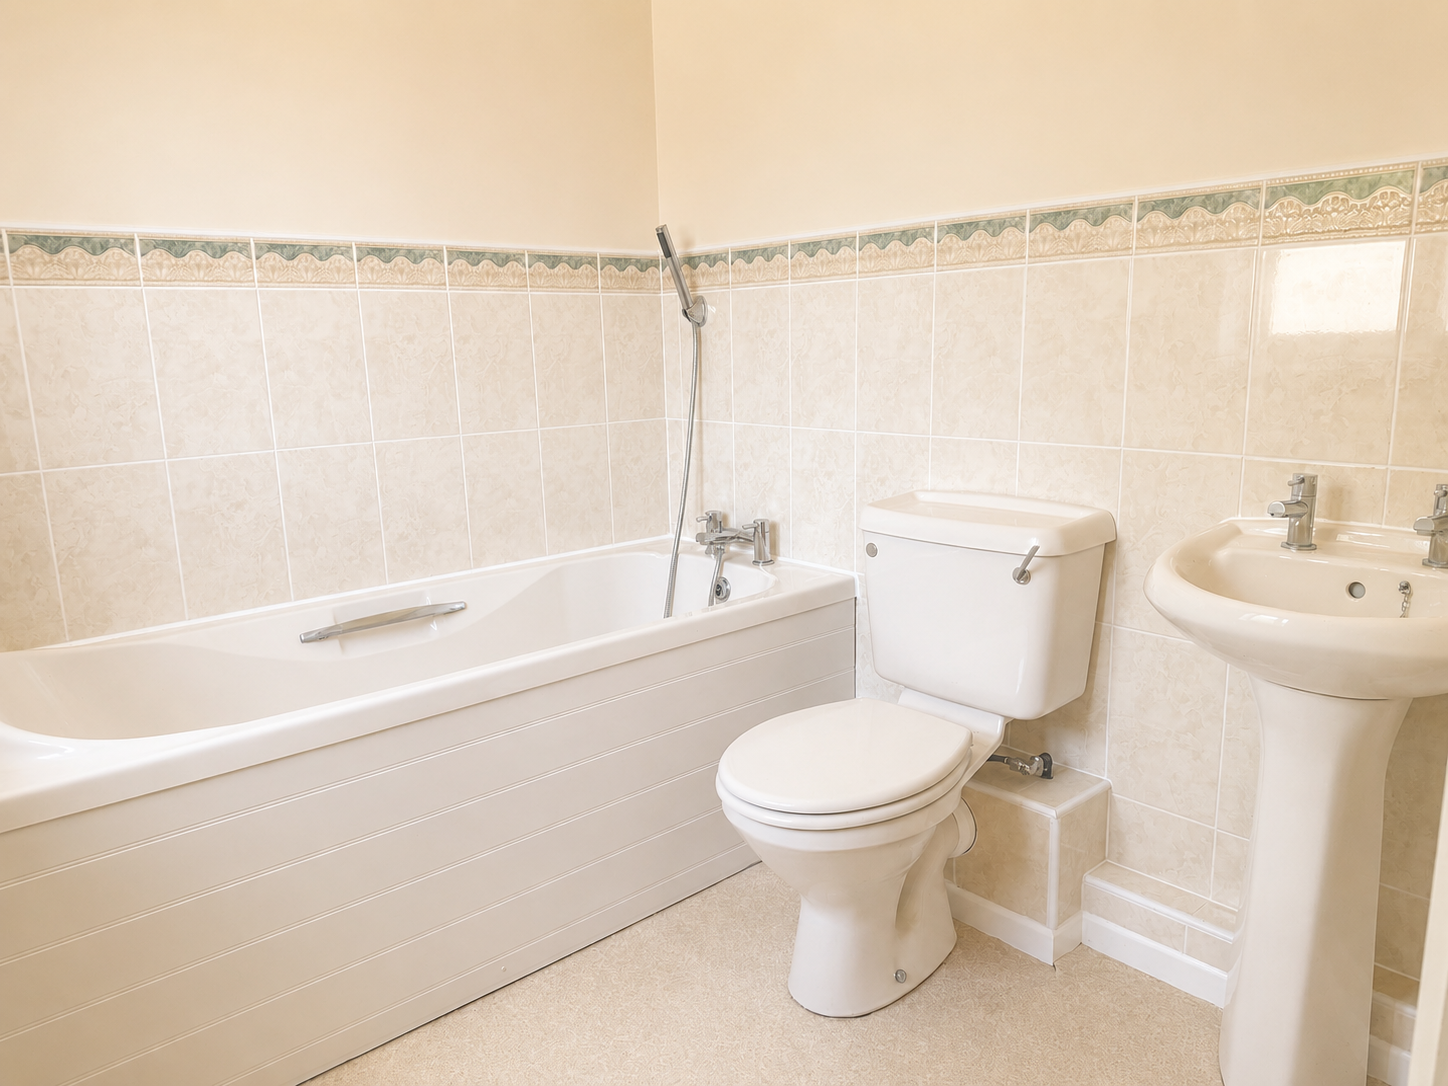
Family Bathroom: With a power bath with shower attachment, adjacent ceramic wall tiling, pedestal wash basin, low level WC, radiator and an obscure double-glazed window to the front.
Outside: To the side of the property is a tarmacked driveway in turn providing access to the:
Single Garage: With a metal up and over door and side personal door.
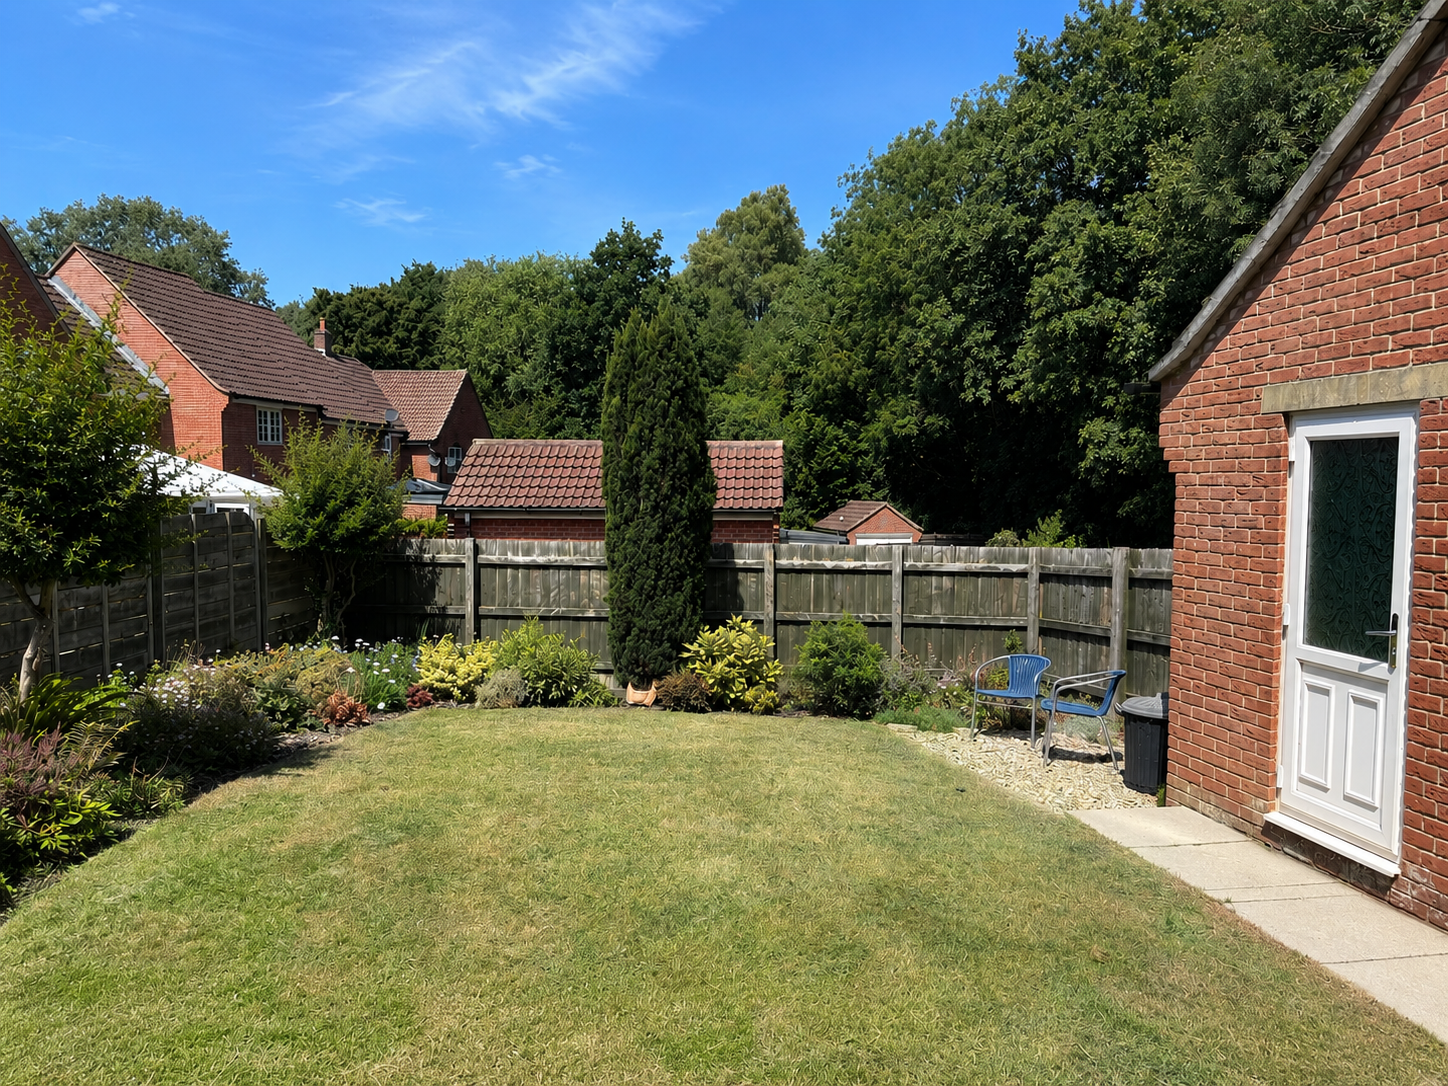
The Rear Garden: Measures approximately 35' in length by 27' in width and comprises a paved gravelled of hardstanding beyond is an area laid to lawn with well stocked flower borders, shrubs and bushes. The garden is enclosed by timber fencing and enjoys a westerly aspect.
Powered by