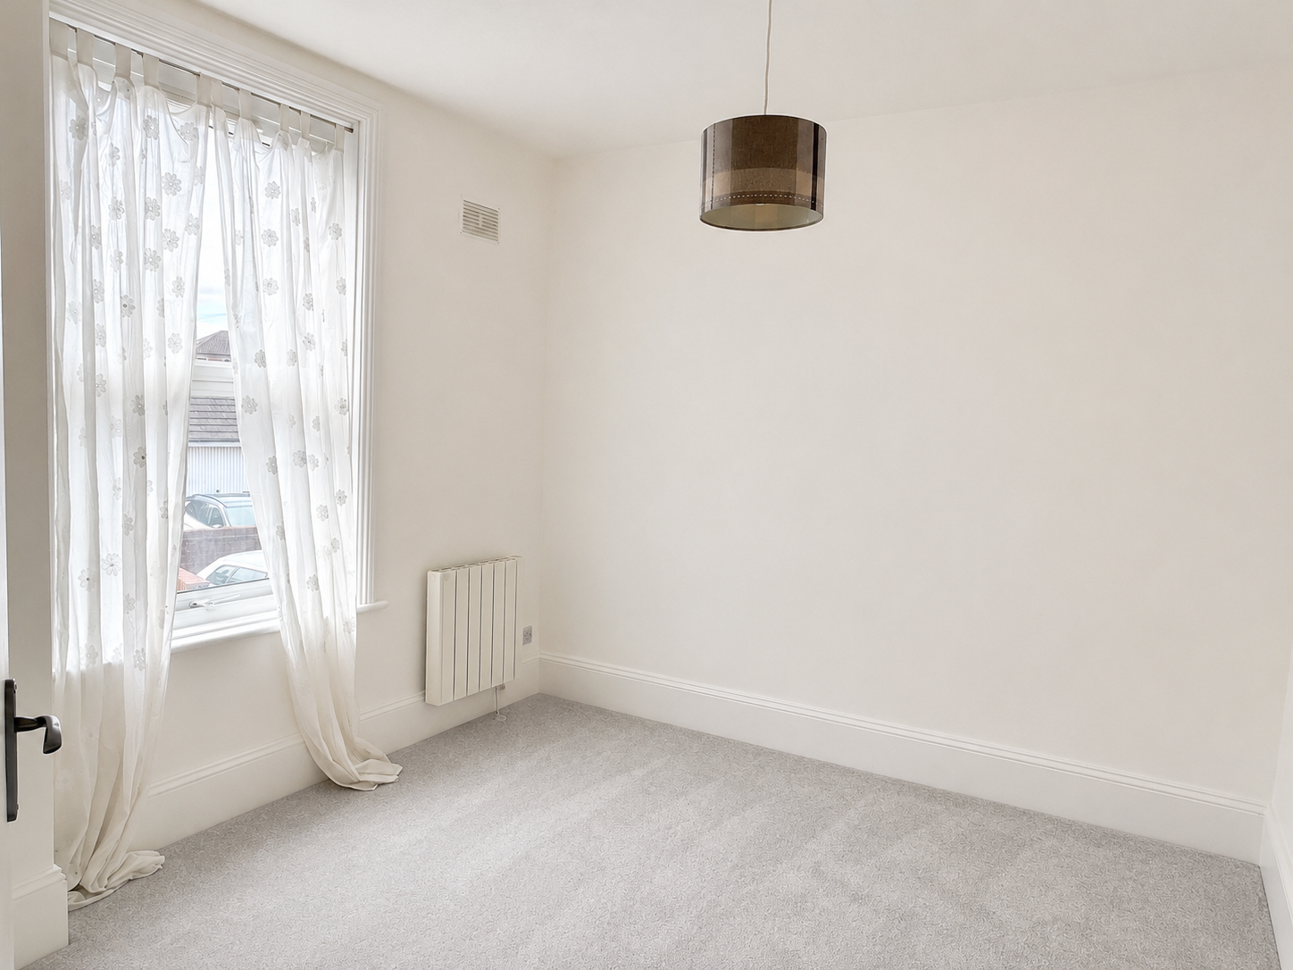
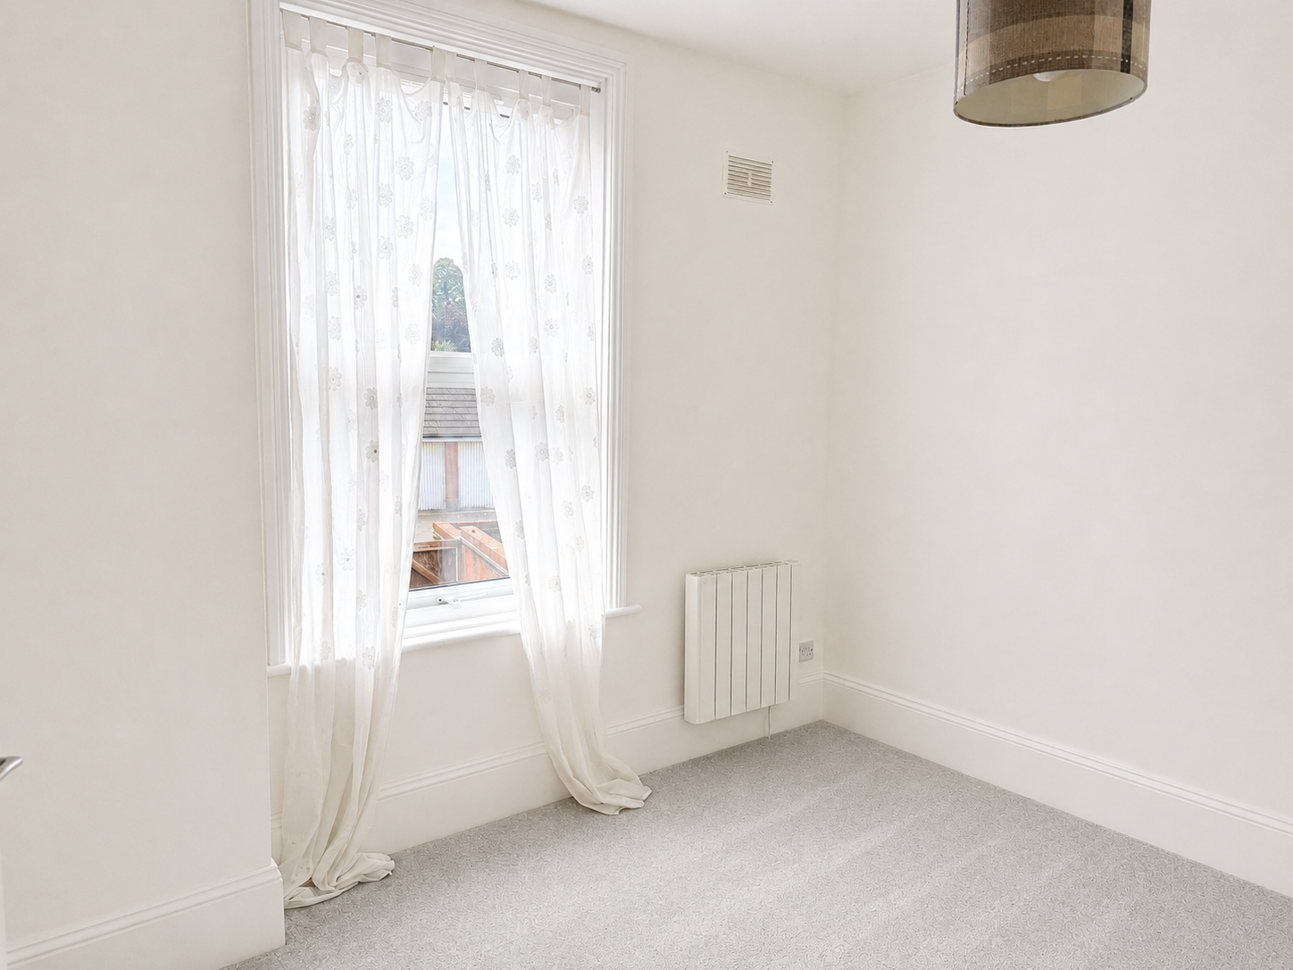
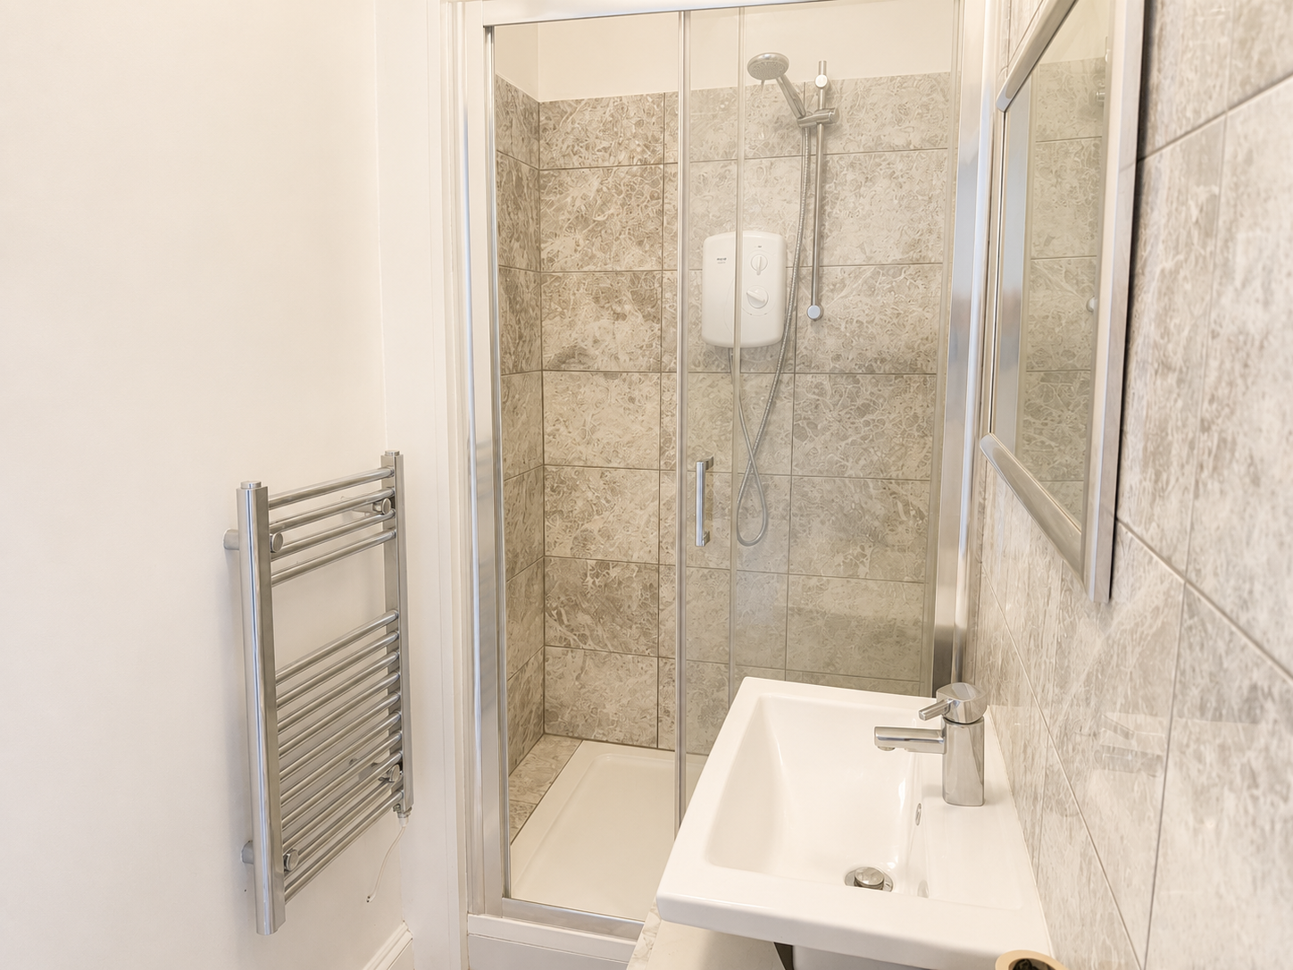
* A freshly decorated one double bedroom first floor flat * Modern fitted kitchen with an integrated oven, hob, slot-in fridge/freezer and washing machine * Freshly recarpeted double sized bedroom with an ensuite shower room * No onward chain
Situation: The property lies on the eastern side of the town very close to the railway station and a little over a quarter of a mile from the town centre which has a comprehensive range of independent shops, boutiques, cafes and bistros together with national chains including Marks and Spencer. The Georgian City of Bath lies approximately thirteen miles.
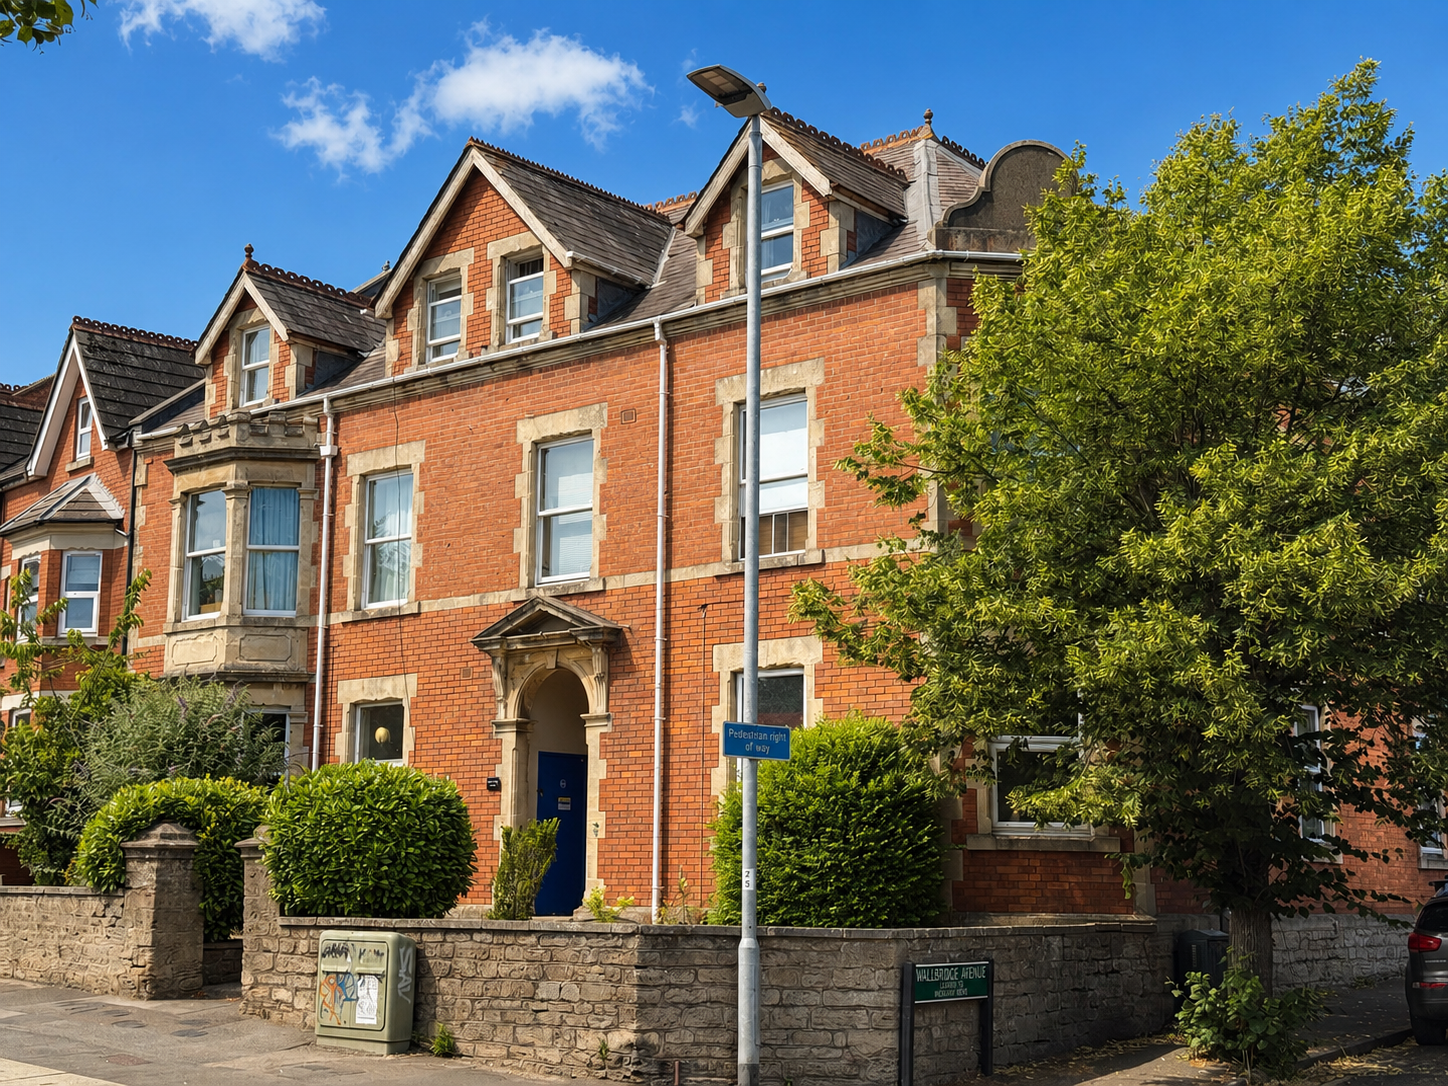
Description: Forming part of a period building this first floor one-bedroom flat has a modern fitted kitchen with an integrated electric oven, ceramic four-ring hob, extractor hood and a slot-in washing machine and fridge/freezer. There is an airing cupboard to the side and access to a living room with a window and in turn leading to a double-sized bedroom. From this is an ensuite shower room. The property has been freshly decorated and has new fitted floor coverings to the lounge, kitchen and double bedroom. Providing an ideal "lock up and leave" or investment purchase, the property is sold with the benefit of no onward chain.
Accommodation: All dimensions being approximate.
Communal Entrance Hall: With a staircase rising to the first floor.
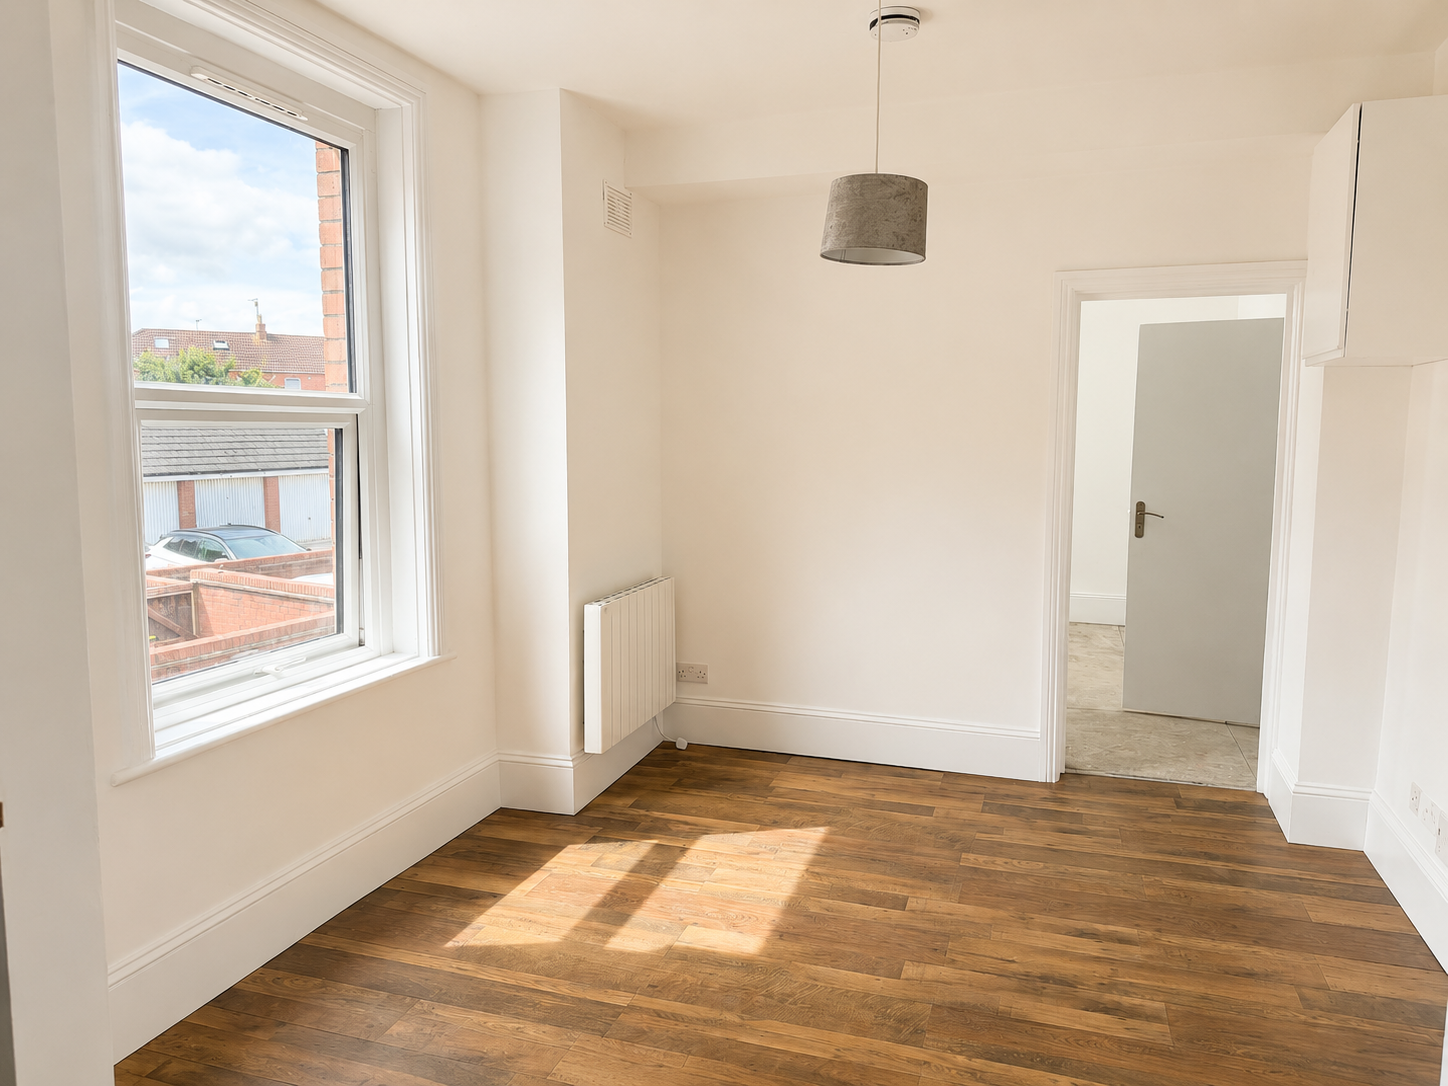
Lounge: 10'3" x 10'2" With a front door, electric panel radiator, double glazed window, meters cupboard and access through to:
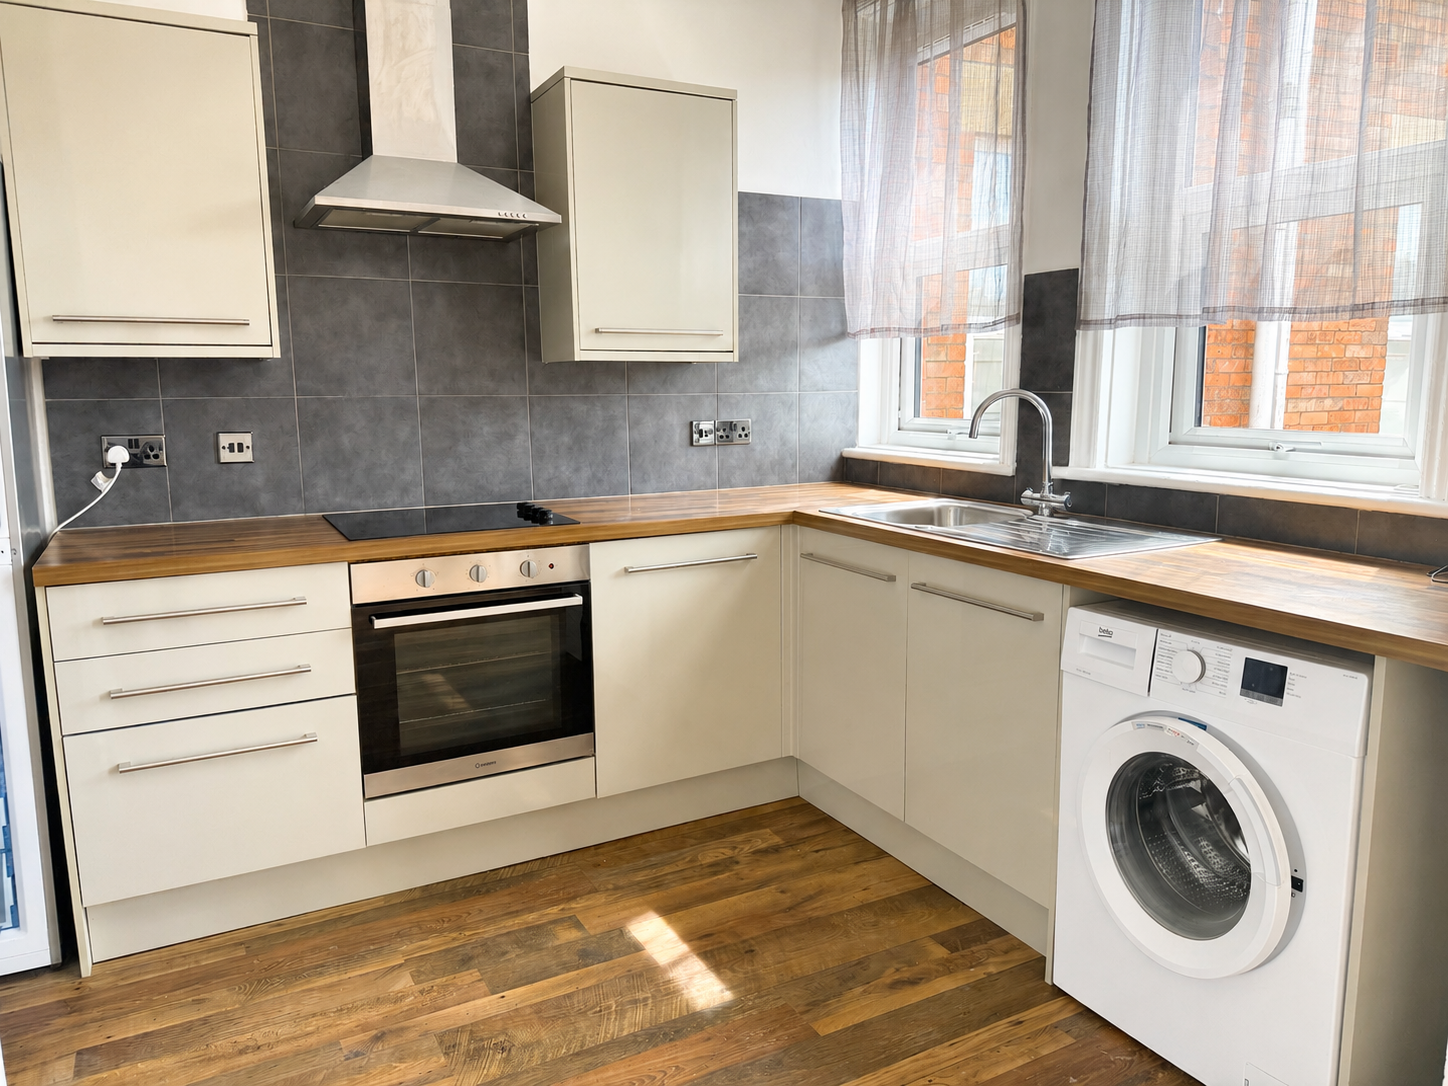
Kitchen: 10'3" x 8'7" With a range of modern fitted units with wood-effect worksurfaces comprising a stainless steel single drainer sink with Monobloc mixer tap, adjacent worksurfaces with drawers and cupboards beneath and incorporating an electric oven, ceramic four-ring hob, slot-in washing machine and fridge/freezer. Eye-level cupboard units, extractor hood, two double glazed windows to the side and an airing cupboard with dual immersion heaters fitted to a factory-lagged hot water cylinder.
Double Bedroom: 11'3" x 10'3" With an electric panel radiator and double-glazed window to the side. Door to:
Ensuite Shower Room: With a tiled shower enclosure with a wall-mounted Triton electric shower, pedestal wash basin, low level WC and a wall-mounted heated towel rail/radiator.
Tenure: The property is held on a 999-year lease which commenced in 2006 with a half-yearly management cost of approximately £923.64 (including buildings insurance).
Viewing by appointment through the selling agents McAllisters:
Powered by