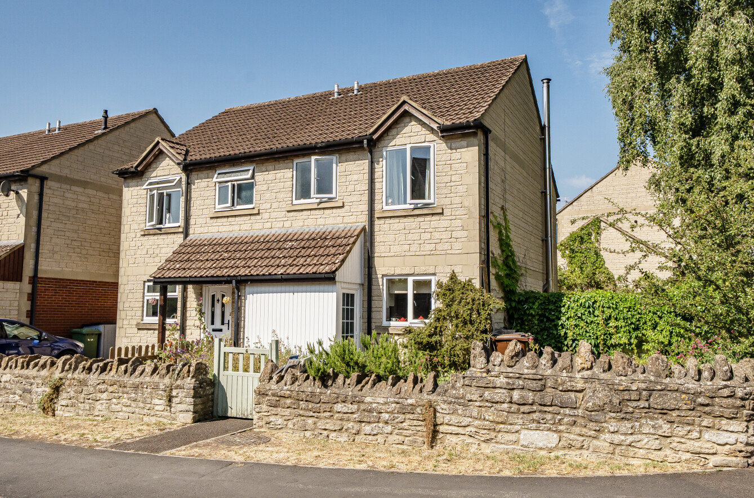
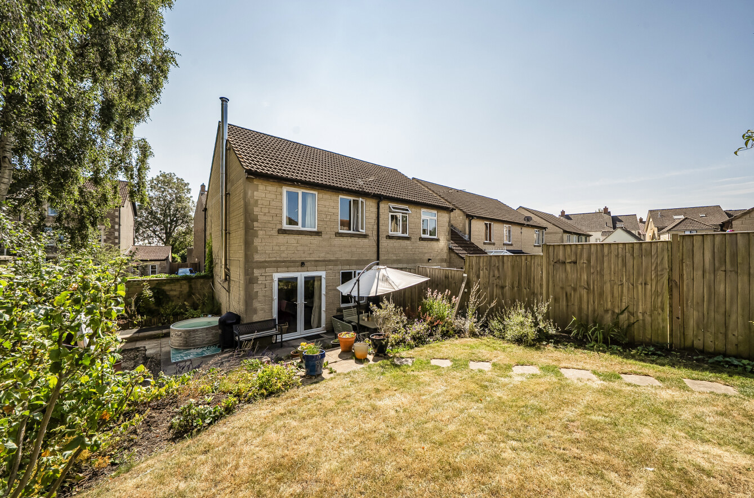
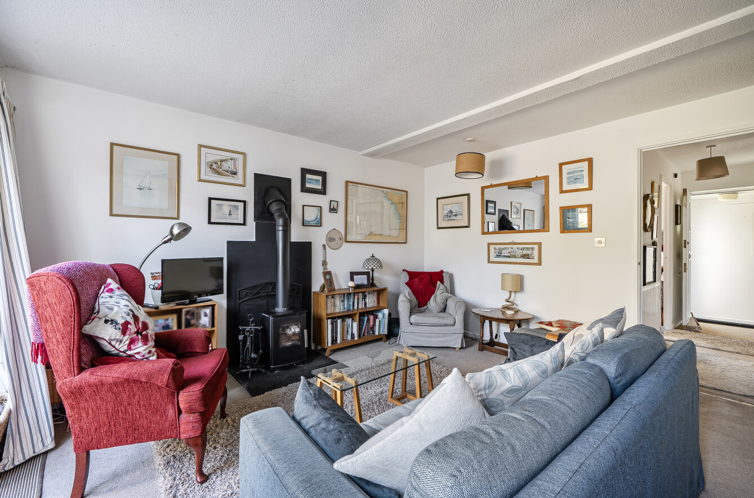
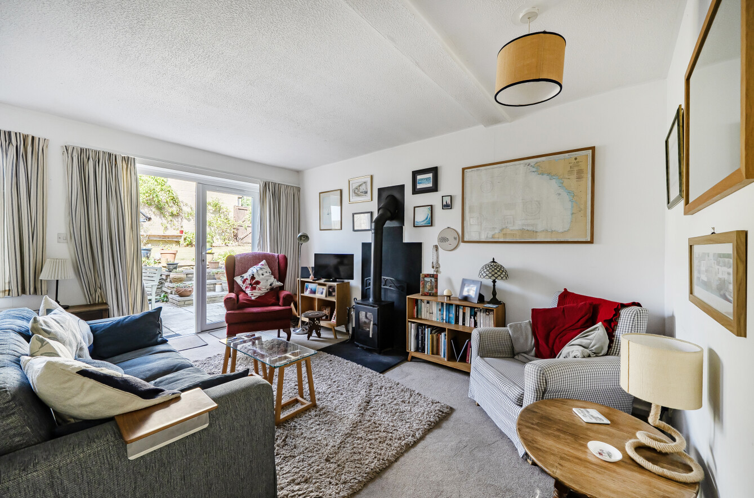
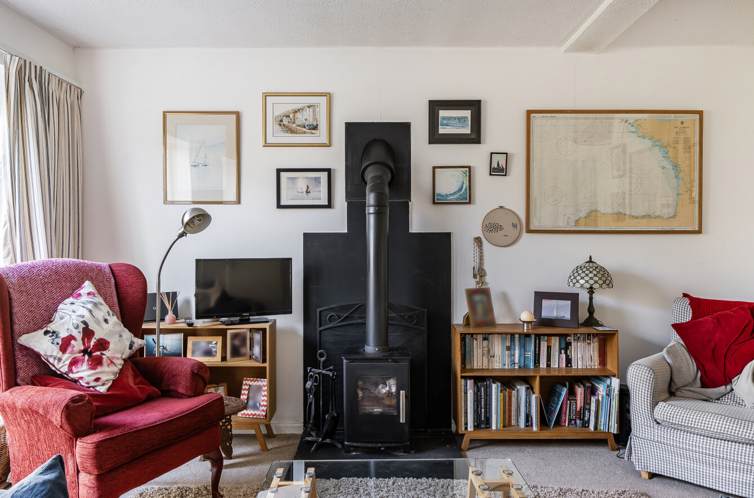
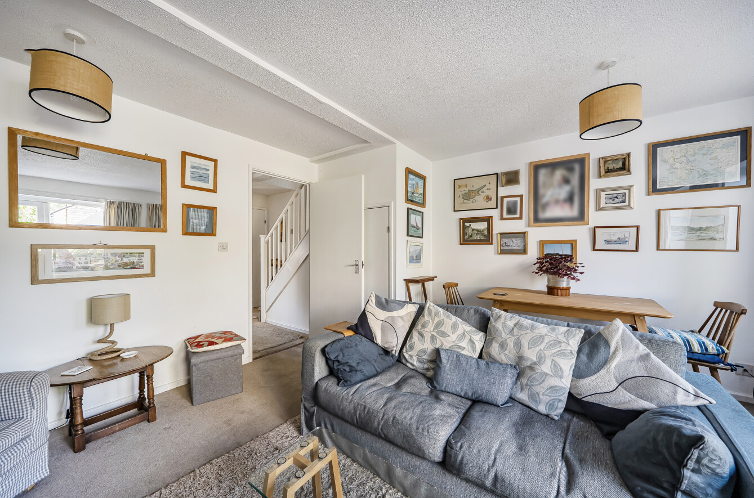
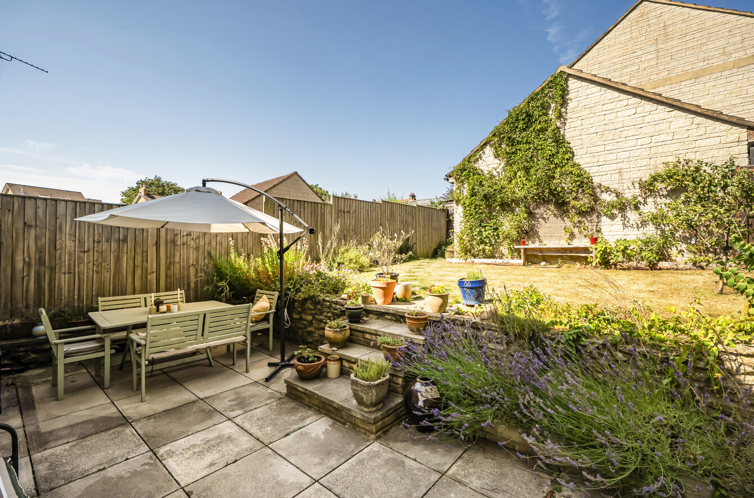
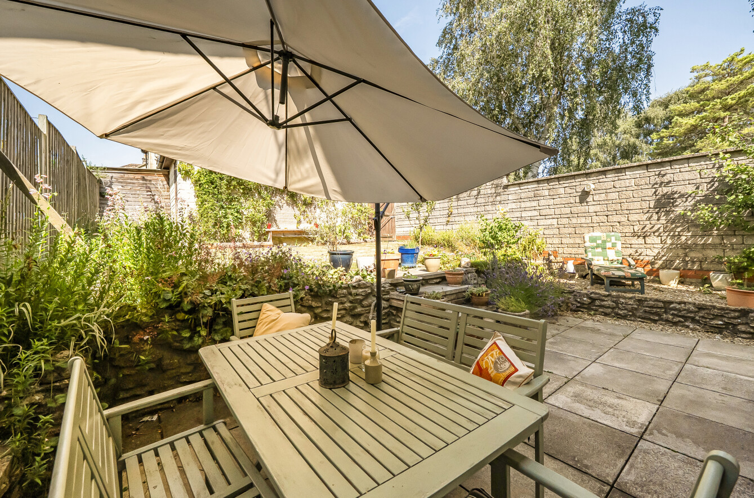
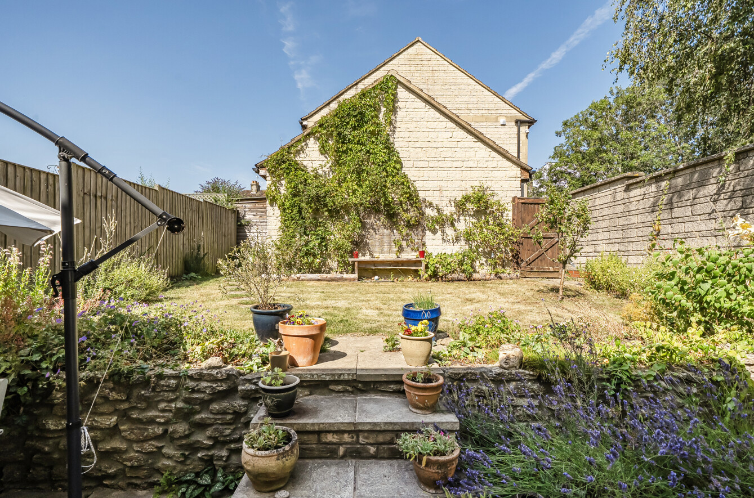
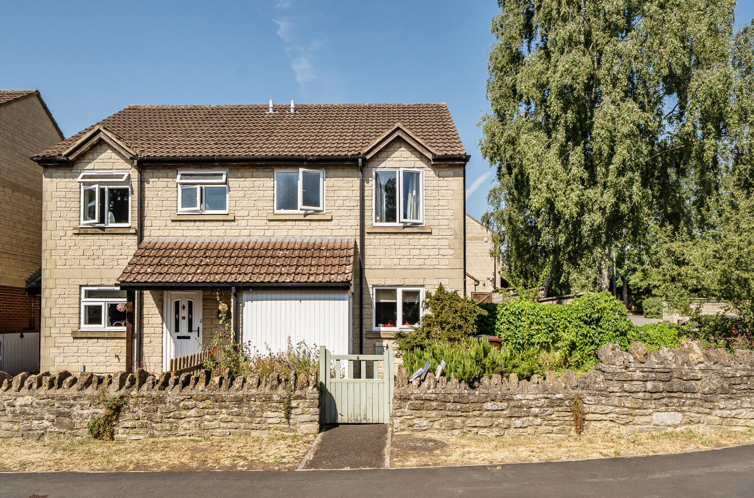
* A well-presented three-bedroom semi-detached house * Lounge/dining room with a multi-fuel stove creating a focal point to the room * Well-stocked west facing enclosed rear garden with an adjacent single garage and parking space * No onward chain
Situation: The property lies within an established residential area which is within half a mile of Trinity First School, Oakfield School and Avanati School in Park Road. A similar distance will bring you into the Badcox area of Frome connecting with the St. Catherines area of the town which has a comprehensive range of independent shops, boutiques, cafes and bistros and leading into the Market Place and King Street with national chains including Marks & Spencer. The Georgian city of Bath lies approximately 13 miles.
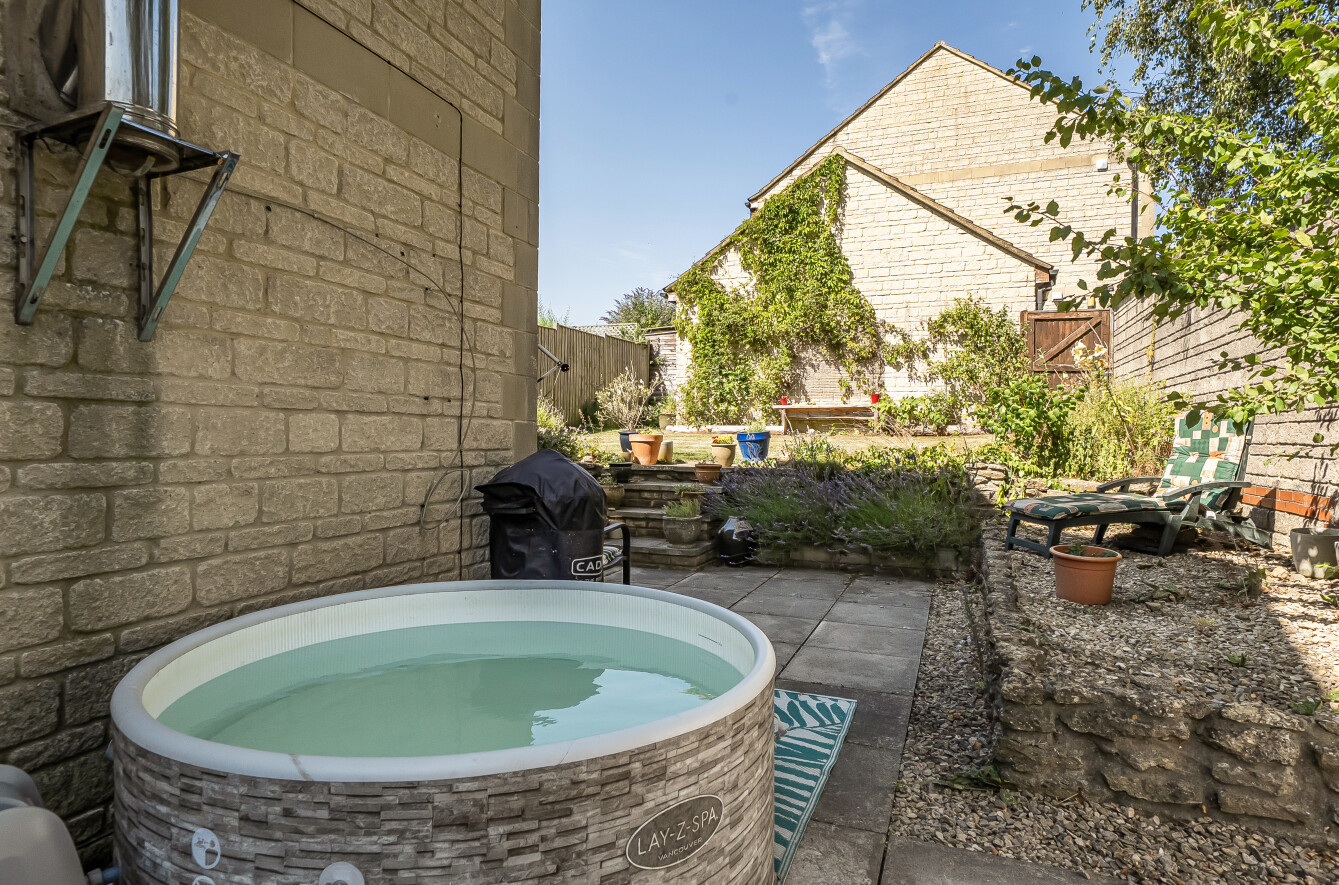
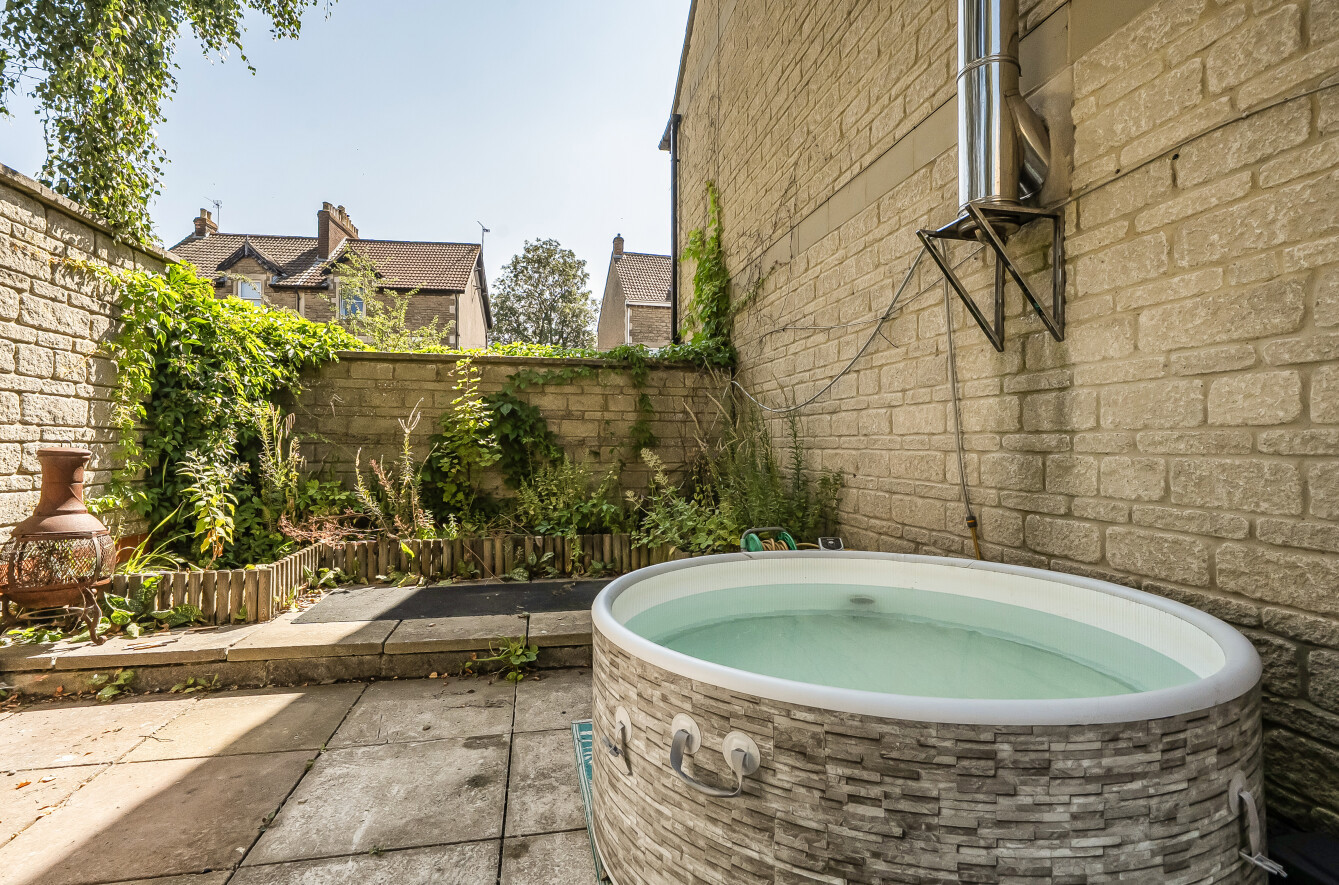
Description: Believed to have been built in 1982 this three-bedroom house has gas fired central heating to radiators and UPVC double-glazed windows. Offering comfortable family accommodation with a lounge/dining room with a multi-fuel stove and double, sealed double-glazed French doors leading onto a landscaped west facing rear garden which has a paved terrace, lawn and flower beds. Adjacent to this is a single garage and parking space. The property has an area of garden to the side which would lend itself (subject to the usual consent) for a side extension to increase the ground floor or possibly ground and first floor accommodation. The property is sold with the benefit of no onward chain.
Accommodation: All dimensions being approximate.
Entrance Porch: With an obscure sealed double-glazed front door, further door to:
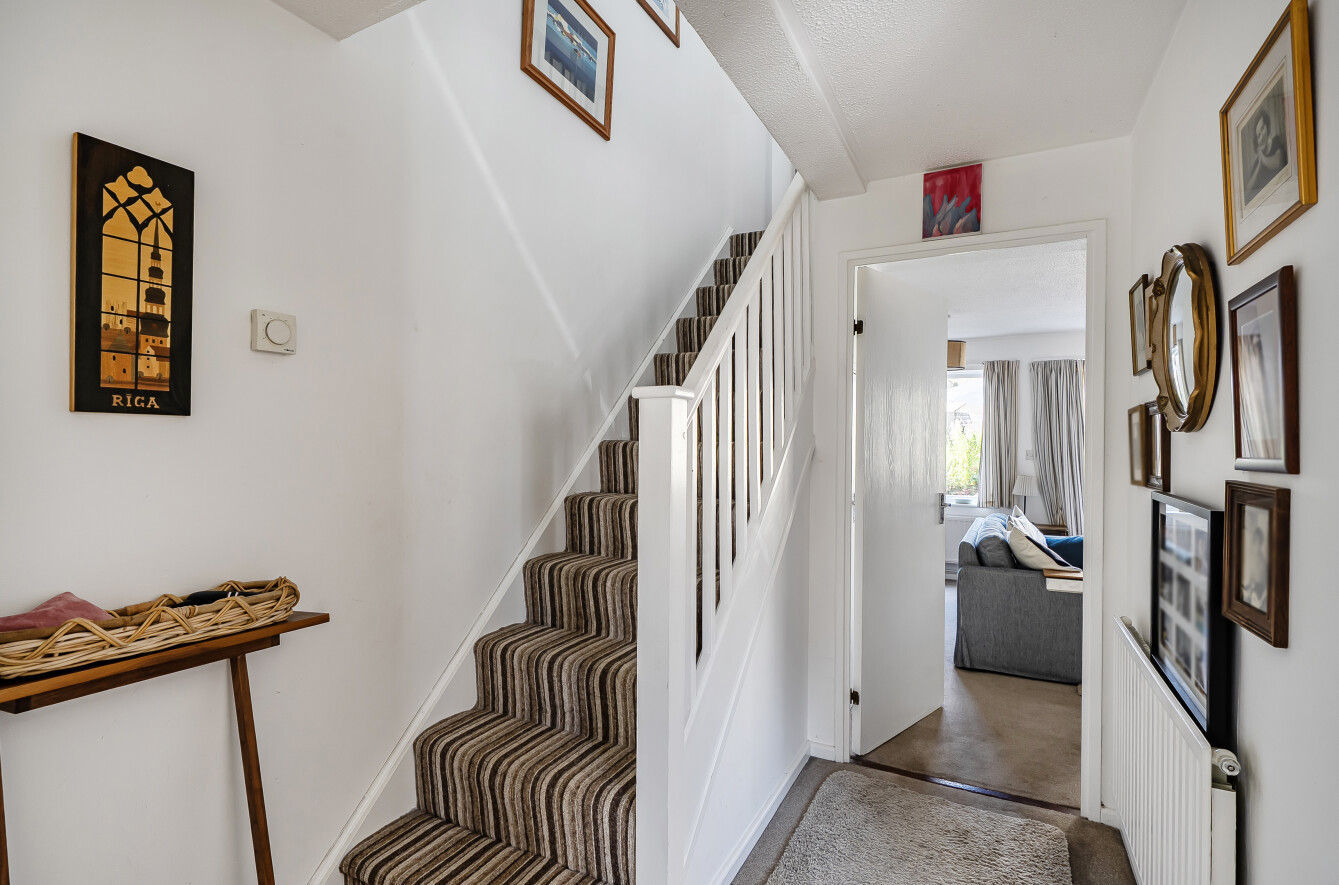
Entrance Hall: With a cloak cupboard, a staircase rising to the first floor, radiator and door to:
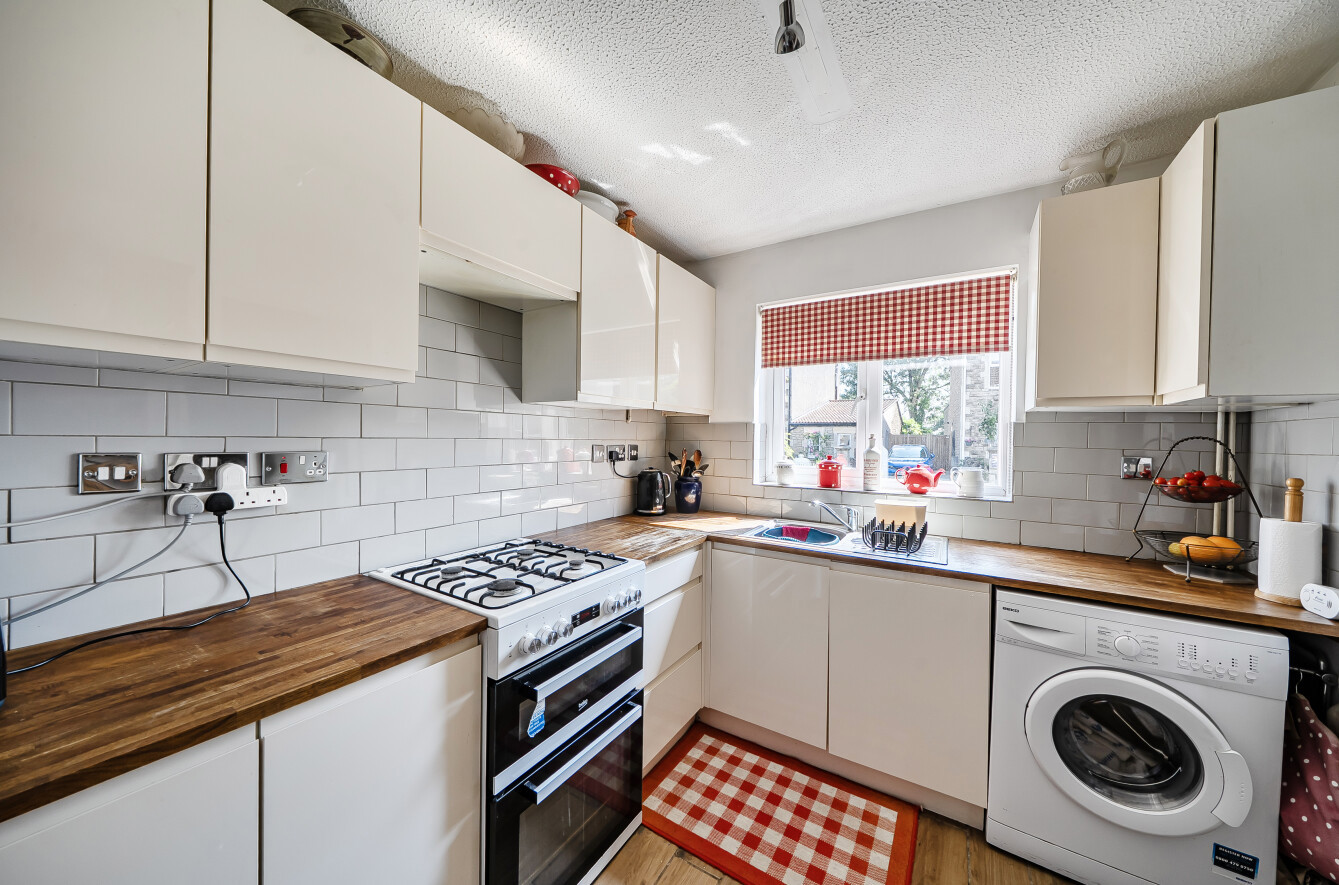
Kitchen/Breakfast Room: With a comprehensive range of cream high gloss fitted units with contrasting wooden work surfaces comprising a stainless steel single drainer sink with mono bloc mixer tap, adjacent work surfaces incorporating space and plumbing for a washing machine, slot-in cooker with a gas four ring hob and electric oven, space for a fridge/freezer, eye level cupboard units incorporating a cupboard housing a Potterton gas fired boiler supplying domestic hot water and central heating to radiators, a radiator, tiled floor and a double-glazed window to the front.
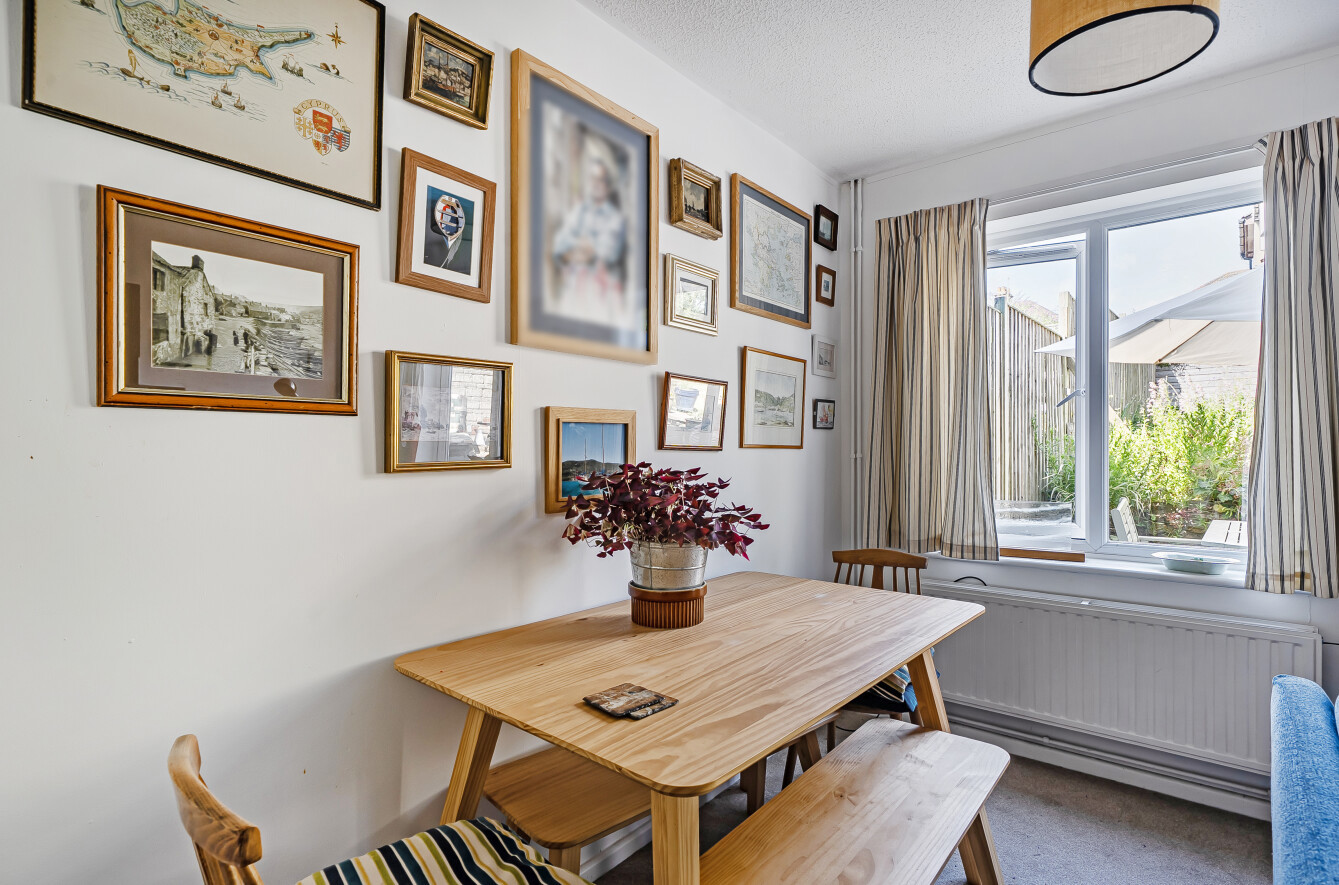
Lounge/Dining Room: With a radiator, multi-fuel stove creating a focal point to the room, a large understairs storage cupboard, double-glazed window to the rear and double, sealed double-glazed French door onto the rear garden.
First Floor:
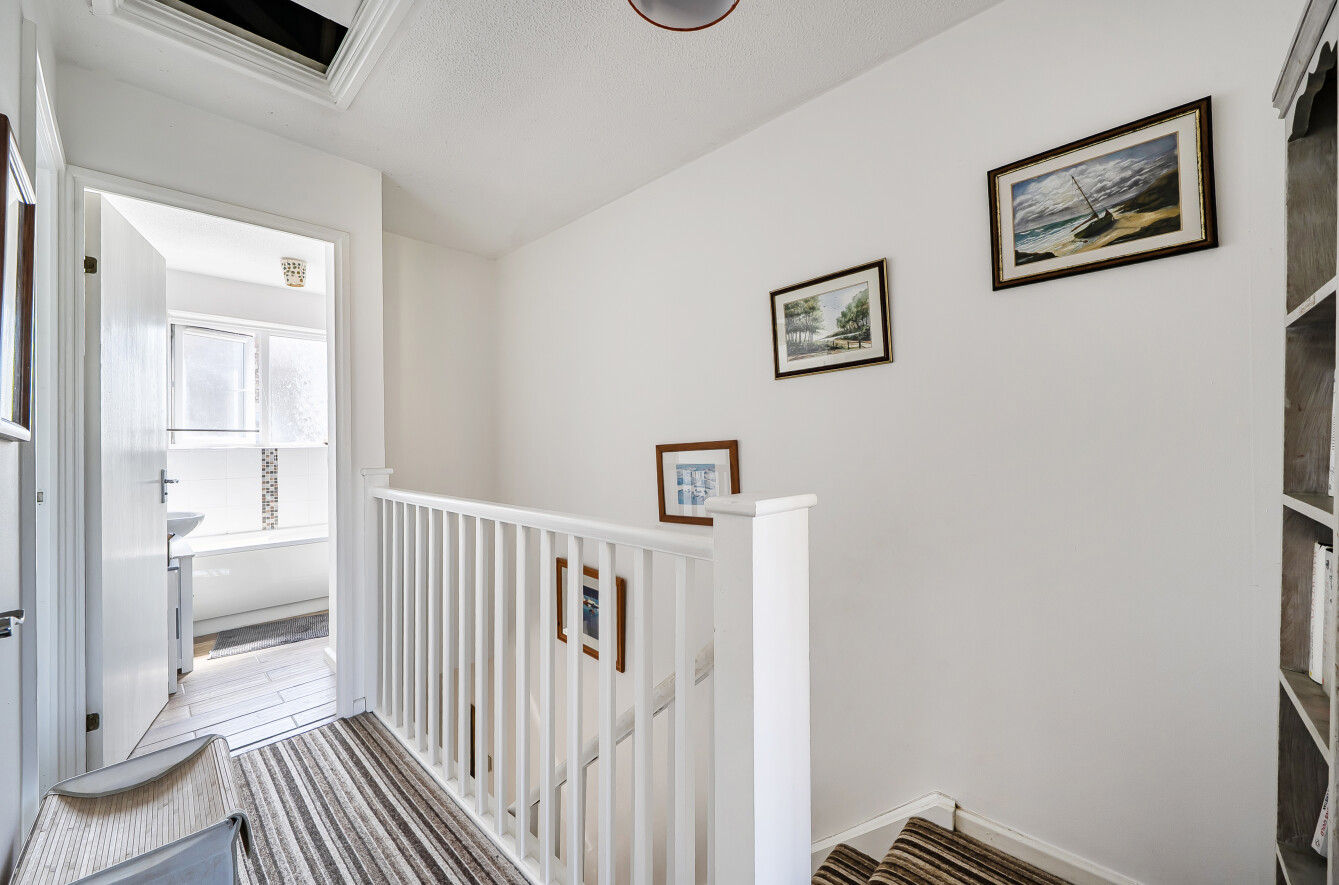
Landing: With access to an insulated roof space, airing cupboard with a factory lagged hot water cylinder and slatted shelves. Doors to:
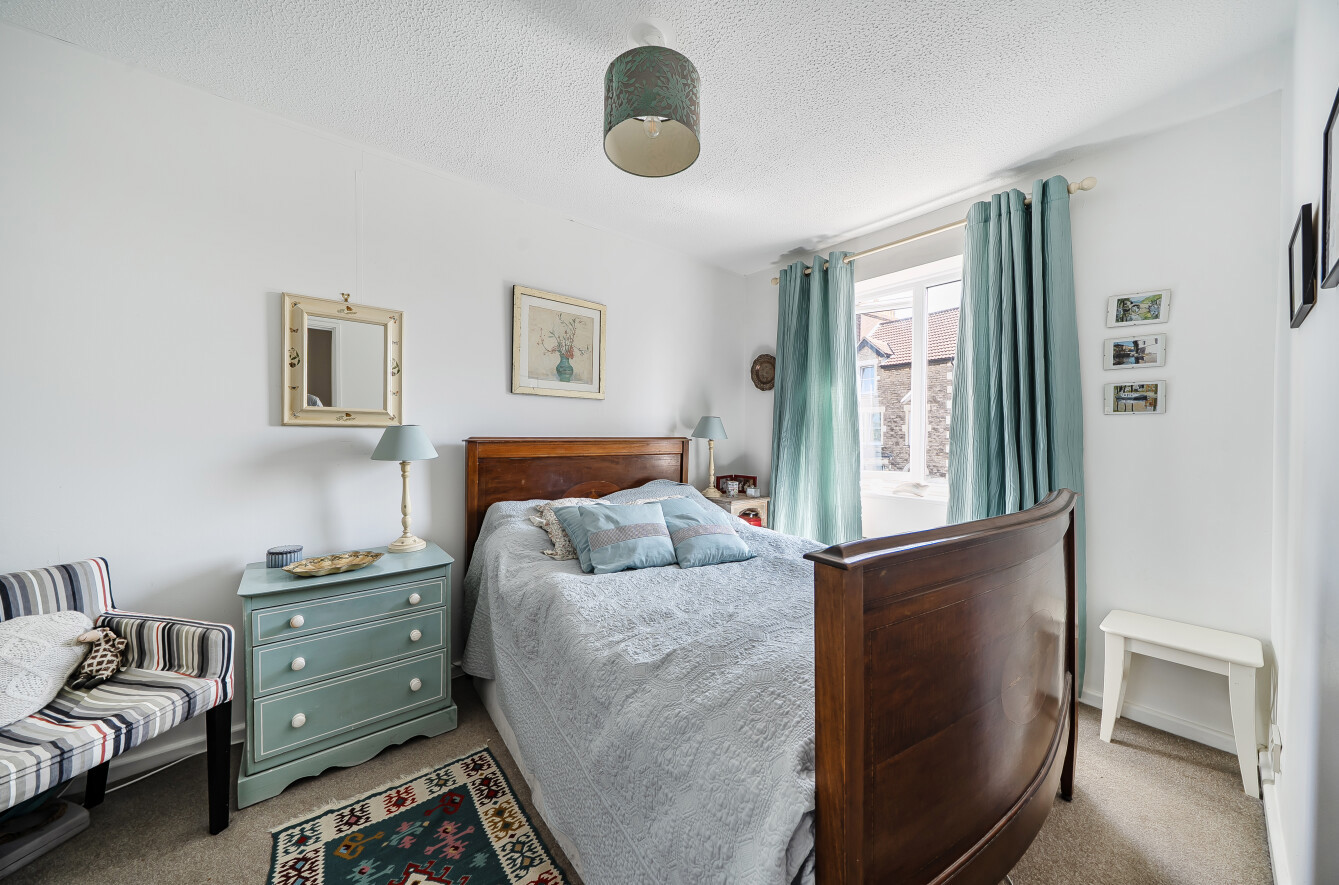
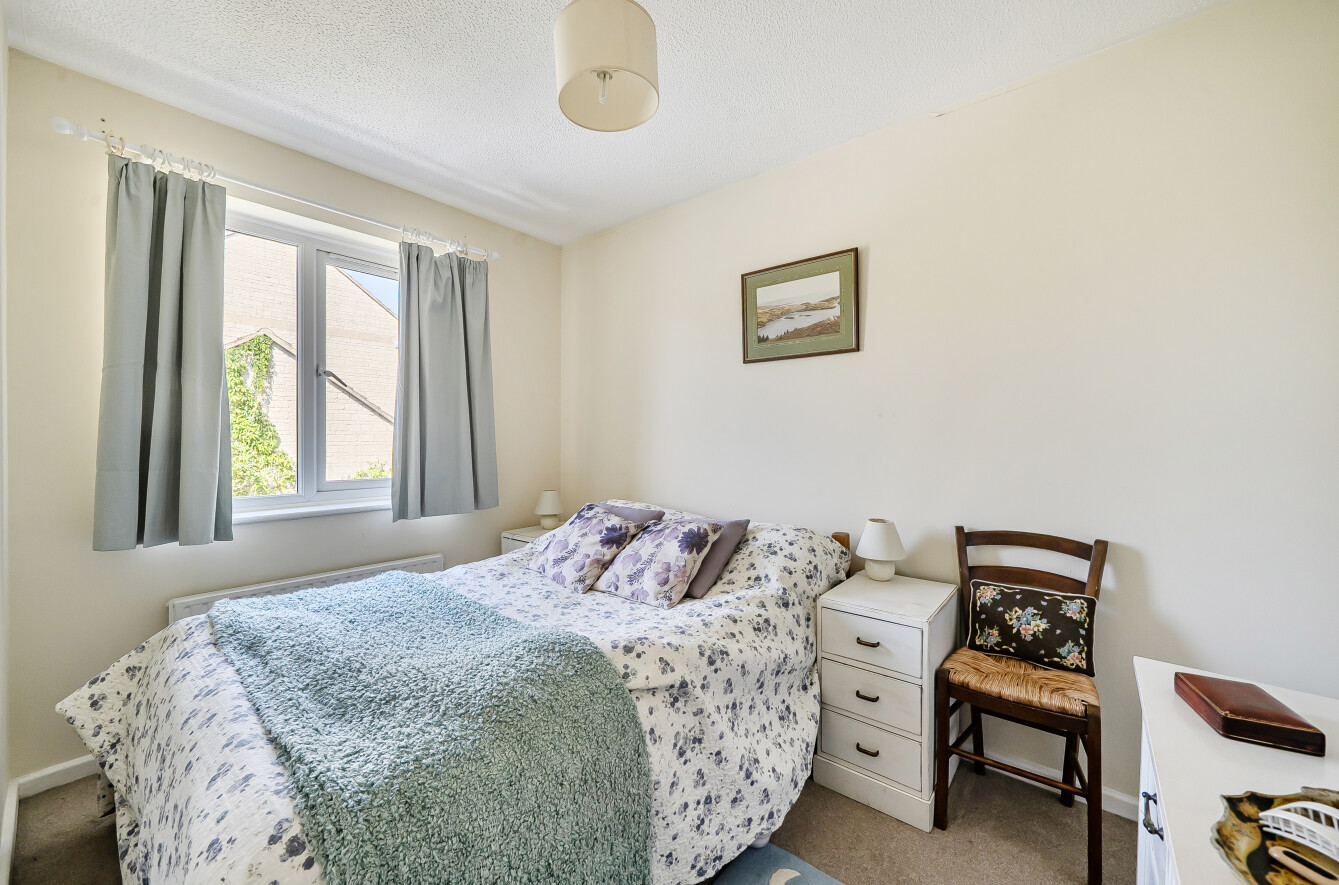
Bedroom 1: With a built-in wardrobe, radiator and double-glazed window to the front.
Bedroom 2: With a built-on wardrobe, radiator and double-glazed window to the rear.
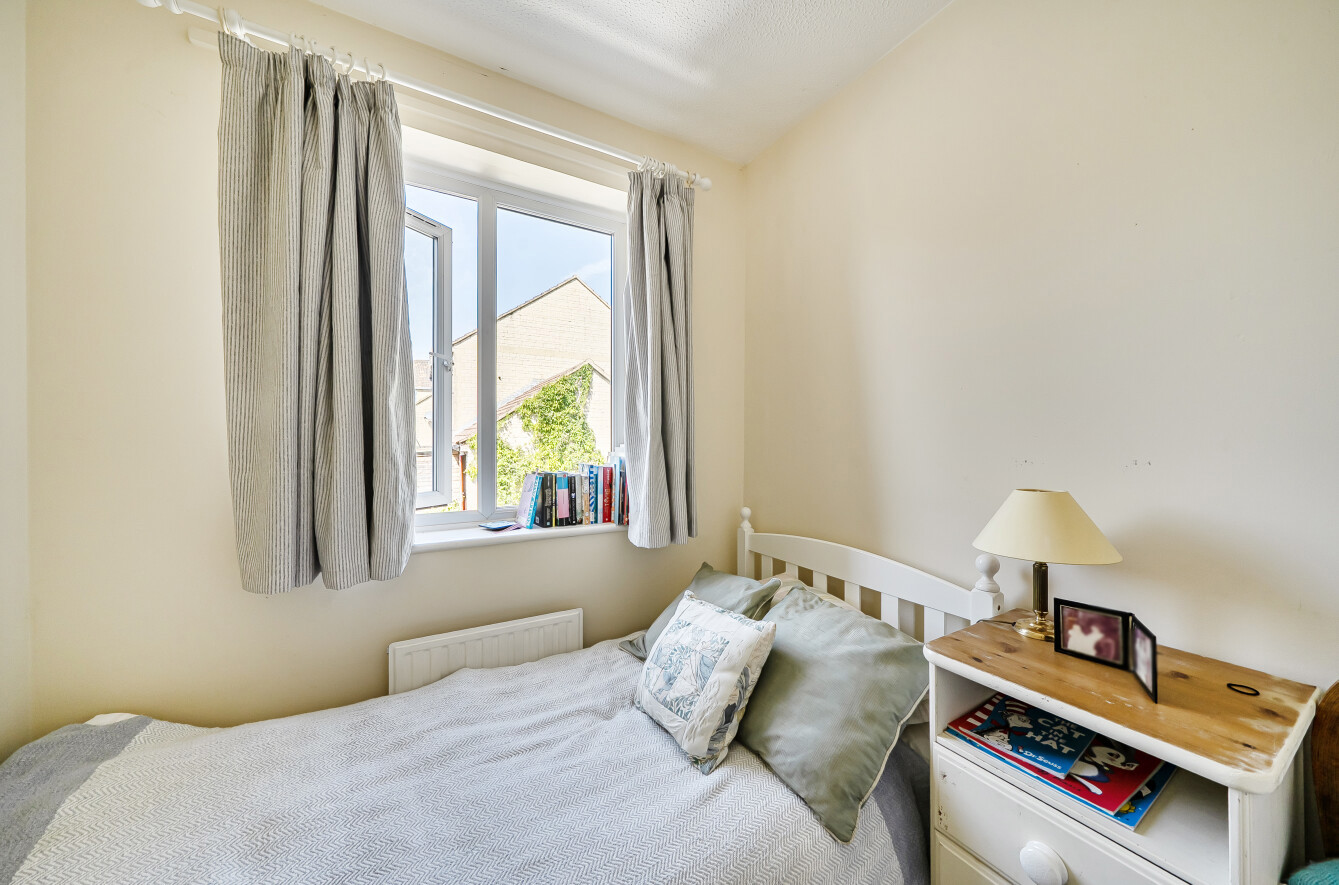
Bedroom 3: With a double-glazed window to the rear and radiator.
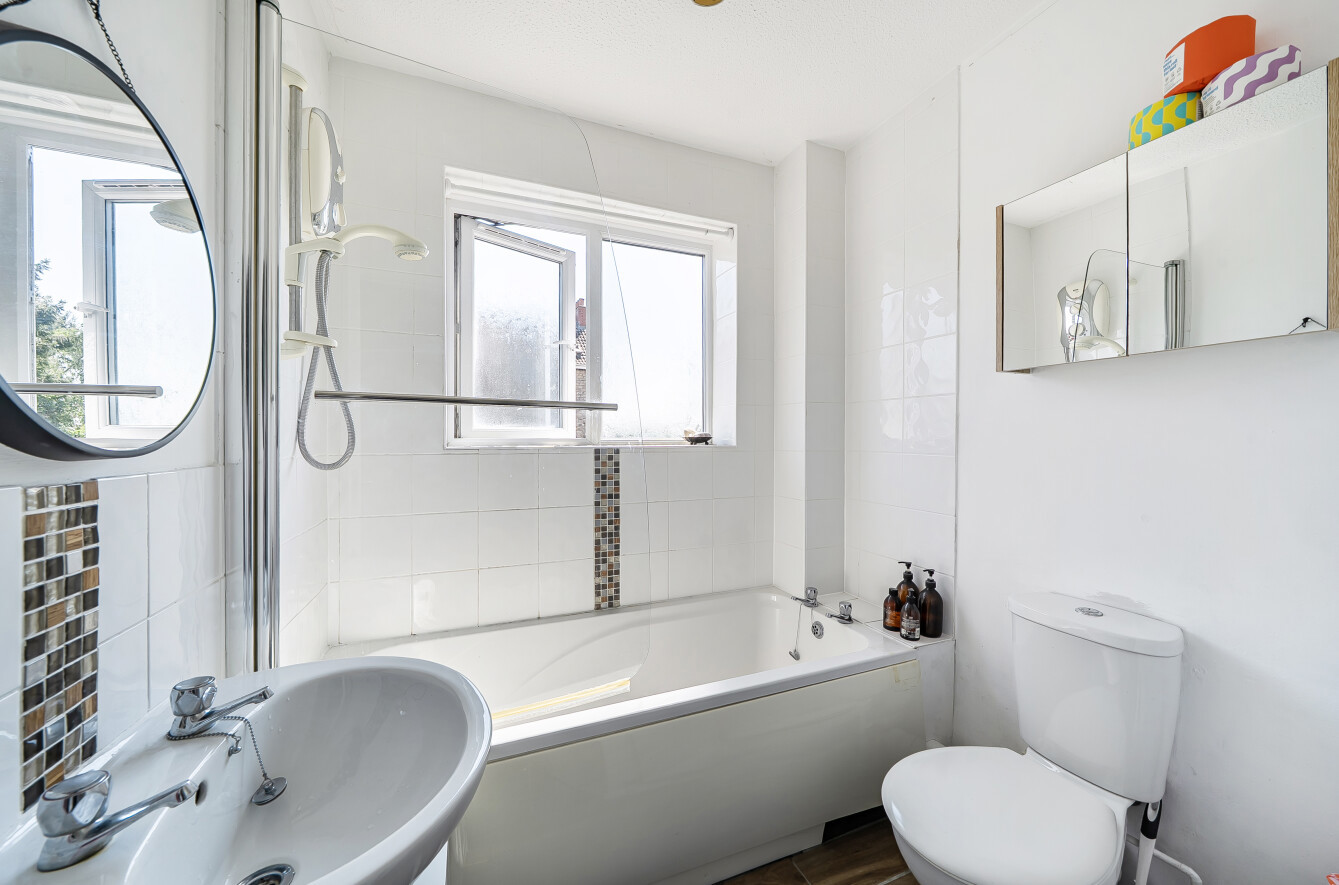
Family Bathroom: With a white suite comprising a panelled bath with adjacent ceramic wall tiling, glazed shower screen, low level WC, wash basin, radiator and an obscure double-glazed window to the front.
Outside: To the front of the property is a small open plan area of garden. To the rear is a generous sized garden which comprises a large, paved terrace returning around the side of the property with stone steps, a stone retaining wall leading to an area of lawn with flower borders shrubs and bushes. The garden enjoys a westerly aspect and affords a good degree of privacy with a large stone wall to the right-hand boundary. Note: There is a further area of garden the other side of this wall adjacent to the pavement which is in the curtilage of the property.
Parking: There is a single parking space access off Portland Place with access in turn to a single garage which has a metal up and over door, power and light connected and with a rear personal door.
Powered by