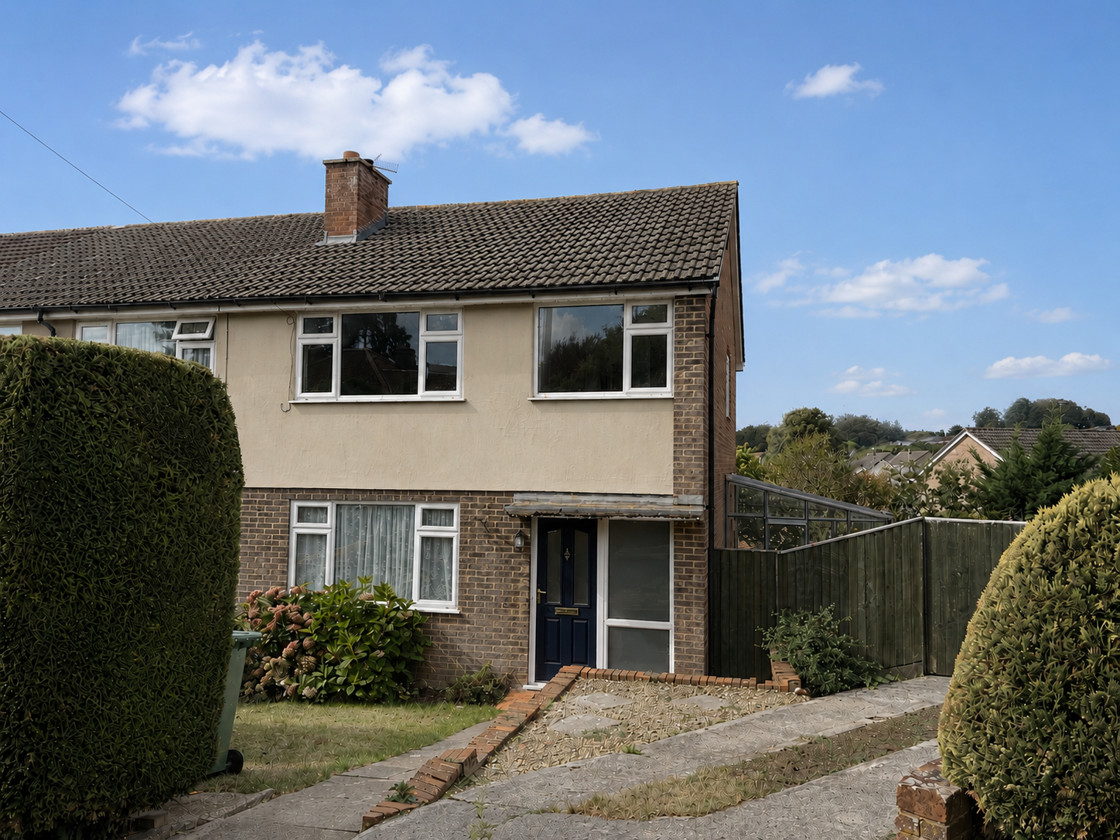
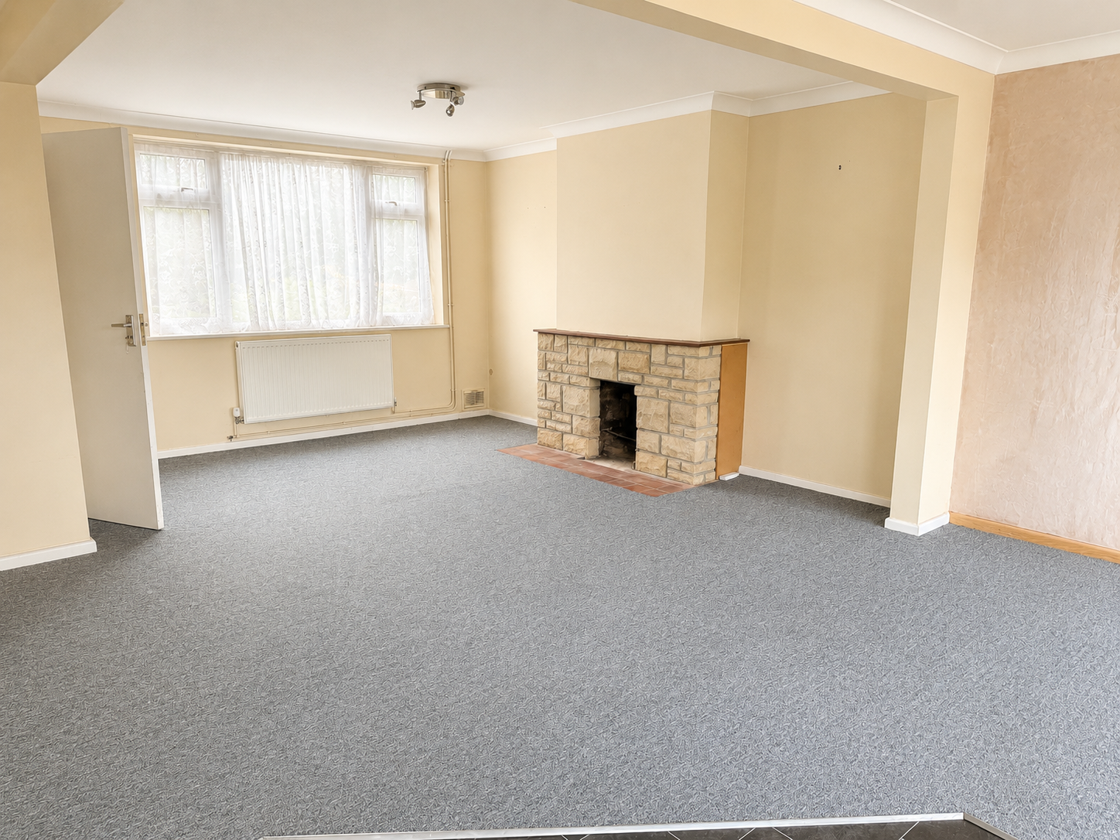
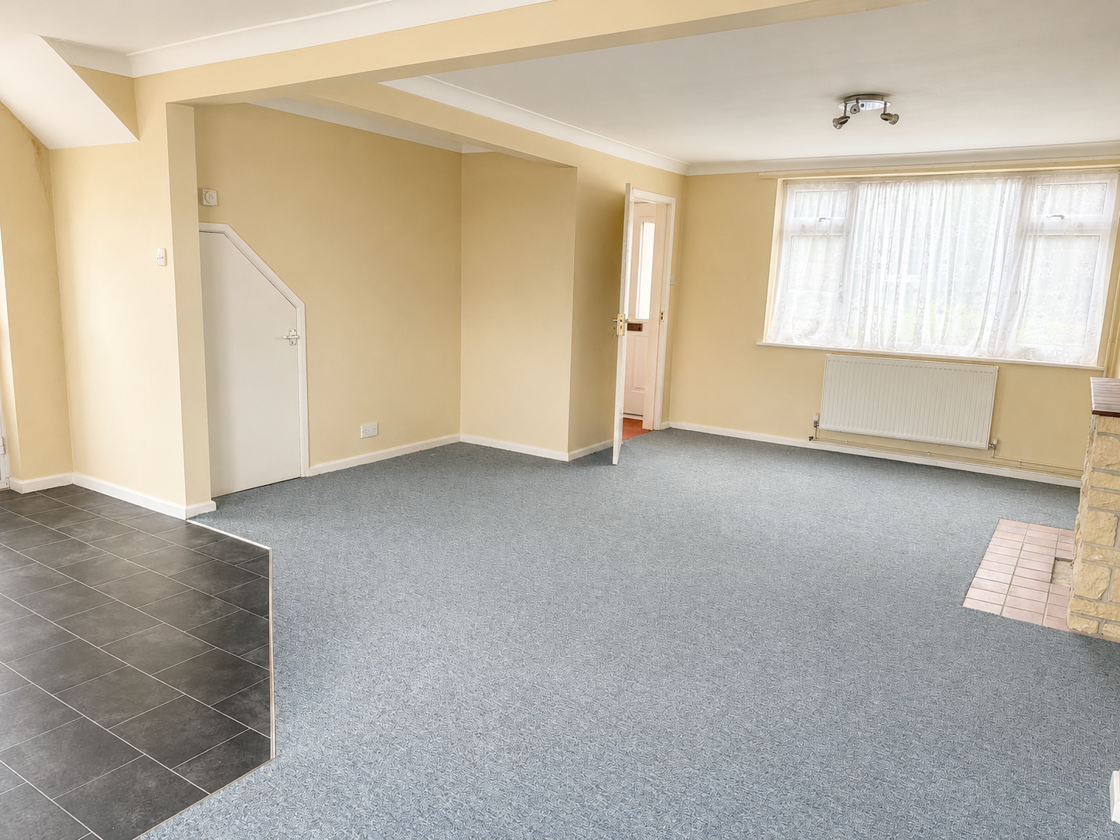
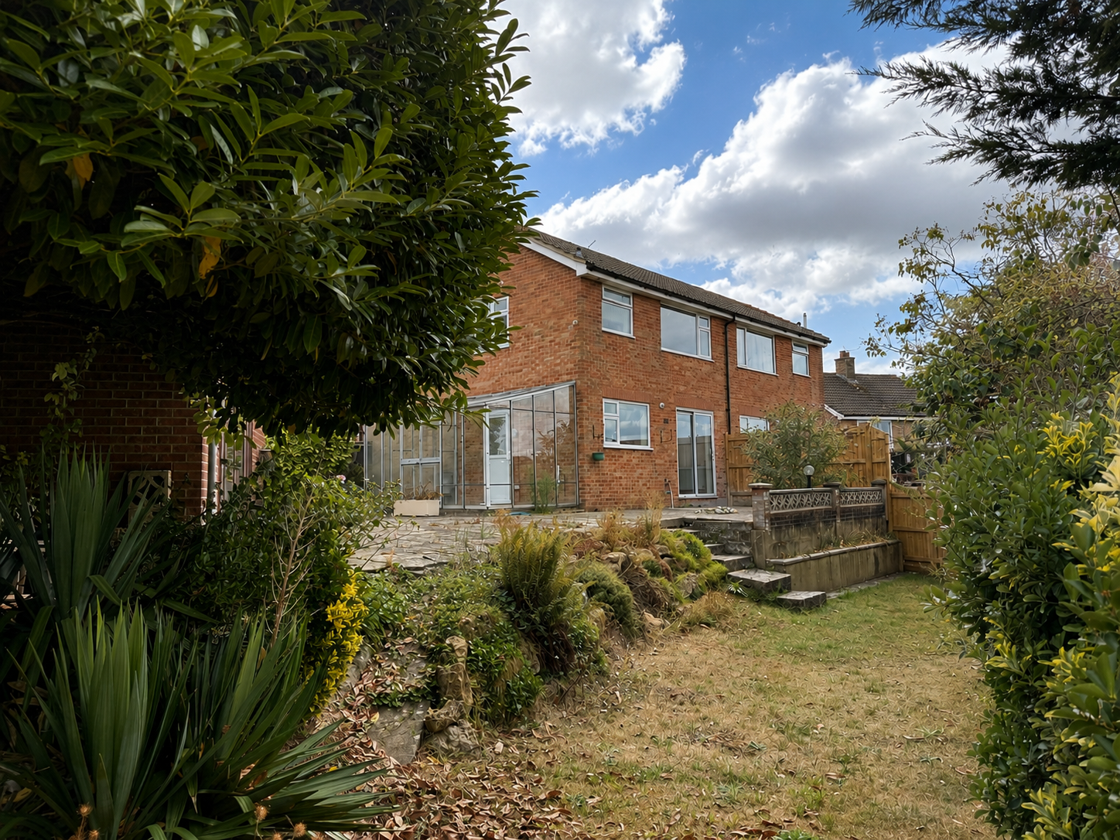
* A three bedroom semi-detached house with an open plan lounge/kitchen/dining room * Recently installed fitted kitchen with an integrated oven, hob and extractor hood * Generous sized southwest facing garden providing scope (subject to the usual consent) to extend the property * No onward chain
Situation: The property lies on the northern side of the town within a popular residential area which is less than half a mile from the town centre. The Frome Sports Centre and Frome College both lie approximately half a mile and the town centre offers a comprehensive range of shops, boutiques, cafes and bistros together with national chains including Marks & Spencer. The Georgian city of Bath lies approximately 13 miles.
Description: Believed to have been built in the 1960's this three bedroom semi-detached house has UPVC sealed double-glazed windows and gas fired central heating to radiators. The property currently offers an open plan configuration to the ground floor but was previously divided with an entrance hall, separate lounge and kitchen/dining room. The kitchen has been recently re-fitted and incorporates an electric oven, ceramic hob and an extractor hood. To the first floor there are two double sized bedrooms in addition to a single, and a bathroom with an electric shower. Providing a blank canvas for a purchaser to create their own mark the property has a generous sized garden incorporating a studio with a hot tub and is sold with the benefit of no onward chain.
Accommodation: All dimensions being approximate.
Entrance Hall: With a part obscure double-glazed front door and side panel, meters, radiator and staircase rising to the first floor. Door to:
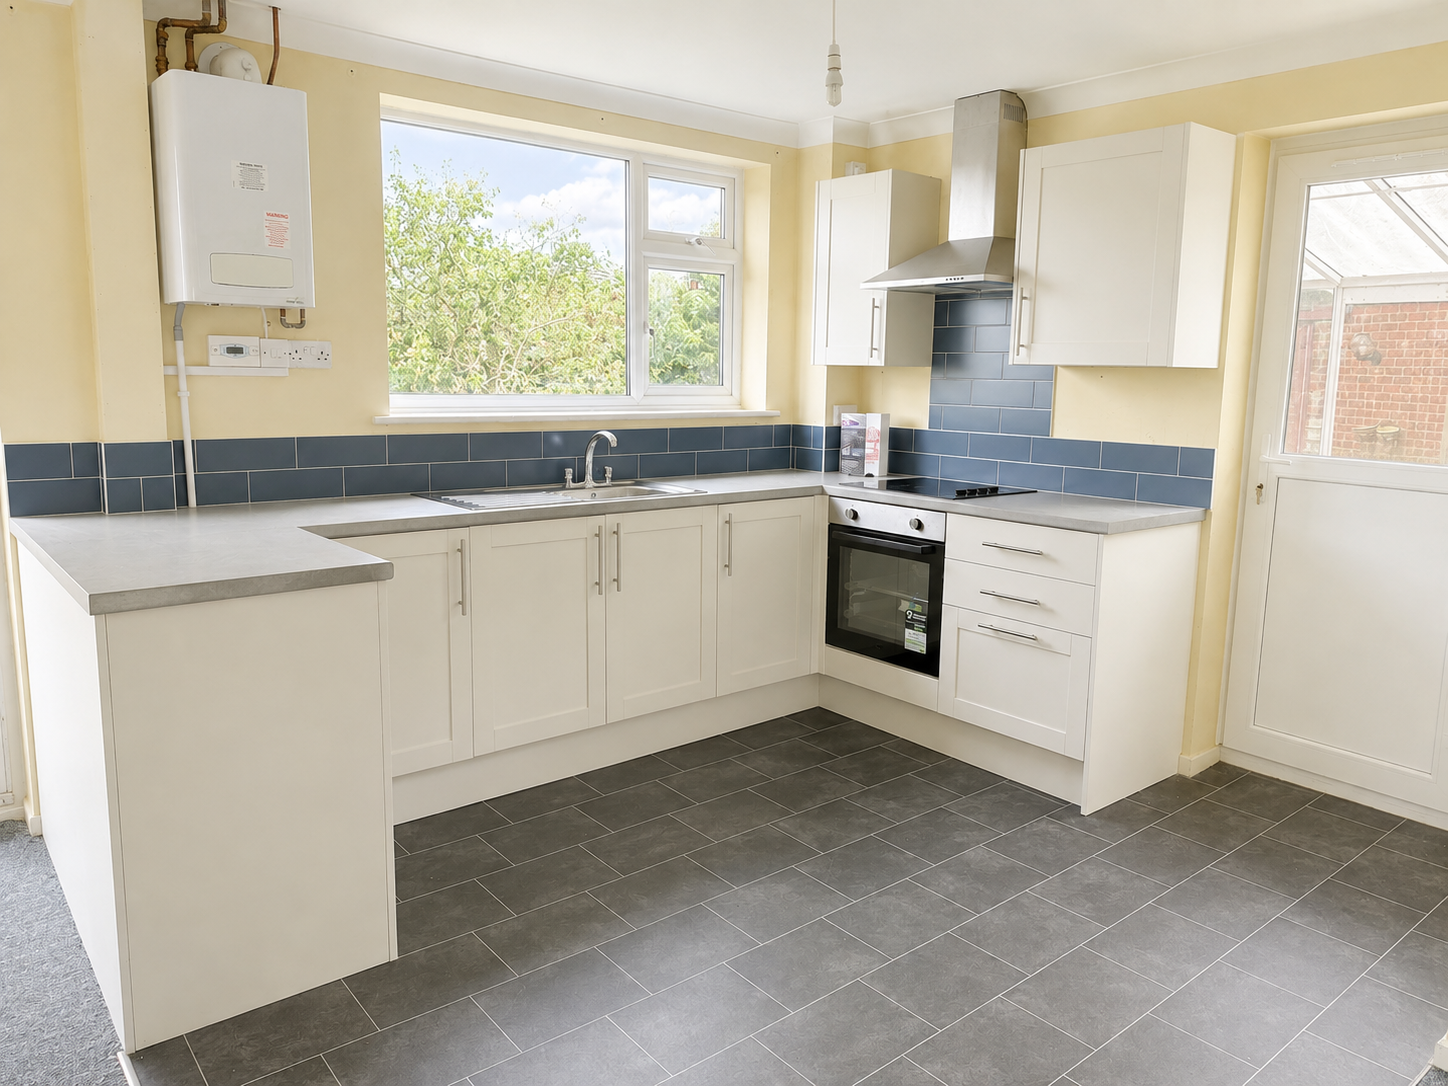
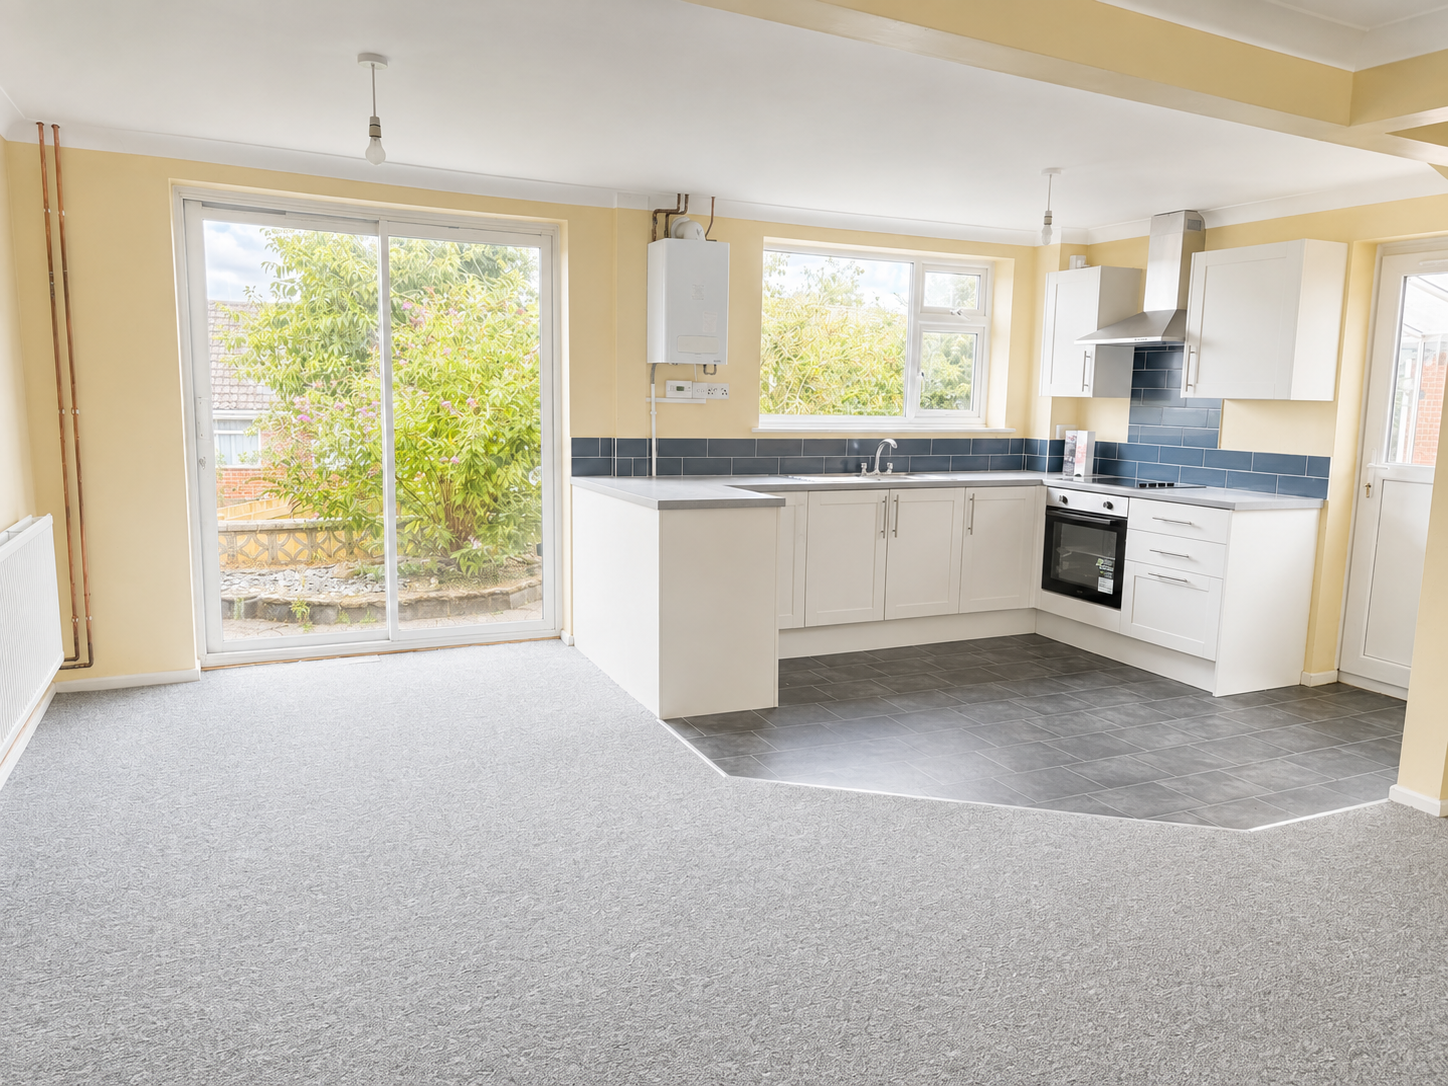
Open Plan Lounge/Dining/Kitchen: Enjoying dual aspect with a double-glazed window to the front and rear, patio doors to the rear and a half-glazed door to the side. There is an understairs storage cupboard, open fireplace within the living area and with a stone surround and a quarry tiled hearth and mantle, two radiators and a recently installed white finish, fitted kitchen incorporating a stainless steel single drainer sink, adjacent work surfaces with drawers and cupboards beneath, space for a slot-in fridge or dishwasher, integrated electric oven with a ceramic four ring hob, eye level cupboard units and a stainless steel finish extractor hood. Half glazed door to:
Side Porch: With is of single glazed construction and has space and plumbing for a washing machine.
First Floor:
Landing: With a double-glazed window to the side, access to an insulated roof space, airing cupboard with slatted shelves and a factory lagged hot water cylinder.
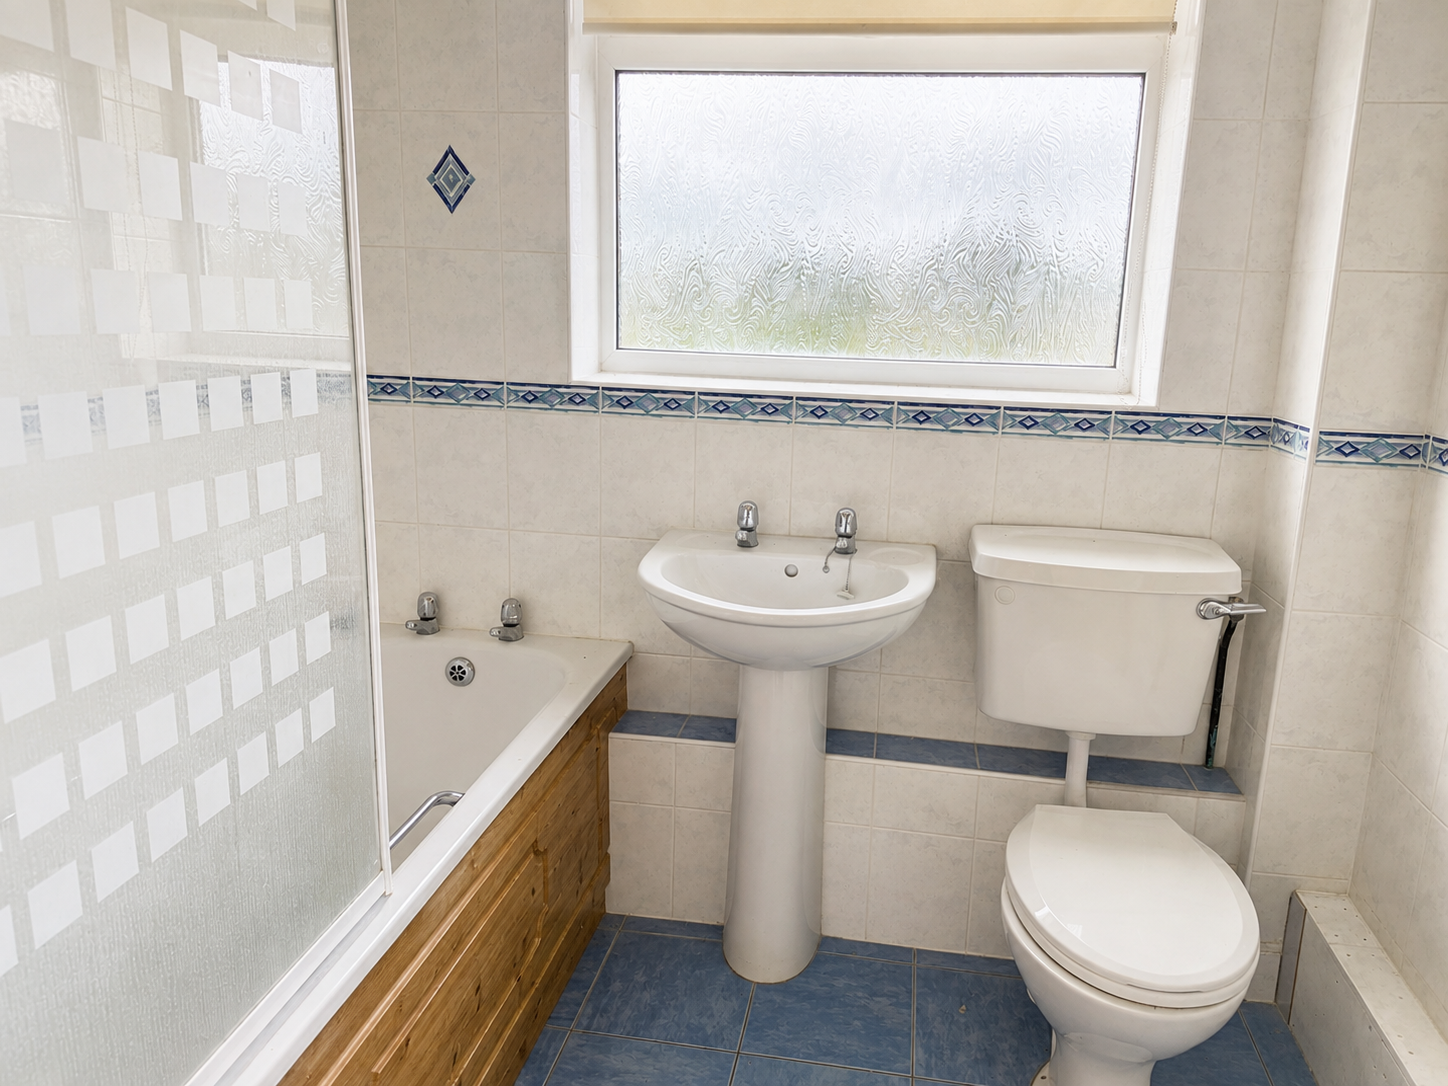
Bathroom: With a white suite comprising a panelled bath with adjacent ceramic wall tiling and a wall mounted Triton T80 electric shower with a glazed shower screen, pedestal wash basin, low level WC, chrome finish towel rail/radiator and an obscure double-glazed window to the rear.
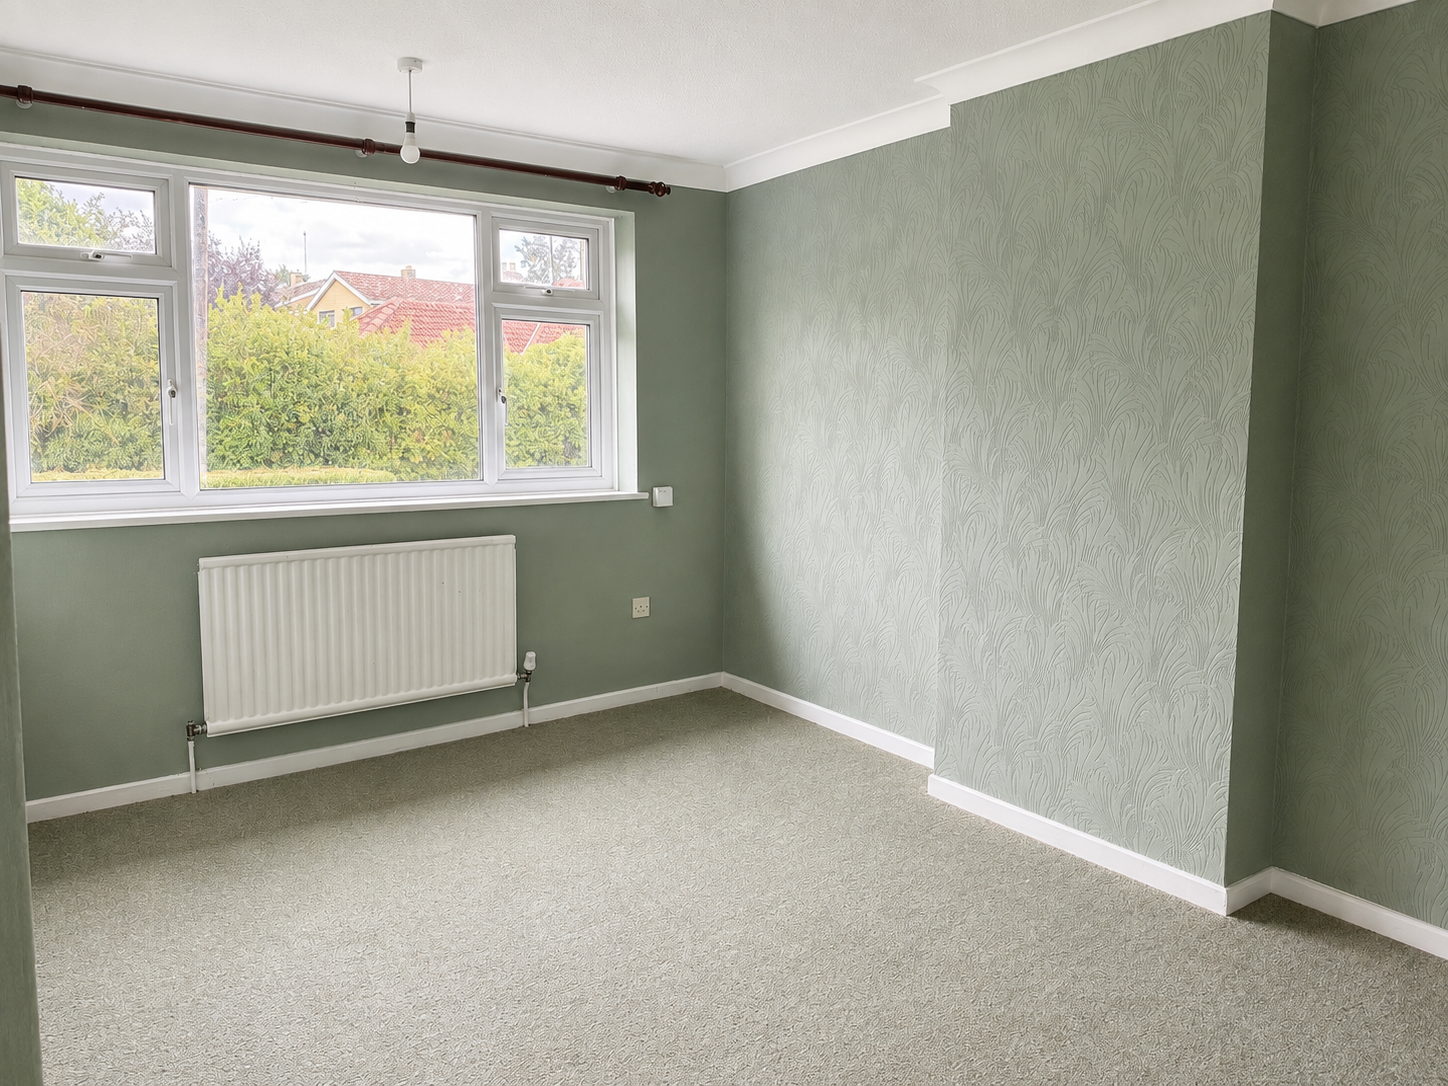
Bedroom 1: With a radiator and a large, double-glazed window to the front.
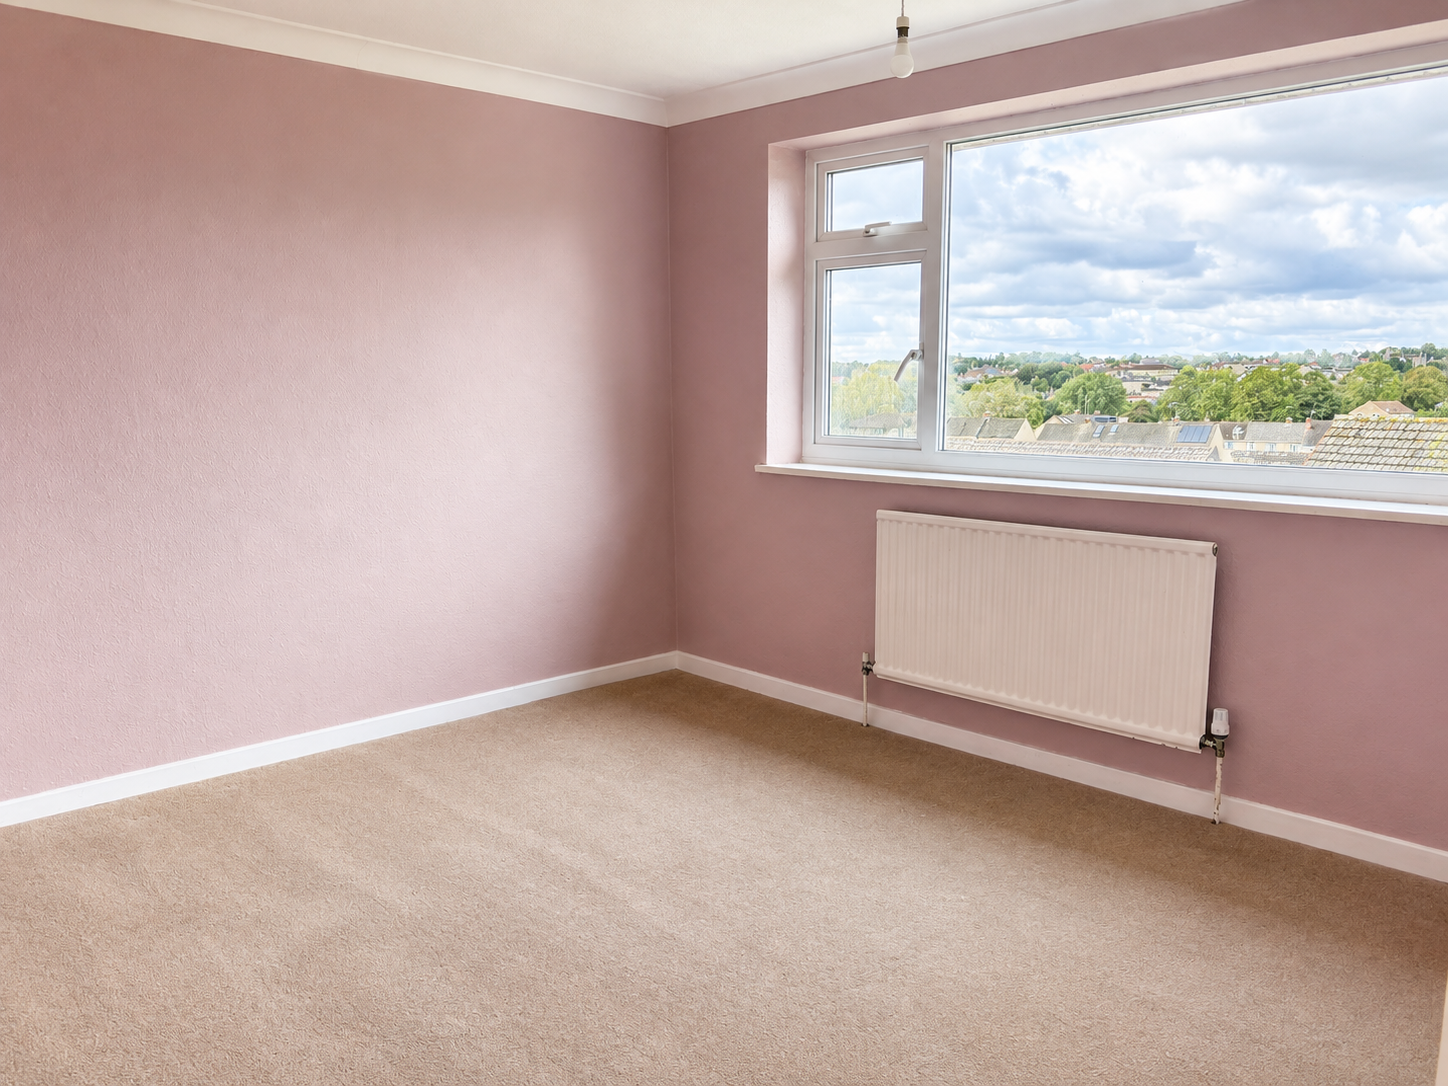
Bedroom 2: With a radiator and a large, double-glazed window to the rear with far-reaching views towards Trinity and beyond.
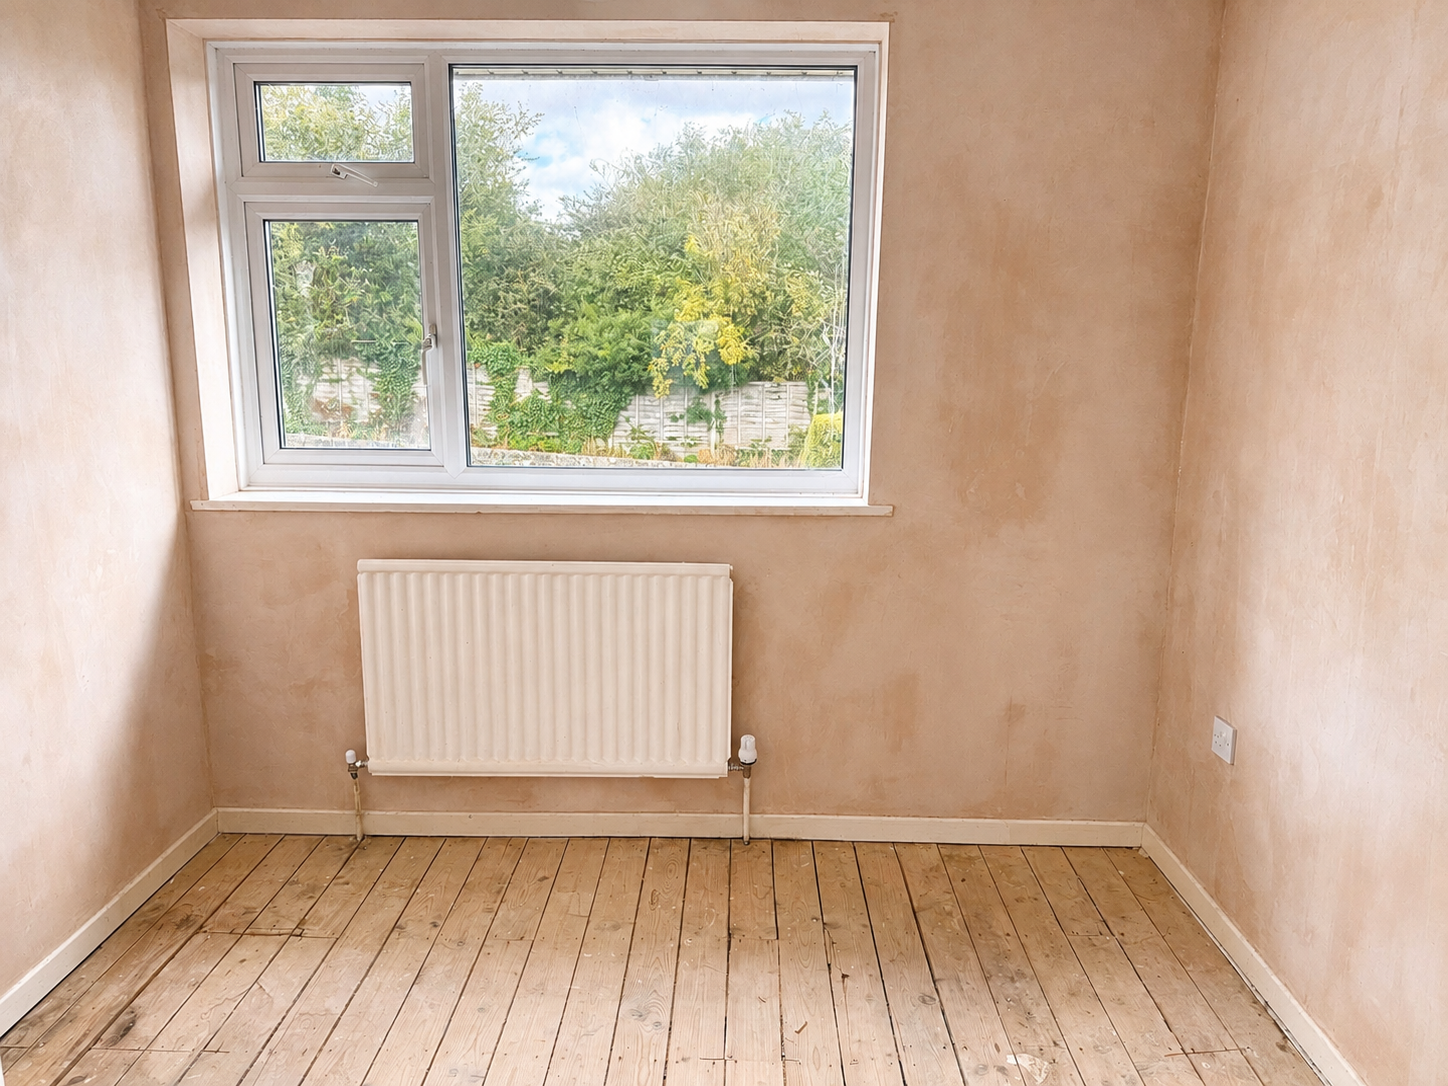
Bedroom 3: With a radiator and a double-glazed window to the front.
Outside: To the front of the property is an area of lawn with an established conifer hedge, pathway leading to the front door, adjacent to this is a concrete and gravelled area of hardstanding and double gates in turn leading to the:
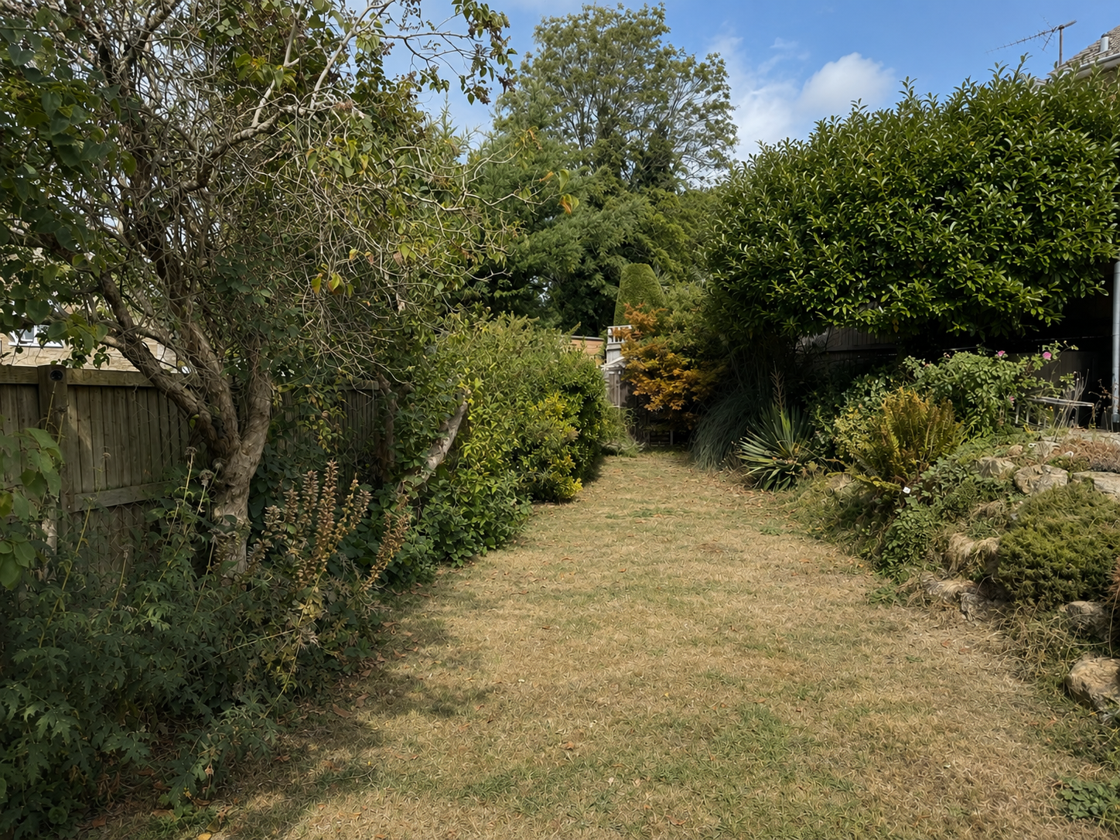
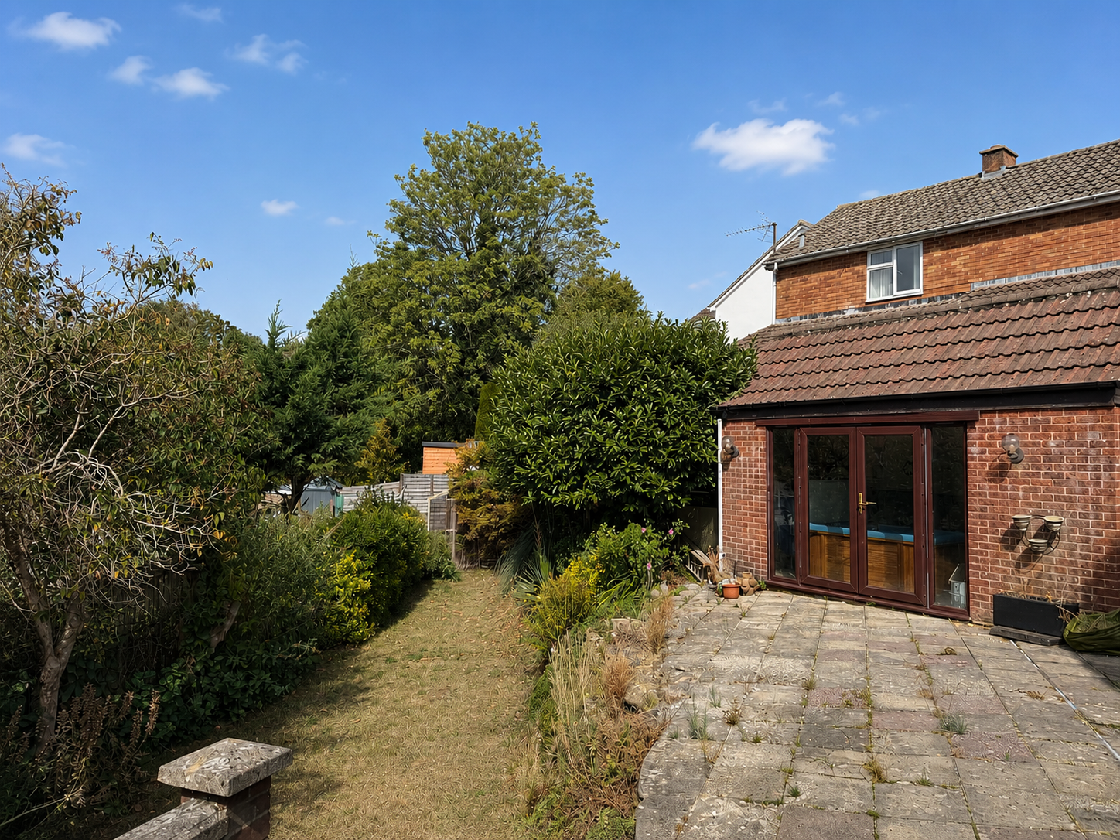
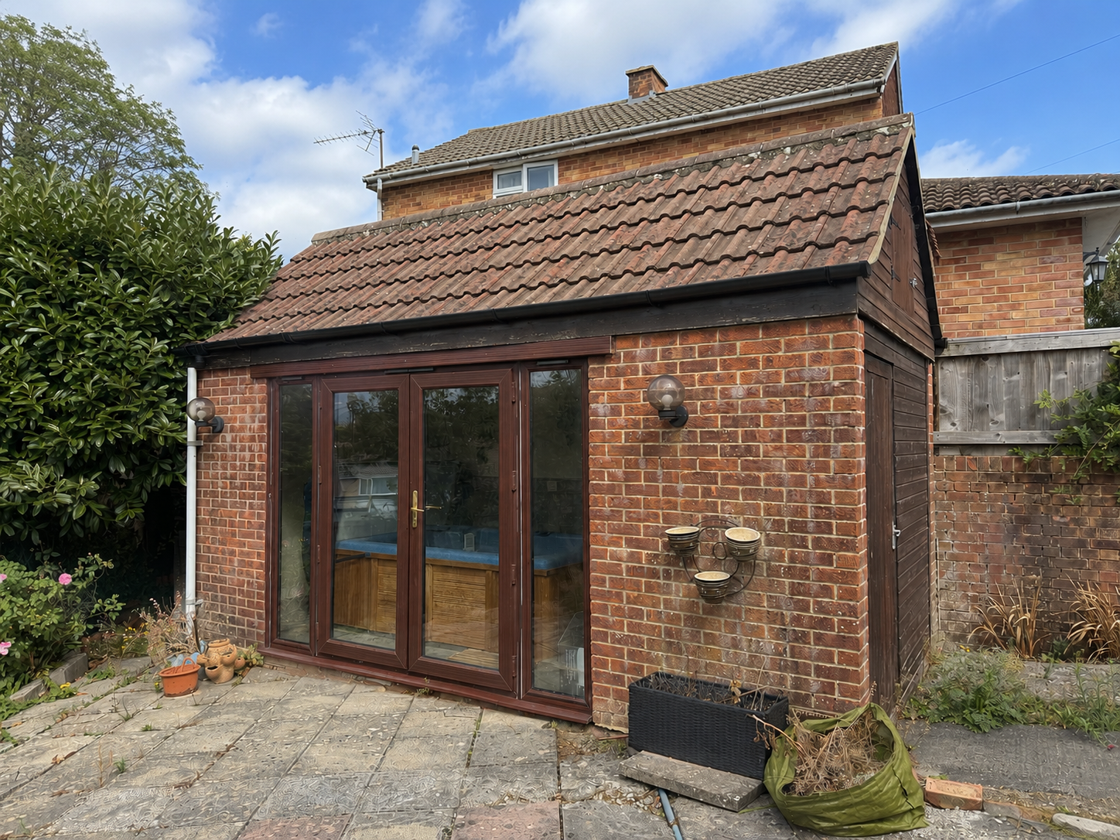
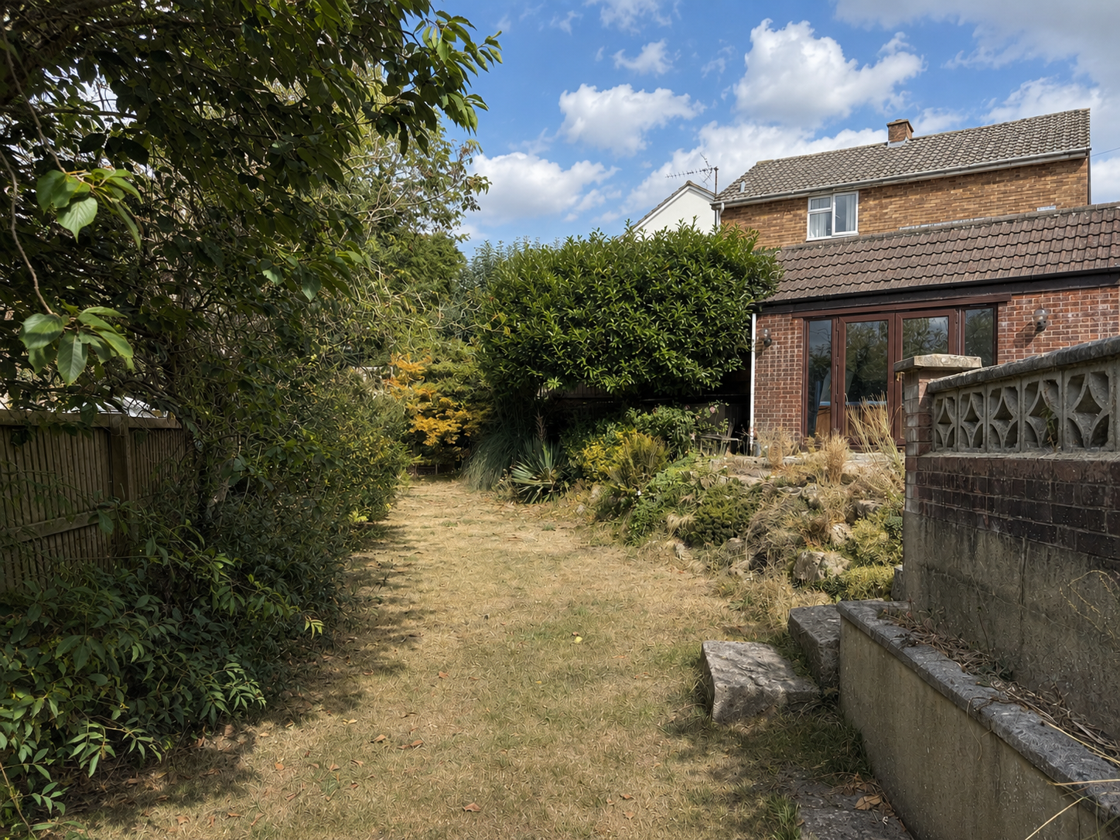
Rear Garden: Which incorporates a paved area, a studio/workshop with power and light connected and a hot tub. Beyond these steps lead to a generous sized area of garden laid mainly to lawn with established trees, shrubs and bushes and a wooden garden shed. The garden is of a generous size and enjoys a south westerly aspect affording a good degree of privacy and has a wooden garden shed.
Powered by