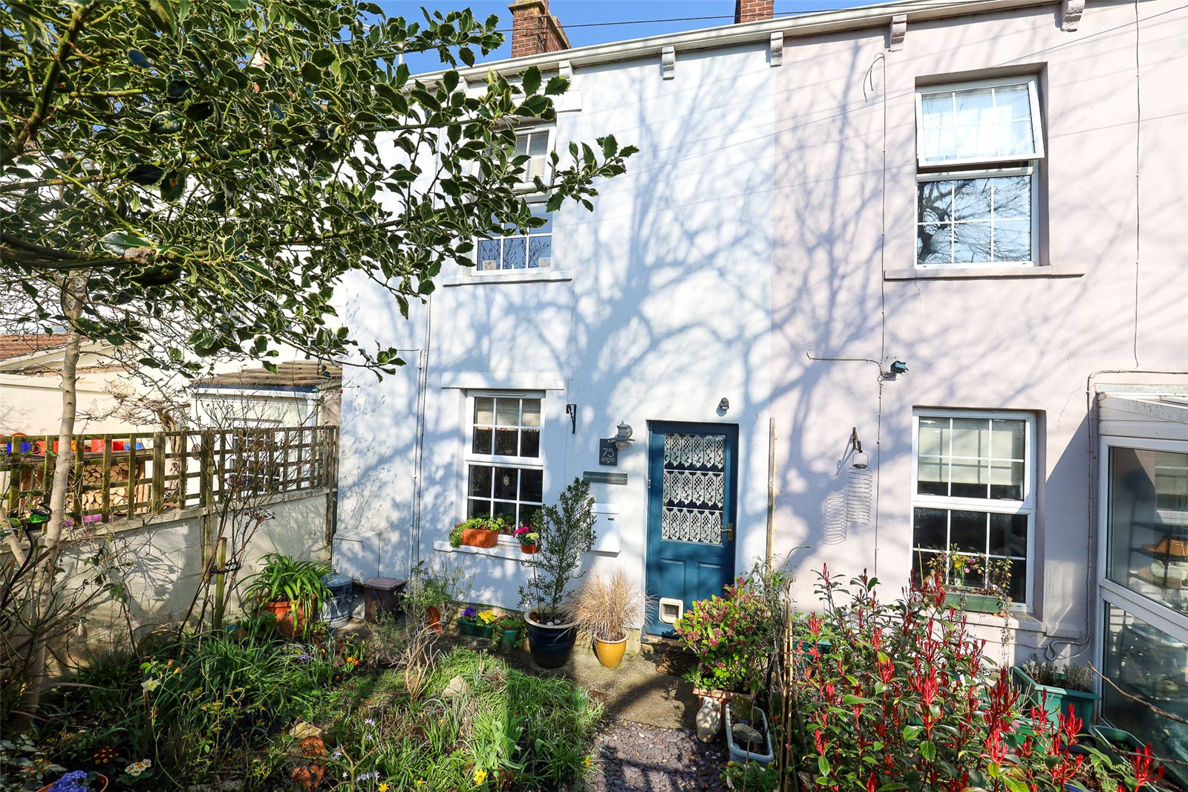
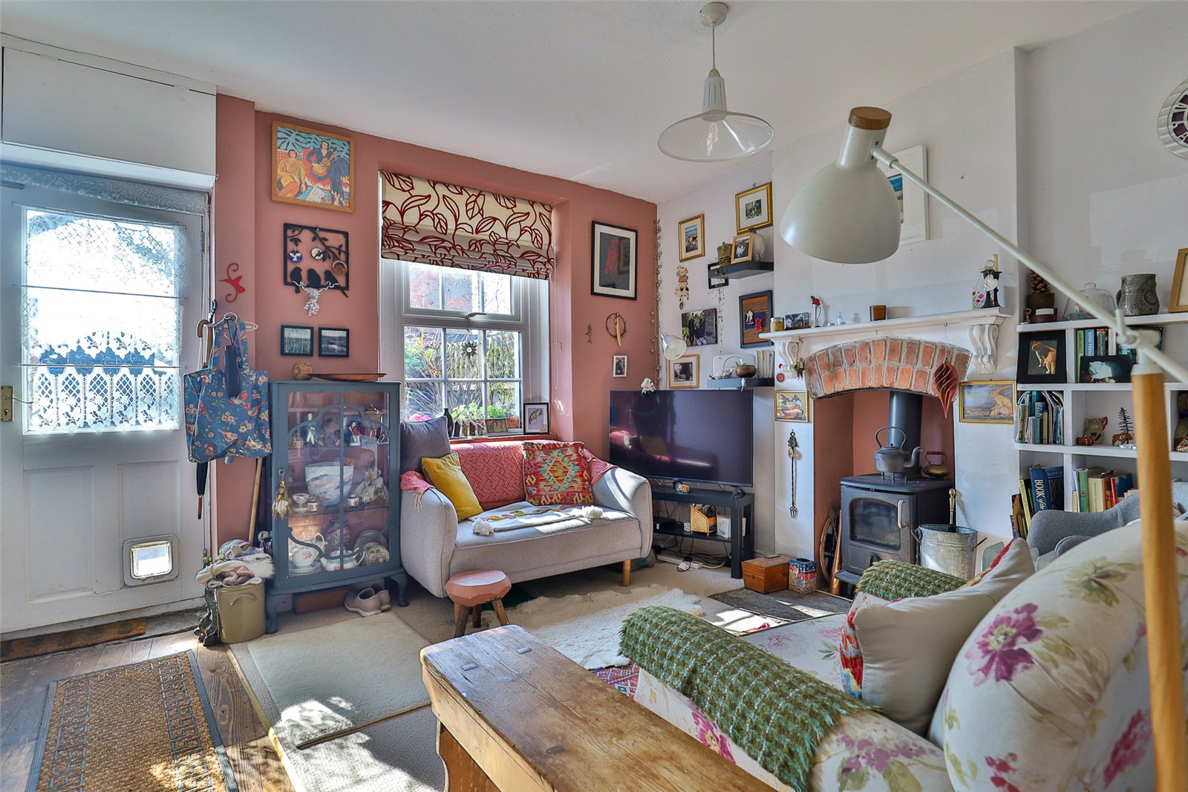
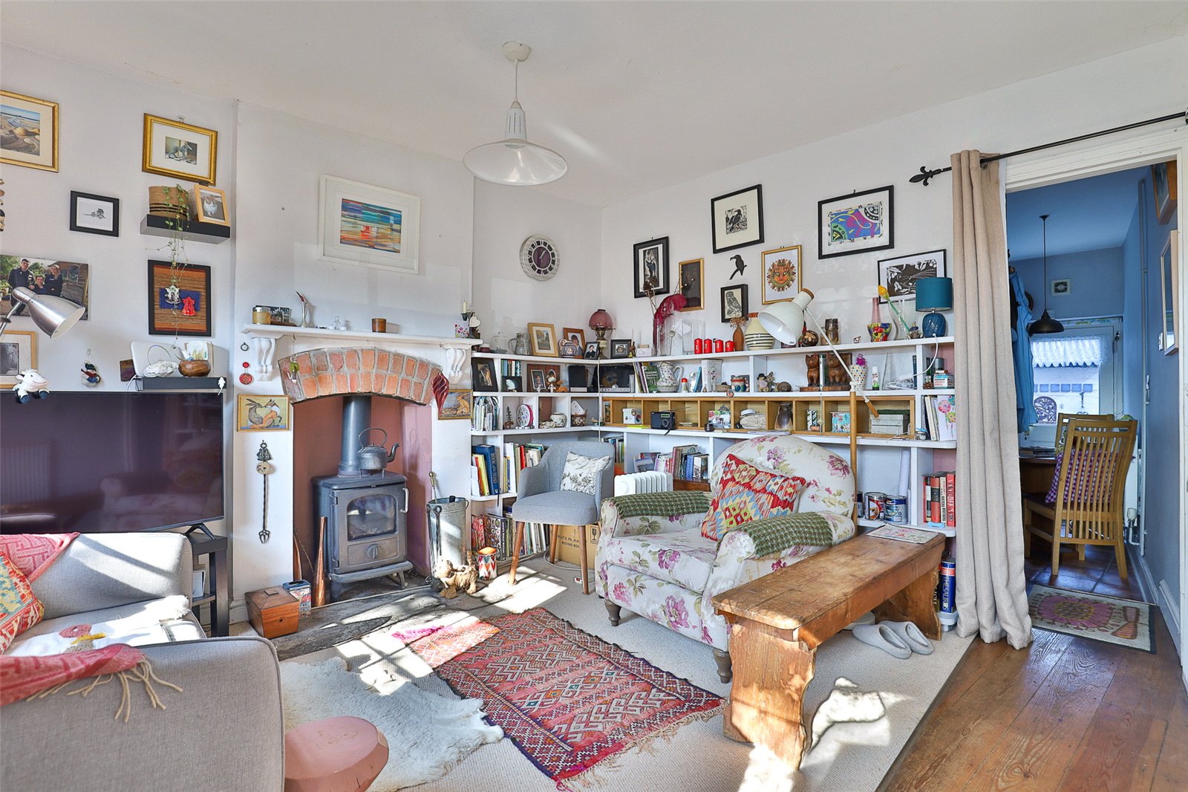
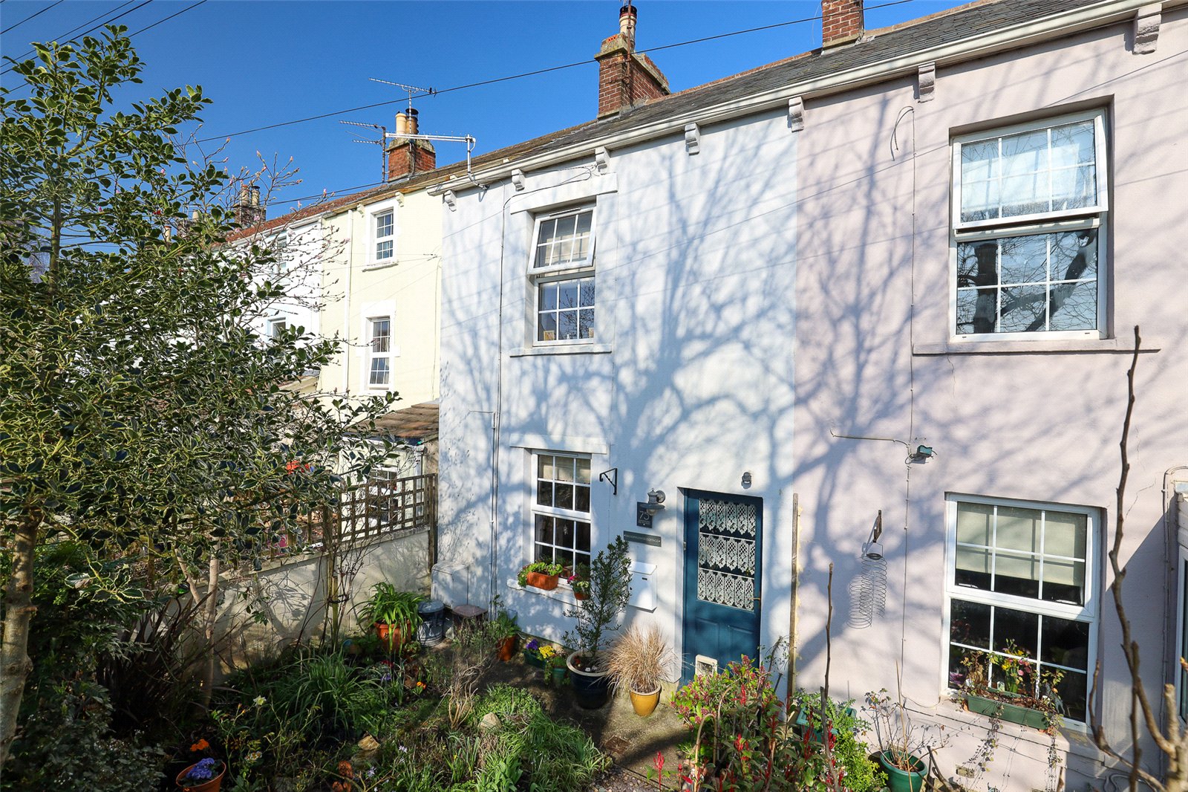
* A charming three storey, two bedroom period cottage * Sitting room with a wood burning stove * Kitchen/breakfast room with an integrated oven and hob * Garden immediately to the front of the cottage in addition to an allotment garden a short distance from the property
Situation: The property lies in the popular Keyford area of Frome a short distance from a pub and approximately half a mile from the town centre. Frome has a comprehensive range of independent shops, cafes and bistros together with national chains including Marks & Spencer. The Georgian city of Bath lies approximately 13 miles.
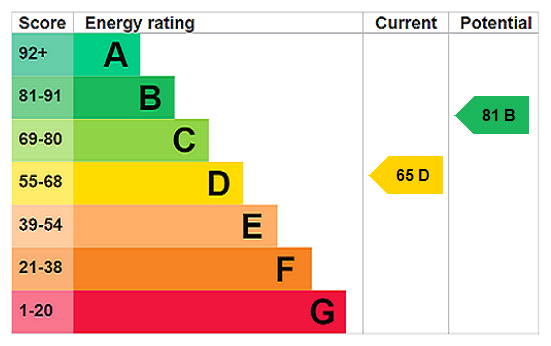
Description: This attractive period cottage has been the subject of updating works by the current owner and has gas fired central heating to radiators, a wood burning stove to the sitting room creating a superb focal point. The windows are all UPVC sealed double-glazed and the bathroom is of a generous size. Immediately to the front of the property is an attractive and enclosed garden area with a small rear courtyard and outbuilding and a generous size detached garden a short distance from the cottage.
Accommodation: All dimensions being approximate.
Sitting Room: 11'5"x10'8" With a UPVC sealed double-glazed window to the front, part glazed front door, fireplace with brick detailing and a Morso wood burning stove, radiator and access to a lobby area with a staircase rising to the first floor and through to:
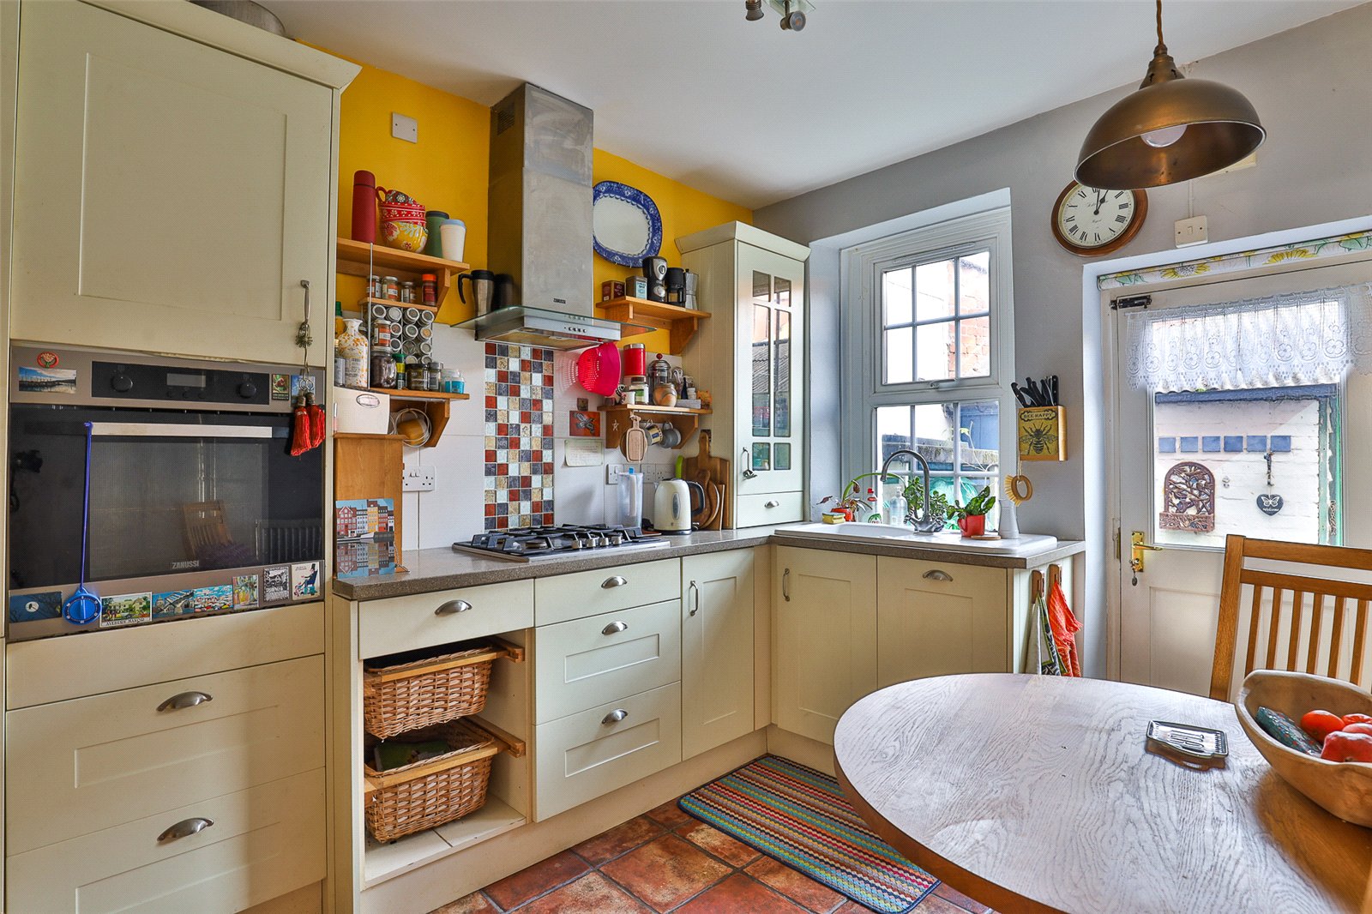
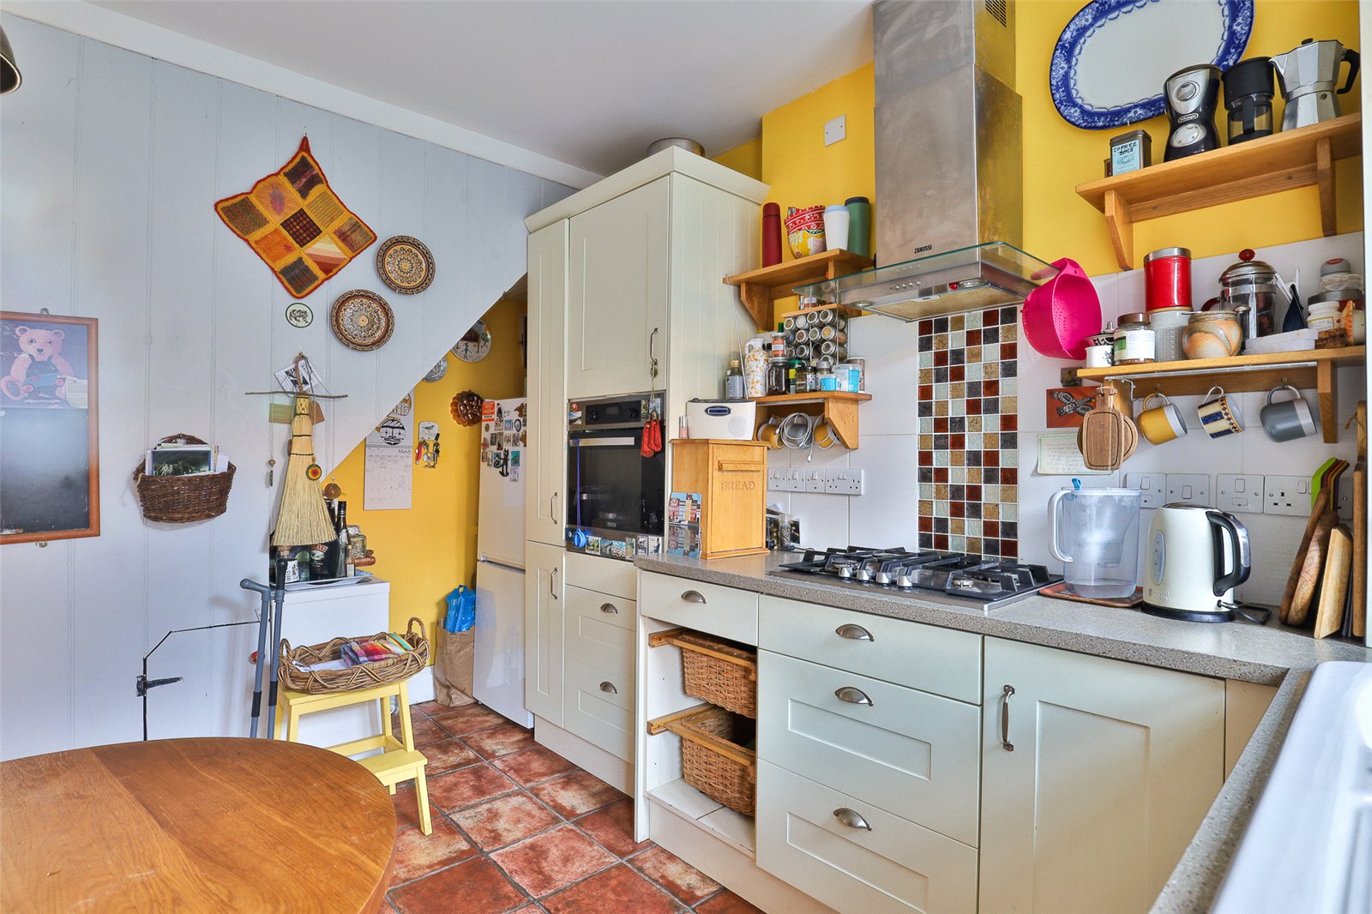
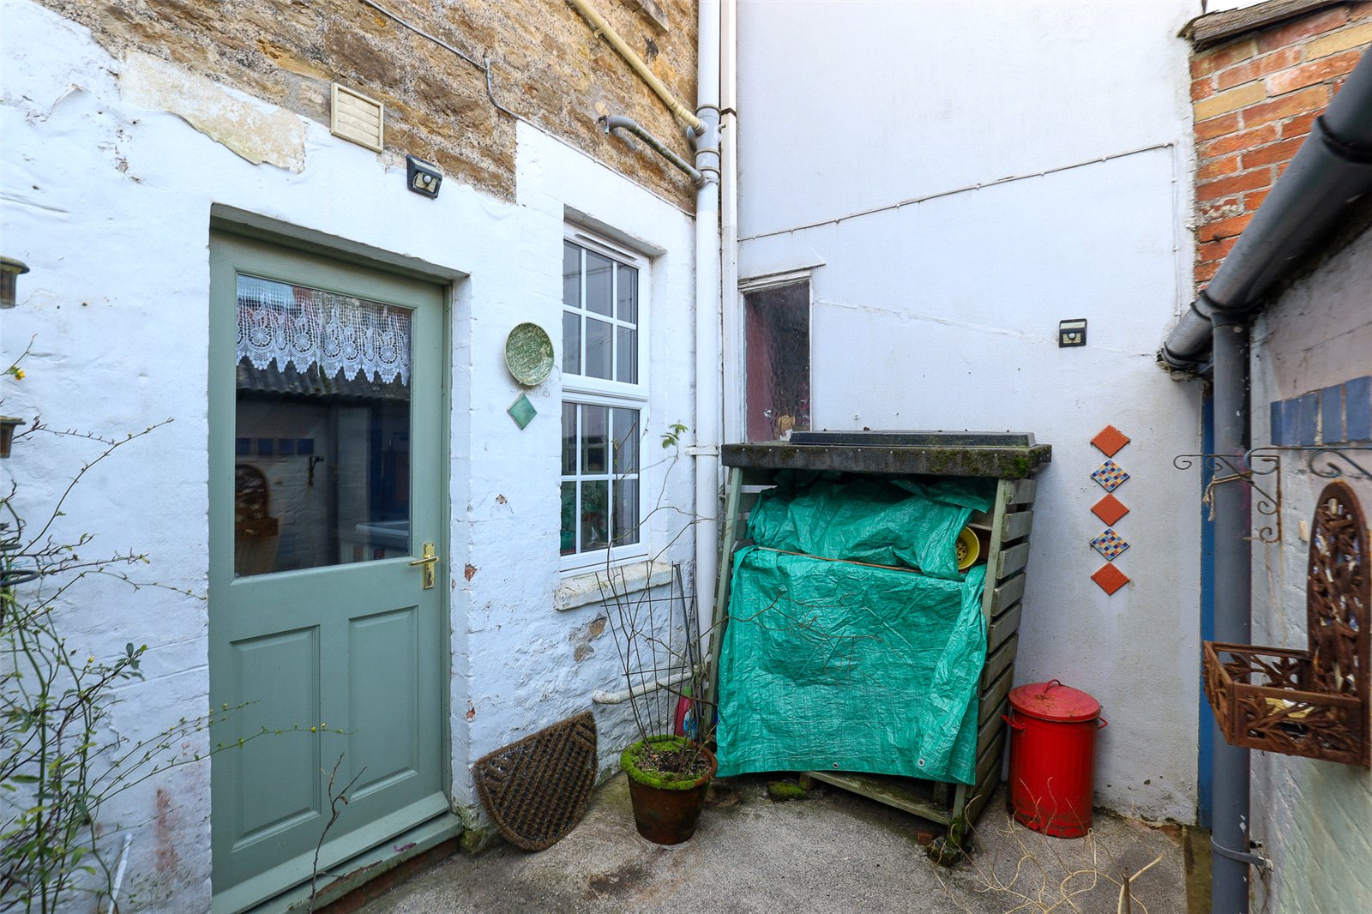
Kitchen/Breakfast Room: 10'3x8'9" With a range of cream finish fitted units with contrasting work surfaces comprising a ceramic single drainer sink with mono bloc mixer tap, adjacent work surfaces with drawers and cupboards beneath and incorporating an electric oven, gas four ring hob, slimline dishwasher, space for a fridge/freezer, wall cupboard units, extractor hood, radiator, tiled floor, double-glazed window to the rear and a half glazed door to the small courtyard area.
First Floor:
Landing: With a door and staircase rising to the first floor and door to:
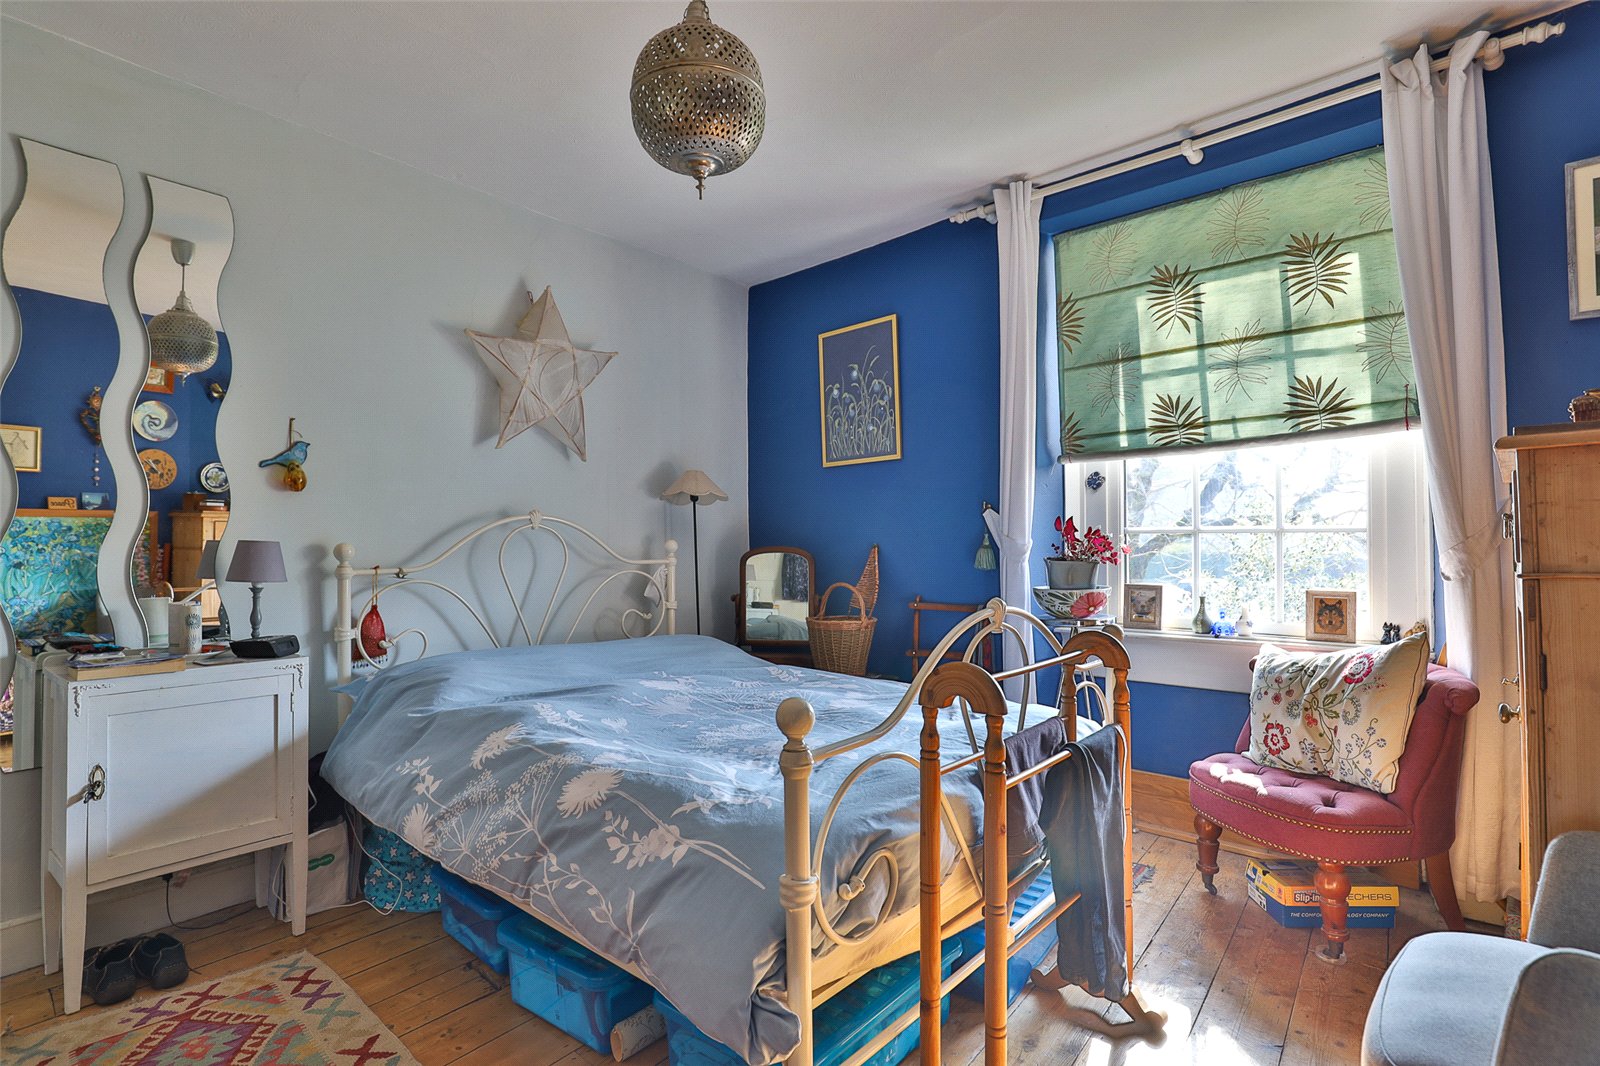
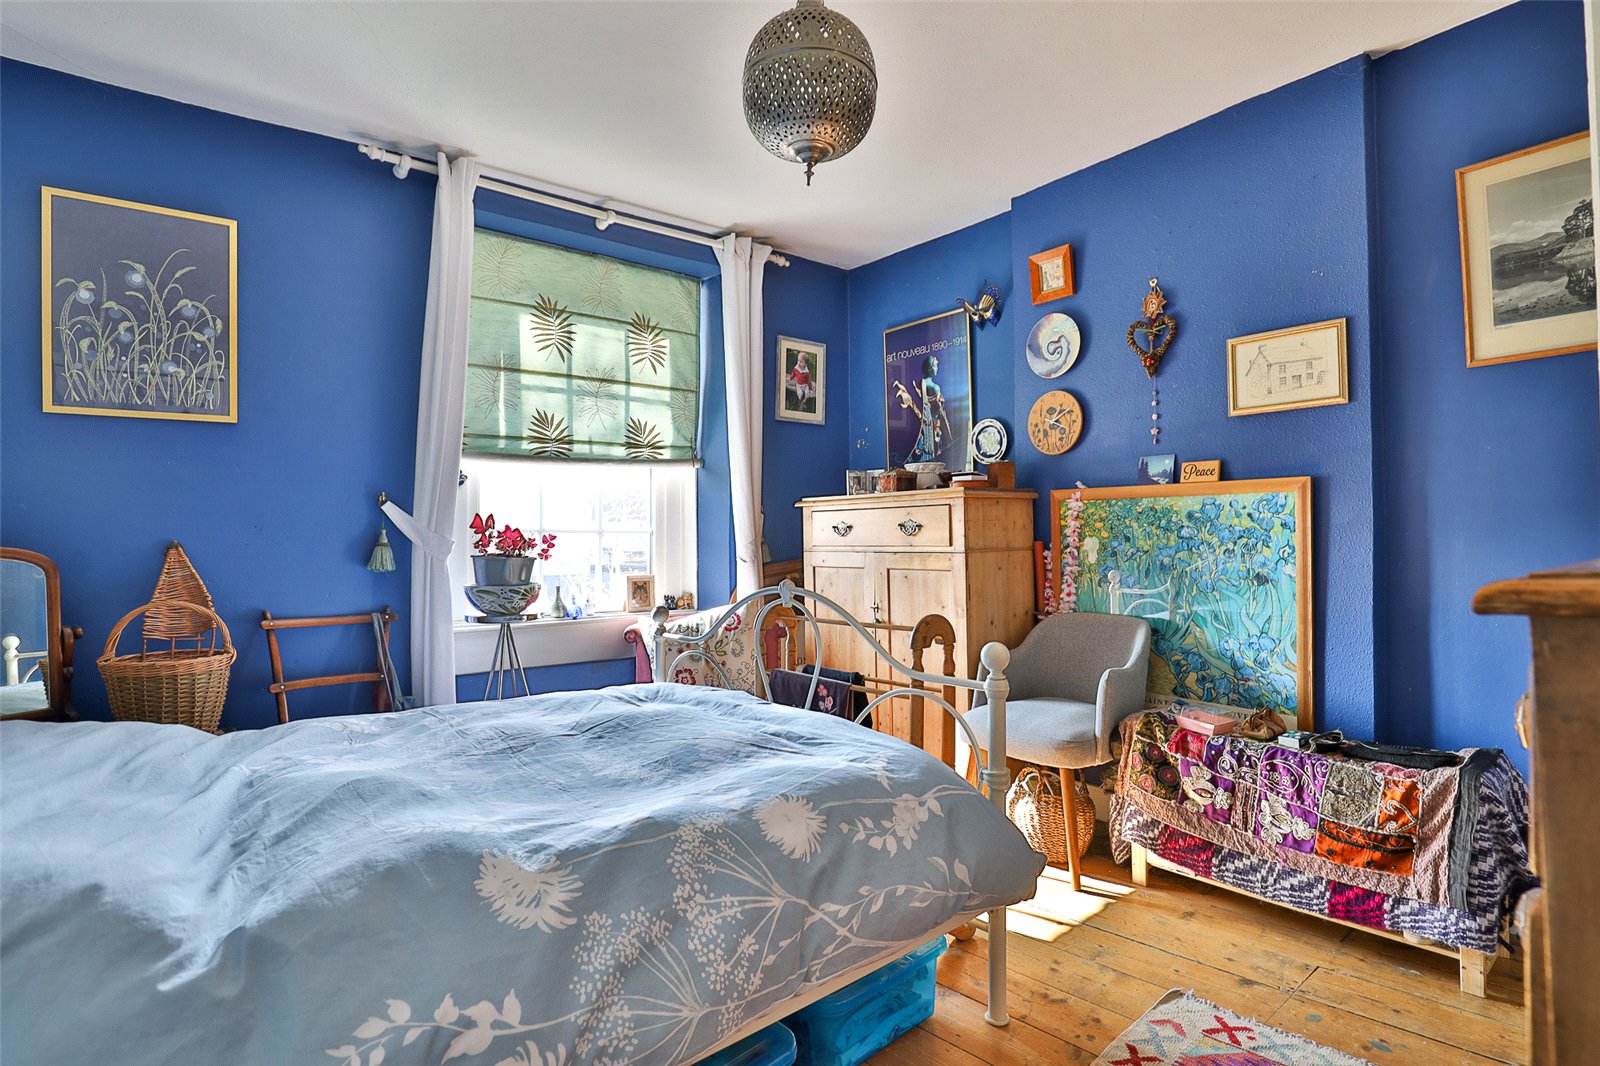
Bedroom 1: 11'6"x11' With a stripped wood floor, wardrobe and a double-glazed window to the front.
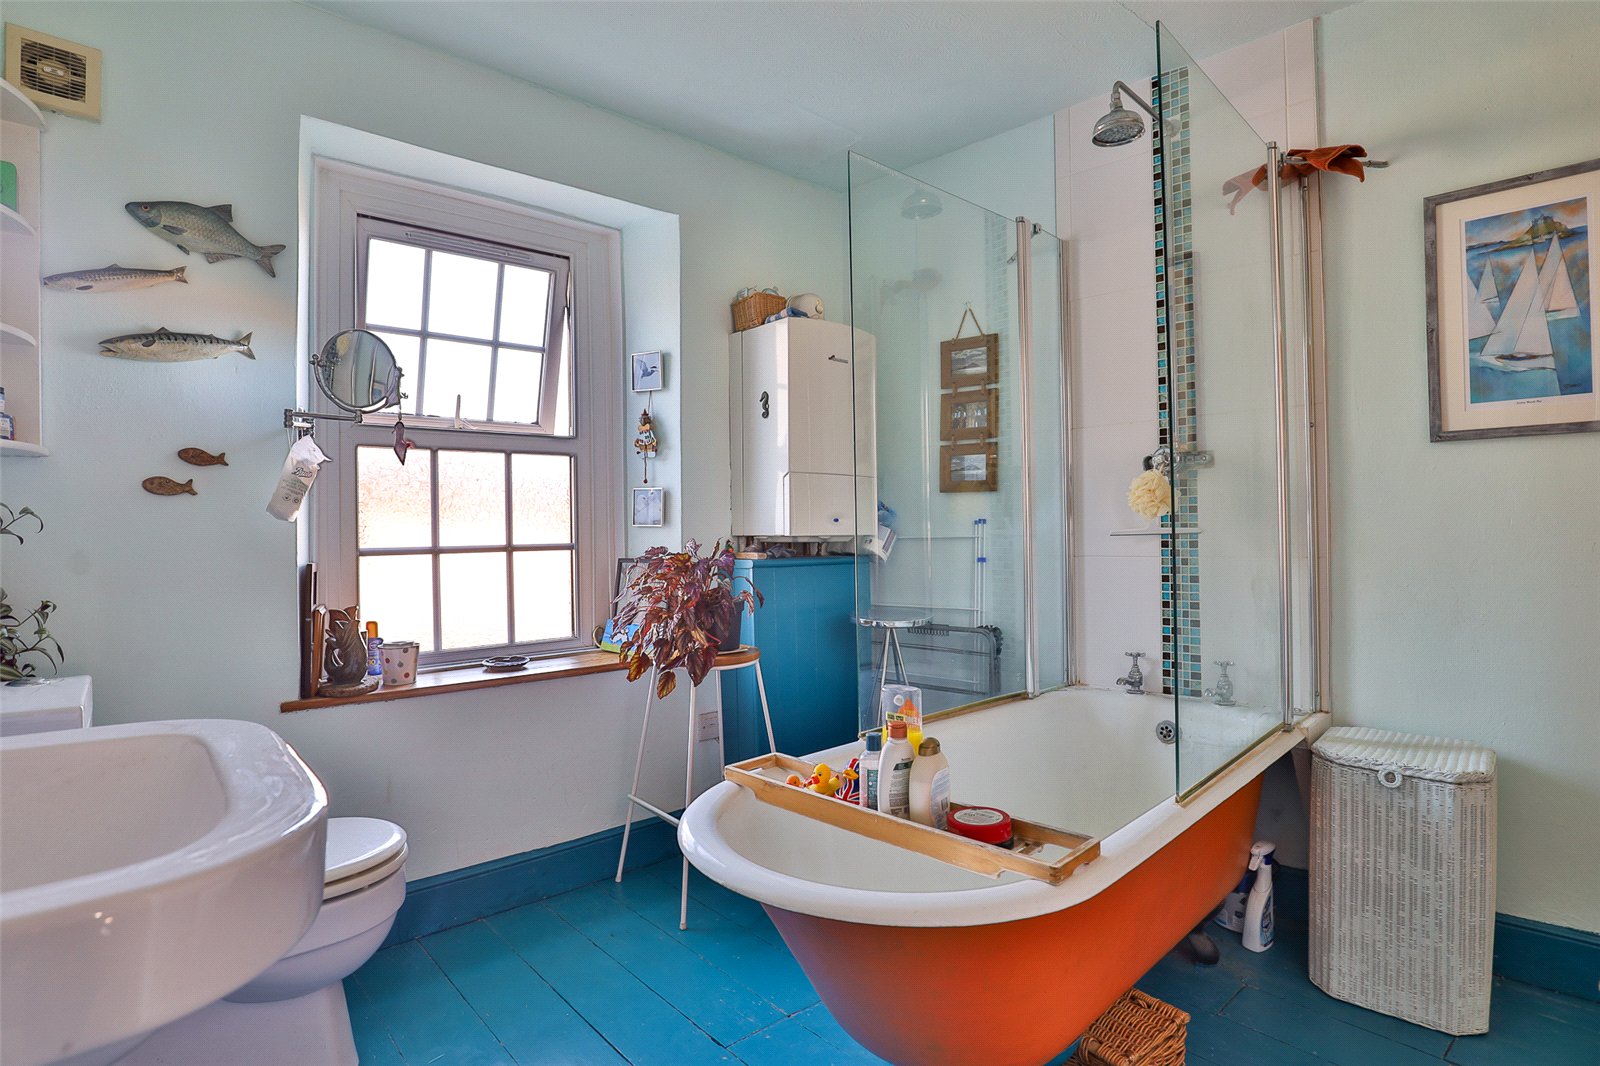
Bathroom: With a roll top bath with a wall mounted thermostatic shower and glazed shower screens, low level WC, pedestal wash basin, radiator, understairs storage cupboard, wall mounted Worcester gas fired combination boiler and an obscure double-glazed window to the rear.
Second Floor:
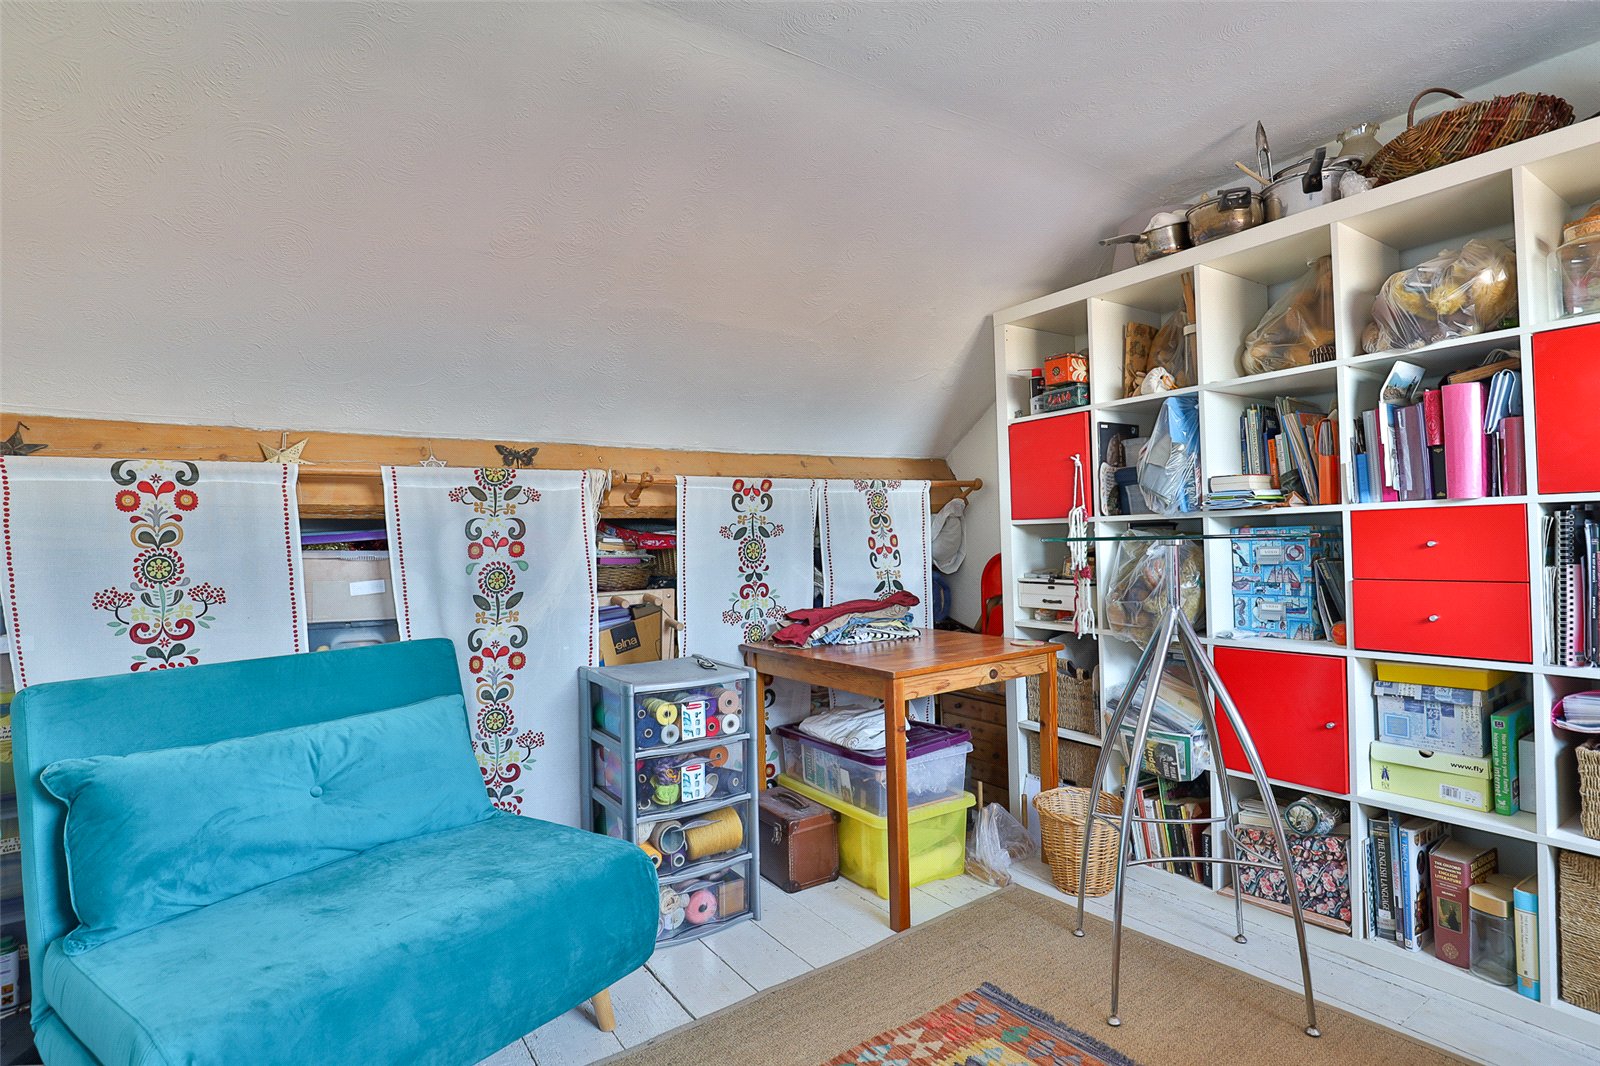
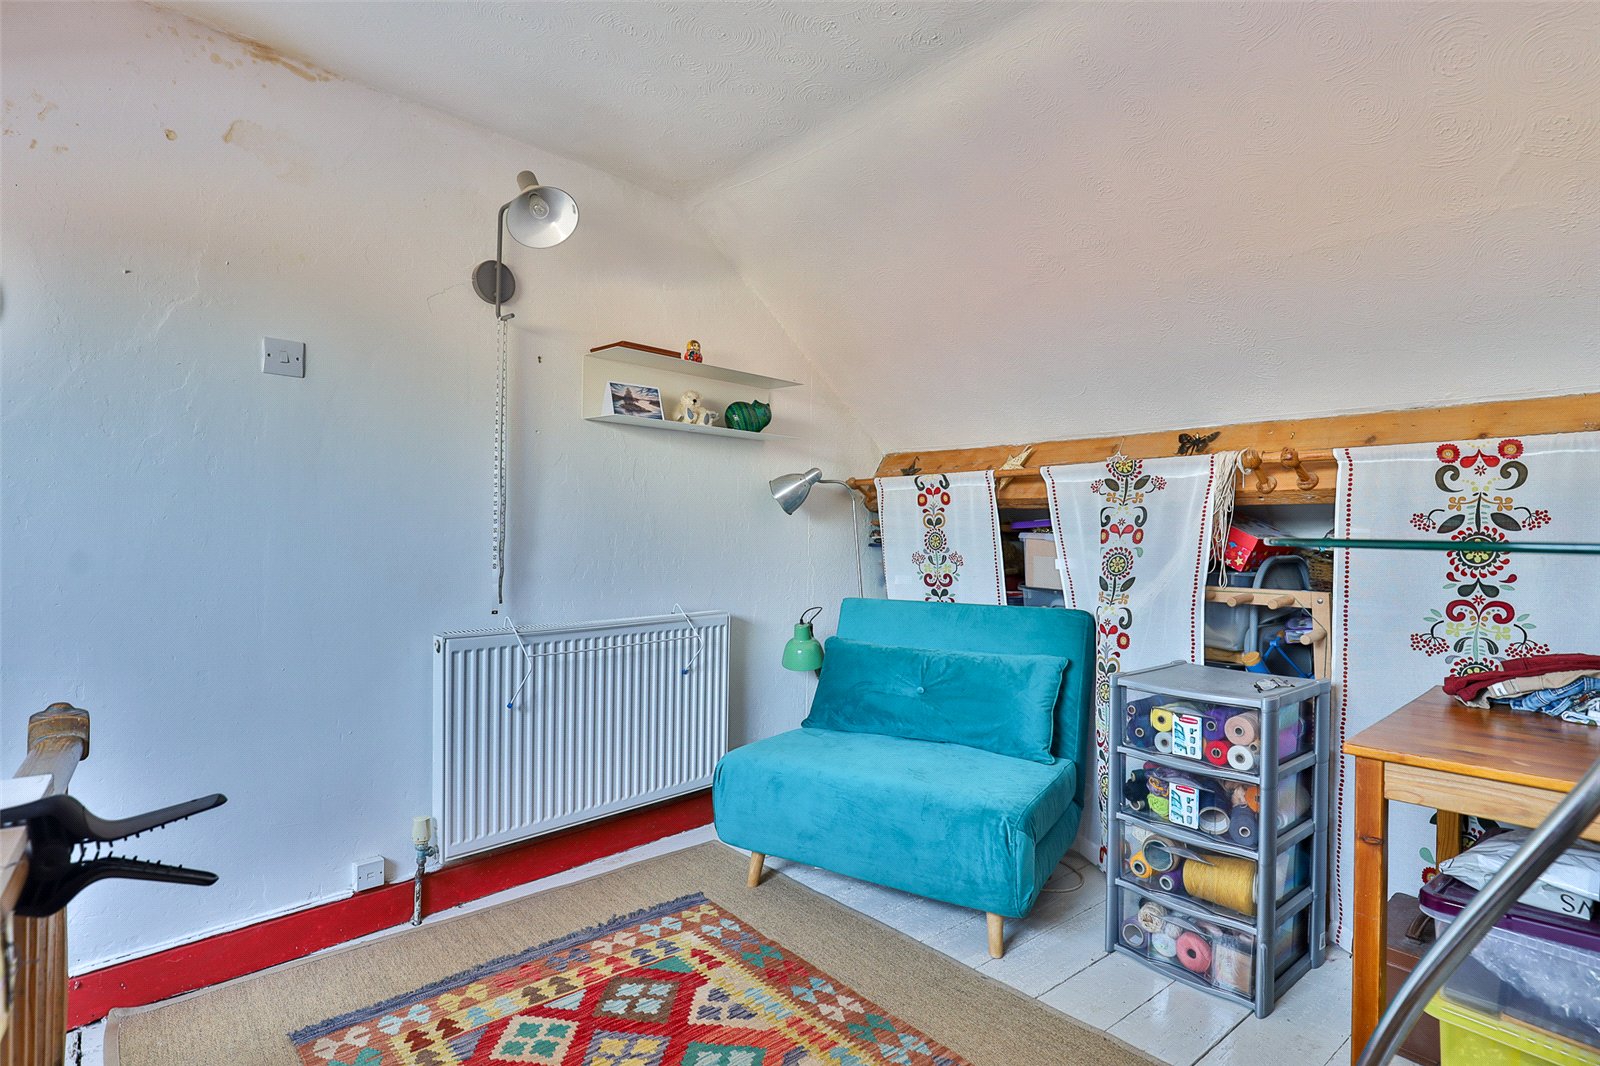
Bedroom 2: 13'10"x10'9" (floor measurements) This room has a staircase rising to one side and has painted wood floors, eaves storage, a radiator and a double-glazed roof light to the rear.
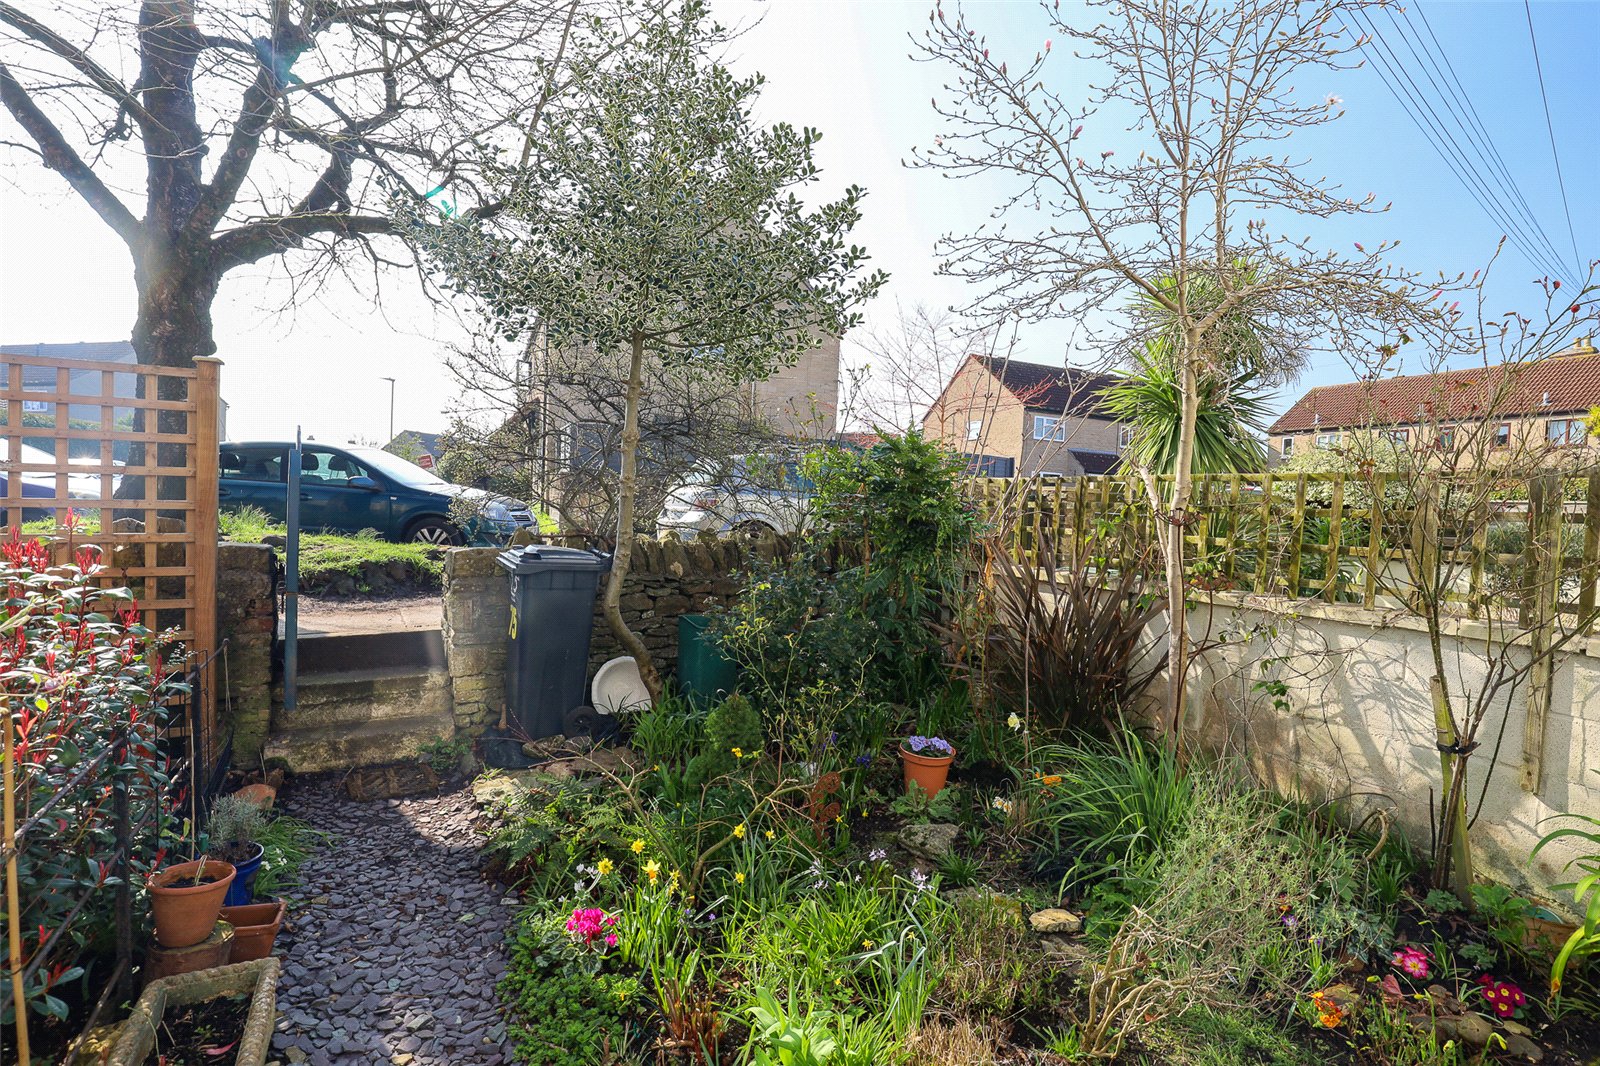
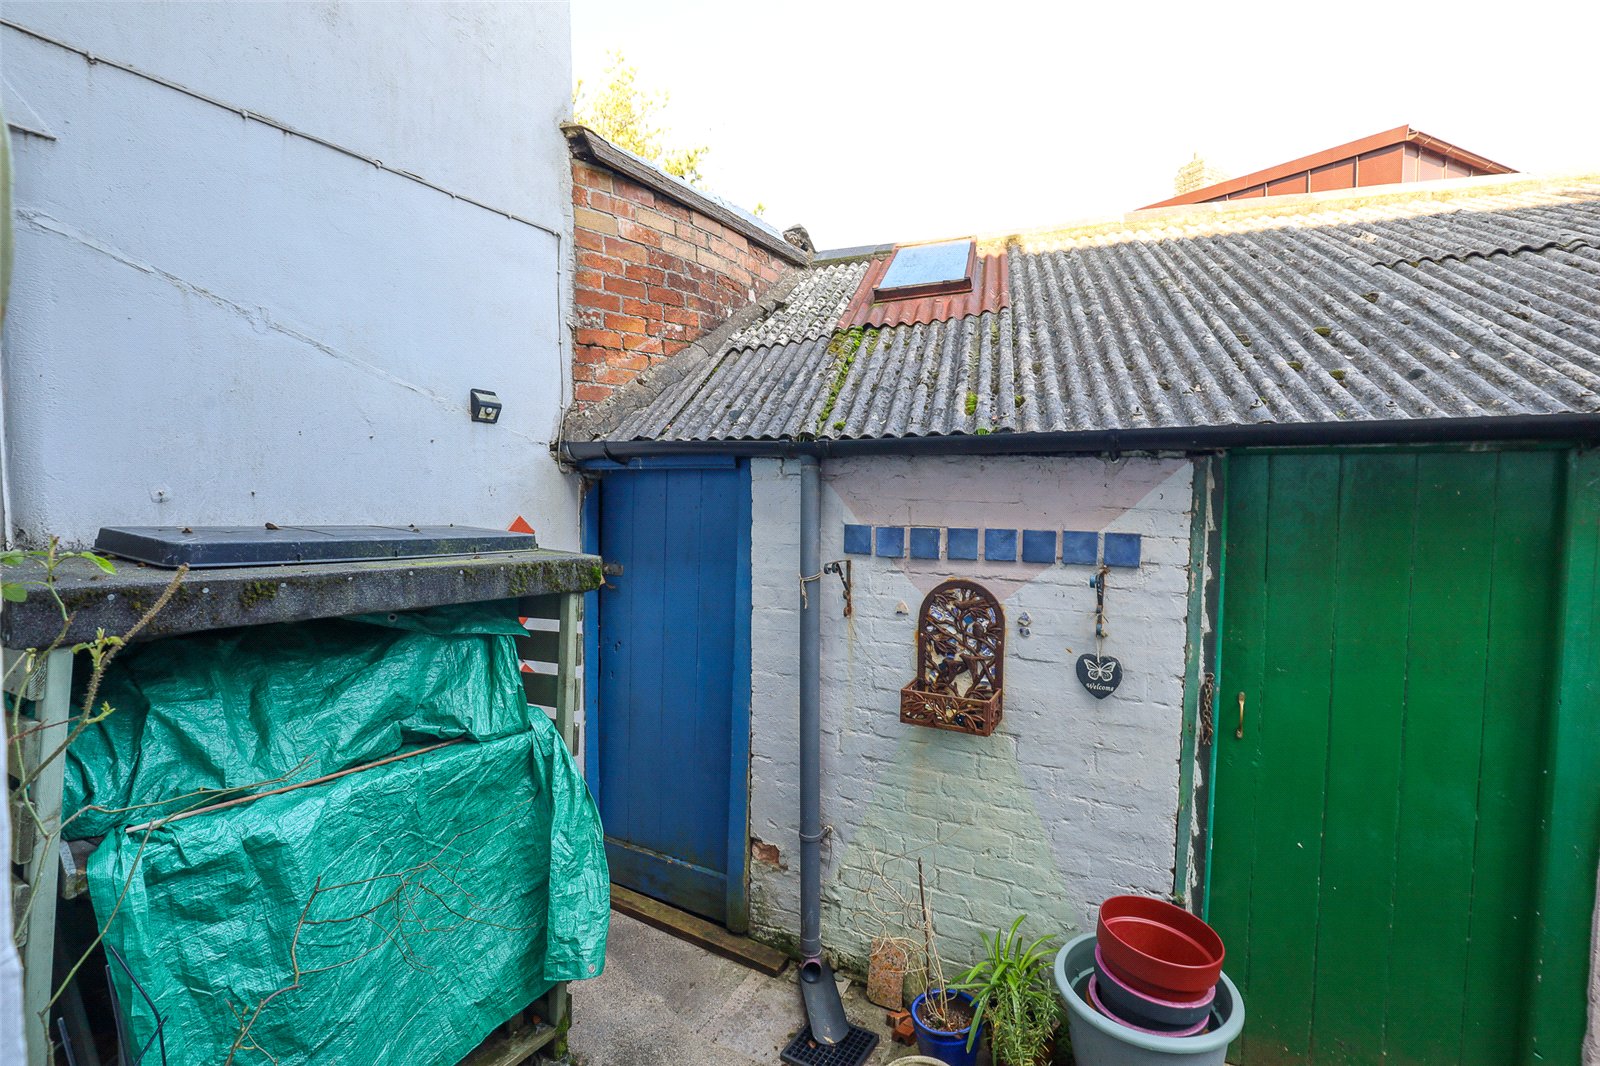
Outside: To the front of the property is an attractively laid area of garden with an old stone wall to the front, flower beds, shrubs and bushes and with a slate chip pathway leading to the front door. To the rear is a small courtyard area and a brick built out building.
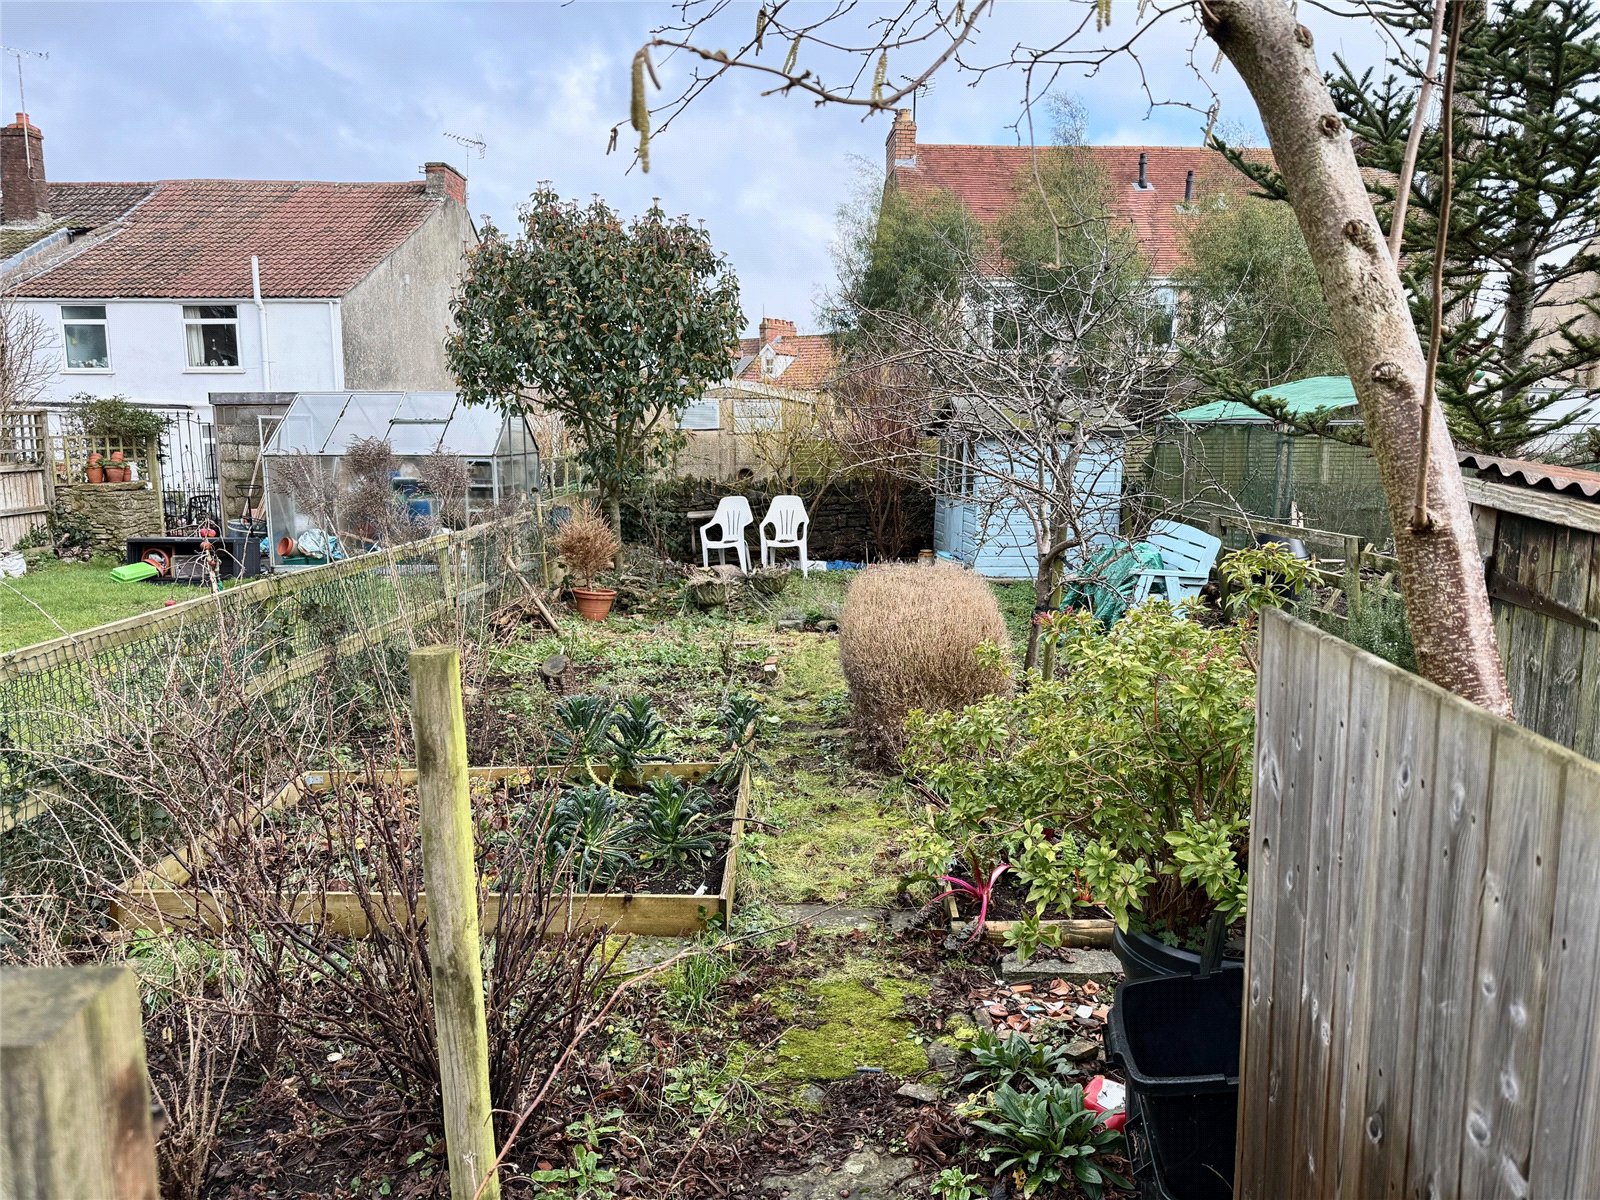
The Detached Garden: Is situated a short distance from the property towards Redland Terrace and is accessed via a shared gate with a pathway leading to an area which incorporates a summer house, wooden shed and raised flower beds and soft fruit bushes. The garden measures approximately 42' in length by approximately 20' in width.
Powered by