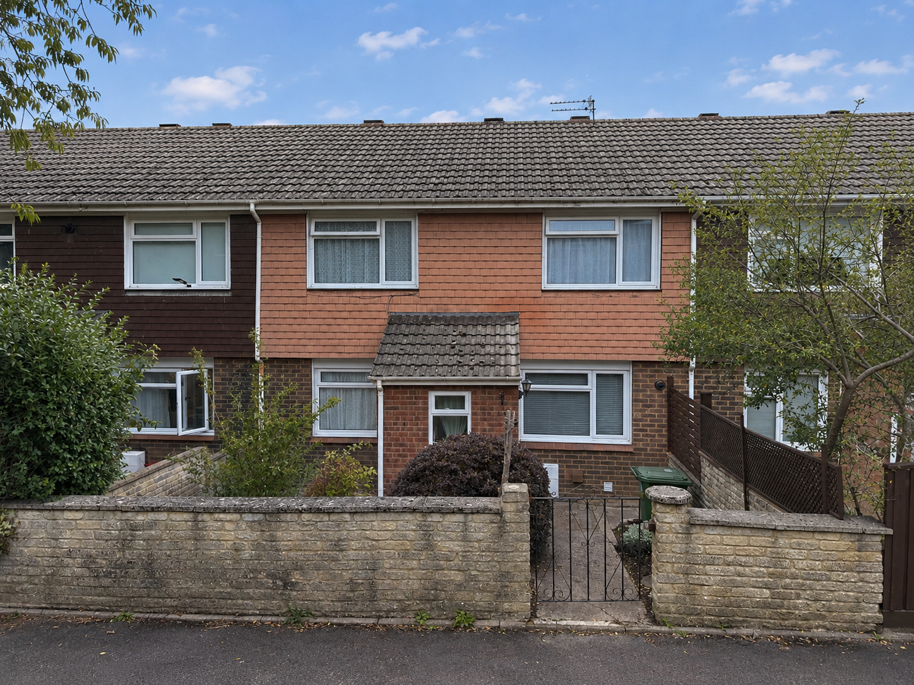
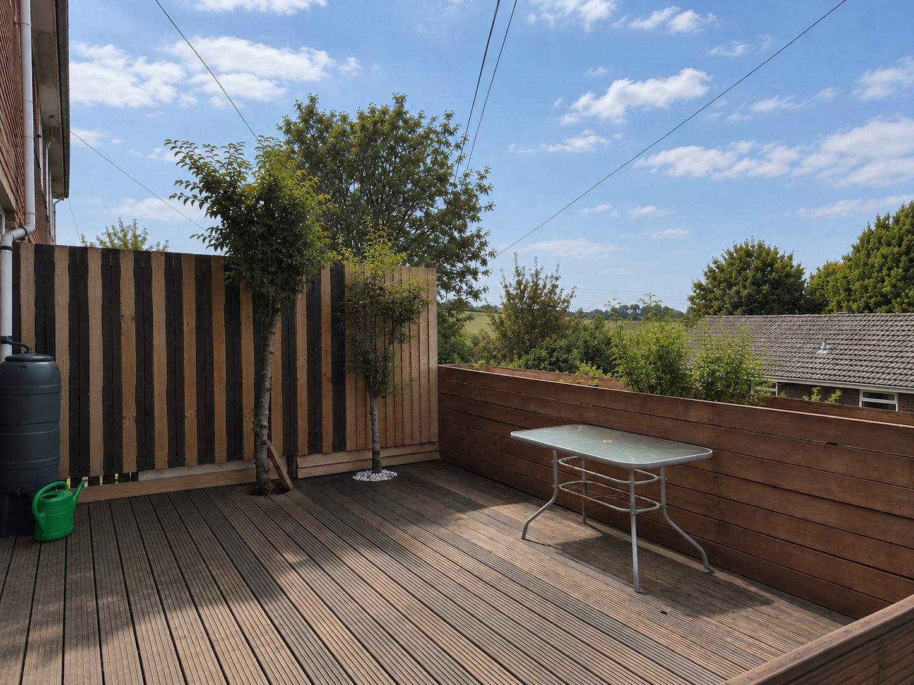
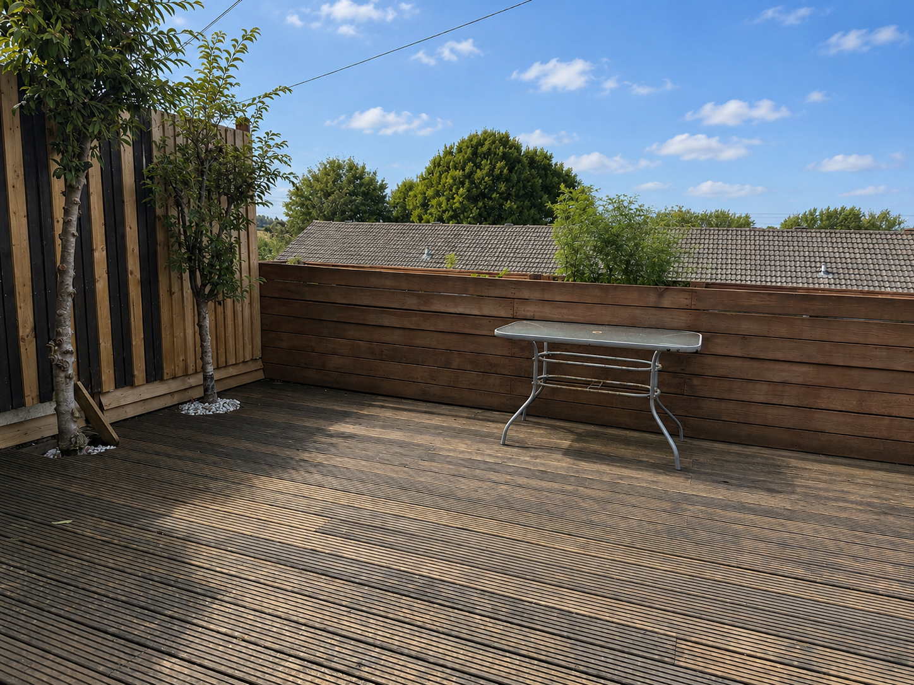
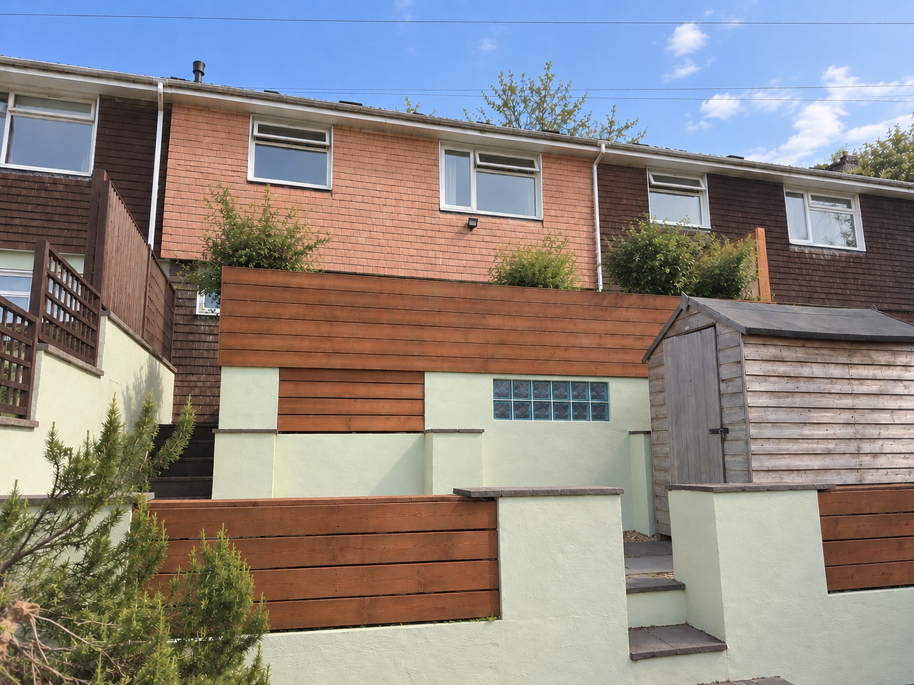
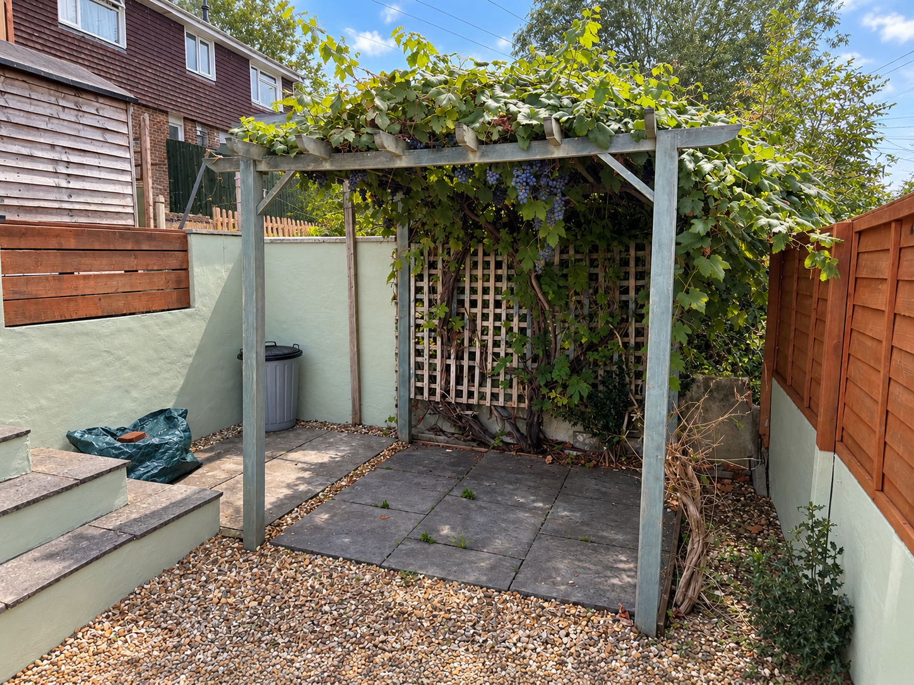
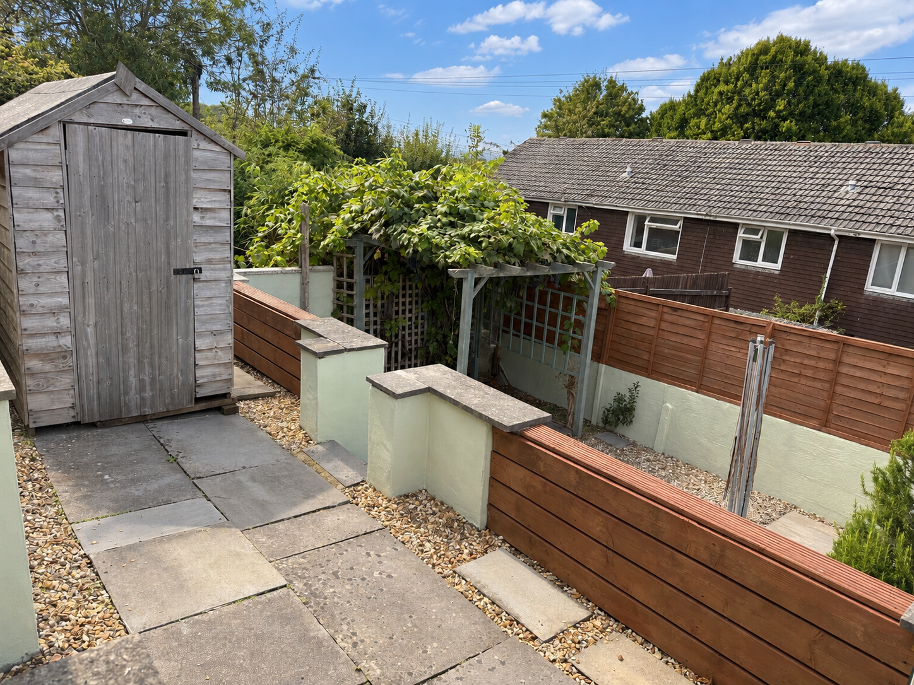
* A well-presented three-bedroom 1960's house * Fitted kitchen/breakfast room with a slot-in cooker * Gas fired central heating to radiators and double-glazed windows * Landscaped rear garden arranged on two levels, incorporating an enclosed seating area and lower level with a pergola and productive grape vine * No onward chain
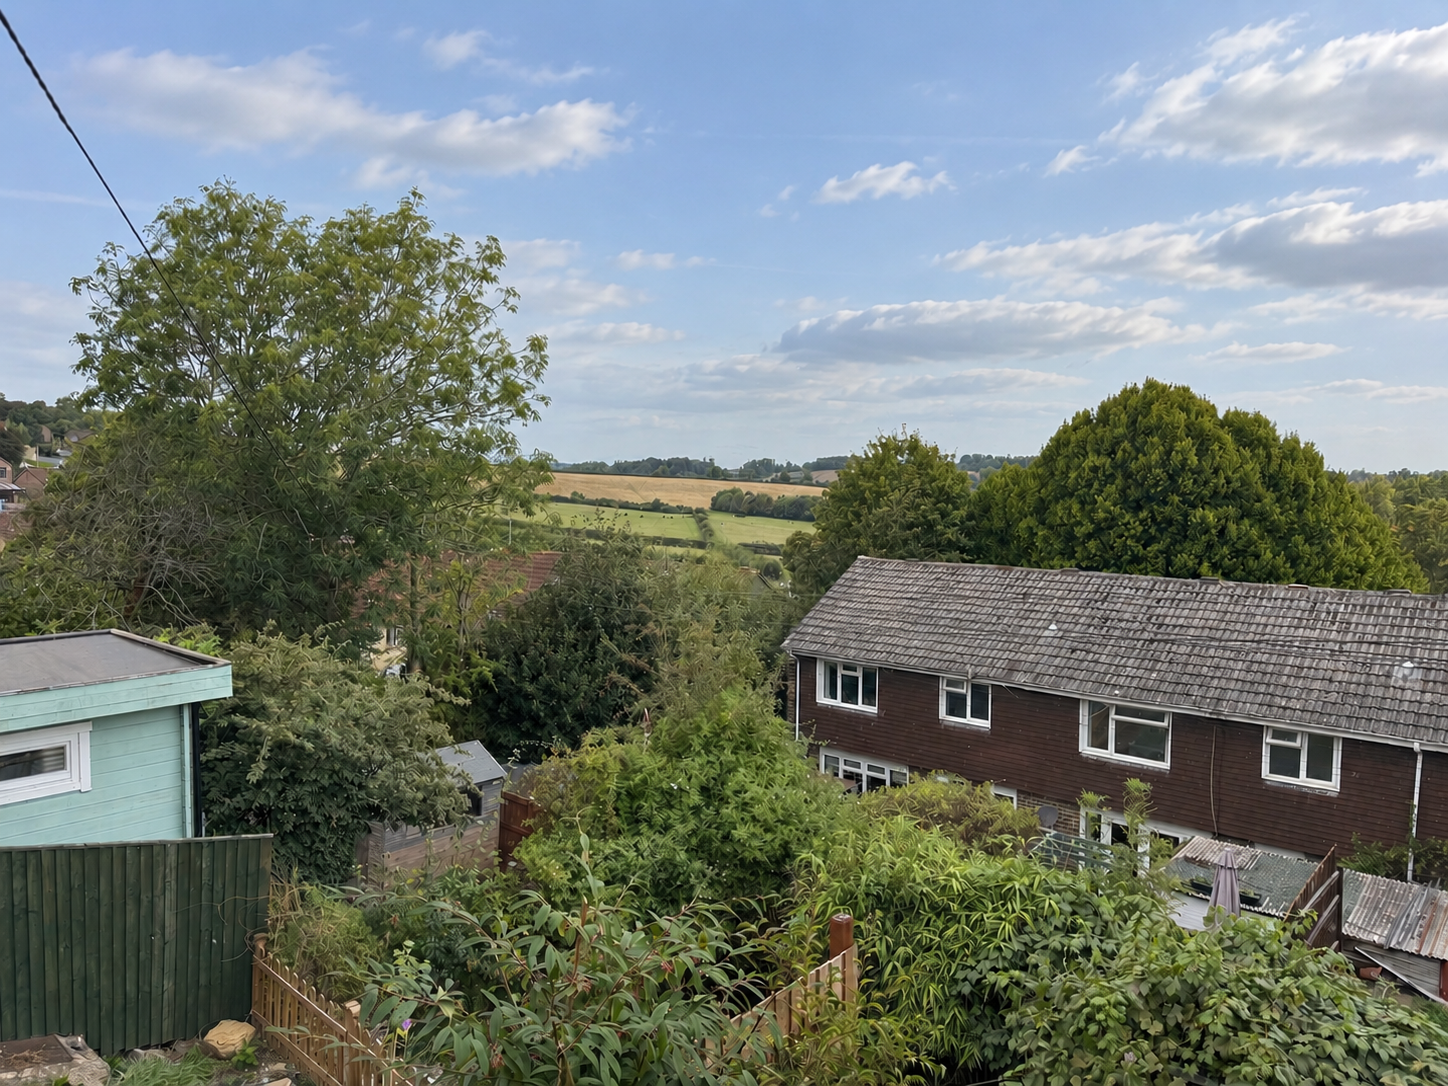
Situation: The property lies within a pedestrianised area at the end of a cul-de-sac situated less than half a mile from the town centre. There are excellent walks towards Whatcombe Meadows and the town centre which has a comprehensive range of shops, cafes and bistros together with national chains including Marks and Spencer. The Georgian city of Bath lies approximately 13 miles.
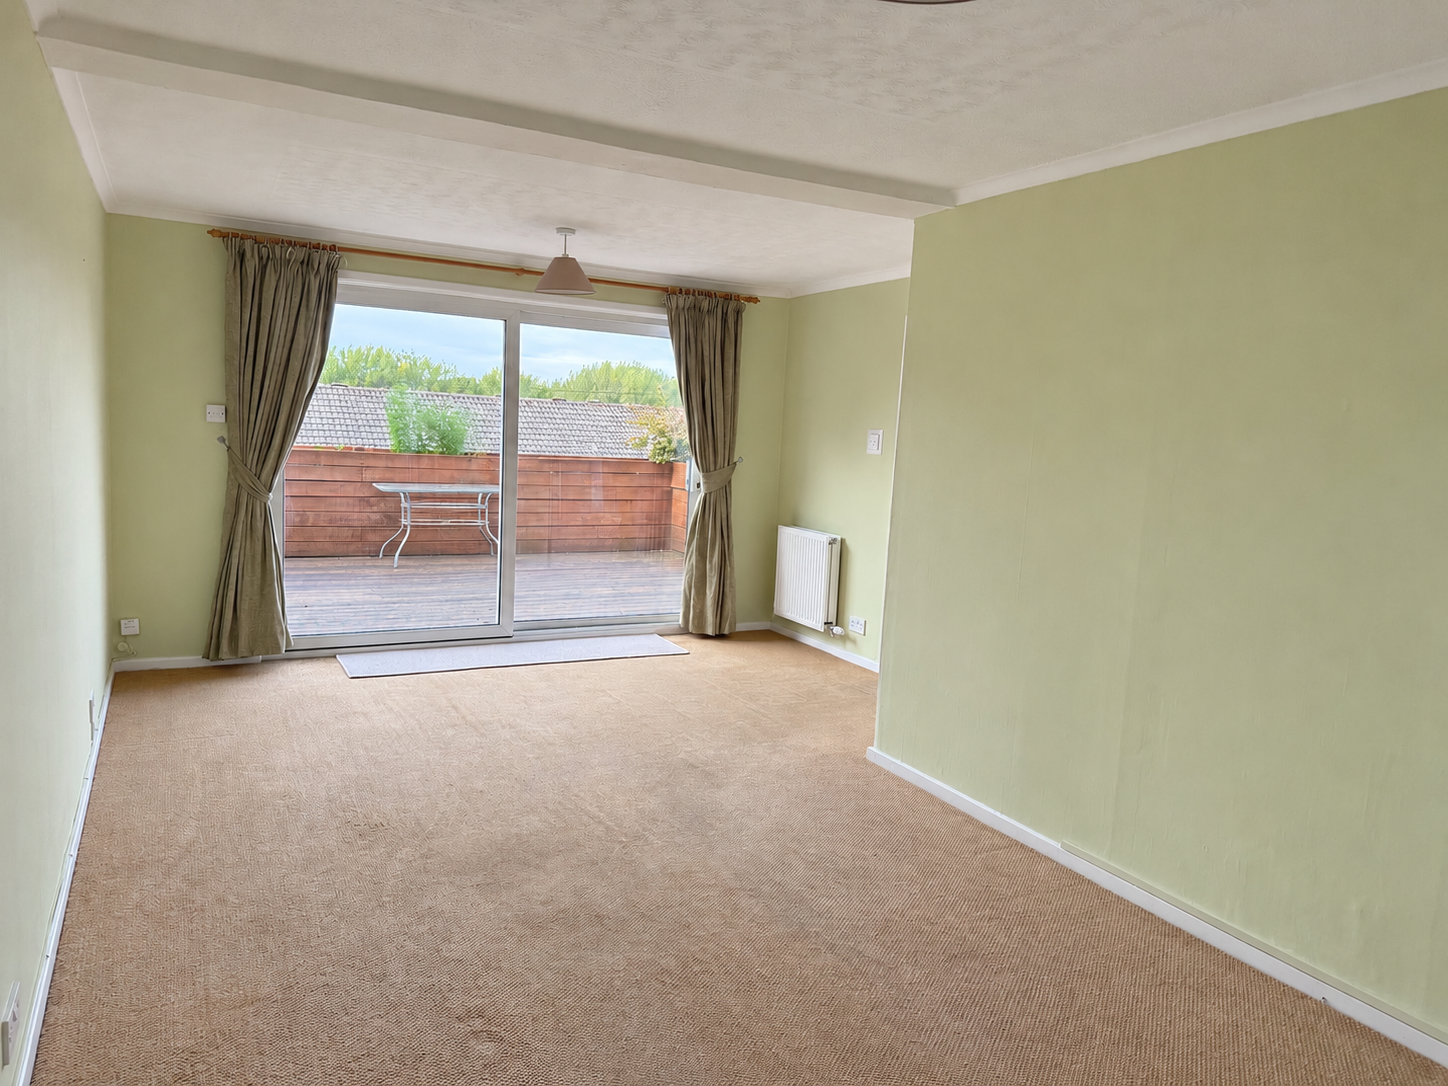
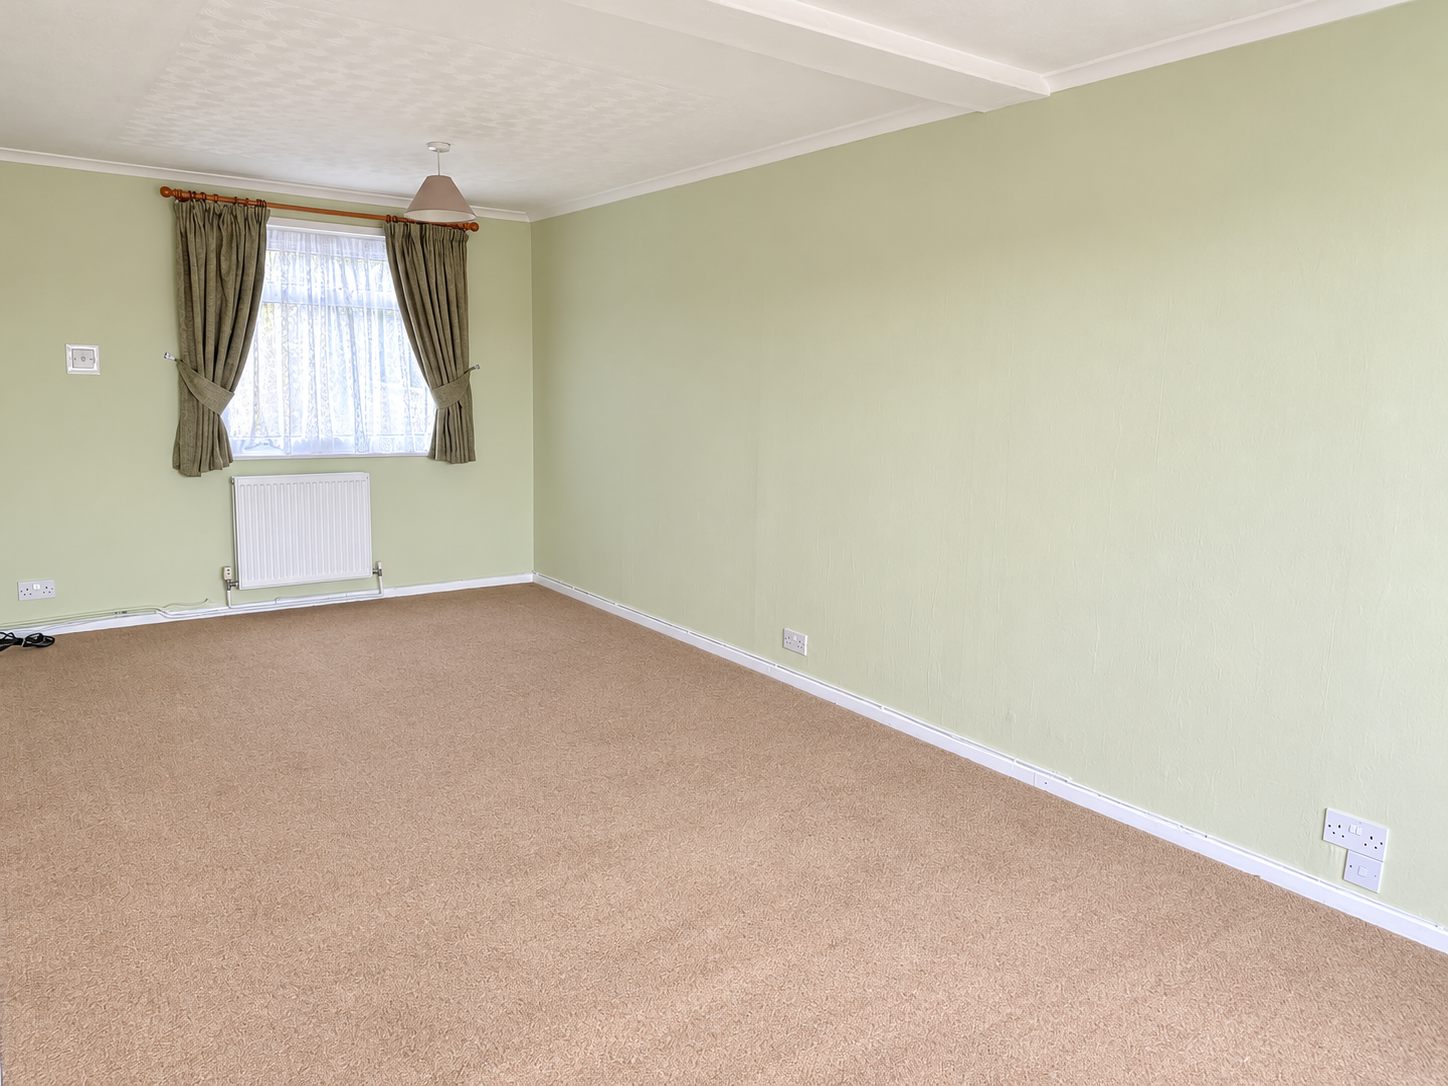
Description: This three bedroom mid terrace house has UPVC sealed double-glazed windows and gas fired central heating to radiators. The dual aspect lounge/dining room has patio doors onto a semi-enclosed timber decking area, flower beds and steps descending to a lower area where this is a garden shed, gravelled area with a pergola and a productive grape vine. Offering comfortable family accommodation, the property is sold with the benefit of no onward chain.
Accommodation: All dimensions being approximate.
Entrance Hall: With a radiator, staircase rising to the first floor and door to:
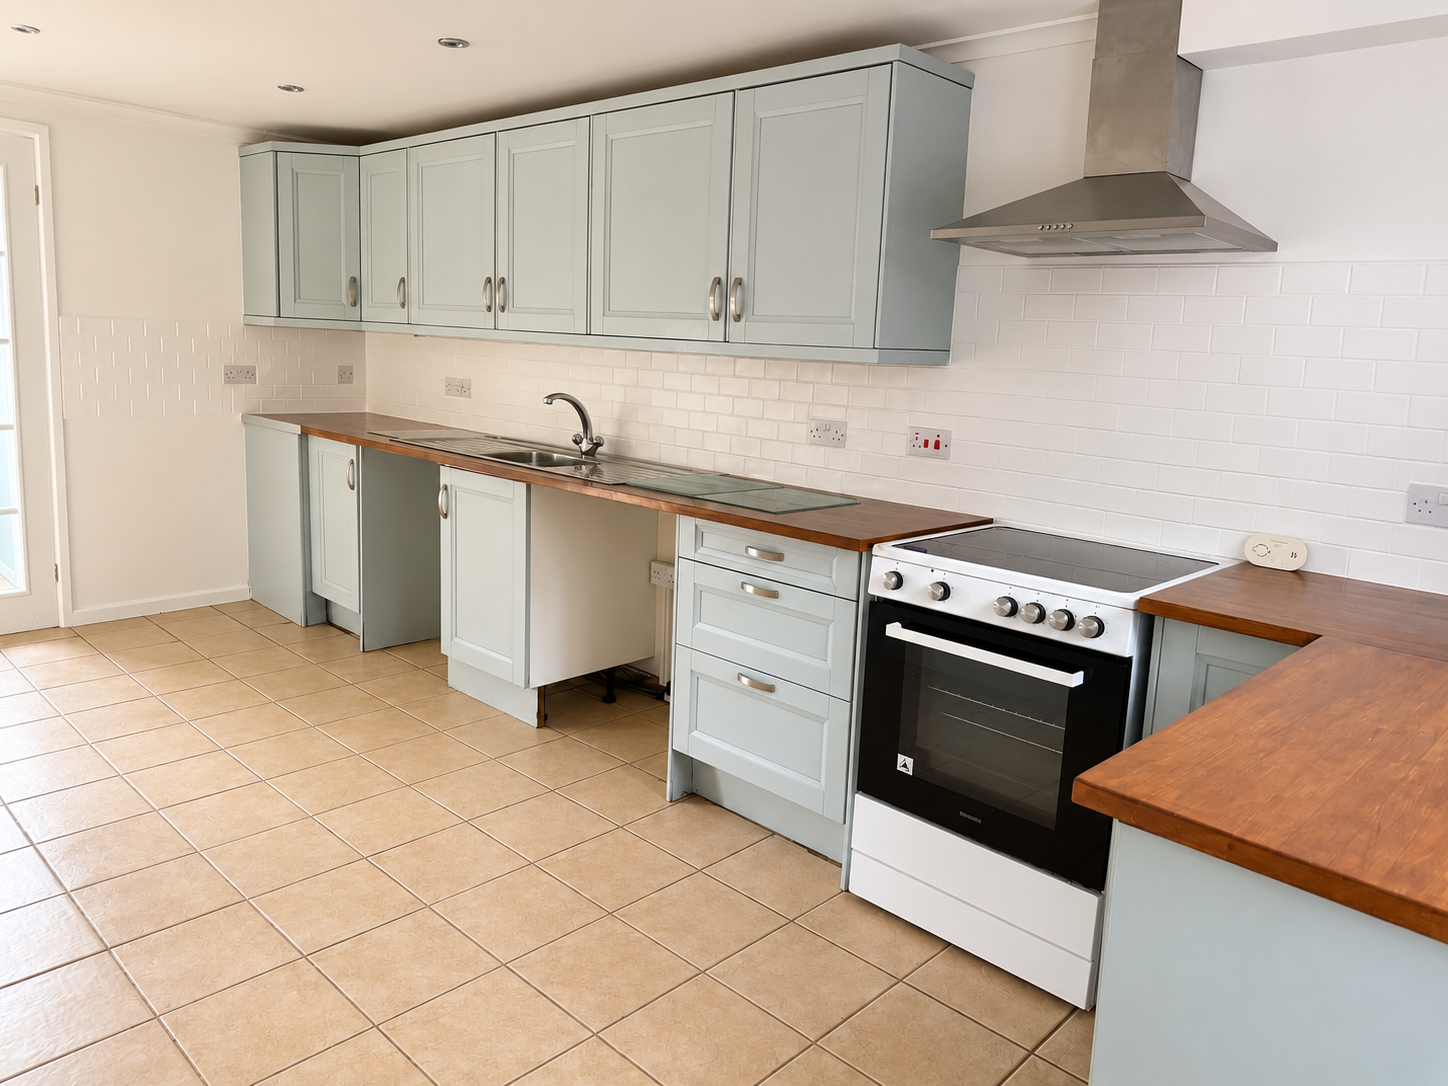
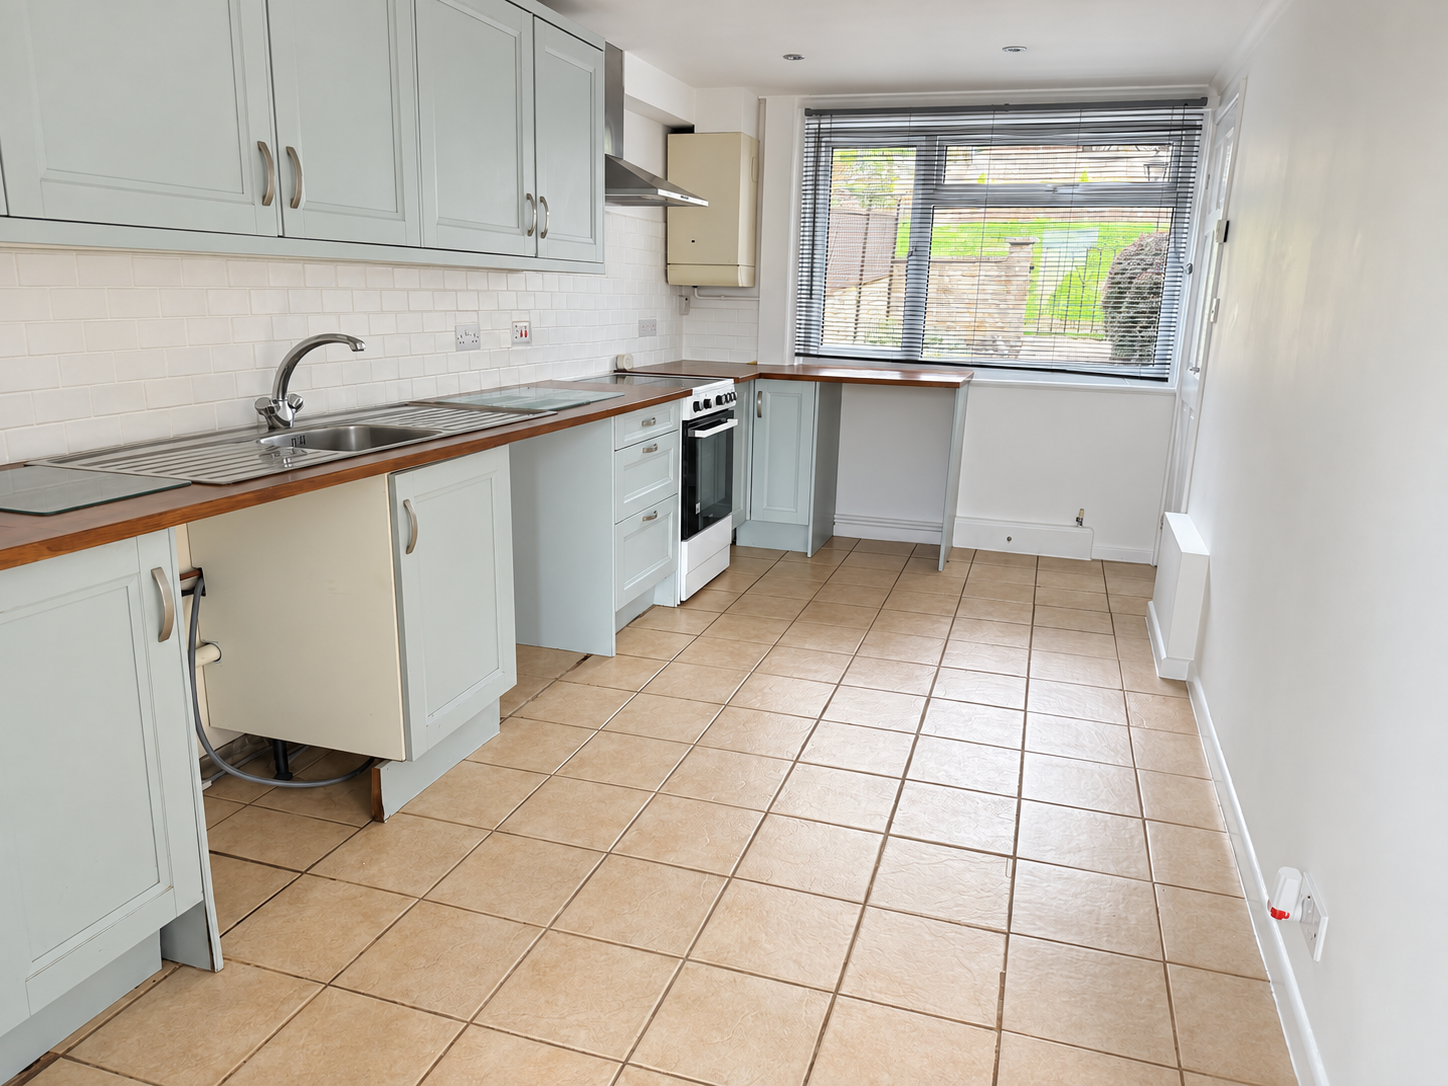
Kitchen/Breakfast Room: 16'5"x8'3" With a range of modern, painted fitted units with solid wood work surfaces comprising a stainless steel double drainer sink with mono bloc mixer tap, adjacent work surfaces with drawers and cupboards beneath, a slot-in electric cooker with a four ring ceramic hob, space and plumbing for a washing machine, dishwasher and fridge/freezer, eye level cupboard units with under pelmet lighting, a stainless steel cooker hood. A ceramic tiled floor, wall mounted gas fired boiler supplying domestic hot water and central heating to radiators, double-glazed window to the front, door to the lounge/dining room and further door to:
Rear Lobby: With a half door to the rear garden, radiator and access to:
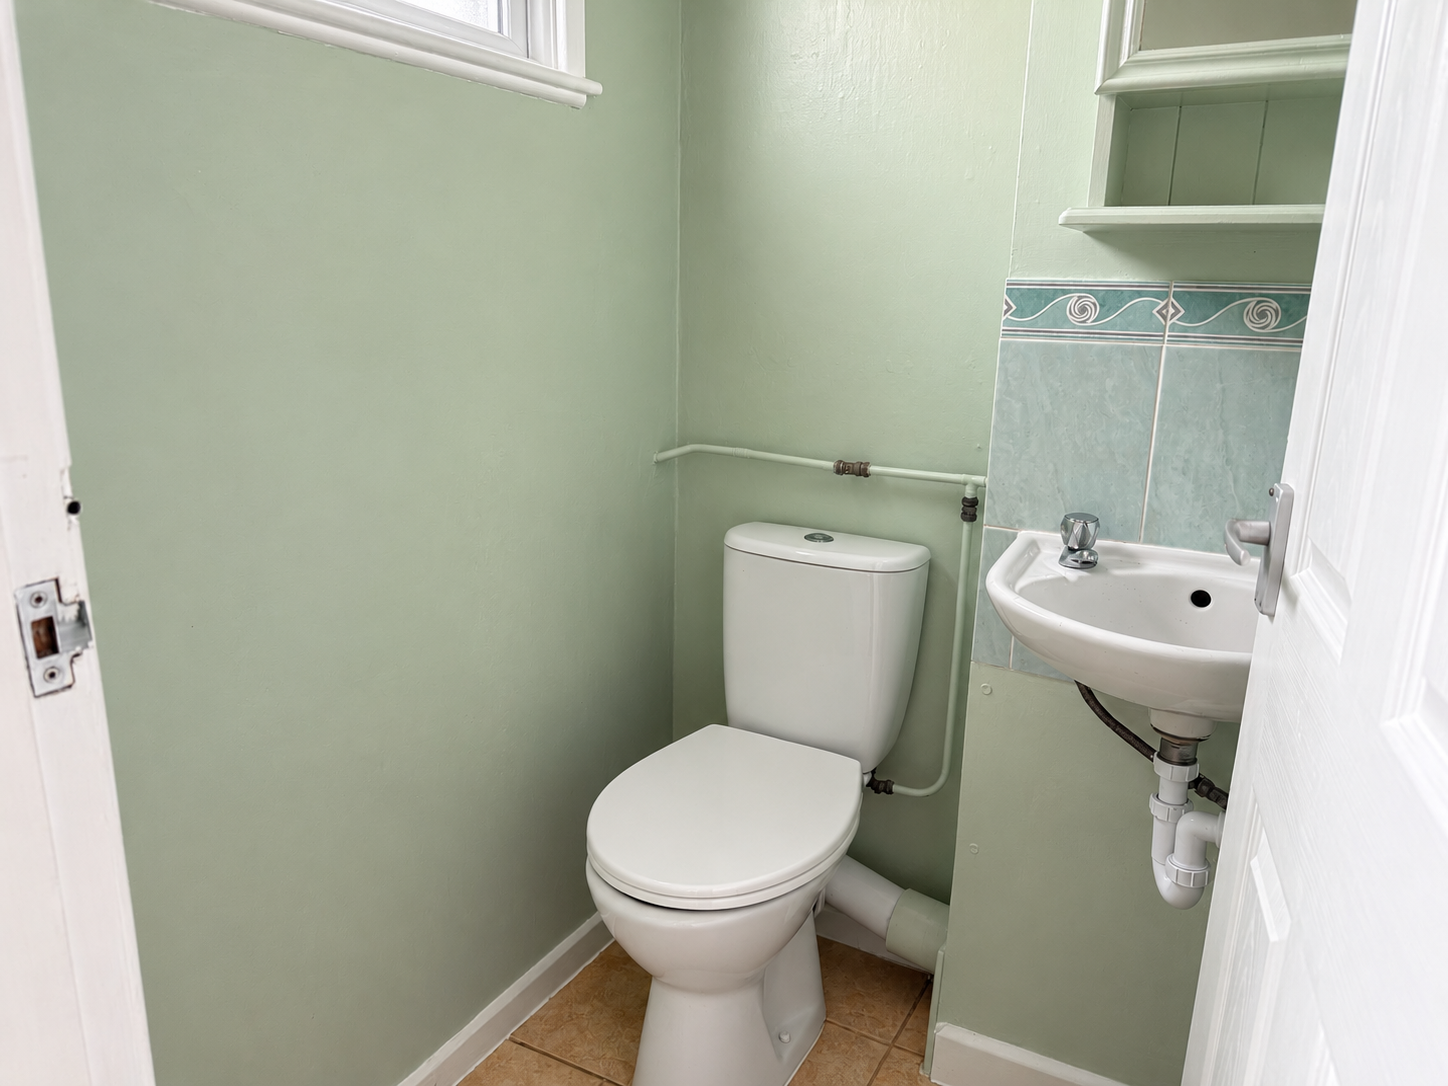
Cloakroom: With a low level WC, wash basin and obscure double window to the rear.
Lounge/Dining Room: 20'8"x12'9" reducing to 9'5" With a double-glazed window to the front, two radiators, understairs cupboard and double-glazed sliding patio doors to the rear garden.
First Floor:
Landing: With access to an insulated roof space and doors to:
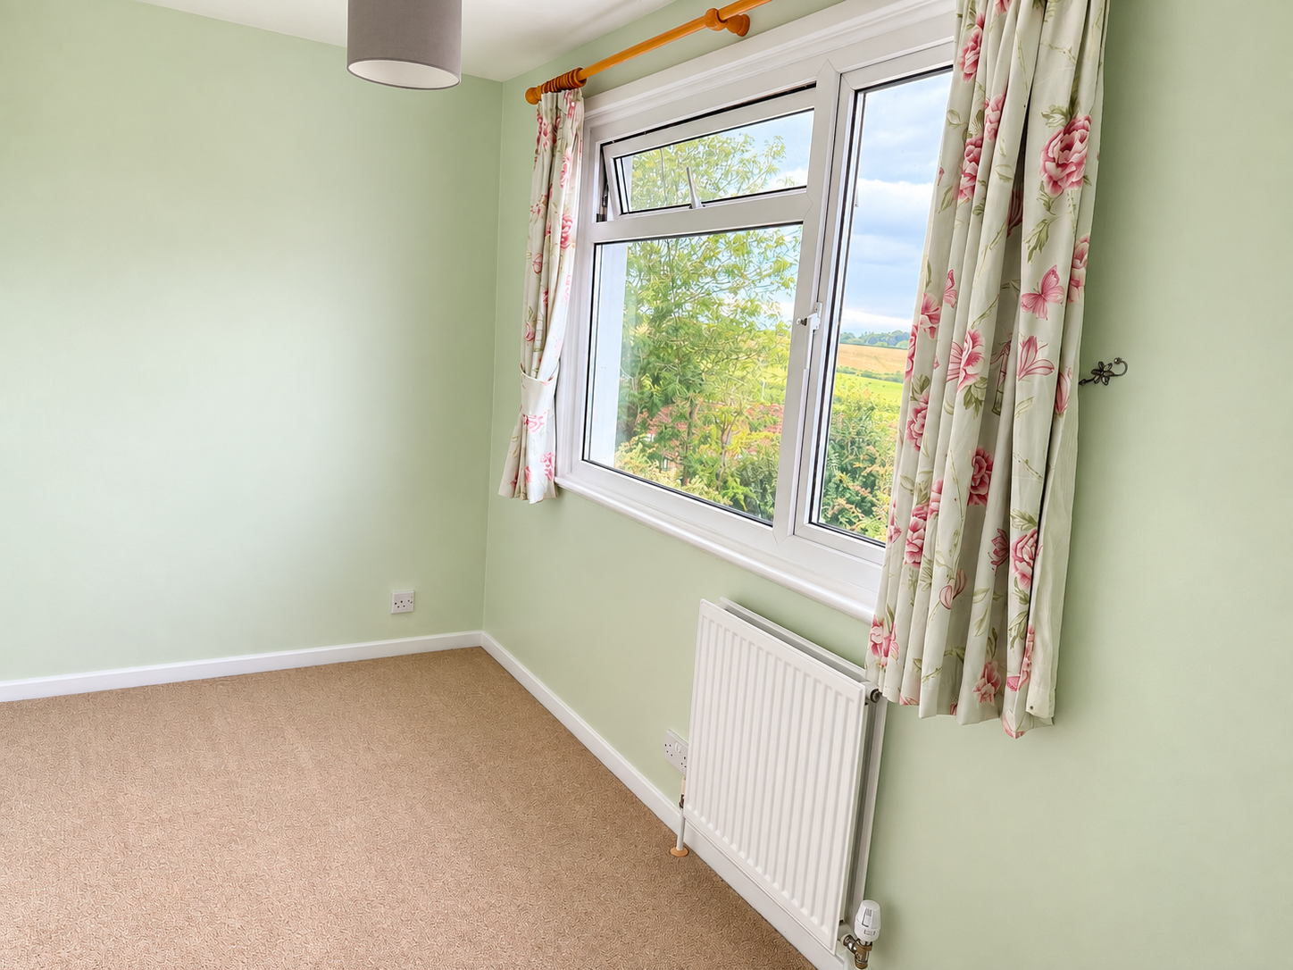
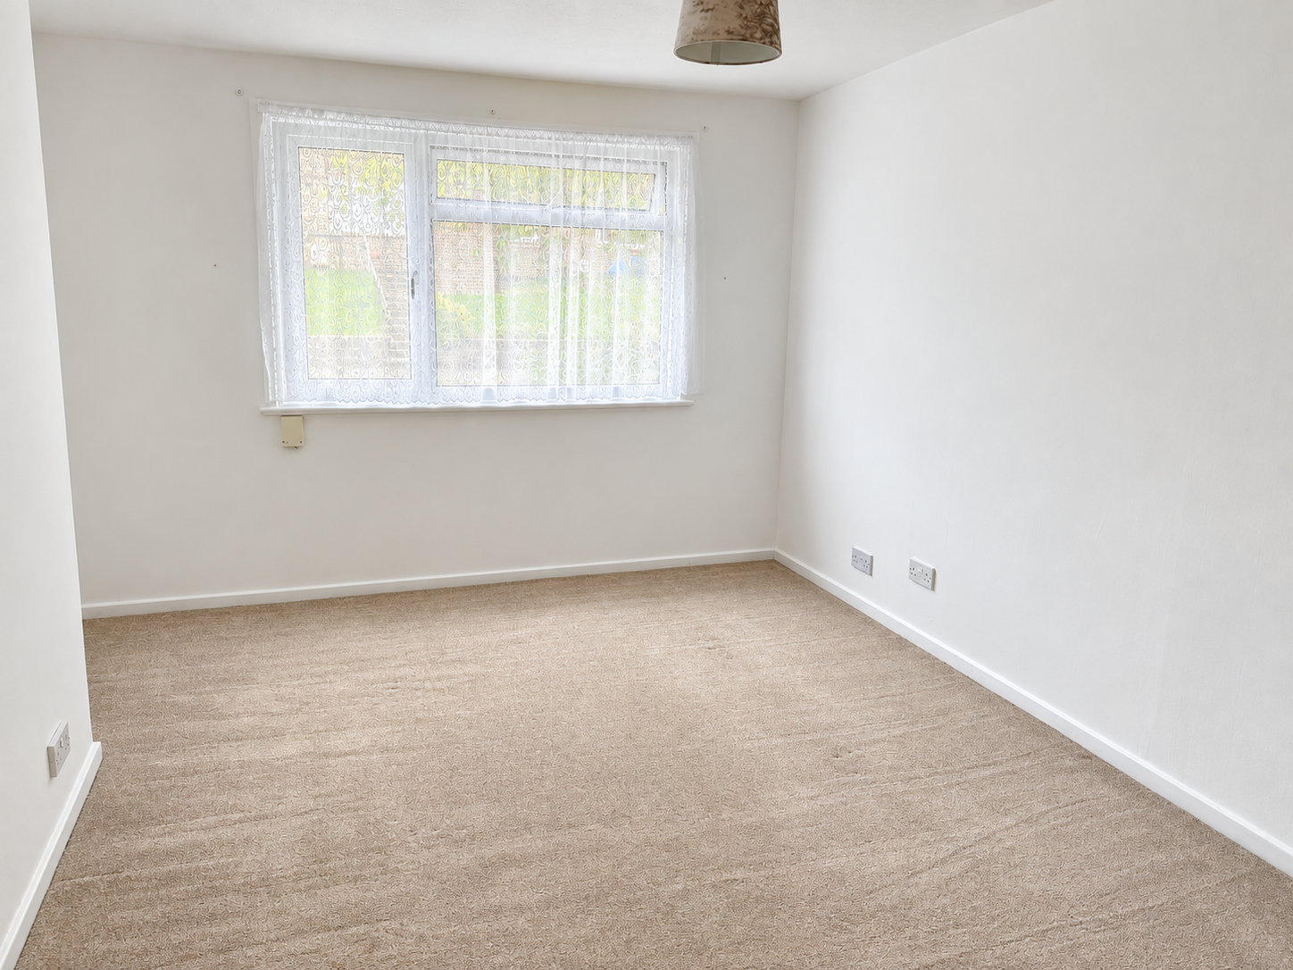
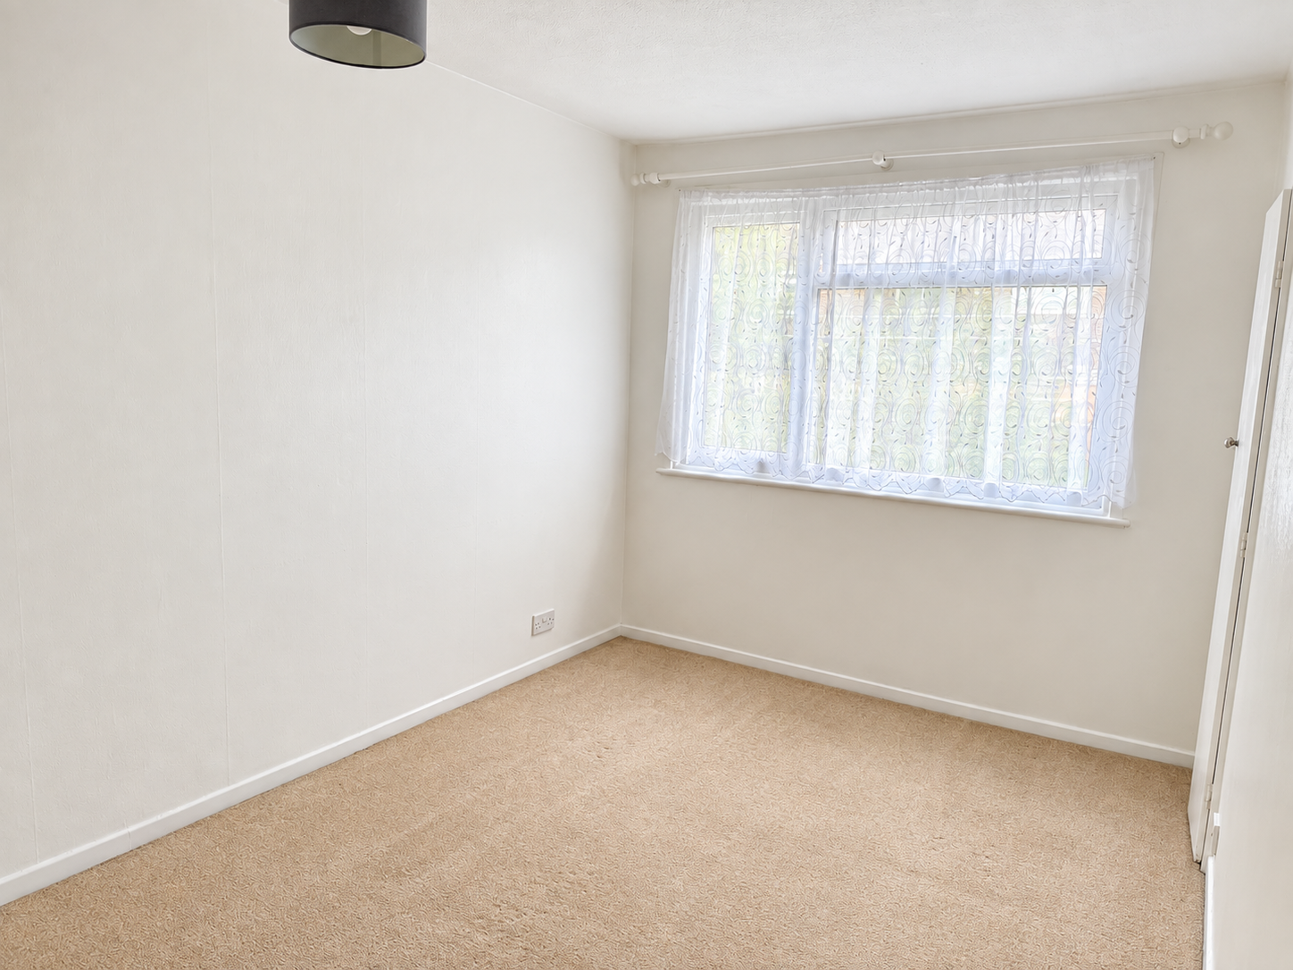
Bedroom 1: 15'3"x9'5" average. With a radiator and a double-glazed window to the front.
Bedroom 2:14'5 maximum x8'3" With a radiator and a double-glazed window to the front and an airing cupboard with storage and a hot water tank.
Bedroom 3: 12'1"x6'6" maximum. With a radiator and a double-glazed window to the rear.
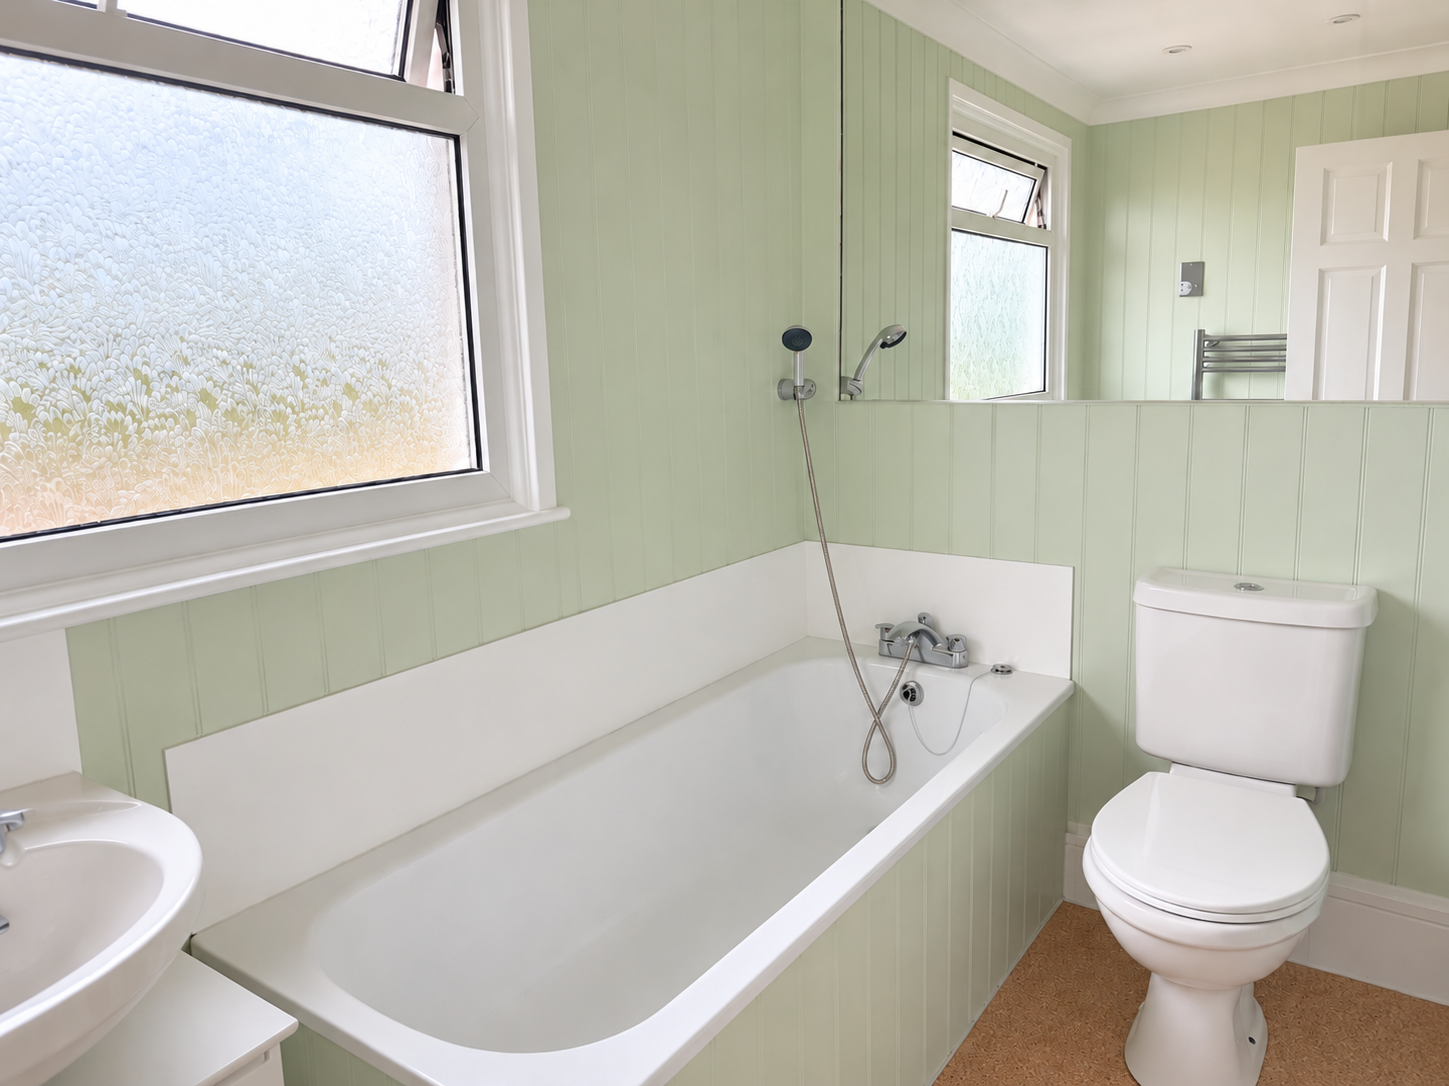
Bathroom: 8'1"x4'10" minimum With a white suite comprising a panelled bath with a shower attachment, low level WC, a wash basin and a large shower enclosure with an electric shower and chrome finish towel rail. Radiator.
Outside: The front is accessed via a pathway leading from the communal residents’ car park with steps leading to the front door. The rear garden is mainly arranged over two levels and comprises a wooden, partly enclosed decking area immediately accessed from the rear of the property with steps leading down to a further area with a wooden garden shed and a gravelled area with a pergola and established, productive grape vine. Rear gated access.
Powered by