* A two-bedroom period cottage situated a short distance from the town centre * Sitting room with an open fireplace and separate kitchen/breakfast room * Garden with single garage and parking space * No onward chain
Situation: The property lies less than 1/4 mile from the town centre within this attractive older part of the town with mainly period town houses. A short stroll through Vicarage Street leads you to the town centre with Cheap Street, the Market Place and access to the St. Catherines area of Frome which has a comprehensive range of independent shops, boutiques, cafes and bistros. National chains including Marks and Spencer lies close by. The railway station lies approximately 1/4 mile with a direct service to London. The Georgian city of Bath lies approximately 13 miles.
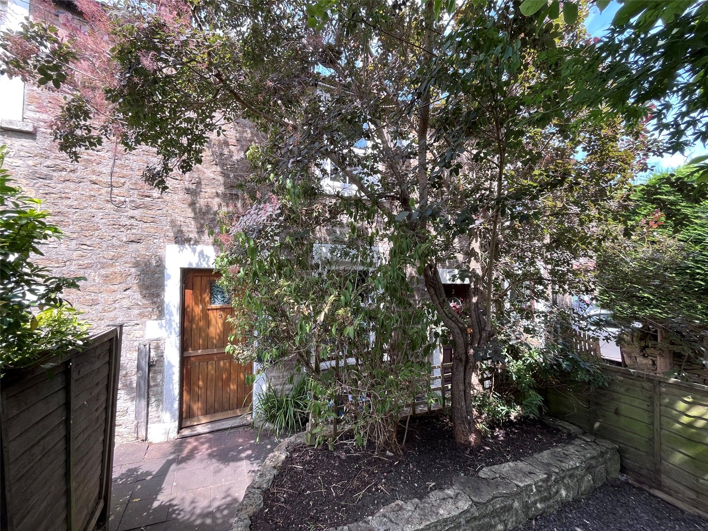
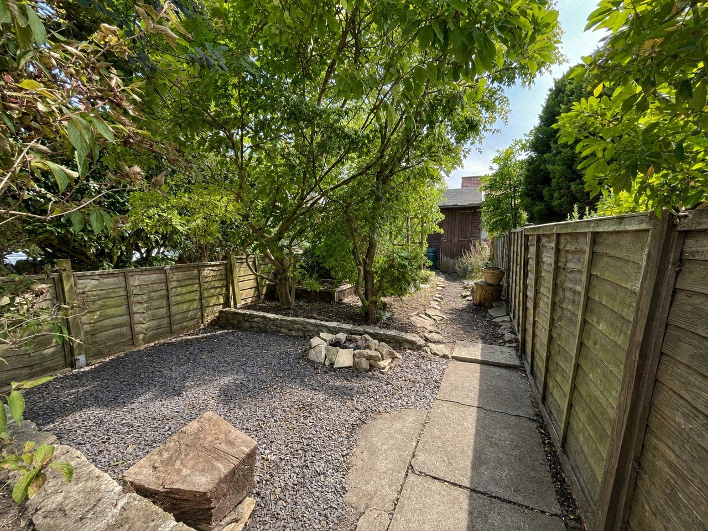
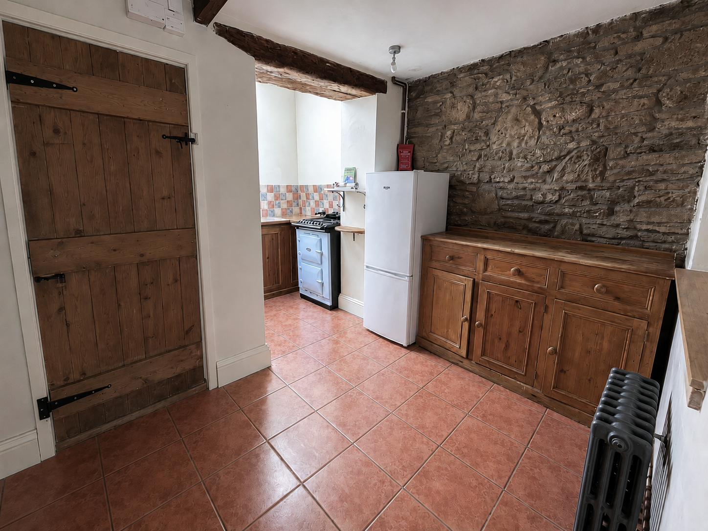
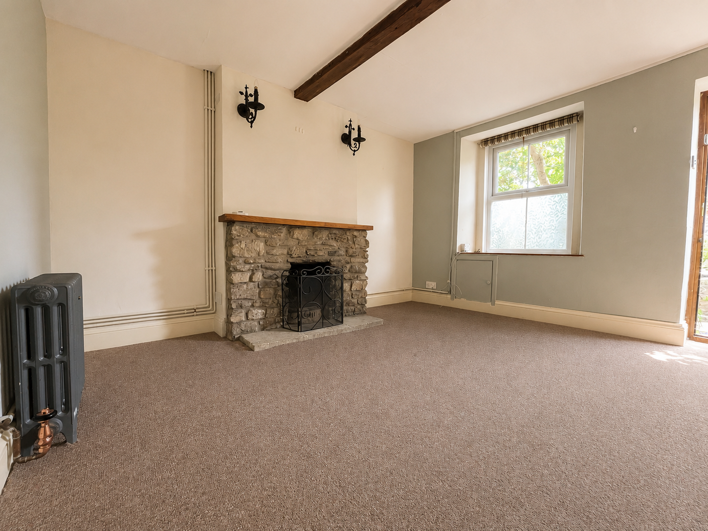
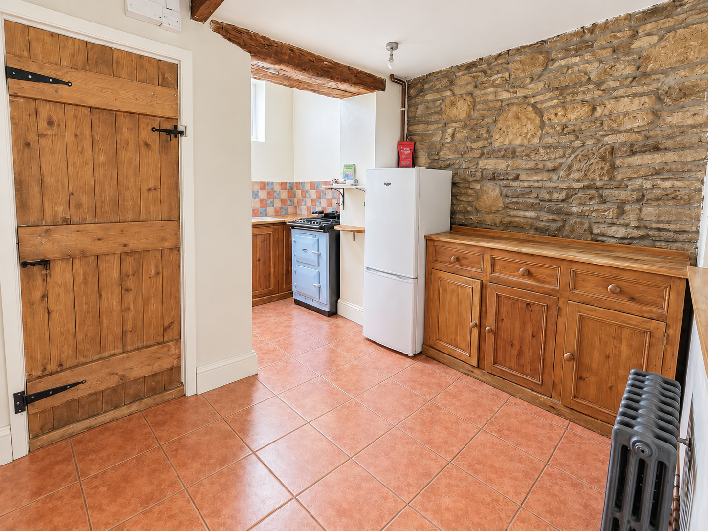
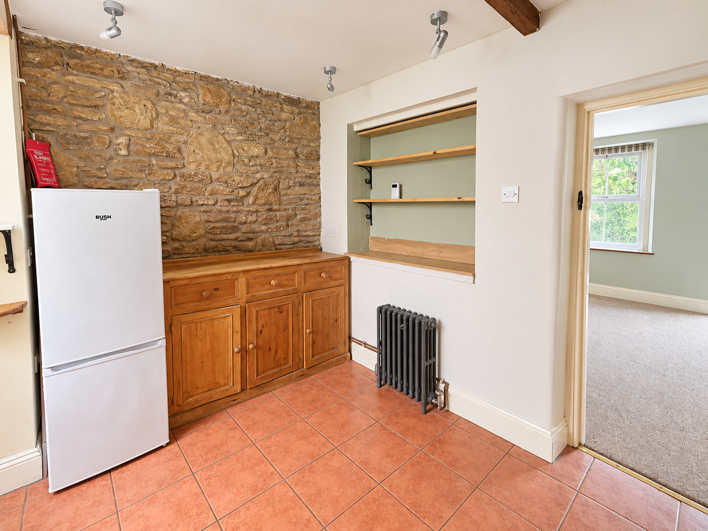
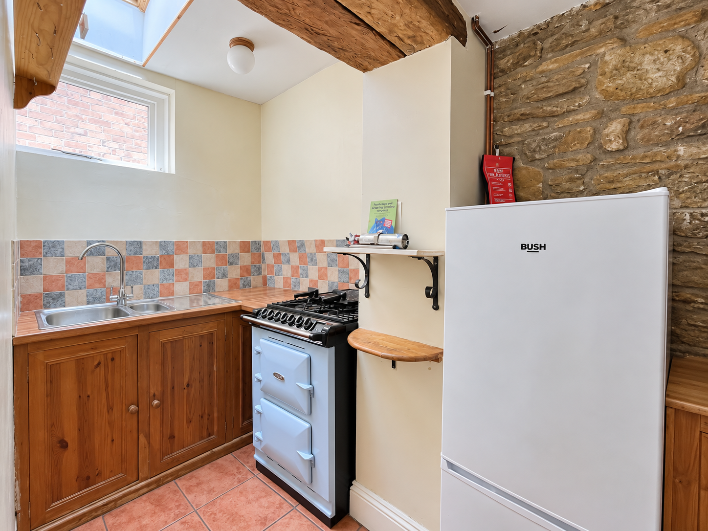
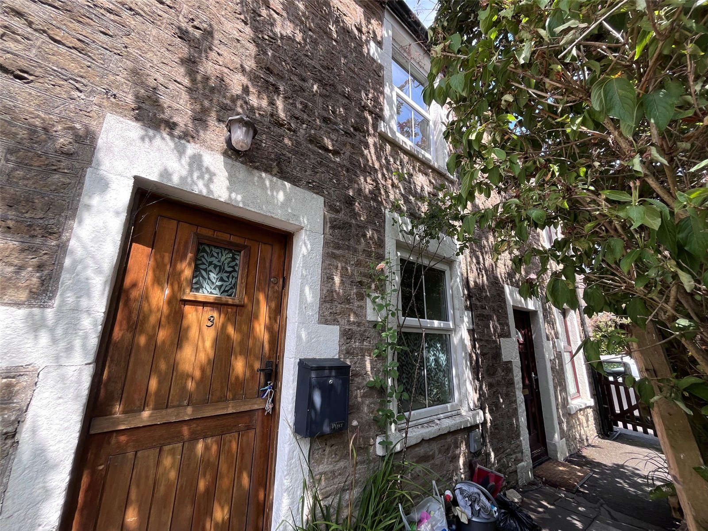
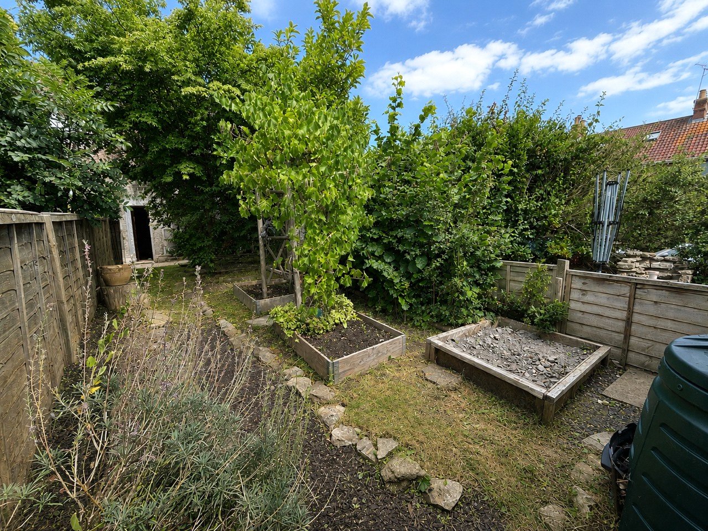
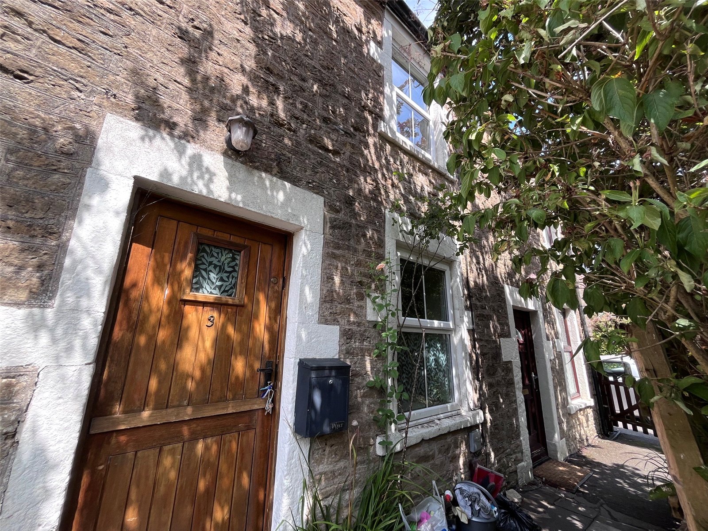
Description: The property offers accommodation arranged over two floors. It is entered via a traditional wooden stable front door into a sitting room with a decorative stone hearth and open fireplace, beyond this is a kitchen/breakfast room featuring an exposed stone wall, a wooden butcher's block worktop and an Aga four ring gas cooker, together with a staircase rising to the first floor. Also on the ground floor is a bathroom fitted with a white suite. Upstairs, a double bedroom offers built in storage and provides access to a boarded loft, which houses the boiler, while a second bedroom completes the first-floor accommodation. Outside, an enclosed south facing garden with a wood store leads via a gate to a single garage with parking beyond. The property has also benefited from the installation of a complete central heating system in 2019, with period style grey radiators with rose gold fittings throughout served by a Viessmann gas fired combination boiler.
Accommodation: All dimensions being approximate.
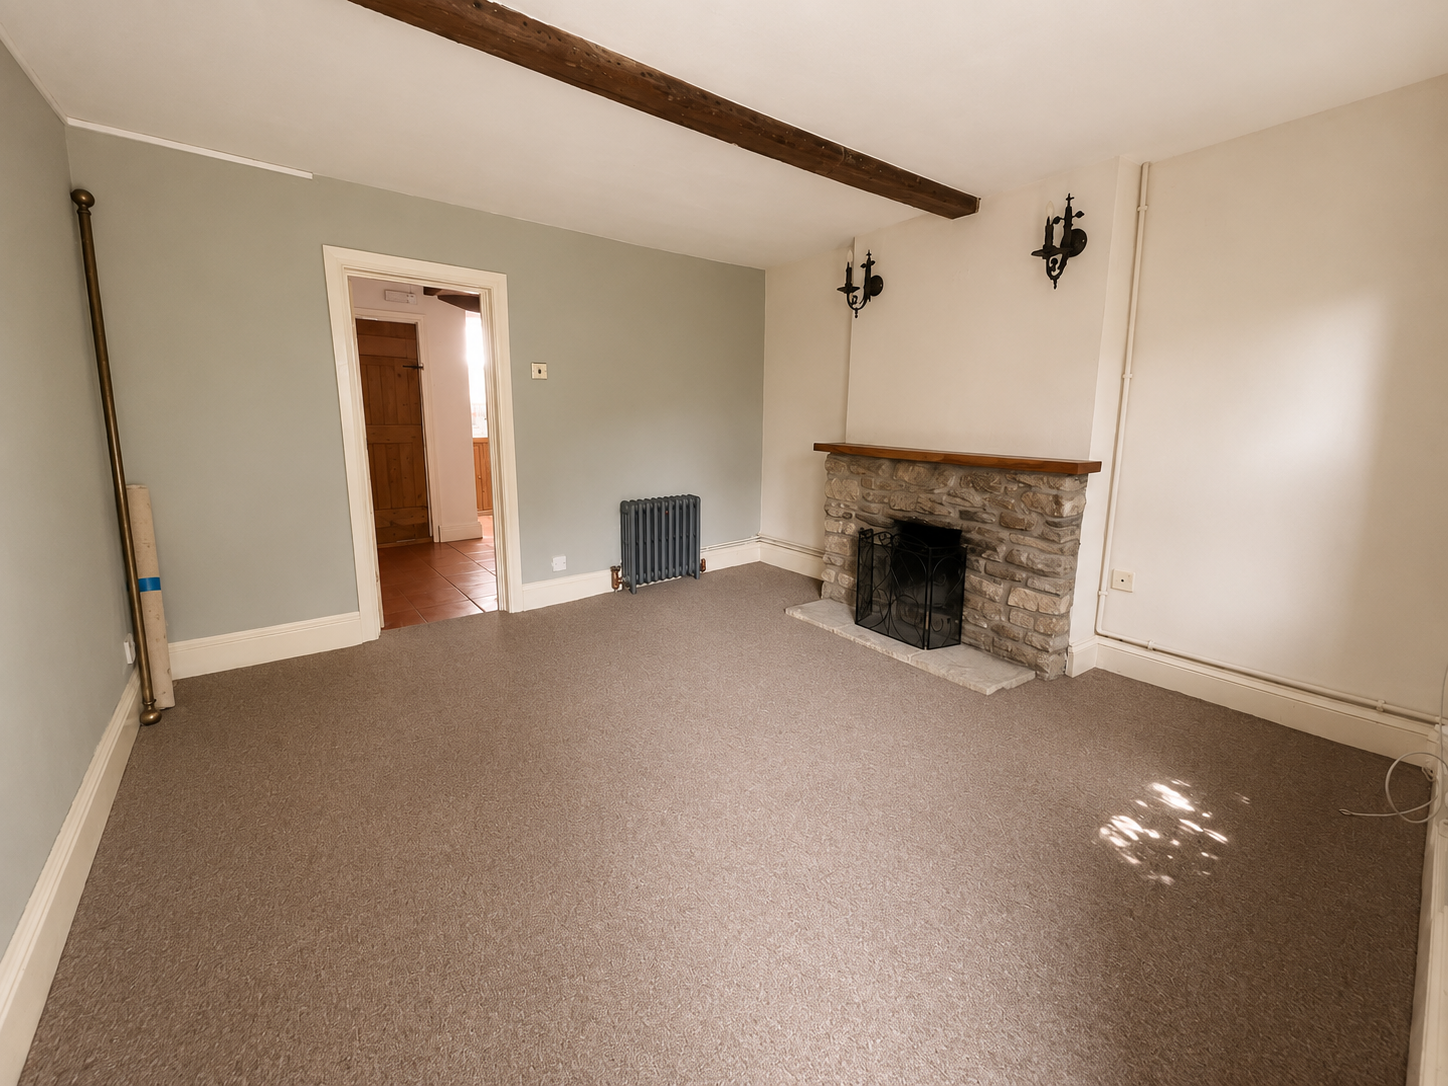
Sitting Room: Entered via a traditional wooden stable front door, with a UPVC sealed double-glazed window to the front elevation, fitted carpet, a decorative stone hearth with an open fireplace, a wooden window seat, decorative wall sconces and radiator. Door to:
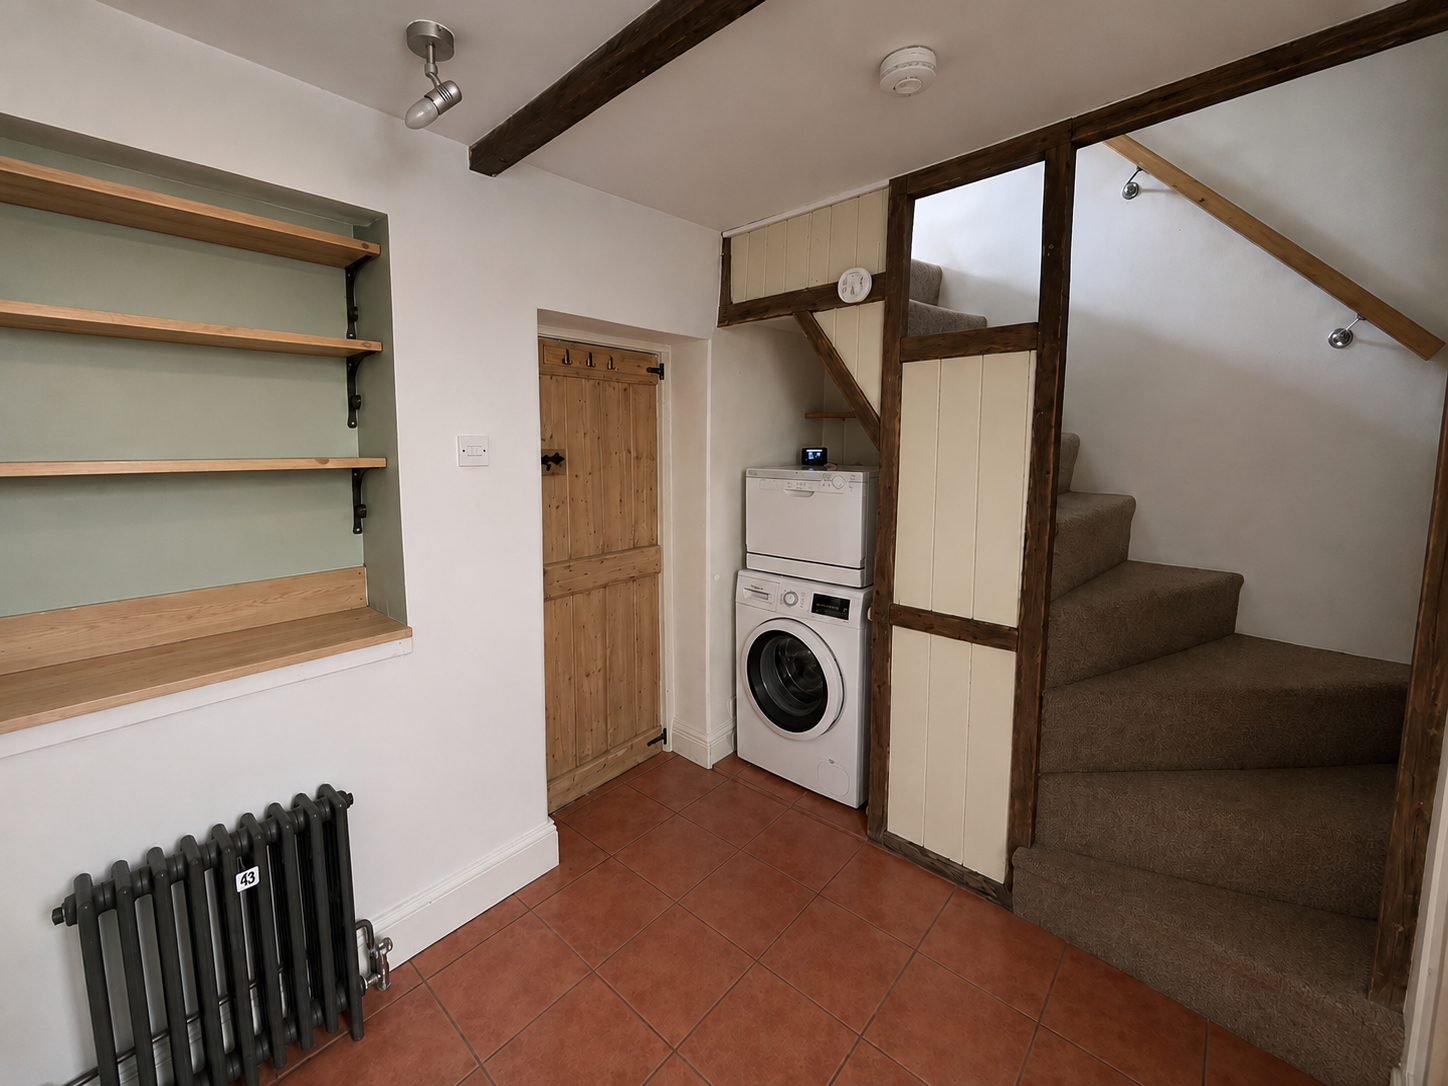
Kitchen/Breakfast Room: With a staircase rising to the first floor, an understairs recess housing a freestanding washing machine and compact dishwasher, tiled flooring, an exposed stone wall, a wooden butcher's block worktop with cupboards beneath, a metal sink with drainer, an Aga four ring gas cooker with oven, a Velux roof light and an additional window providing natural light.
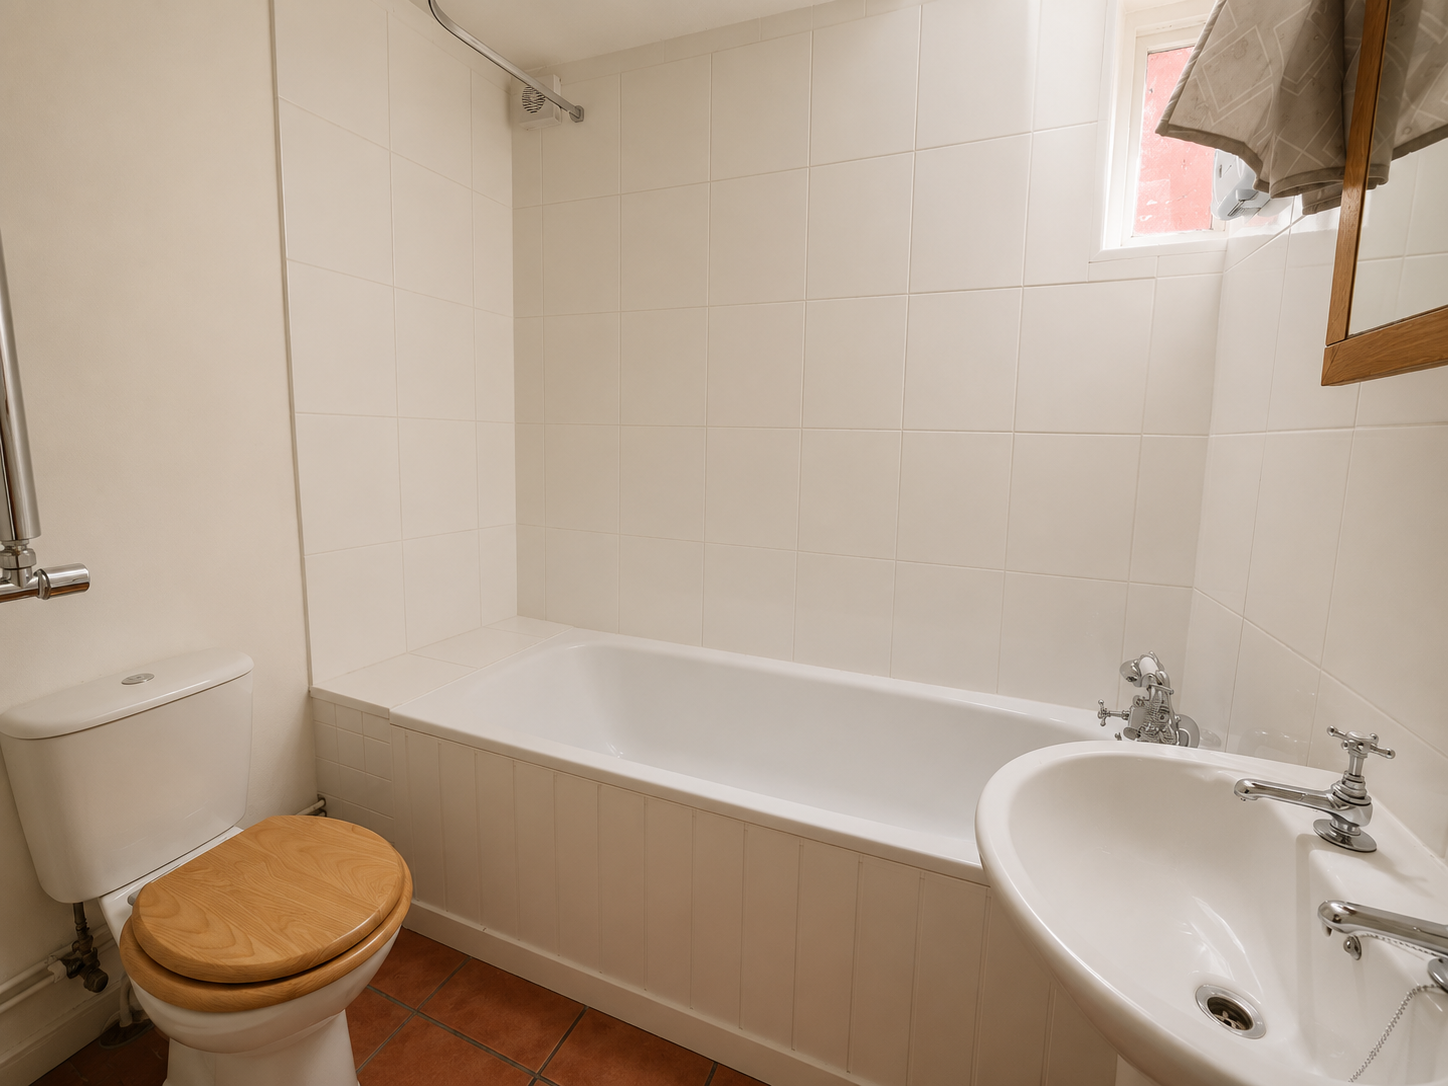
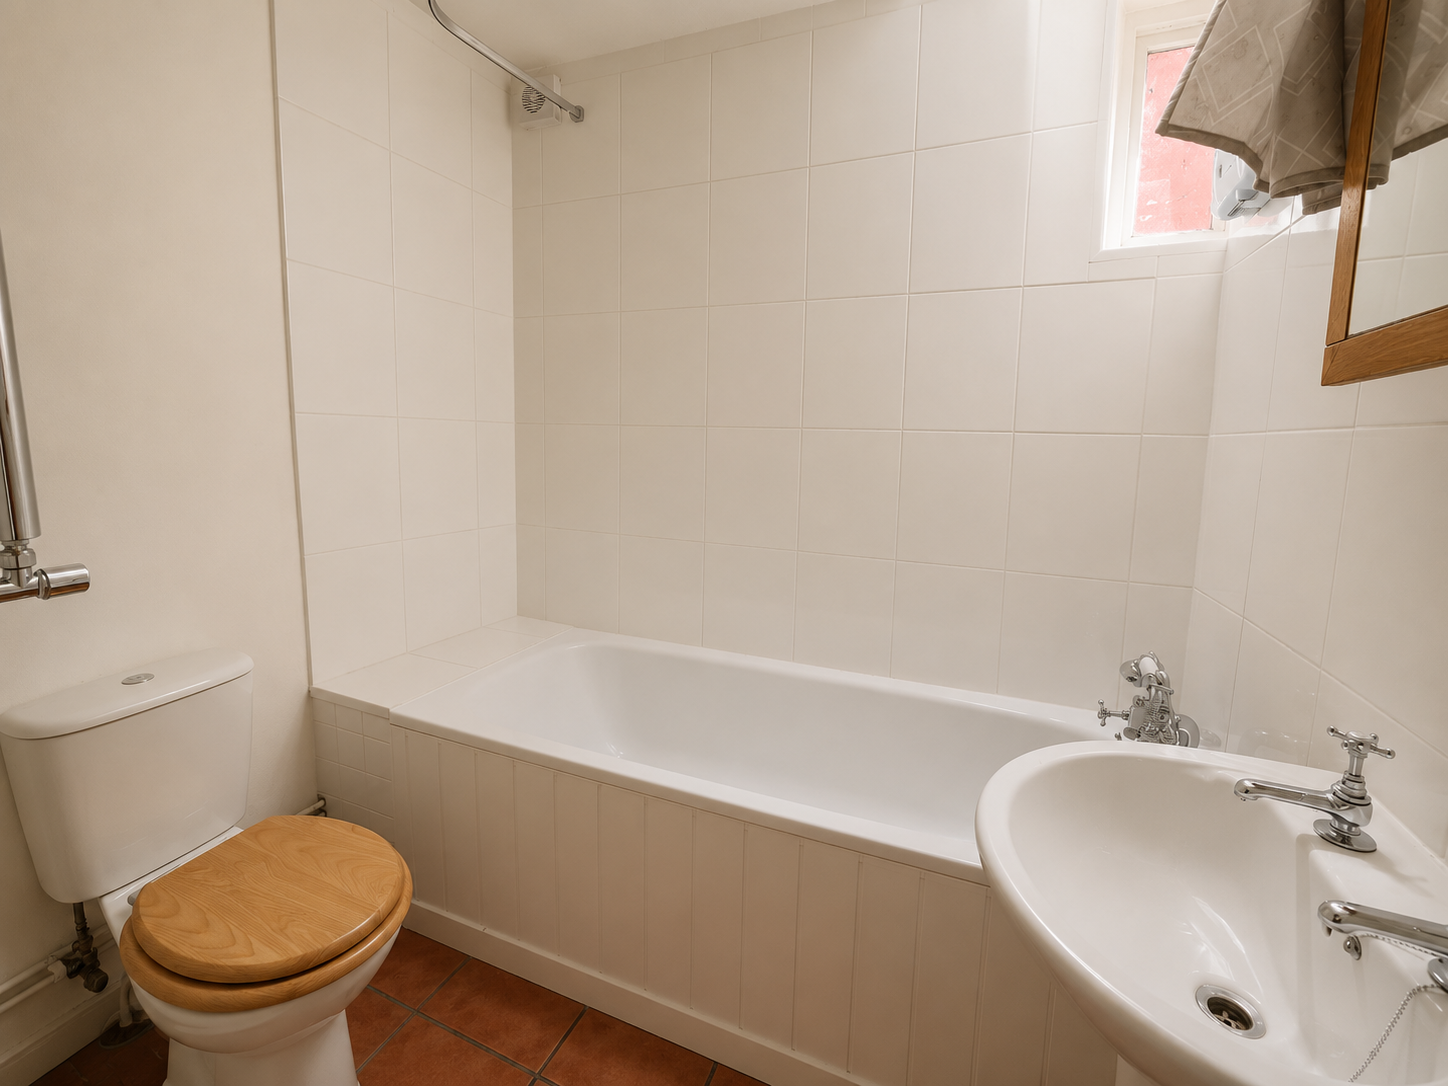
Bathroom: With a white suite comprising a panelled bath with wall mounted electric shower, pedestal wash hand basin, low level WC, chrome finish towel rail/radiator, ceramic tiled flooring and a Velux roof light.
First Floor:
Landing: With fitted carpet and doors to:
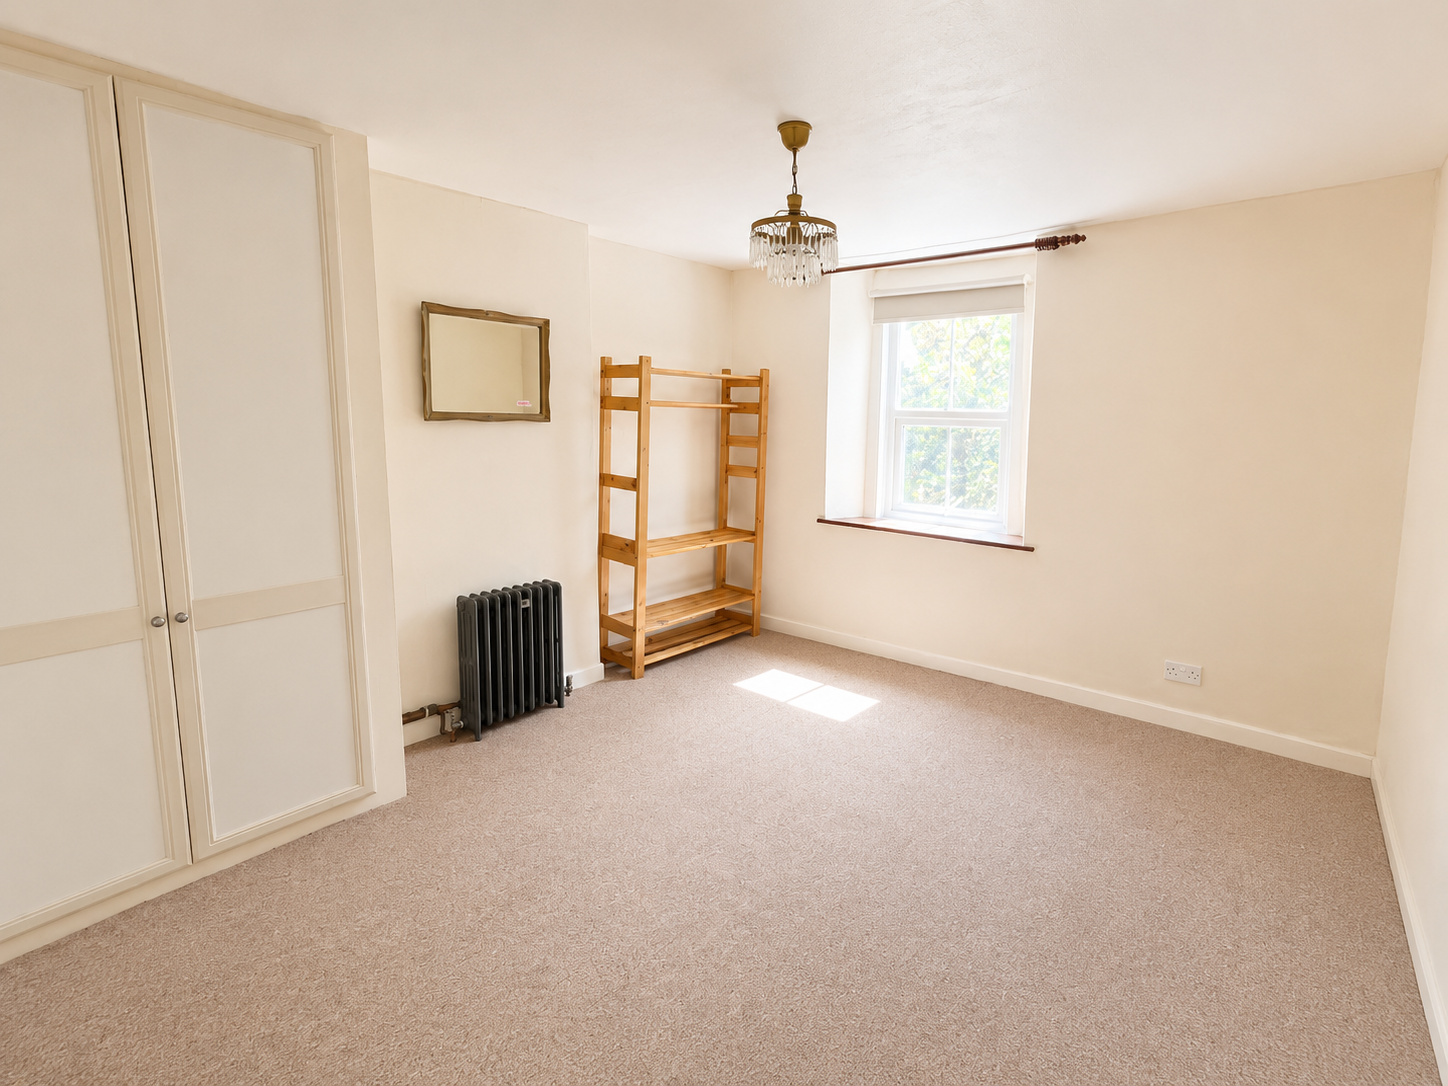
Bedroom 1: With fitted carpet, a UPVC double-glazed window to the front elevation, radiator and a double width in-built storage cupboard. Access to the boarded loft is gained from this bedroom, fitted with a loft ladder, providing useful storage space and housing the Viessmann gas fired combination boiler which provides heating and hot water to the property.
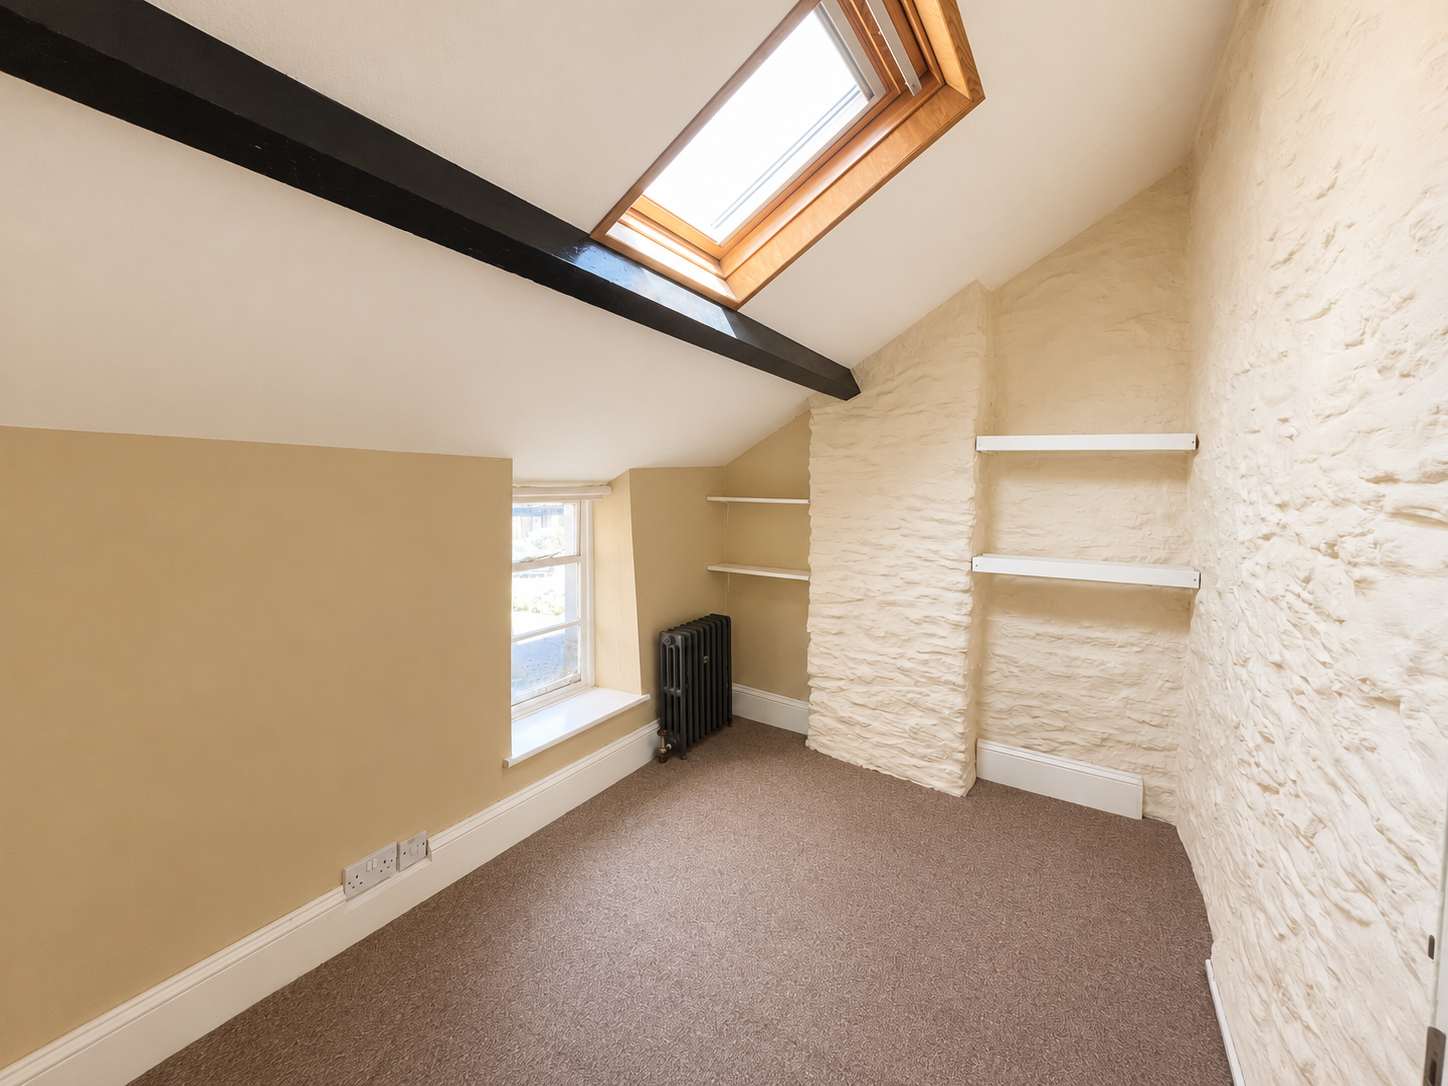
Bedroom 2: With fitted carpet, radiator, shelving, a single glazed window to the rear elevation and a double-glazed roof light.
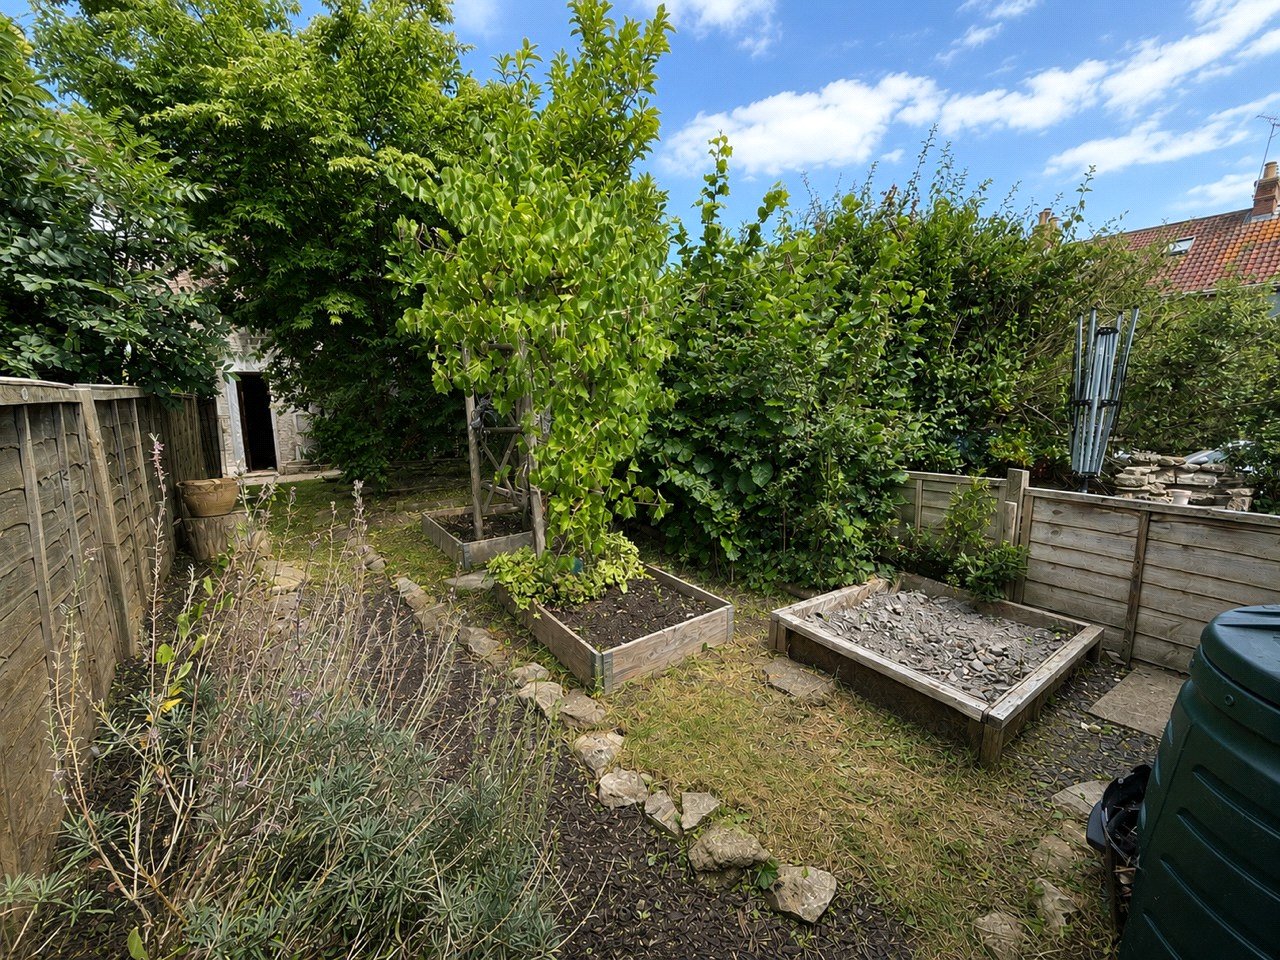
Outside: The enclosed south facing garden enjoys a raised flower bed, gravelled seating area, lawn with pathway, further flower beds and a wood store. A gate provides access to a:
Single Garage: Timber clad, with a metal up and over door and a rear personal door, beyond which is access to a single parking space.
Powered by