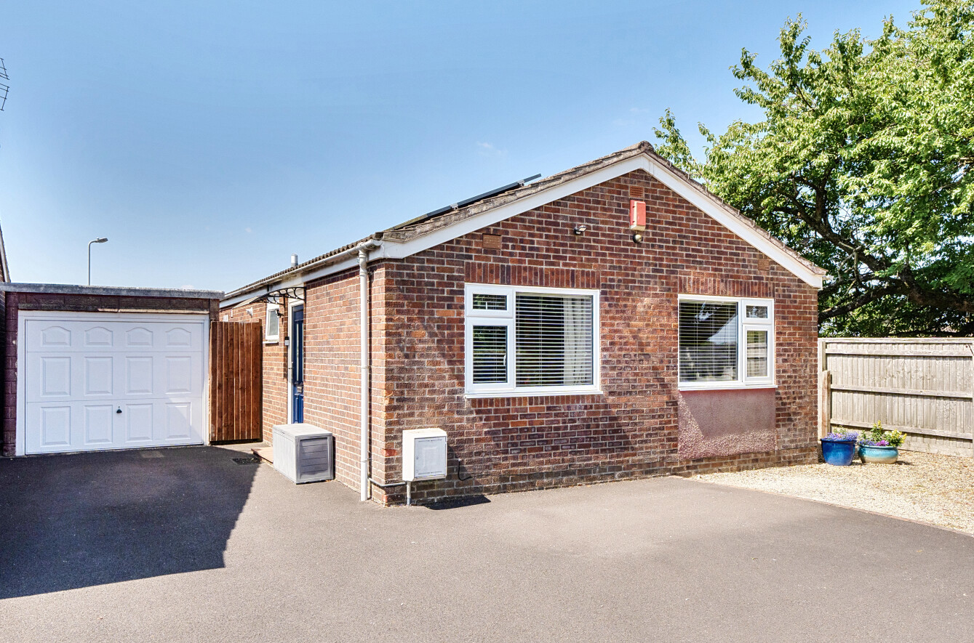
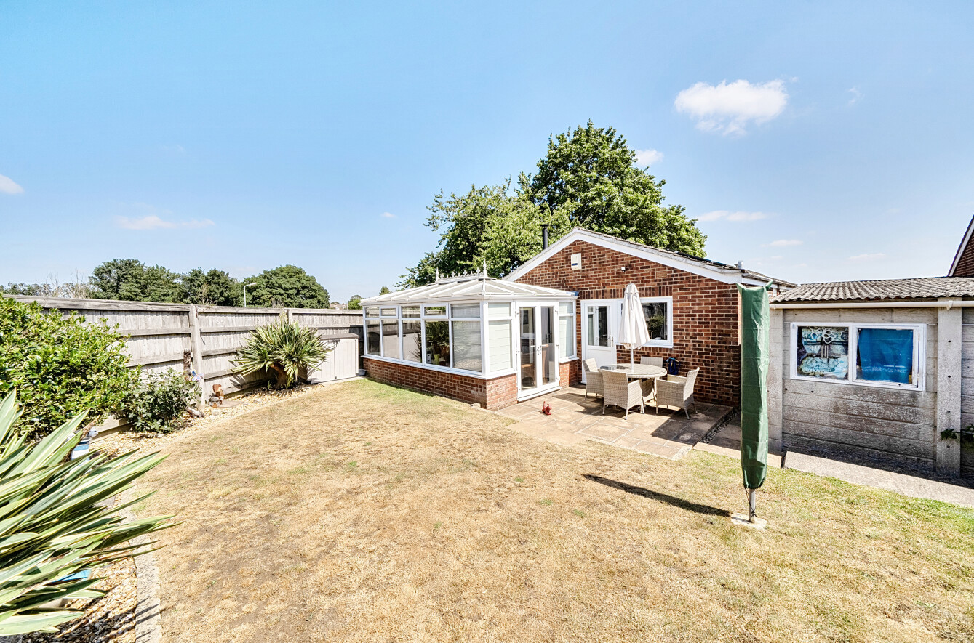
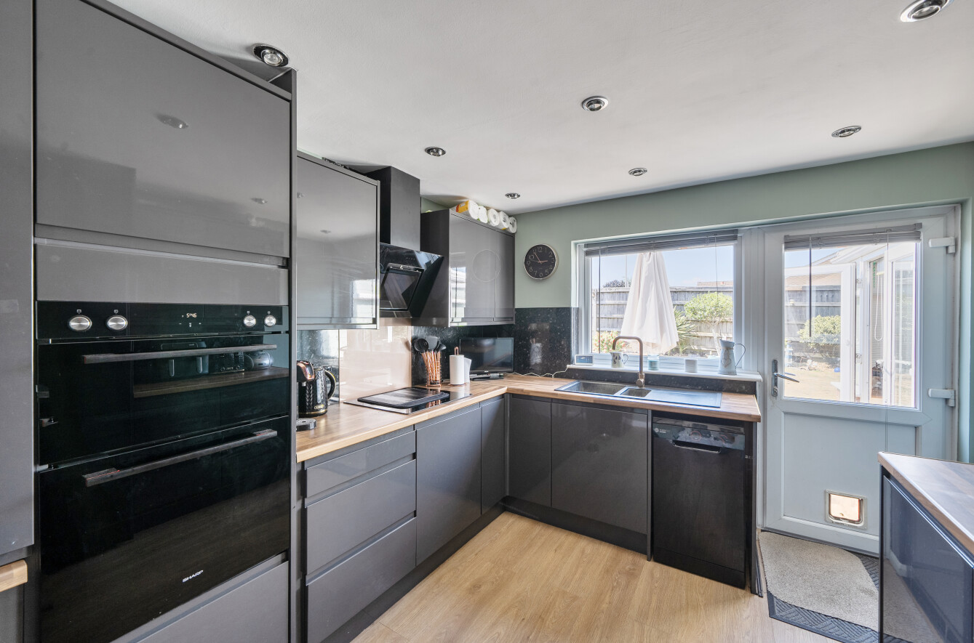
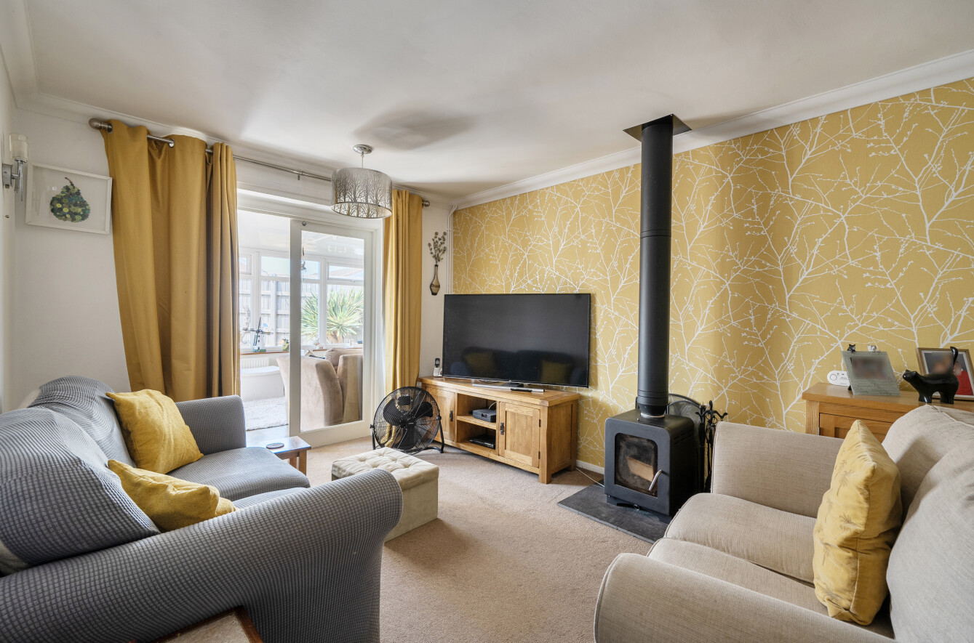
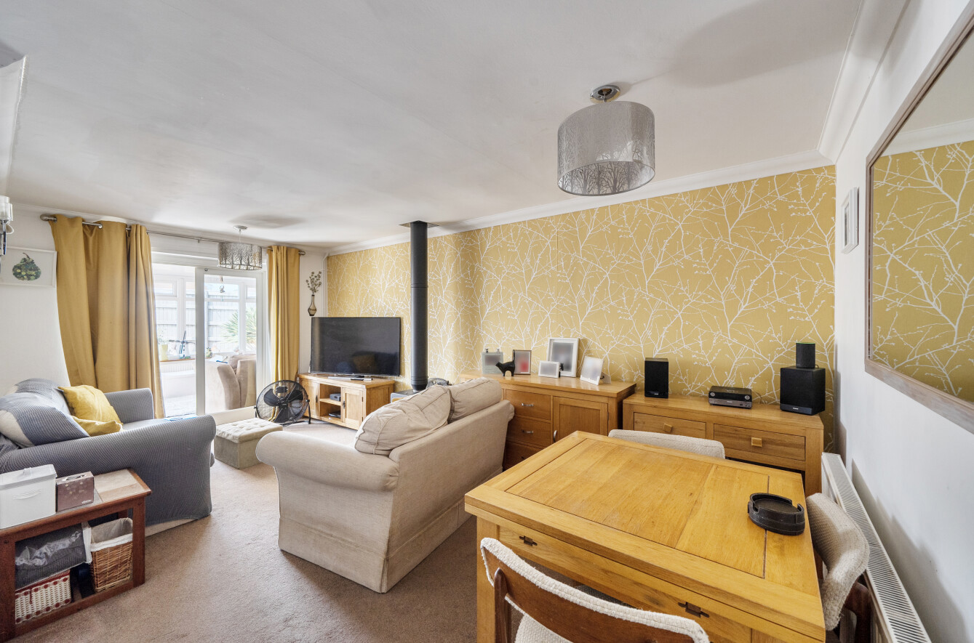
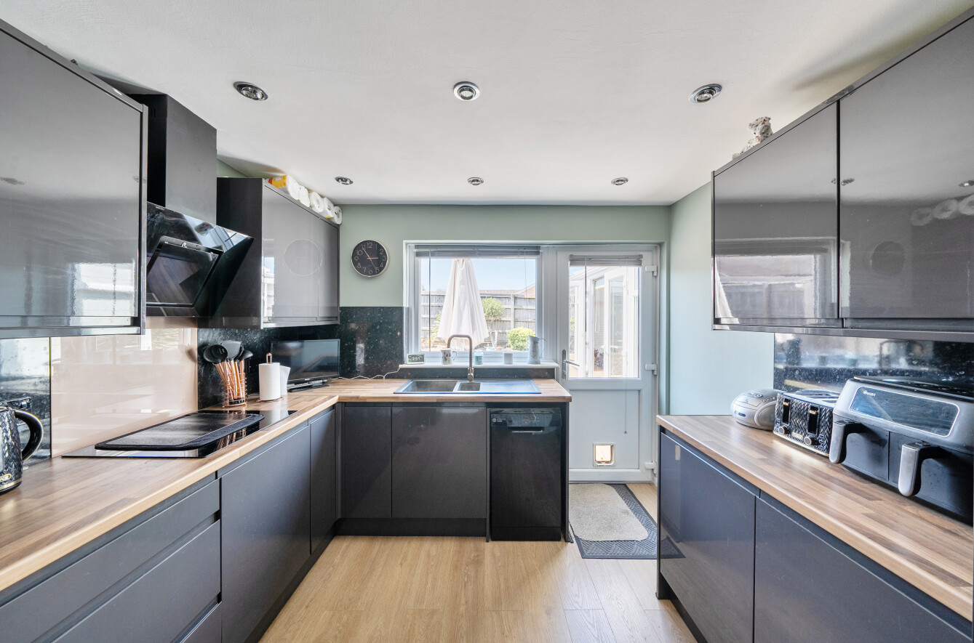
* A detached two-double bedroom bungalow * Edge of cul-de-sac location situated within an established residential area on the Bath side of the town * Ample parking and turning space in addition to a single garage * A good-sized lounge/dining room with a woodburning stove and an adjacent garden room overlooking an enclosed and landscaped garden * Modern fitted kitchen (approximately two years old) with an integrated double oven and four-ring induction hob * No onward chain
Situation: The property lies on the edge of a cul-de-sac within the popular Packsaddle area of Frome which is elevated and on the Bath side of the town. The town centre lies approximately one mile and has a comprehensive range of independent shops, boutiques, cafes and bistros together with national chains including Marks and Spencer. The Georgian City of Bath lies approximately thirteen miles.
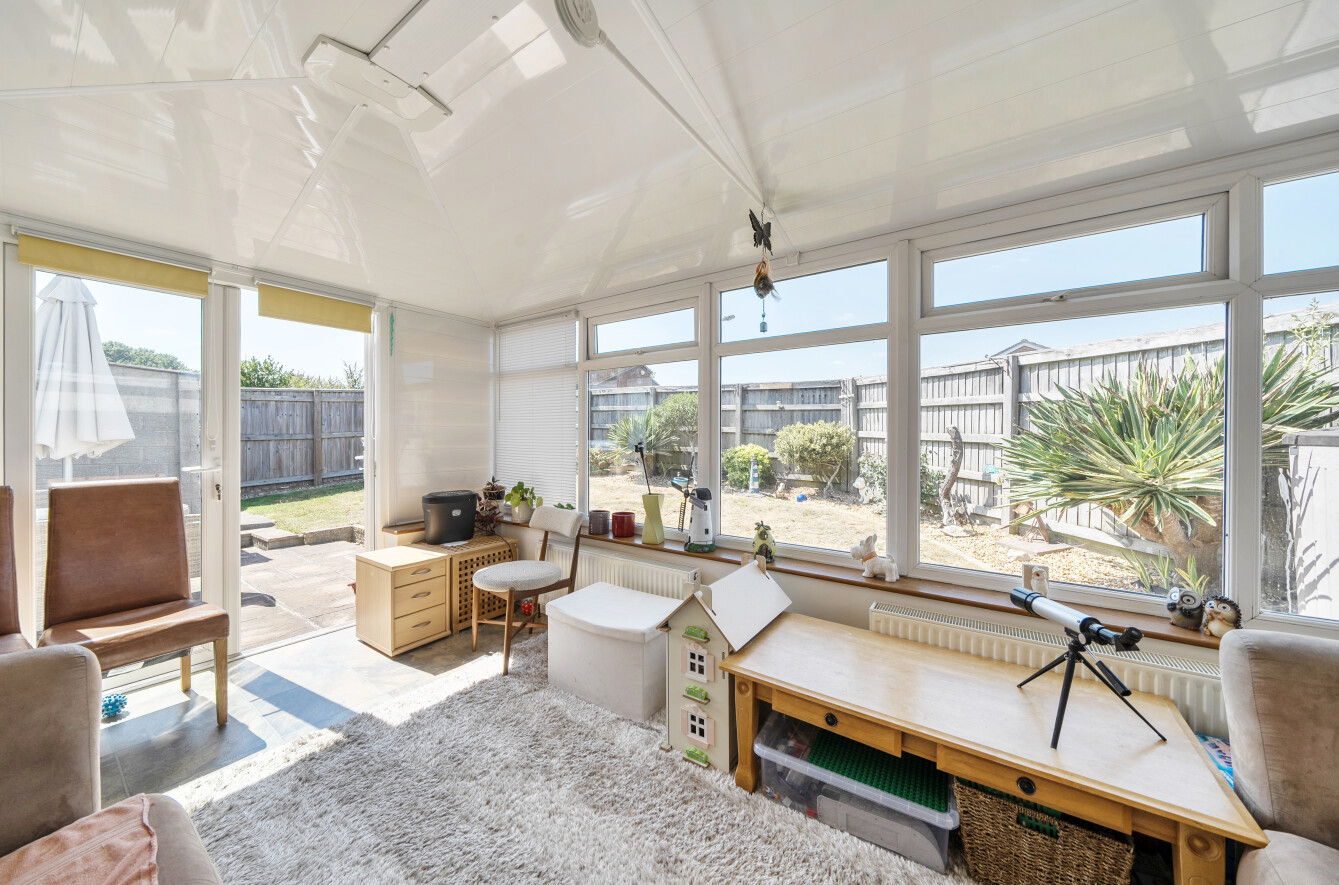
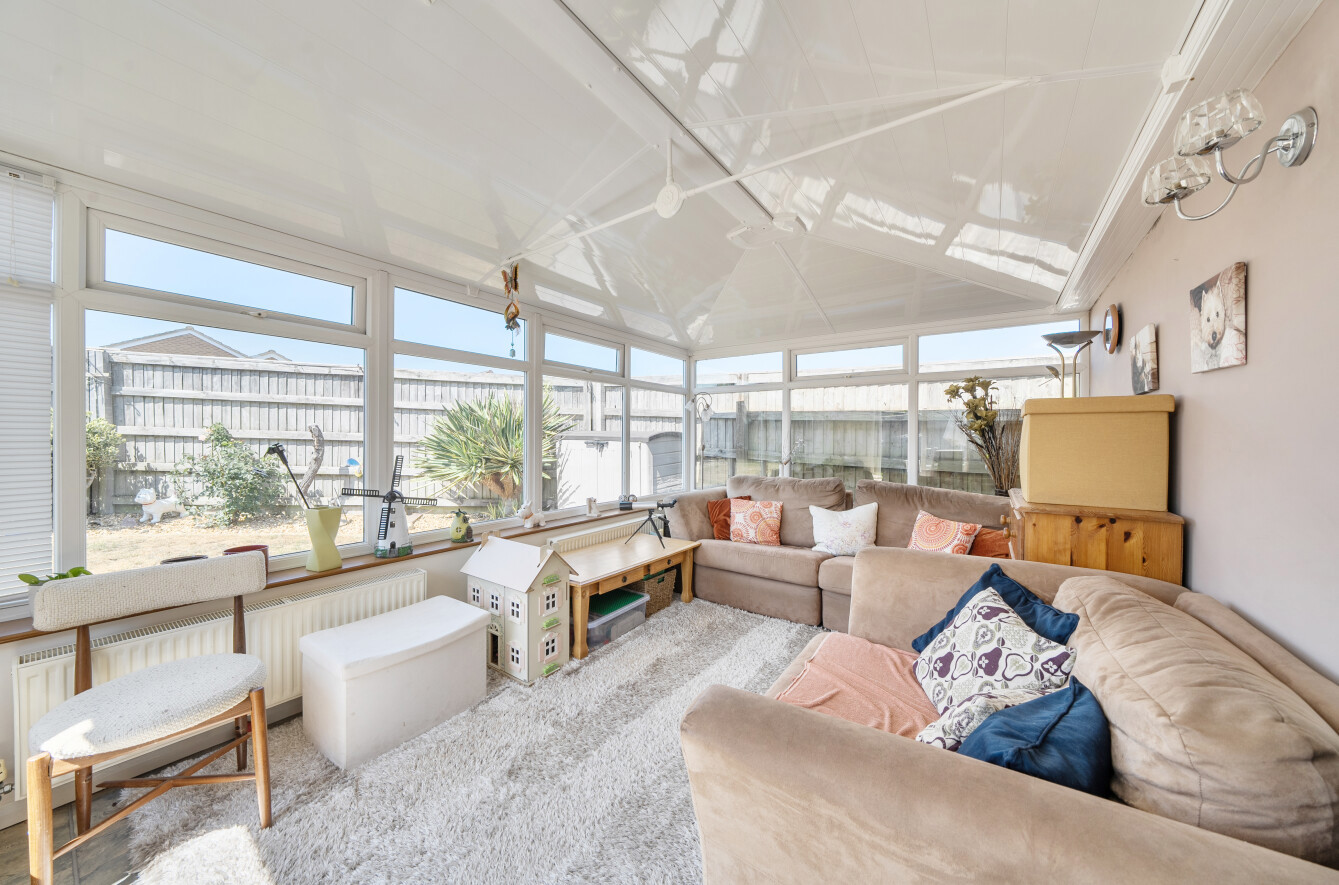
Description: This well-presented two-double bedroom detached bungalow has a later built UPVC sealed double-glazed garden room with radiators and access onto the west-facing rear garden. The property has UPVC sealed double-glazed windows and gas-fired central heating to radiators. The kitchen was replaced approximately two years ago and has a comprehensive range of grey-finish fitted units with an integrated electric double oven and an induction four-ring hob. The property is sold with the benefit of no onward chain.
Accommodation: All dimensions being approximate.
Entrance Hall: With access to an insulated roof space and doors to:
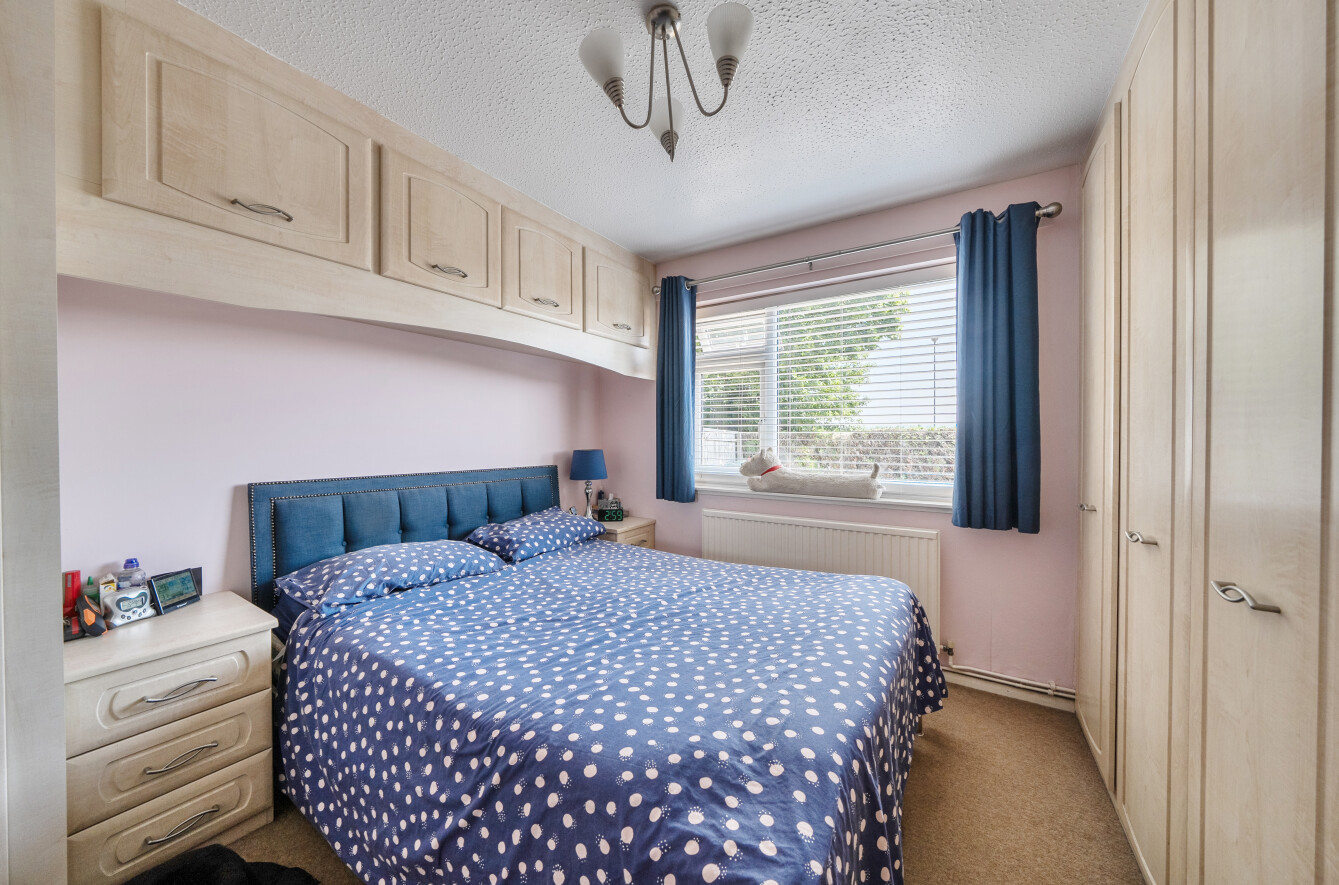
Bedroom One: 11'10" x 10'10" With built-in bedroom furniture, a radiator and a double-glazed window to the front from which far-reaching views may be enjoyed.
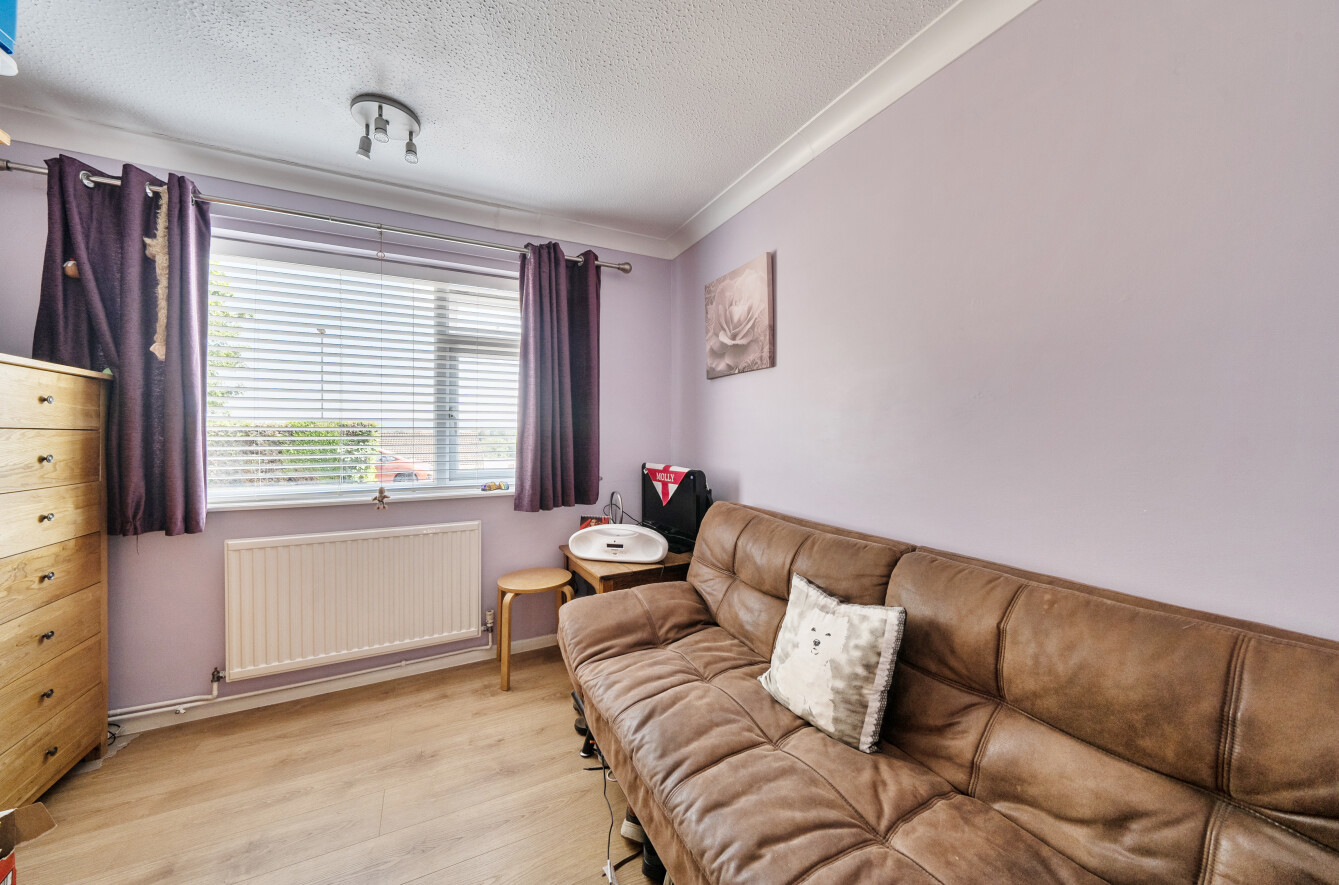
Bedroom Two: 9'0" x 8'9" With a radiator and a double-glazed window to the front.
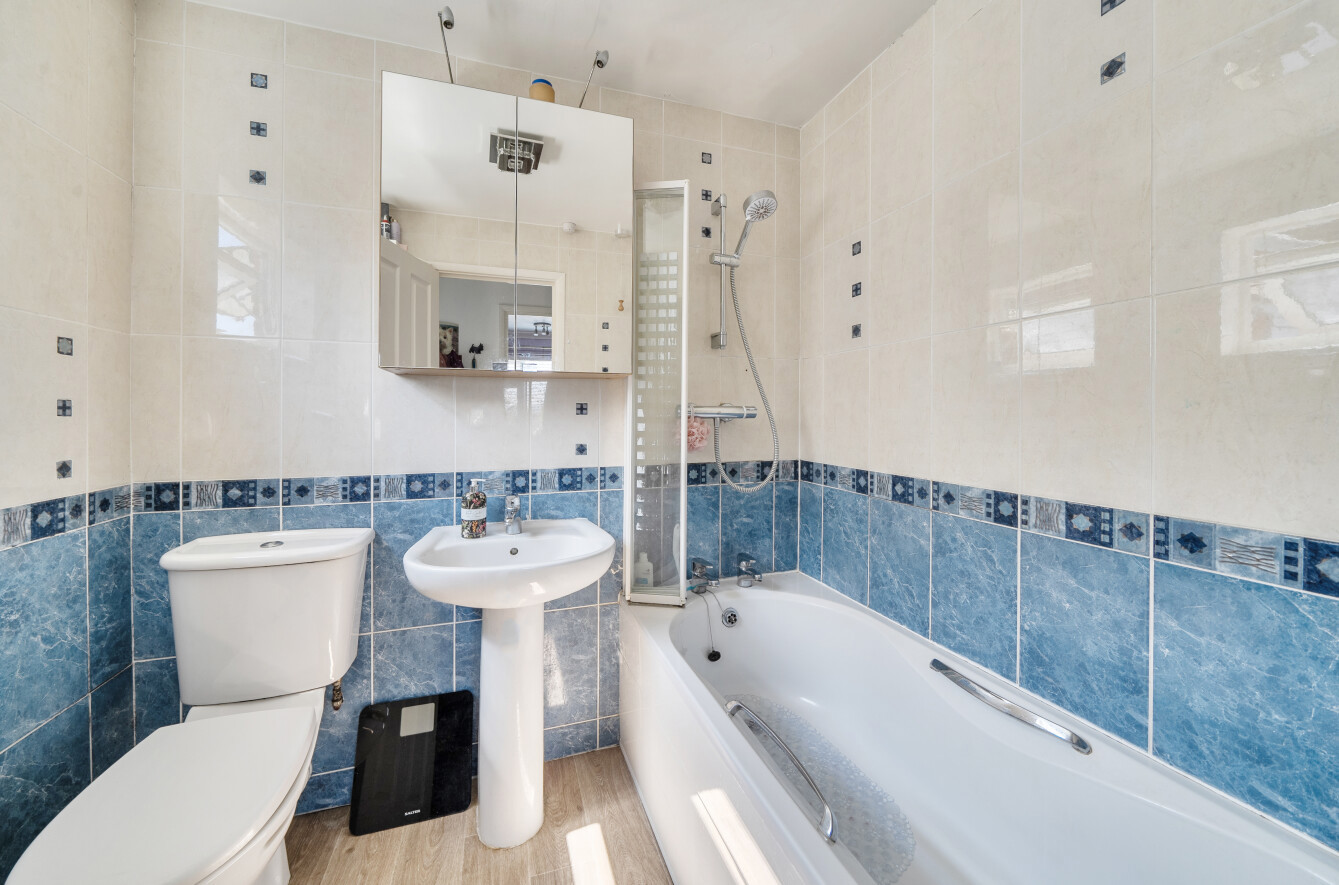
Bathroom: With a white suite comprising a panelled bath with a wall-mounted thermostatic shower, a pedestal wash basin, low level WC, chrome-finish vertical towel rail/radiator and an obscured double-glazed window to the side.
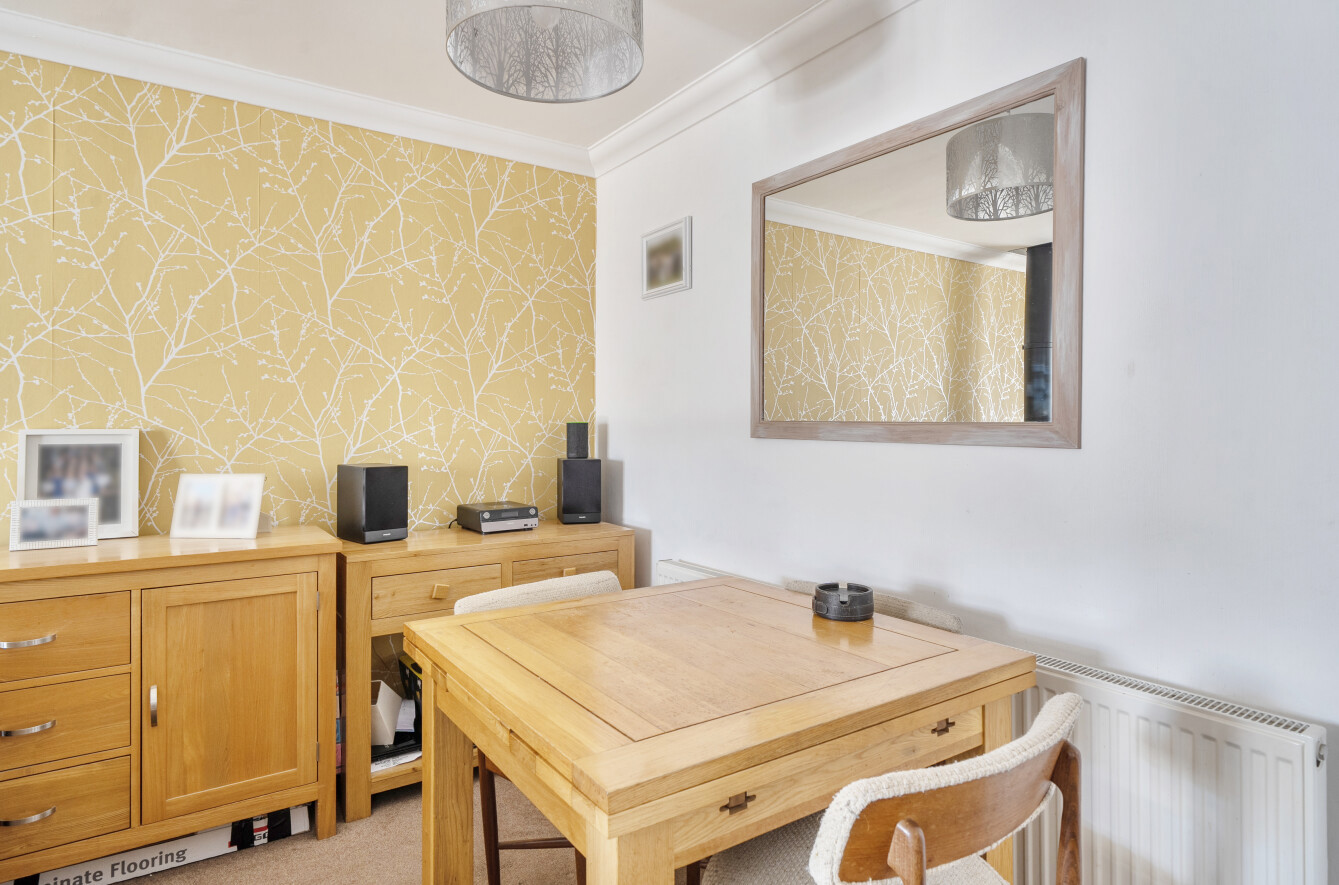
Lounge/Dining Room: 18'0" x 13'0" narrowing to 9'10" With a woodburning stove creating a focal point to this room, radiator, part-glazed door to the kitchen and double French doors to:
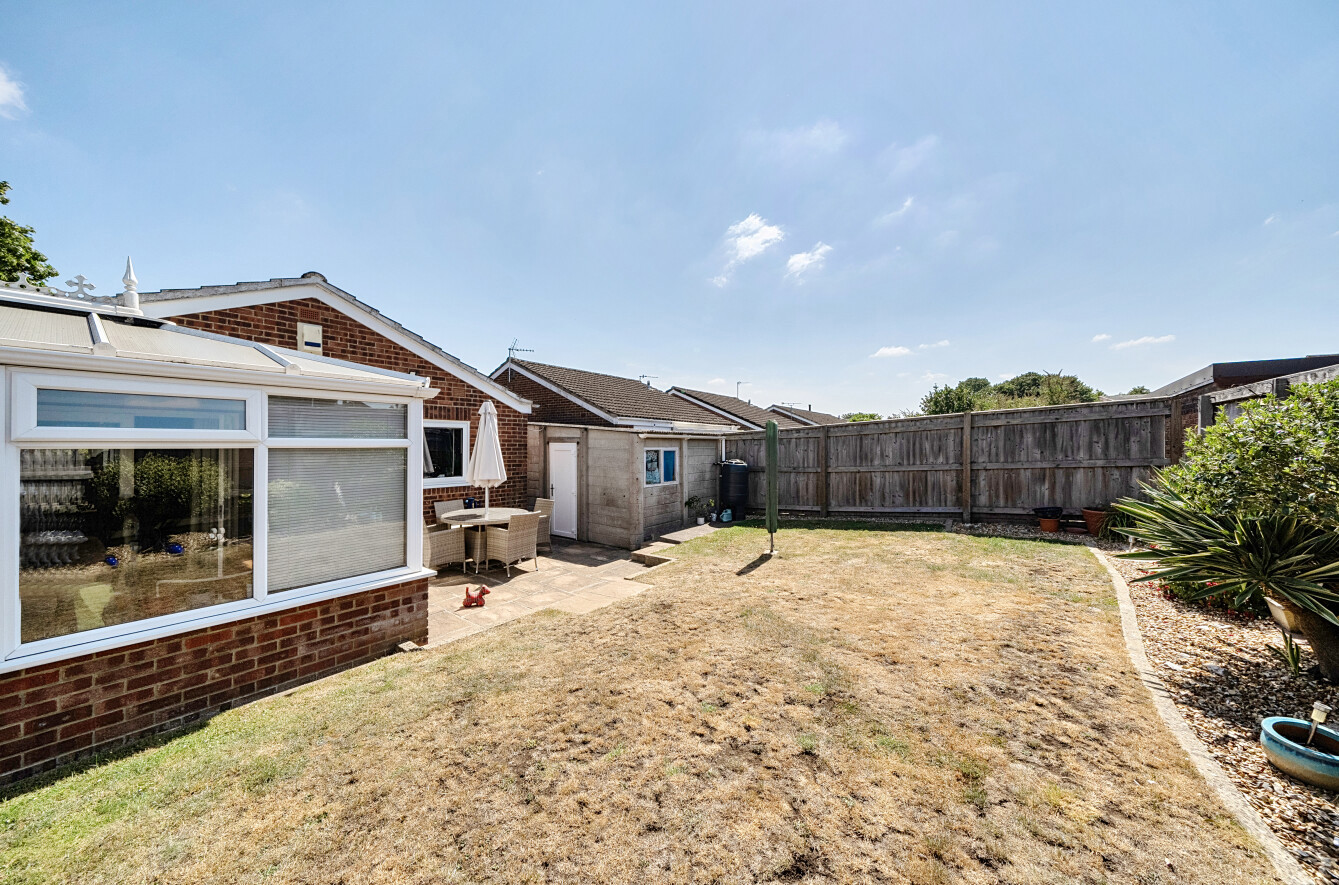
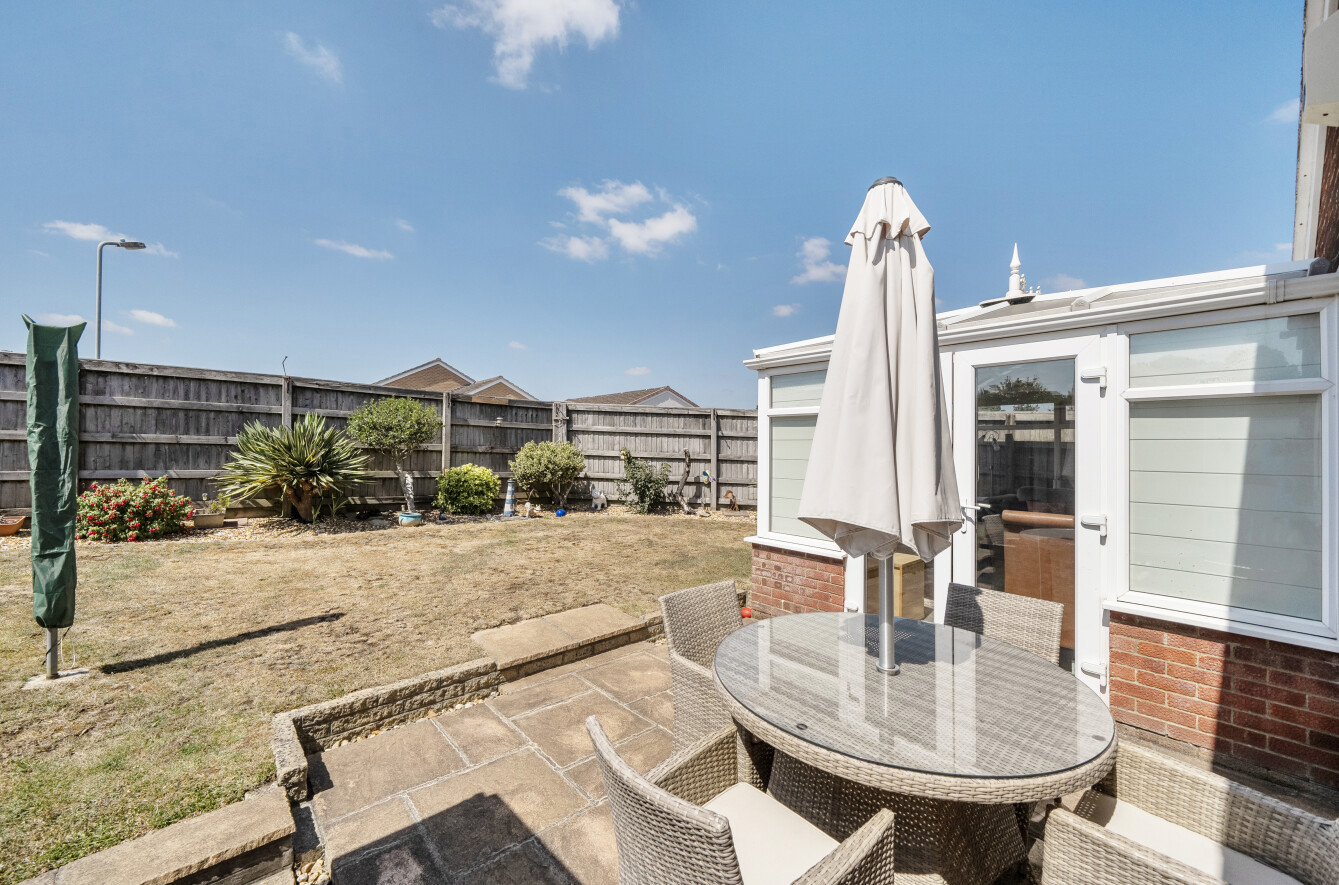
Garden Room: 16'5" x 10'3" Enjoying a triple- aspect with double-glazed windows to three sides, two radiators and double, sealed double-glazed French doors onto the rear garden.
Kitchen: 11'6" x 9'9" With a comprehensive range of grey, gloss-finish fitted units with contrasting wood-effect worksurfaces comprising a one and a half bowl single drainer sink with Monobloc mixer tap, space and plumbing for a slim-line dishwasher and space and plumbing for a washing machine. Integrated electric double oven, a four-ring induction hob, cupboard housing a Vaillant gas-fired combination boiler supplying domestic hot water and central heating to radiators. Eye-level cupboard units incorporating an extractor hood. Space for a fridge/freezer, double-glazed windows to the rear and a half-glazed door to the rear garden.
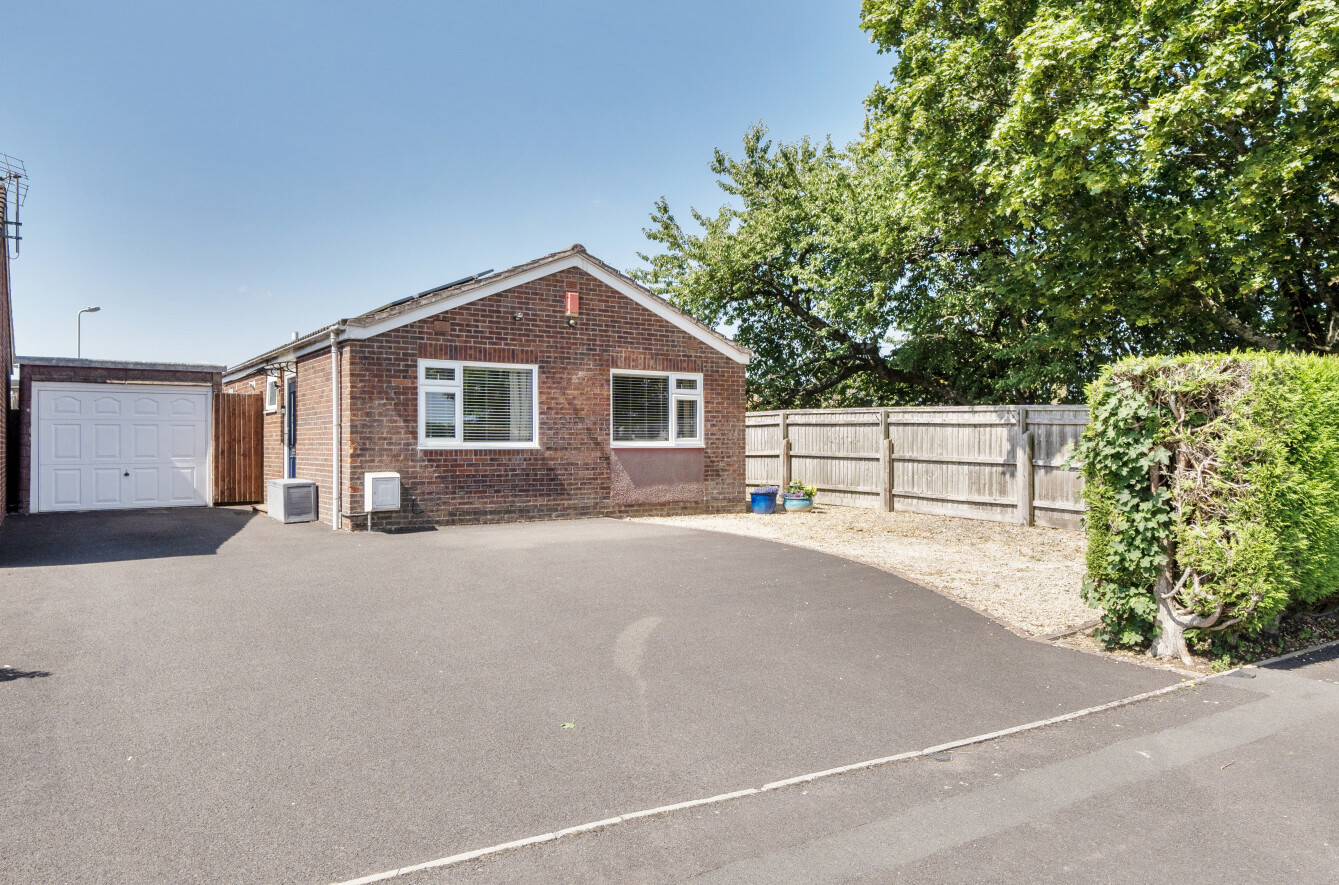
Outside: The property is approached via a double-width tarmacked driveway providing ample parking and with a gravelled area for turning. The driveway in turn provides access to the:
Garage: Measuring internally 20' by 9'1" With a metal up an over door, power and light connected, window to the rear and side UPVC personal door.
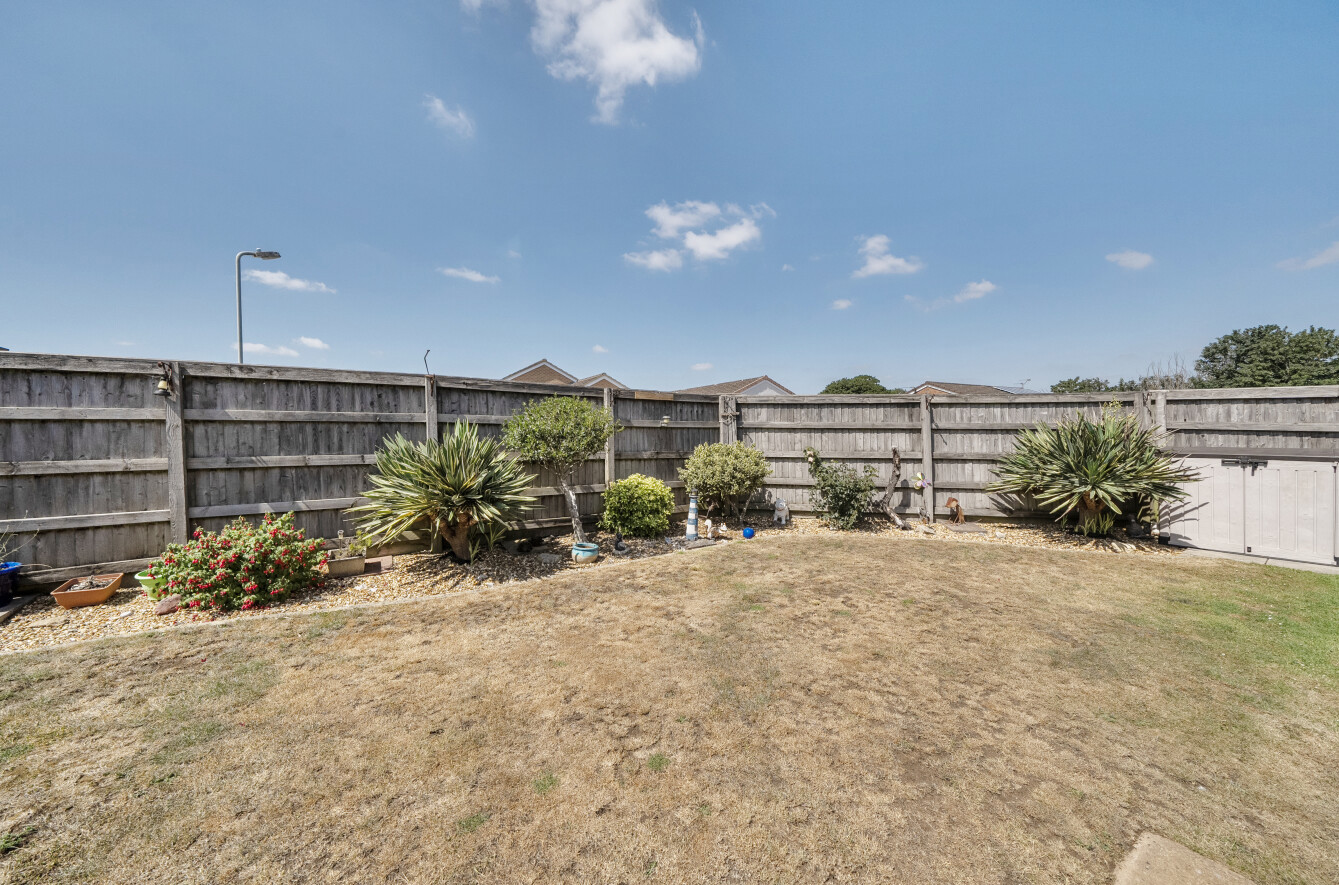
The Rear Garden: This has a maximum width of 45' and maximum depth of 30' comprising a paved patio, lawn and gravelled beds. The garden is enclosed by timber fencing and enjoys a good degree of privacy.
Note: The property has electricity-generating P.V. Cells which provide subsidised electricity for the owner and a fit payment from the national grid which equates to approximately £1000 per annum.
Viewing by appointment through the selling agents McAllisters:
Powered by