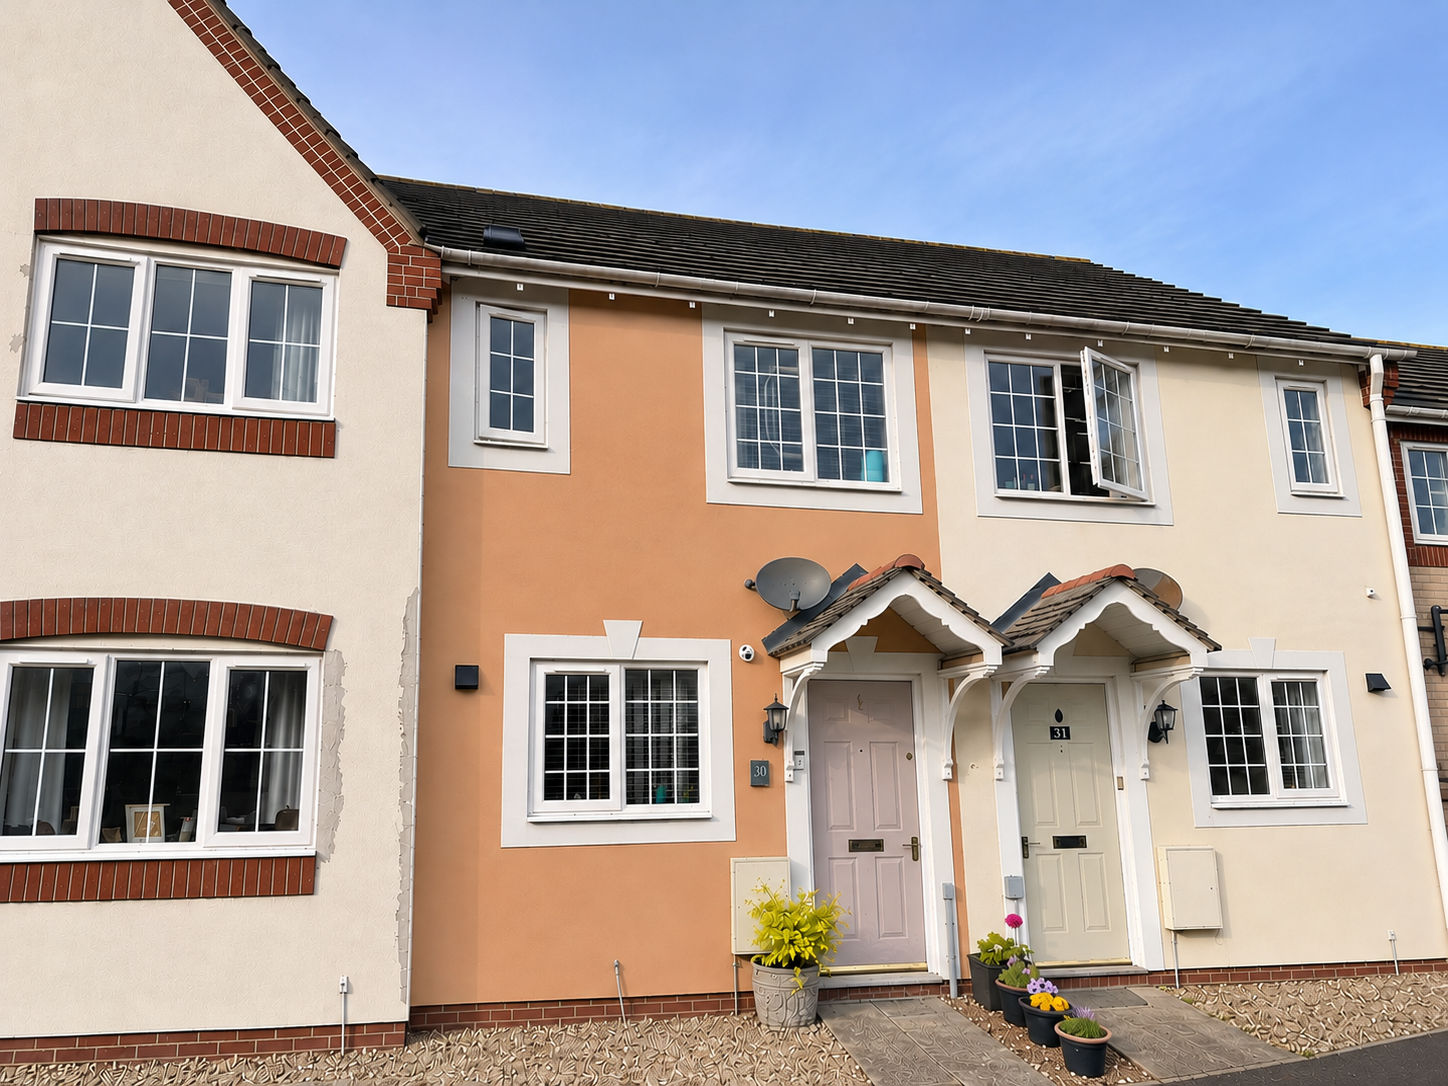
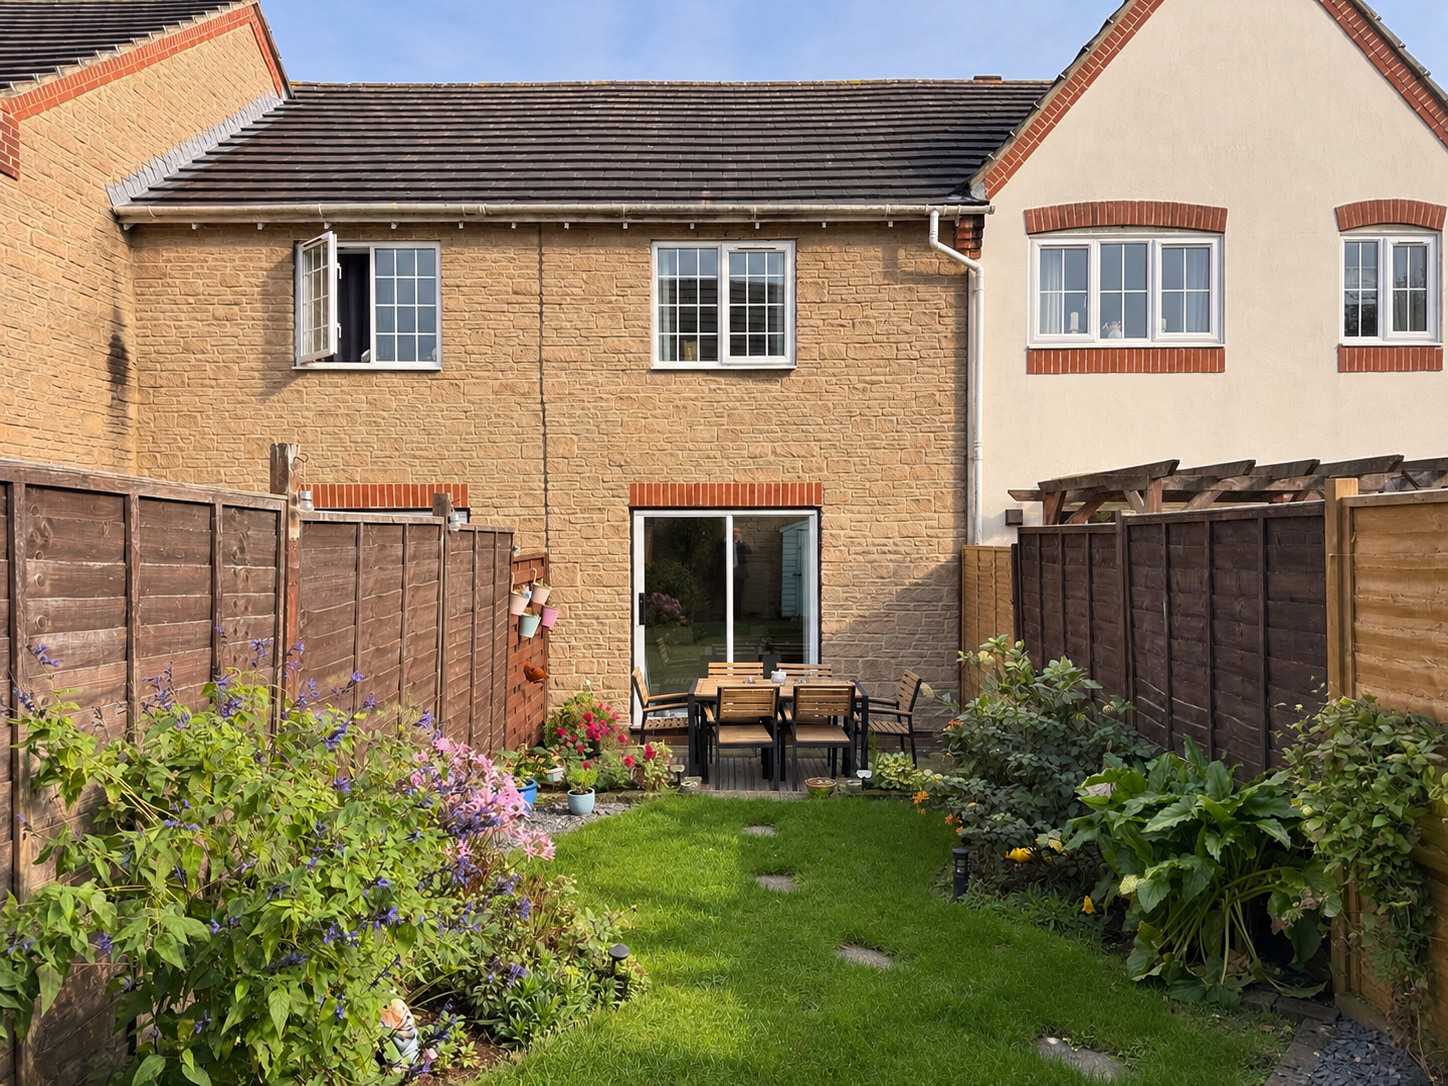
* A modern two-bedroom house within a cul-de-sac setting * UPVC sealed double-glazed windows and gas fired central heating to radiators * Enclosed rear garden and two parking spaces to the front * No onward chain
Situation: The property lies on the southern side of the town within a cul-de-sac setting a short distance from the Sainsburys supermarket and other facilities. The town centre lies approximately one mile away and has a comprehensive range of independent shops, boutiques, cafes and bistros together with national chains including Marks & Spencer. The Georgian city of Bath lies approximately 13 miles
Description: Believed to have been built approximately 30 years ago, this two-bedroom house is sold with two allocated parking spaces to the front, there is a canopy porch and door leading to a fitted kitchen with an integrated oven and hob beyond which is a lounge/dining room with patio doors onto the garden. To the first floor, there are two bedrooms and a bathroom with a thermostatic shower. Providing an ideal first-time purchase or investment opportunity this property is sold with the benefit of no onward chain.
Accommodation: All dimensions being approximate.
Canopy Porch: With a panelled front door to:
Entrance Hall: With a radiator, access through to the lounge/dining room and further access to:
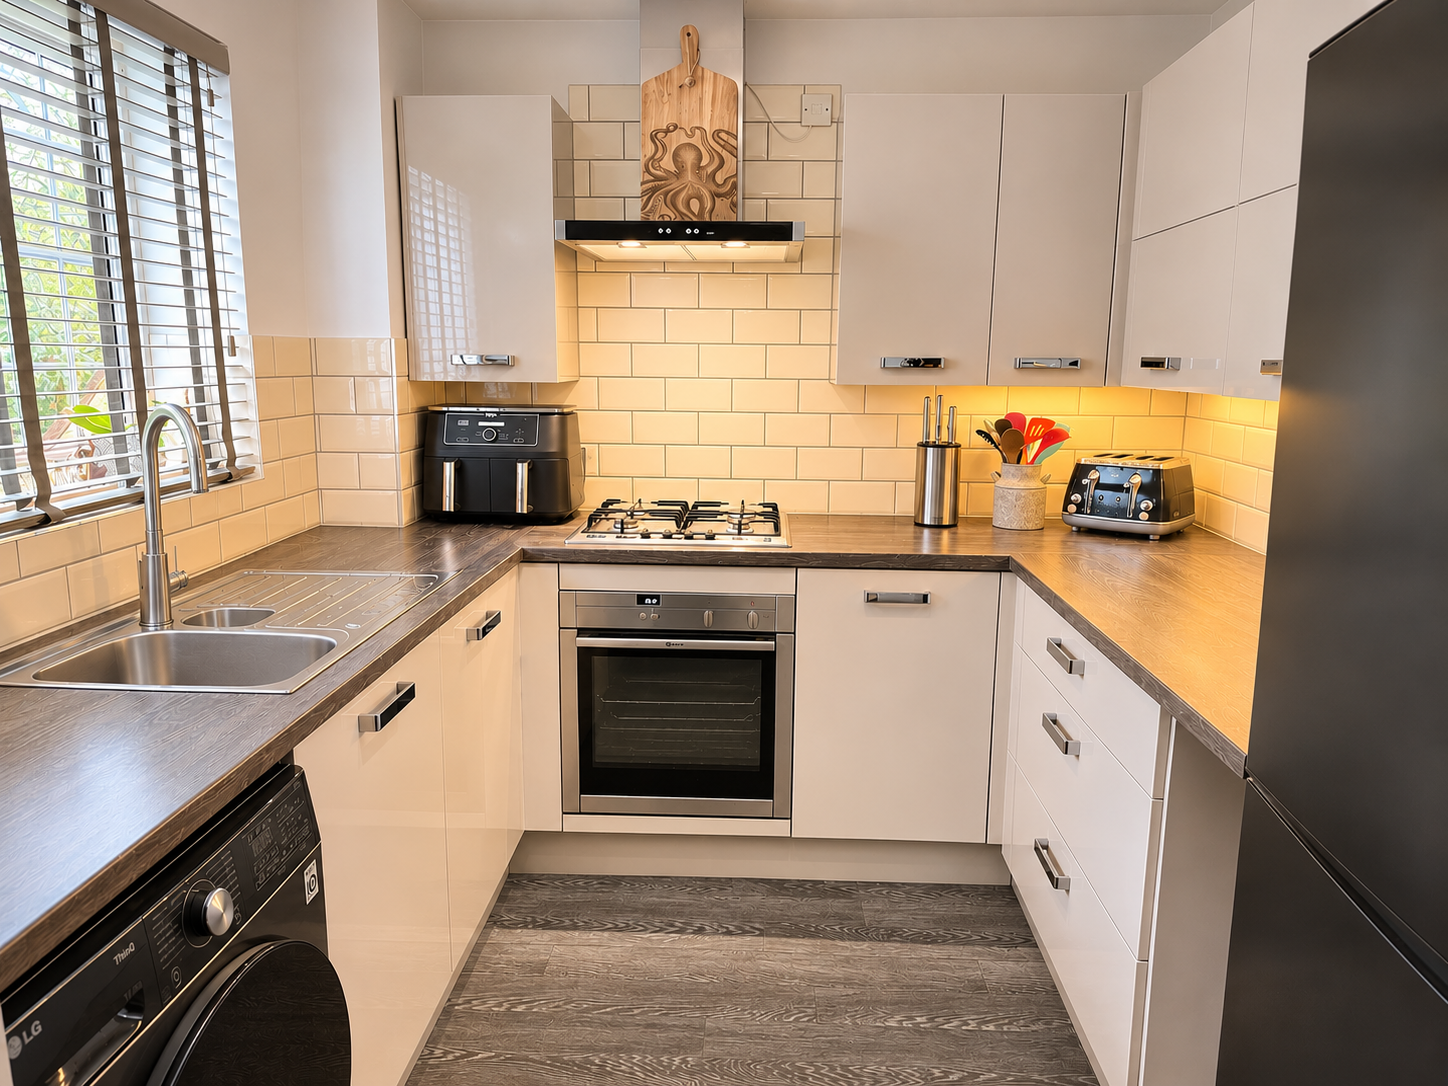
Kitchen: Installed in 2019, with a range of grey high gloss finish units with contrasting work surfaces and a cream metro tile splashback, comprising a single drainer sink with a mixer tap, adjacent work surfaces with drawers and cupboards beneath and incorporating a neff Slide and Hide electric oven and gas four ring hob, wall cupboard units incorporating an extractor hood. Gas fired Glow-worm combination boiler installed in 2018. Space and plumbing for a washing machine and space for a fridge/freezer. Double-glazed window to the front.
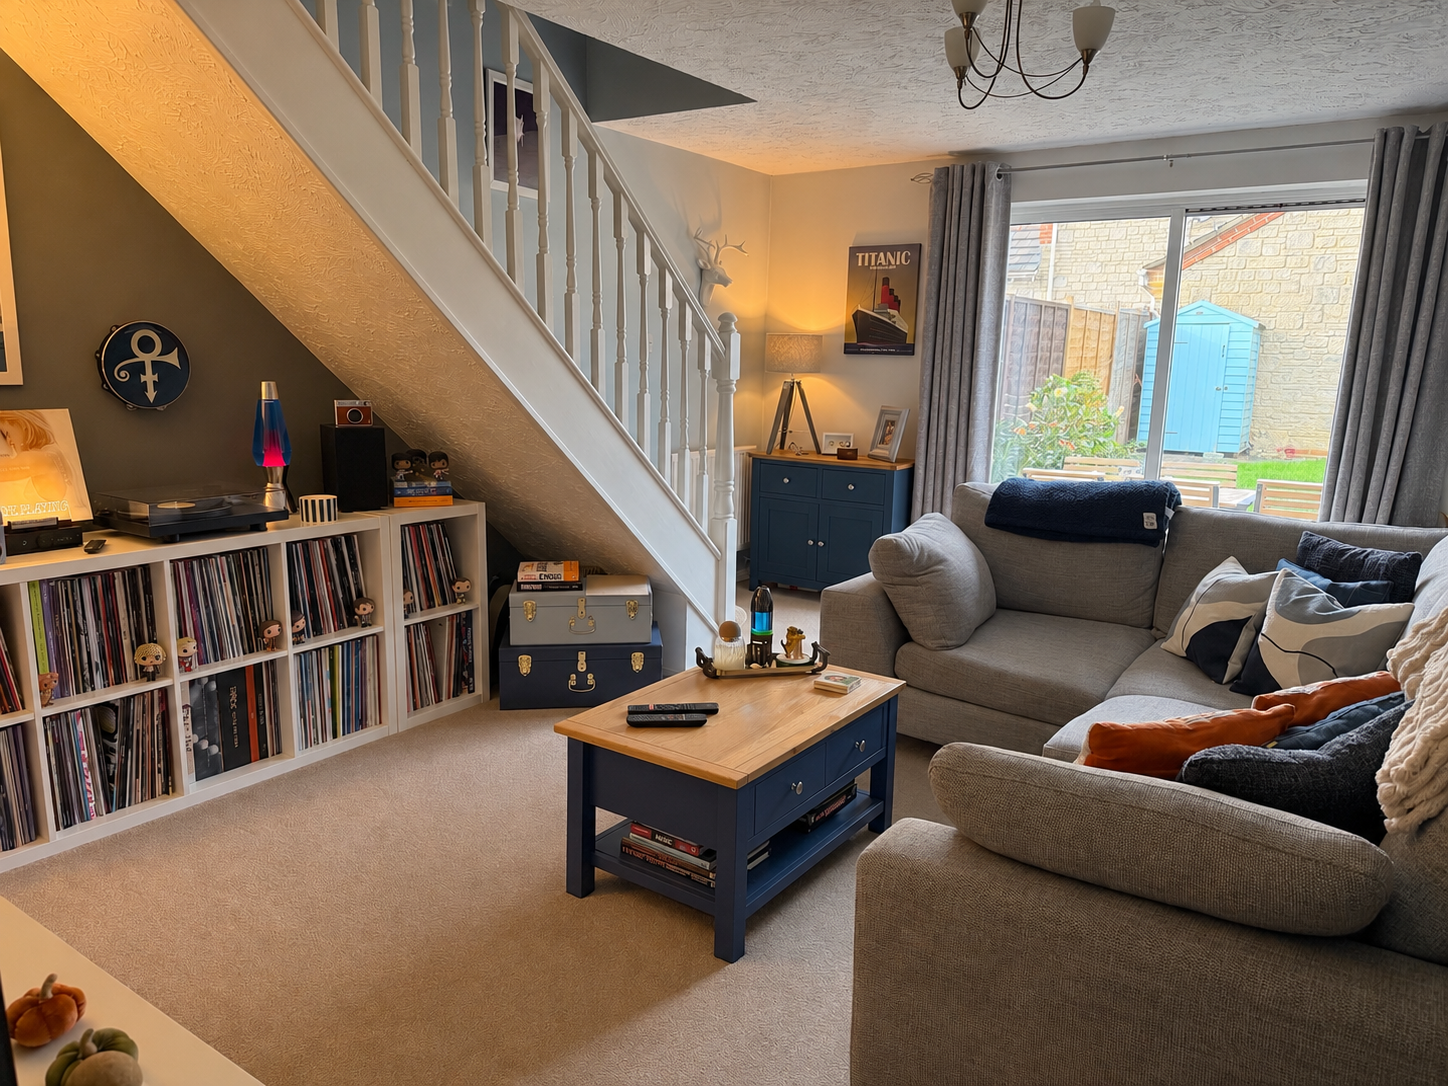
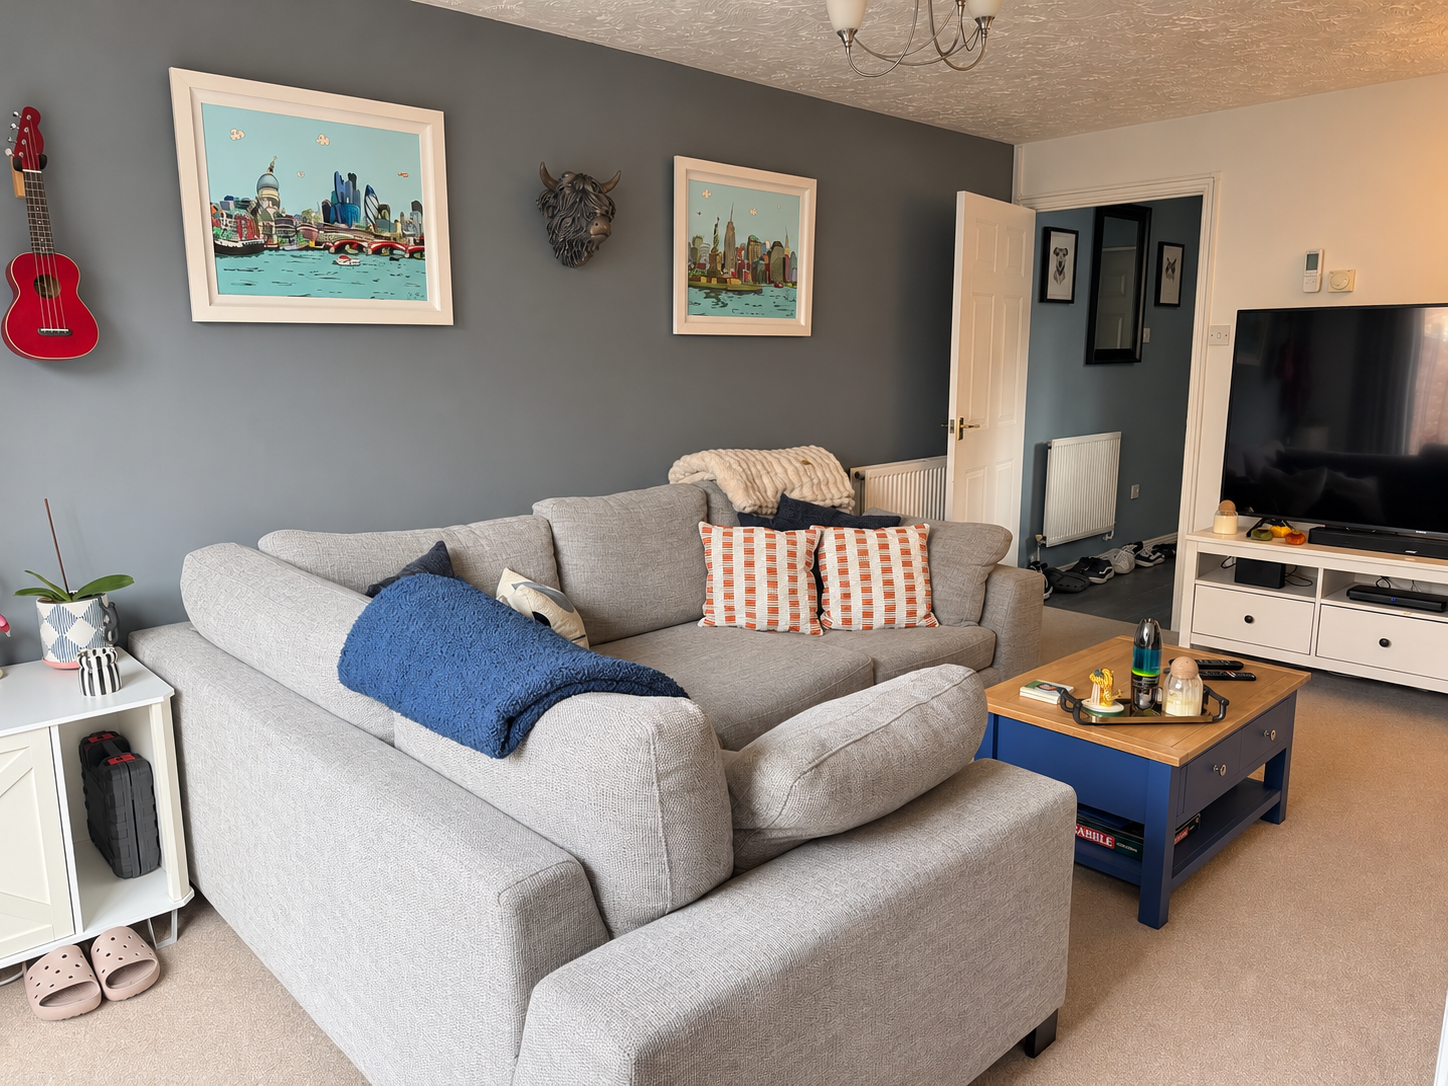
Lounge/Dining Room: With two radiators, staircase rising to the first floor and double-glazed patio doors onto the rear garden.
First Floor:
Landing: With doors to:
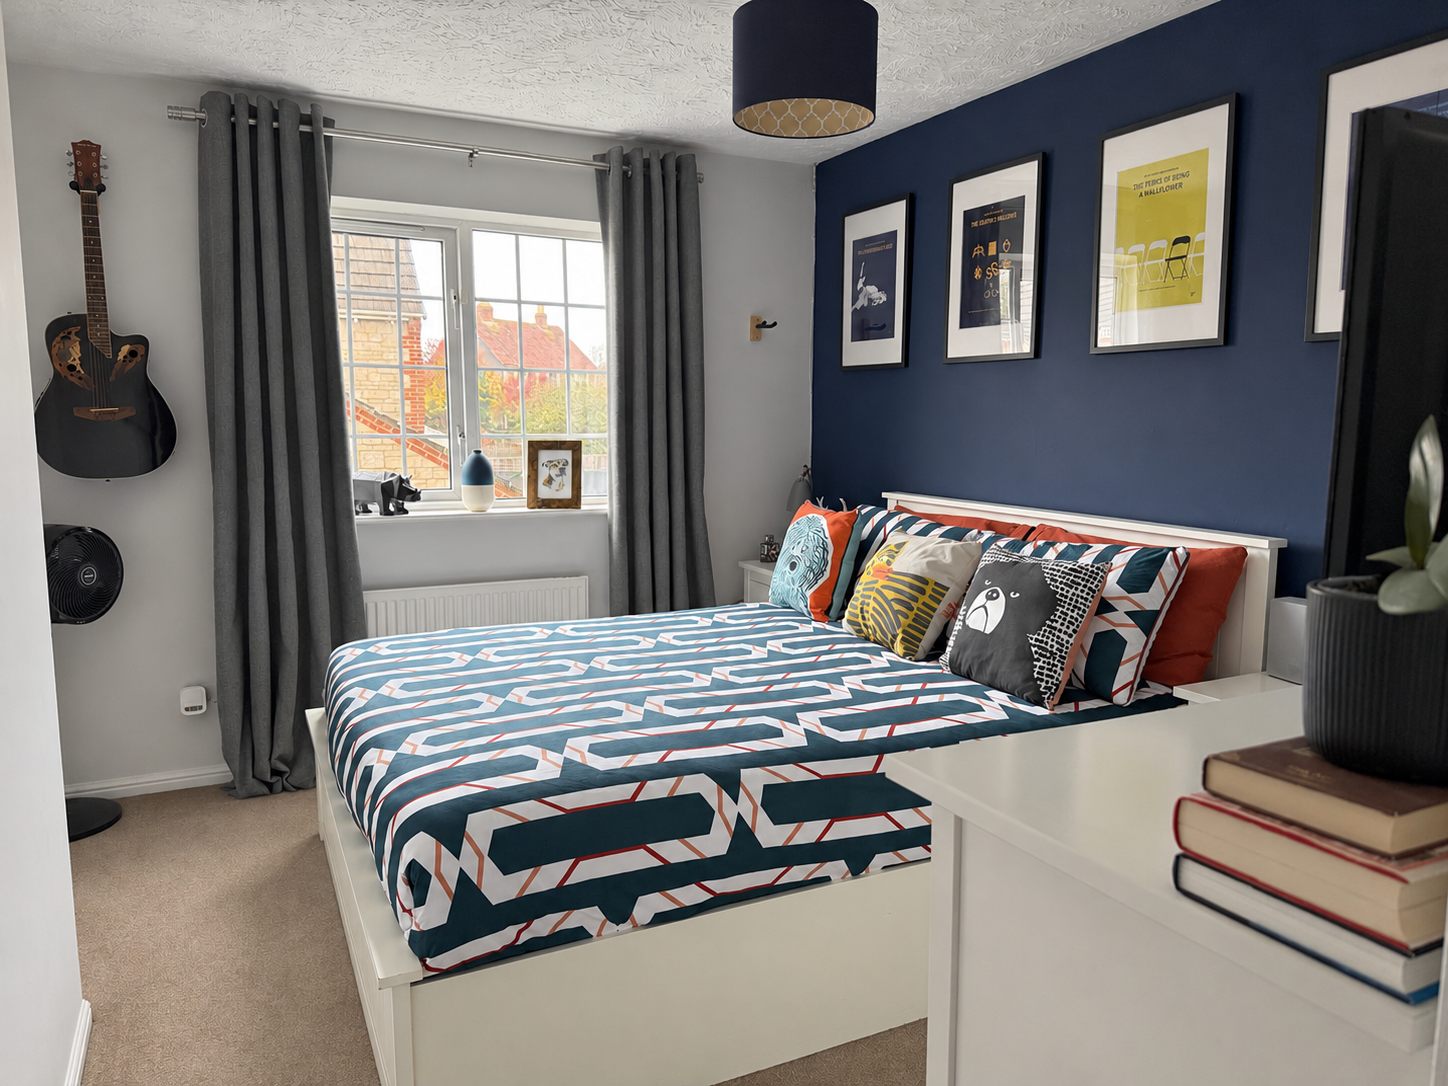
Bedroom 1: With a double wardrobe, a radiator and a double-glazed window to the rear.
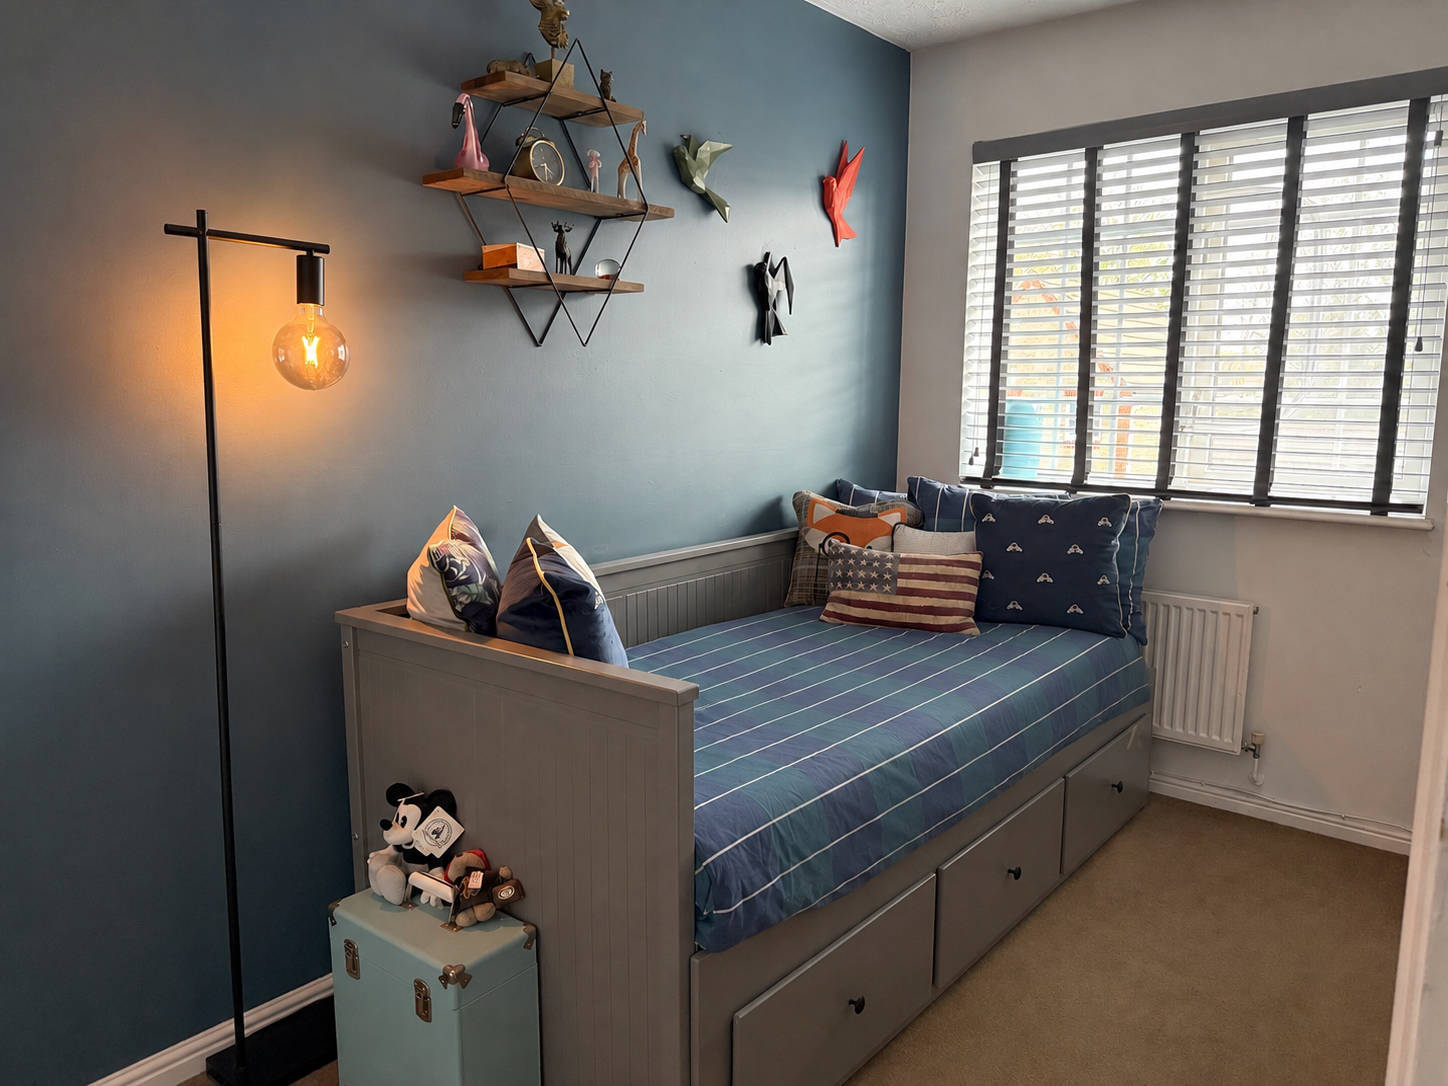
Bedroom 2: With a single wardrobe, a linen cupboard, a radiator and a double-glazed window to the front.
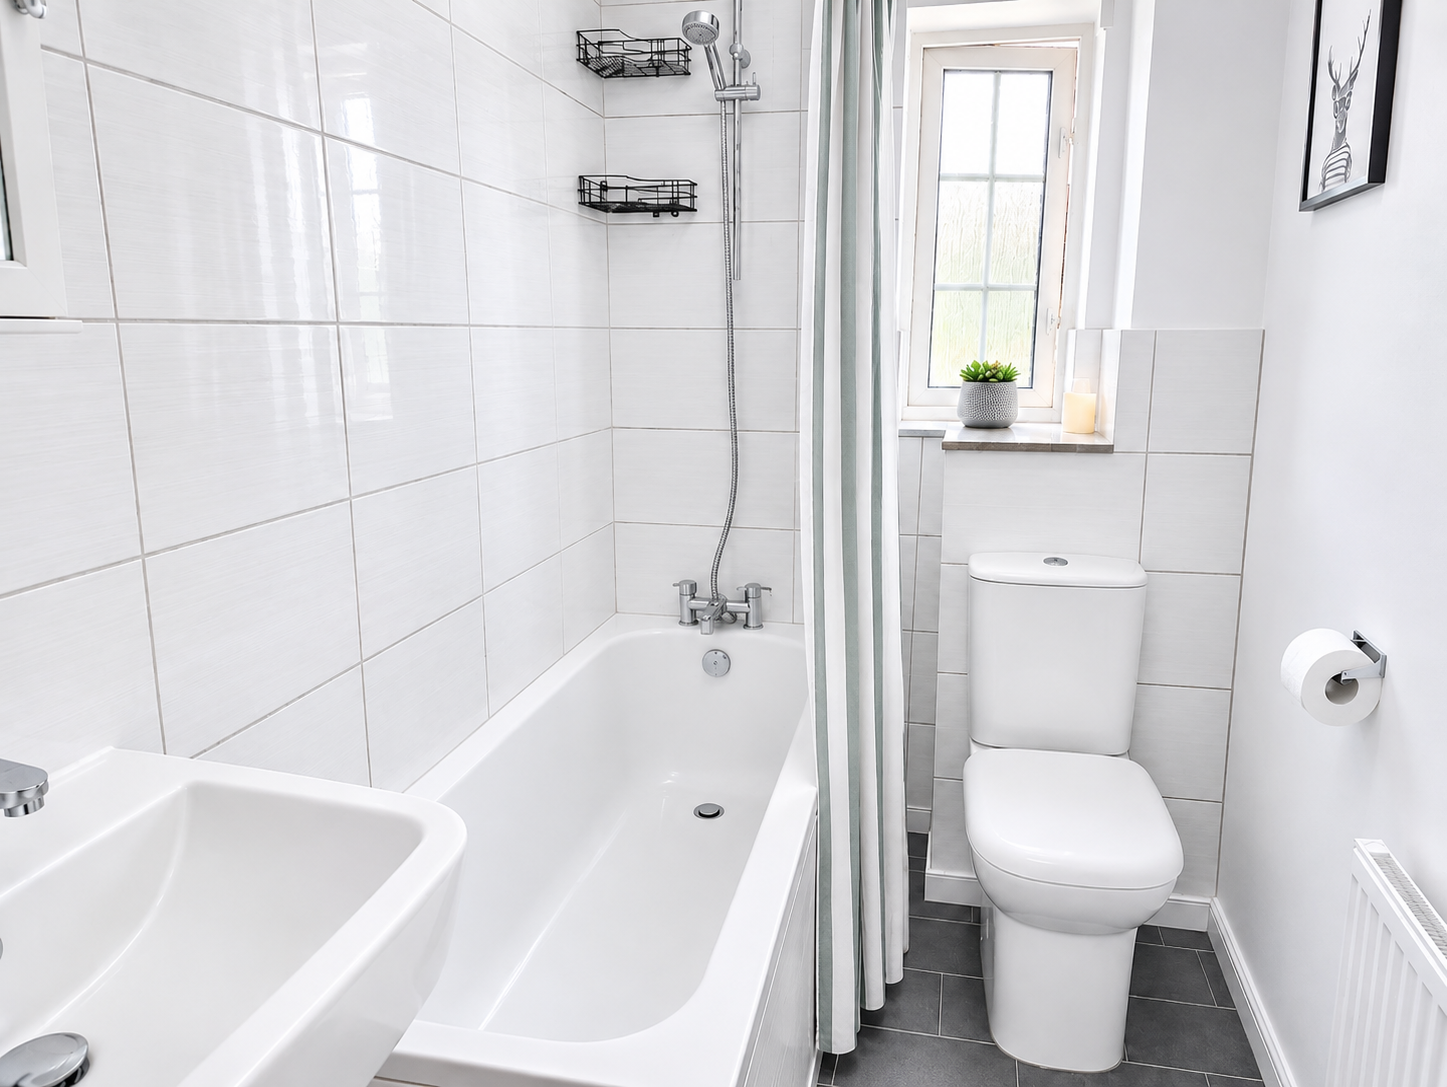
Bathroom: With a stylish white suite comprising a panelled bath with adjacent ceramic wall tiling and shower attachment, low level WC, pedestal wash basin, radiator and an obscure double-glazed window to the front.
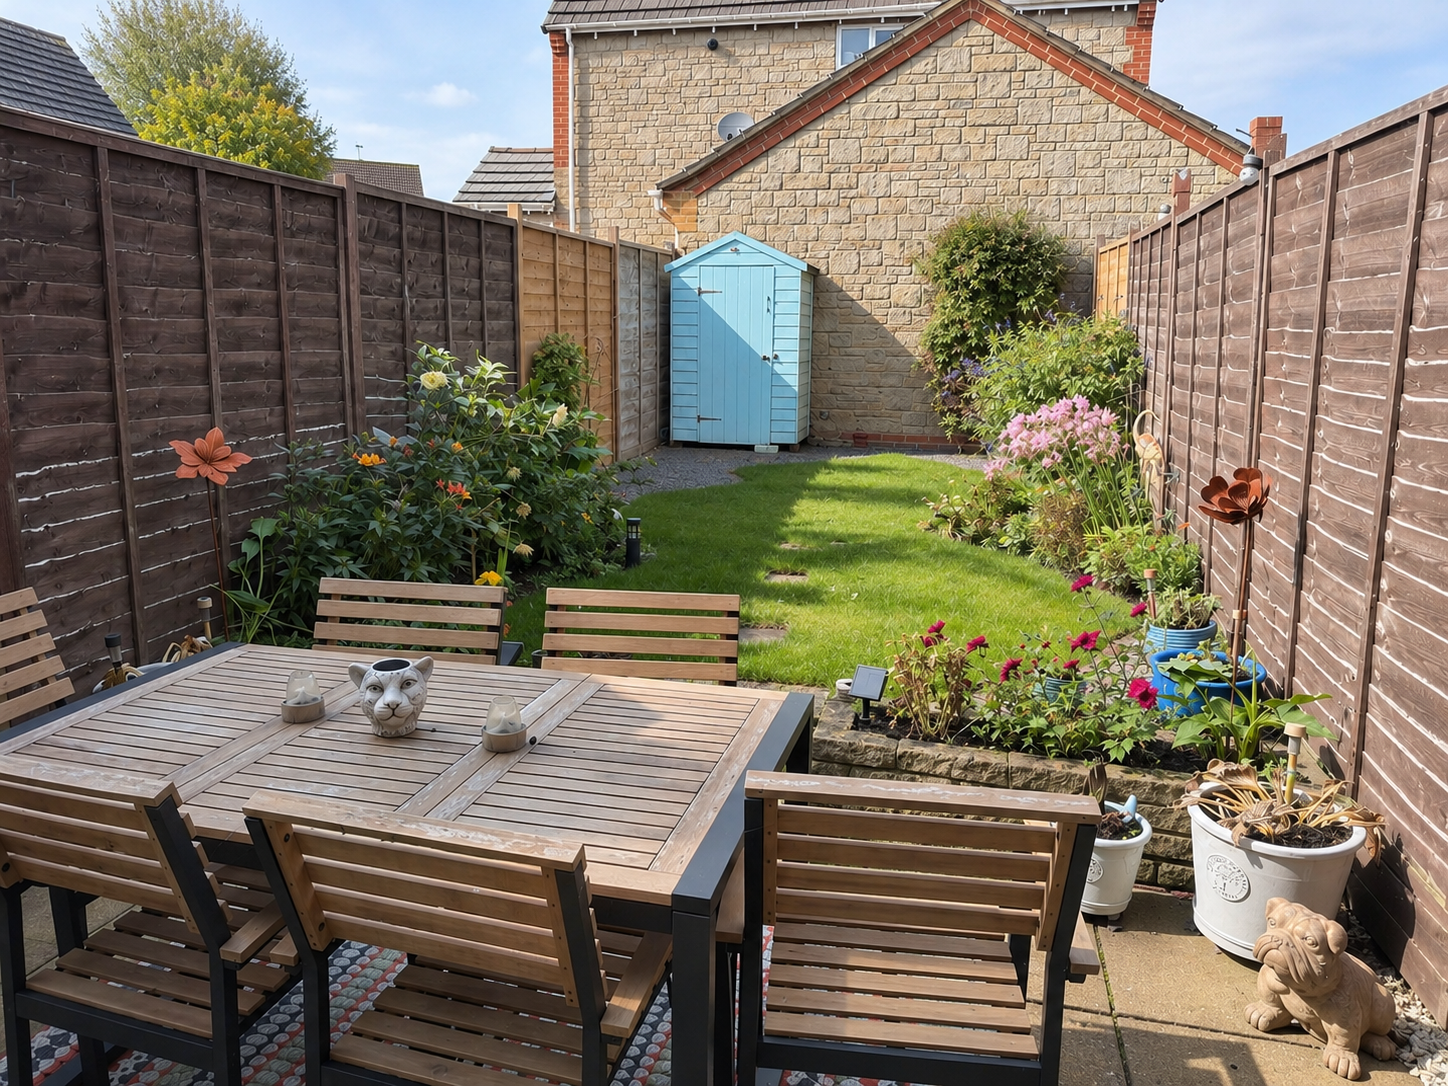
Outside: To the front of the property there are two allocated parking spaces. To the rear there is an enclosed garden measuring 28'10" x 12'8", laid to lawn with a separate seating area. The garden is enclosed by timber fencing to both sides with walling to the rear.
Powered by