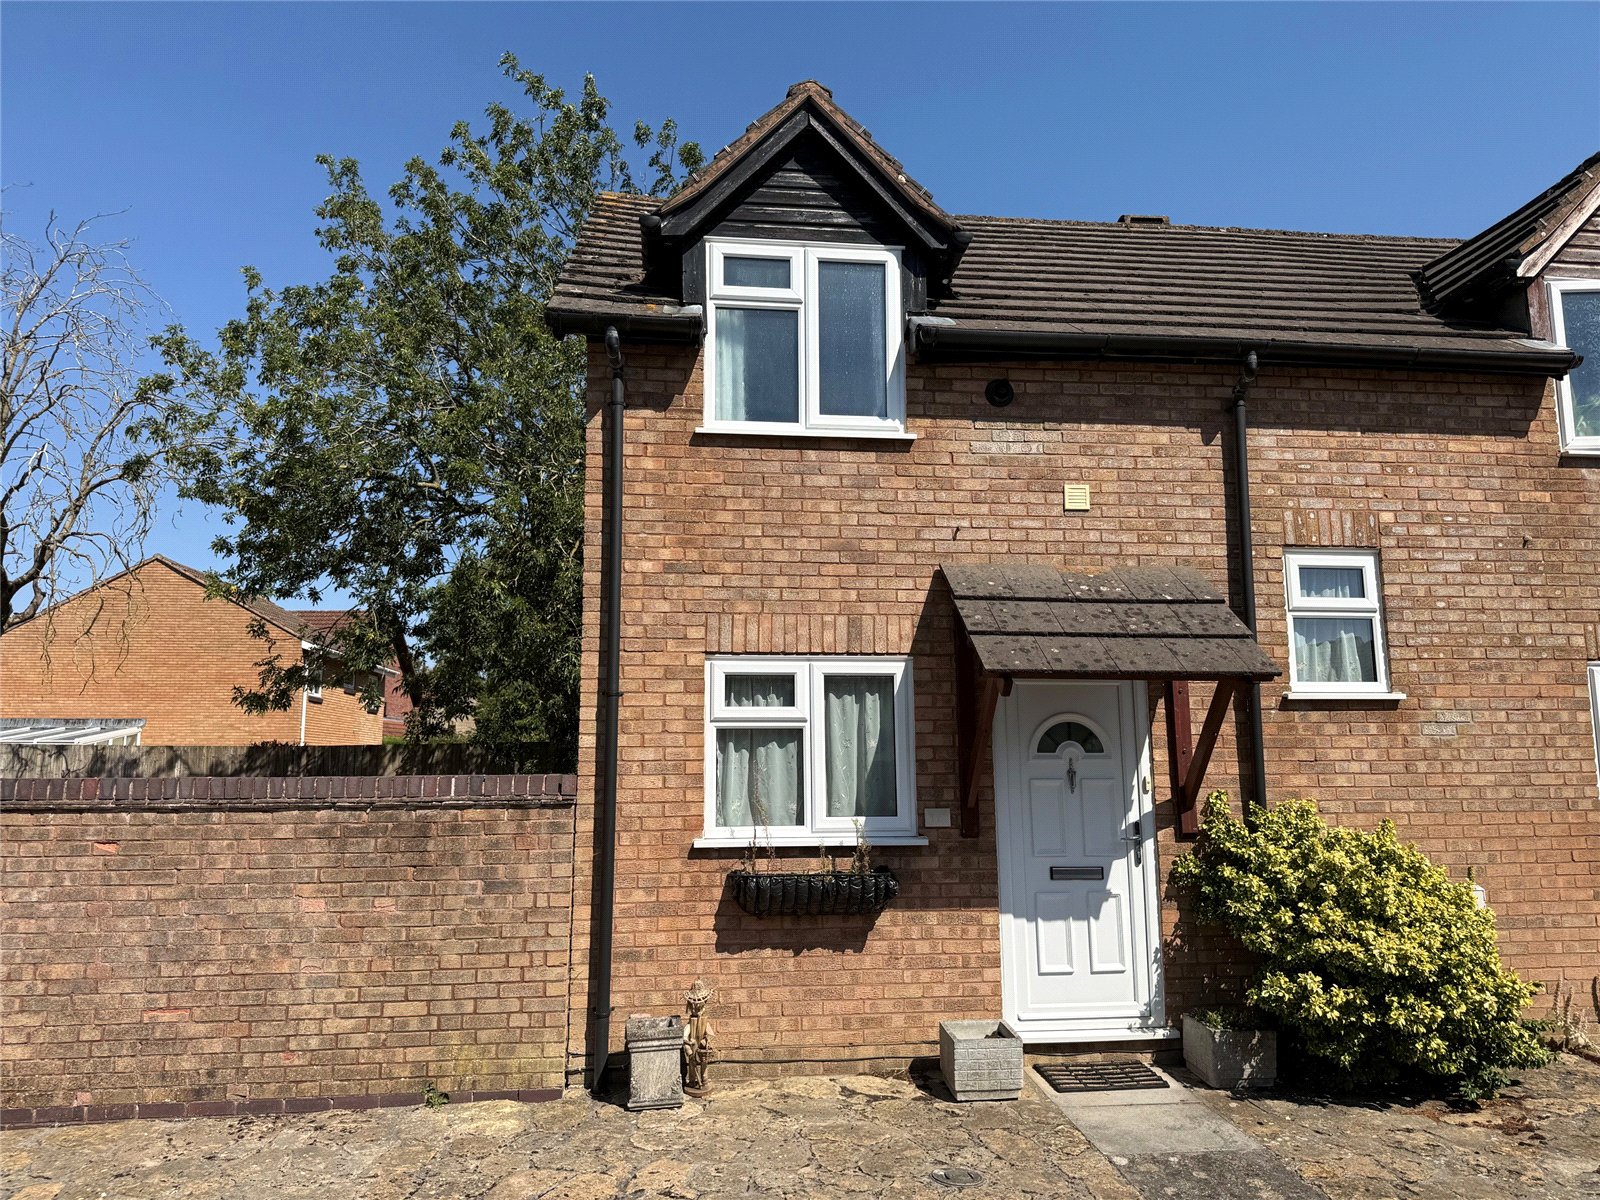
* A two-bedroom end of terrace modern house within a small cul-de-sac setting * Lounge/Dining Room with French doors onto an enclosed east-facing rear garden * Single allocated parking space * UPVC sealed double-glazed windows and gas-fired central heating to radiators
Situation: The property lies on the north-eastern outskirts of the town approximately one and a quarter mile from the town centre. There is a small parade of shops including a Tesco Express, pharmacy and fish and chip shop less than a quarter of a mile from the property and the town centre has a comprehensive range of independent shops, boutiques, cafes and bistros together with national chains including Marks and Spencer. The Georgian City of Bath lies approximately thirteen miles.
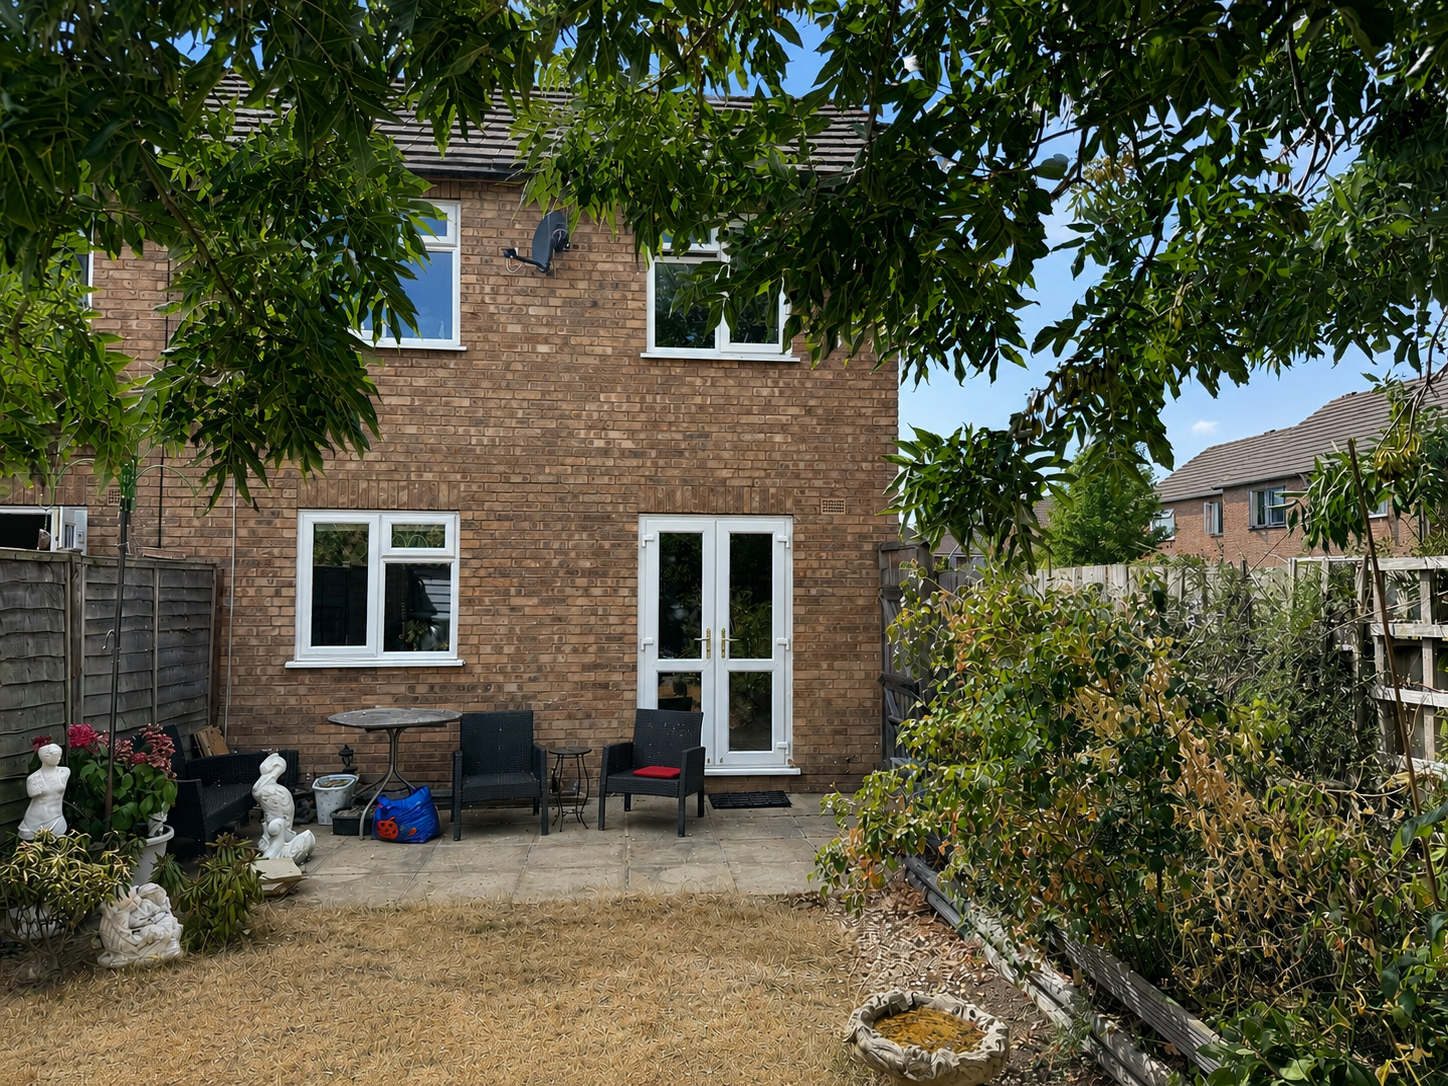
Description: This end-of-terrace two double bedroom house has a fitted kitchen with integrated oven and hob and to the rear is a lounge/dining room with double, sealed double-glazed French doors onto an enclosed east-facing rear garden. To the first floor there are two double-sized bedrooms and a bathroom. There is a nearby single allocated parking space and to the rear an east-facing enclosed garden.
Accommodation: All dimensions being approximate.
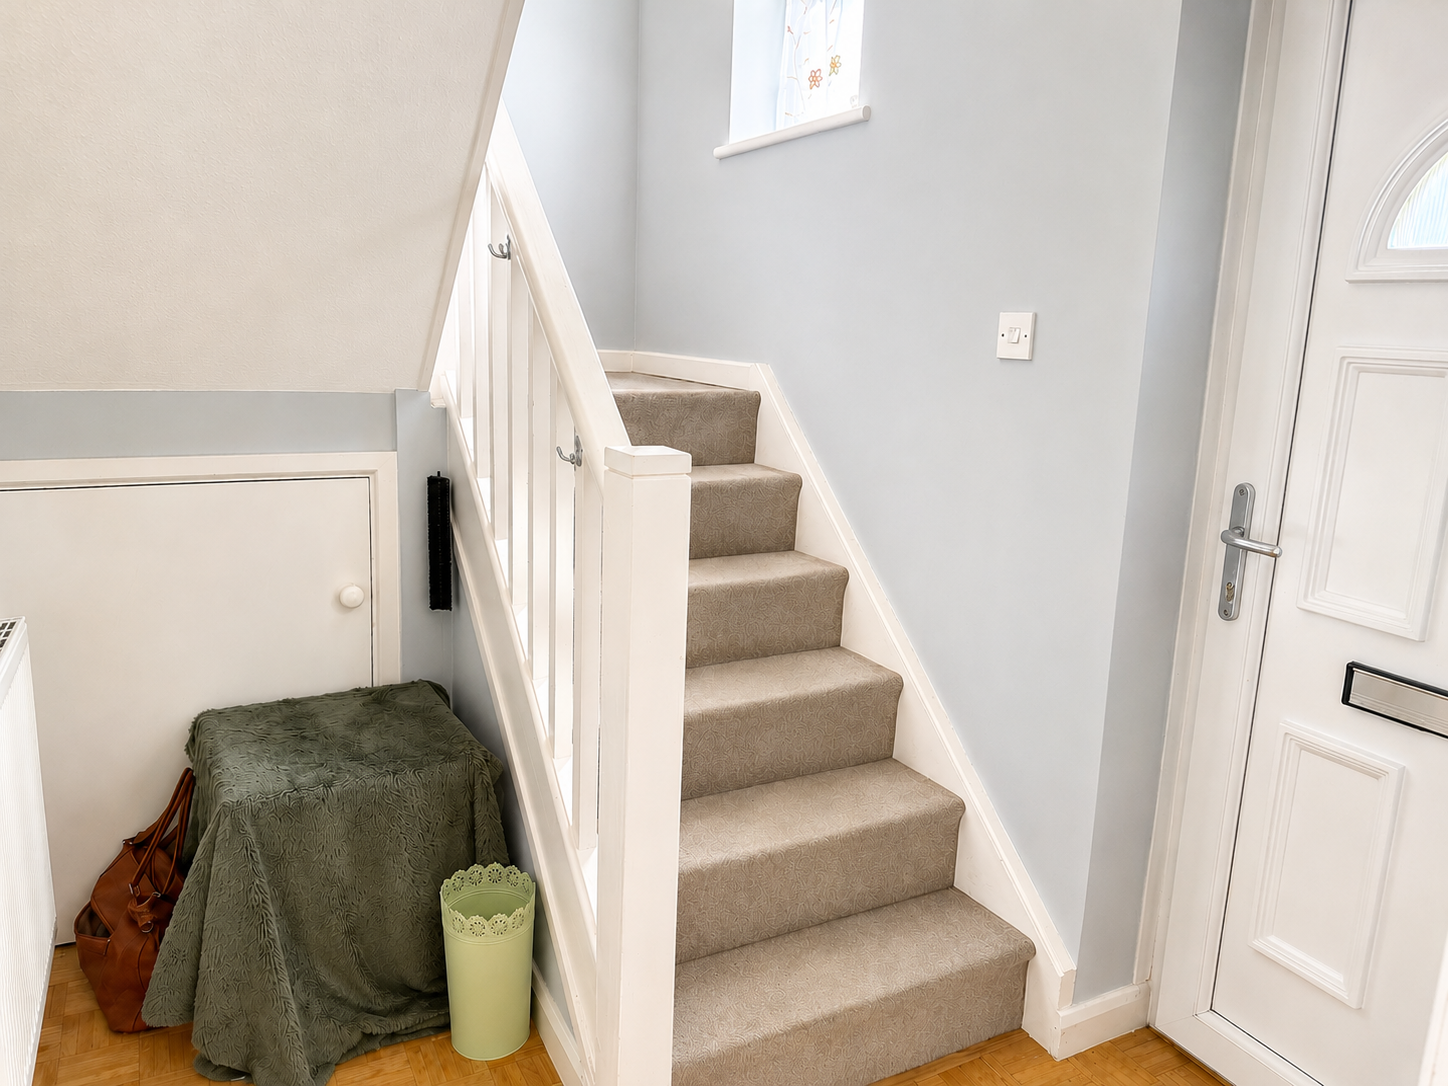
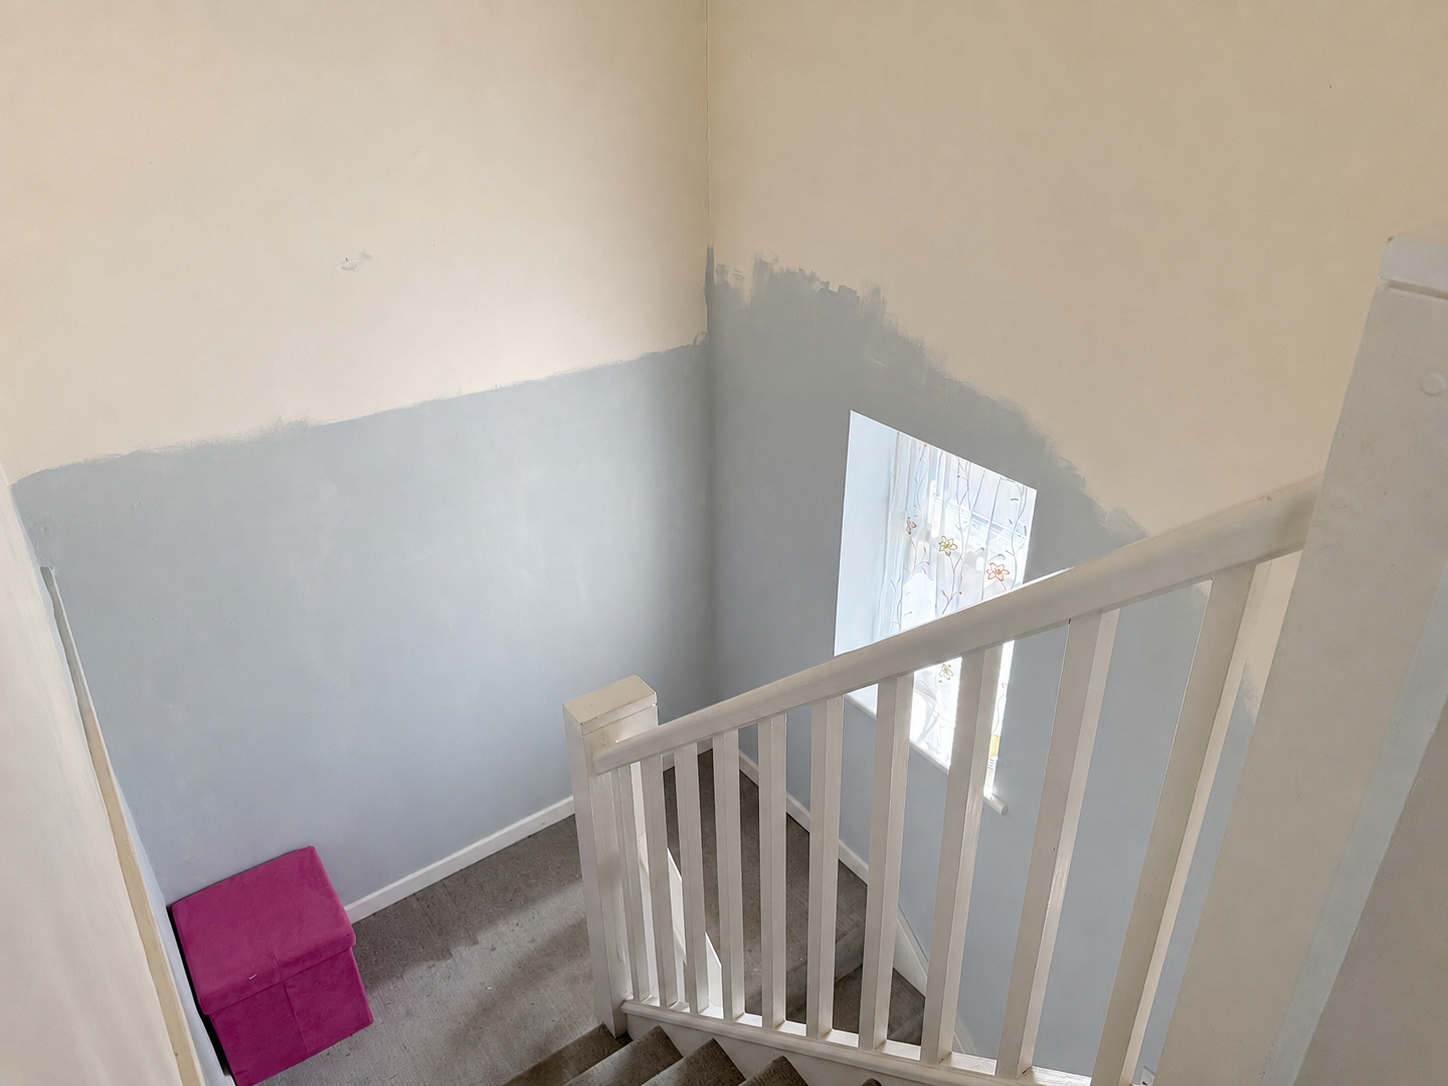
Entrance Hall: With a panelled front door, staircase and half landing rising to the first floor, radiator, large understairs storage cupboard and access through to:
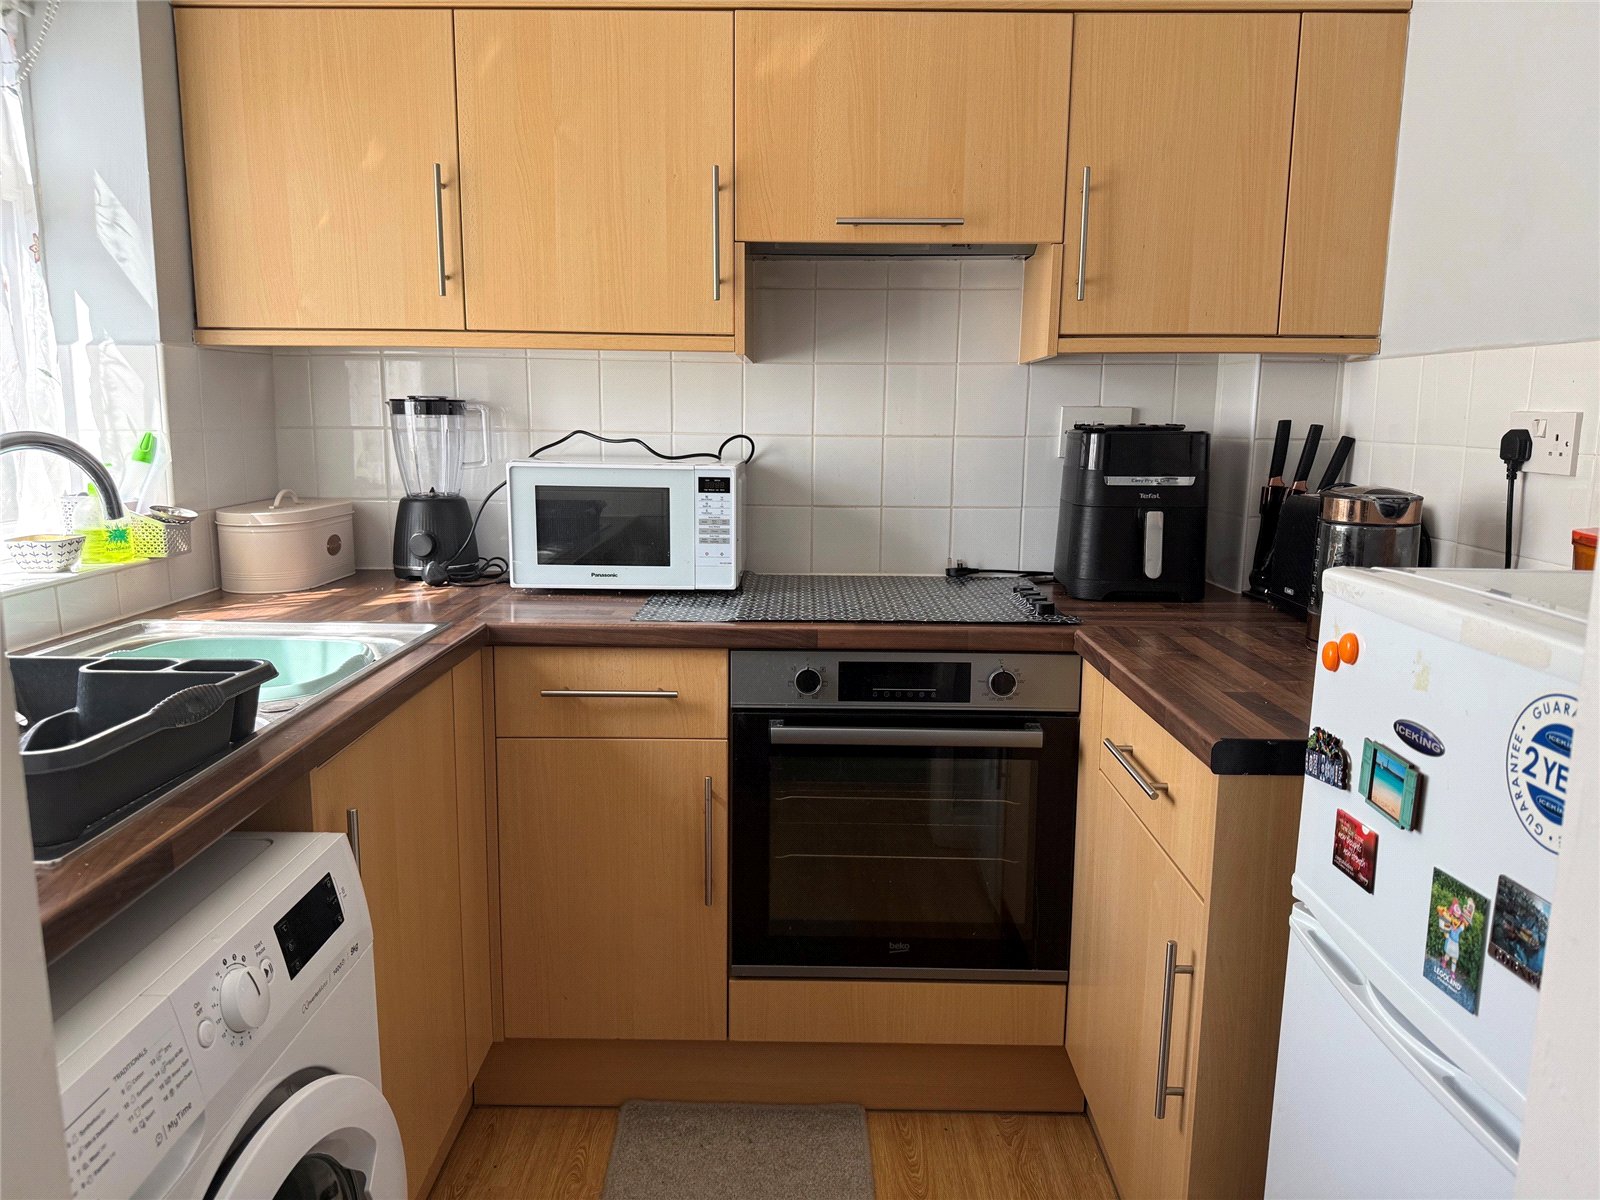
Kitchen: 7'2" x 6'3" With a range of wall and base units incorporating a stainless steel single drainer sink, adjacent worksurfaces with drawers and cupboards beneath incorporating an electric oven and a ceramic four-ring hob. Space and plumbing for a washing machine and refrigerator, eye-level cupboards incorporating an extractor hood. Double-glazed window to the front.
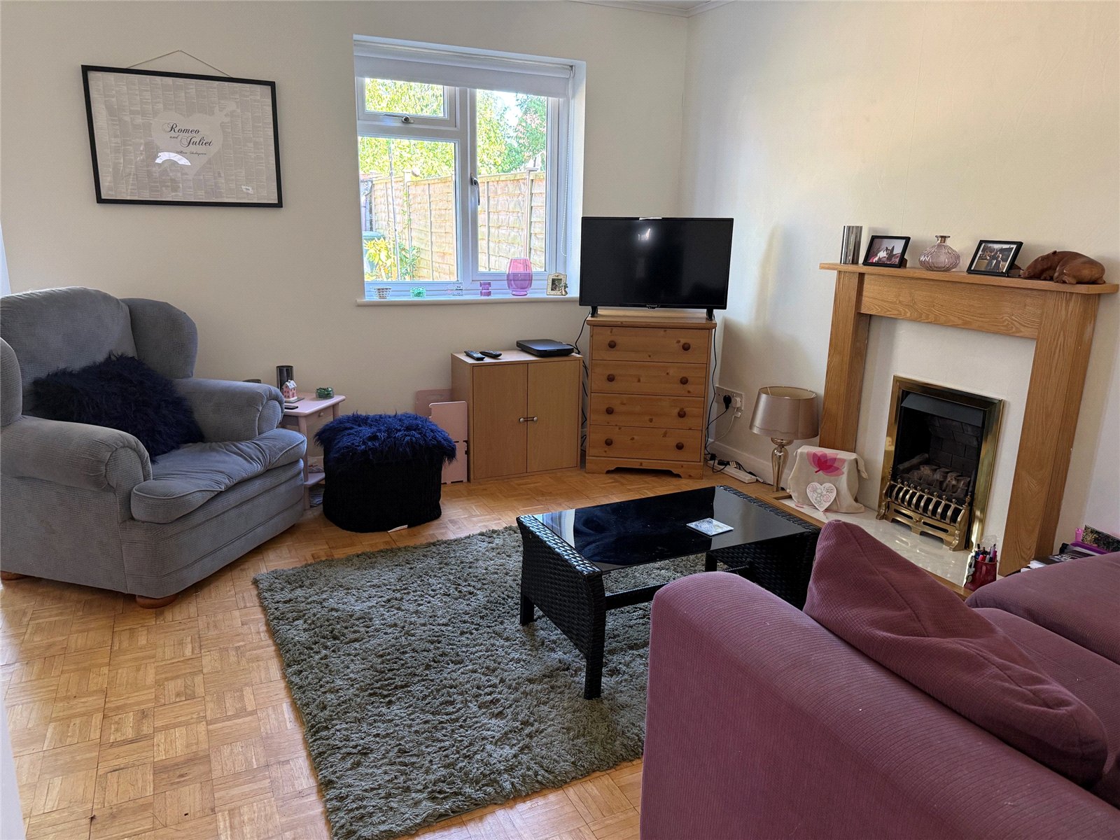
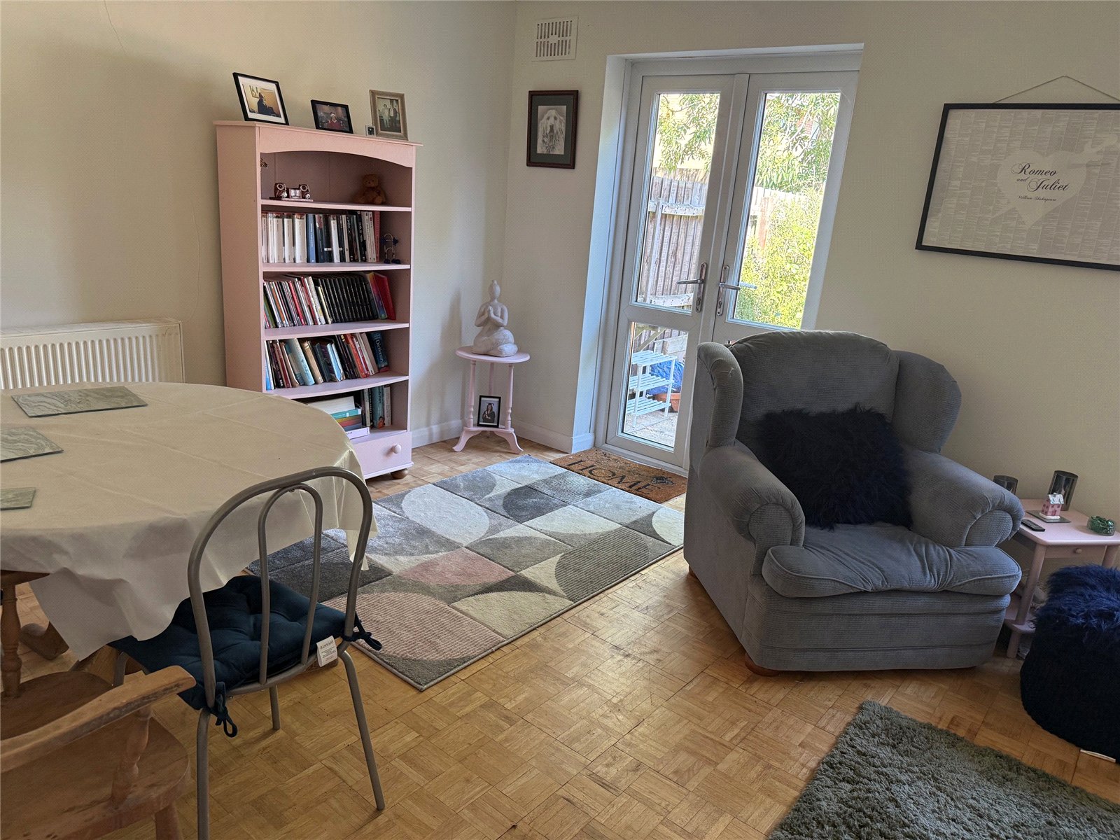
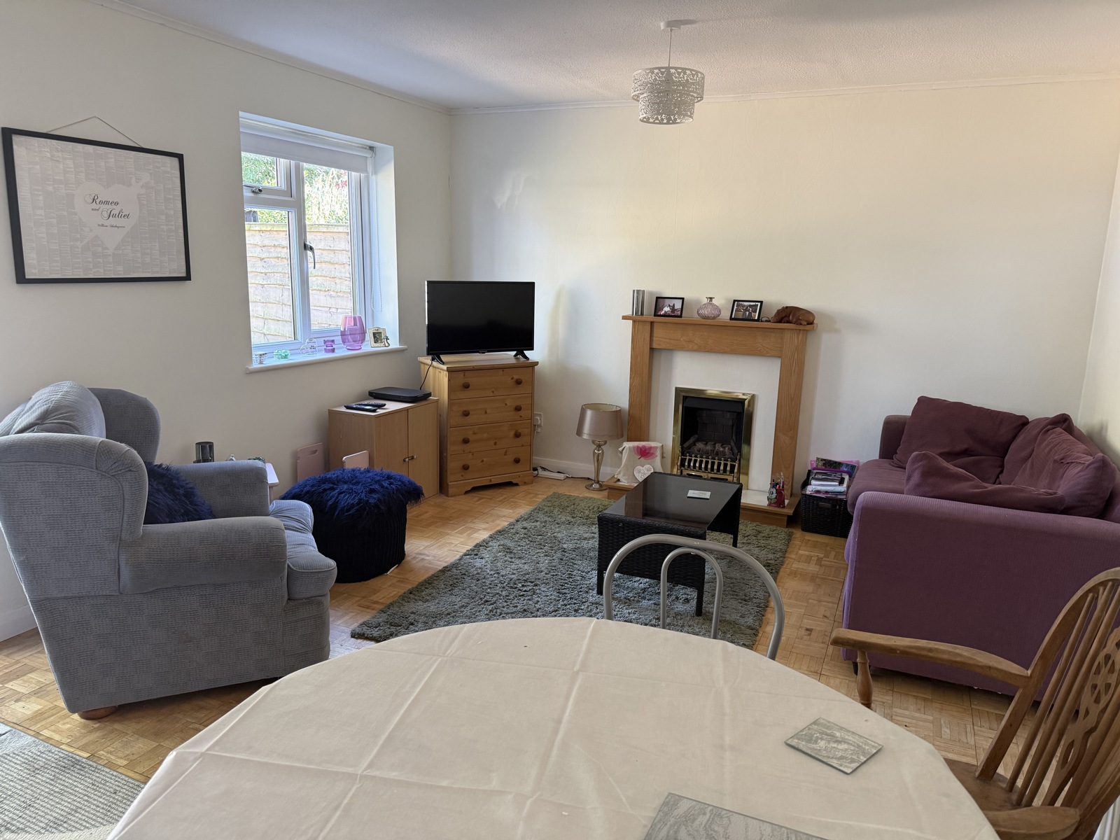
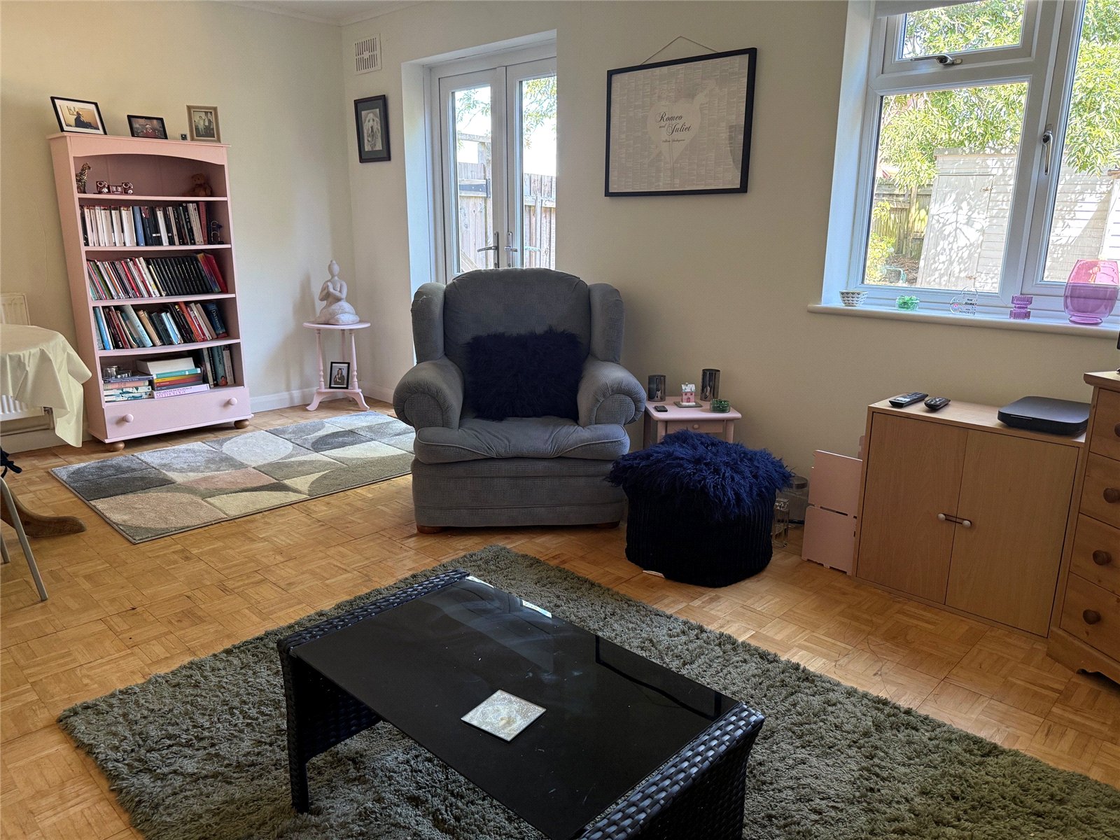
Lounge/Dining Room: 16'6" x 11'0" average With a gas ‘Living Flame’ fire with decorative surround, wooden flooring, radiator, double-glazed window to the rear and double, sealed double-glazed French doors to the rear garden.
First Floor:
Landing: With access to an insulated roof space and linen cupboard housing an i24 gas-fired combination boiler supplying domestic hot water and central heating to radiators. Doors to:
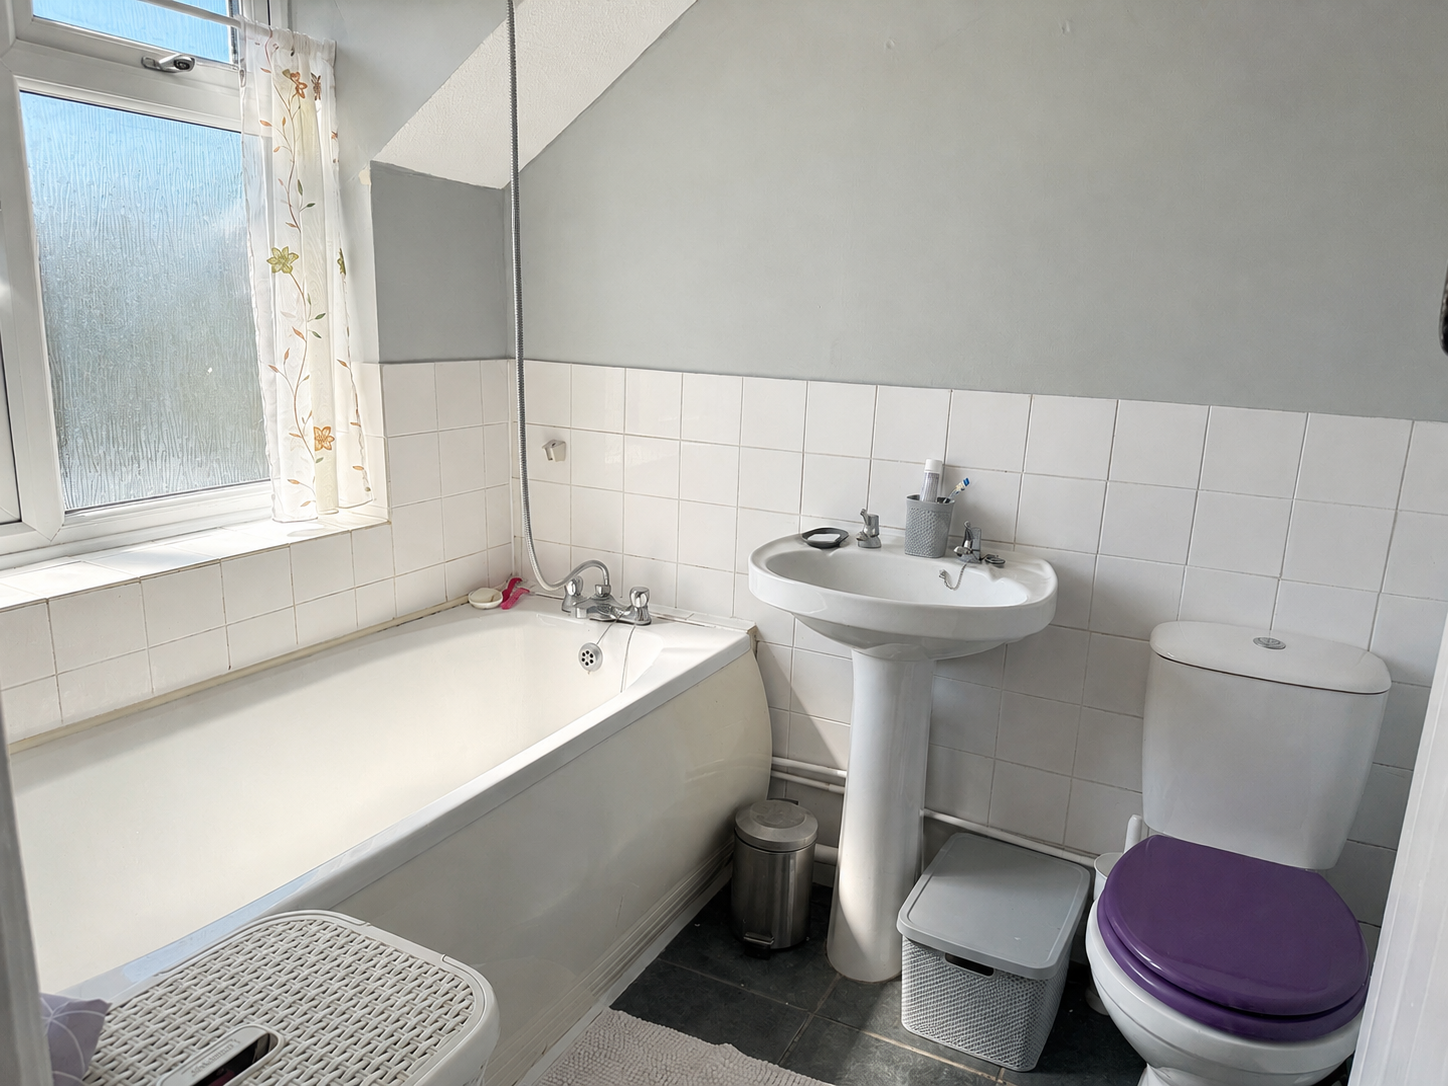
Bathroom: With a white suite comprising a panelled bath with shower attachment, pedestal washbasin, low level WC, radiator and an obscured double-glazed window to the front.
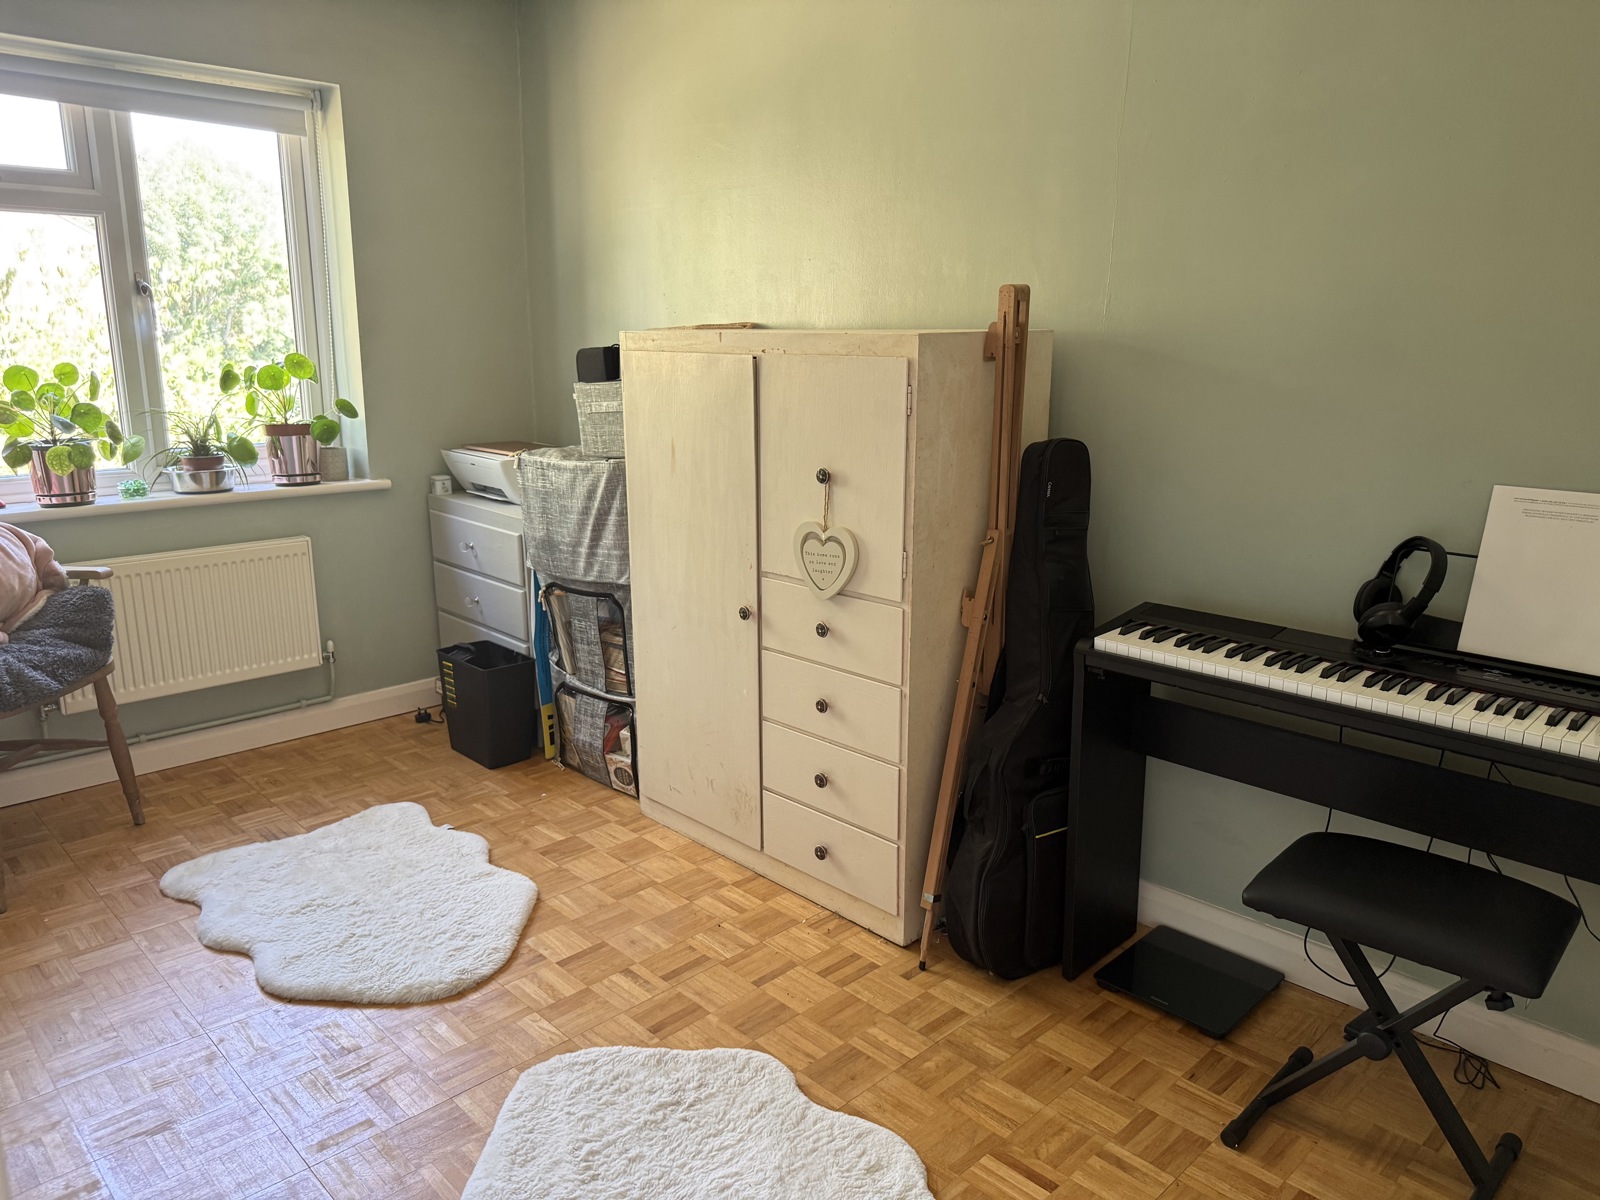
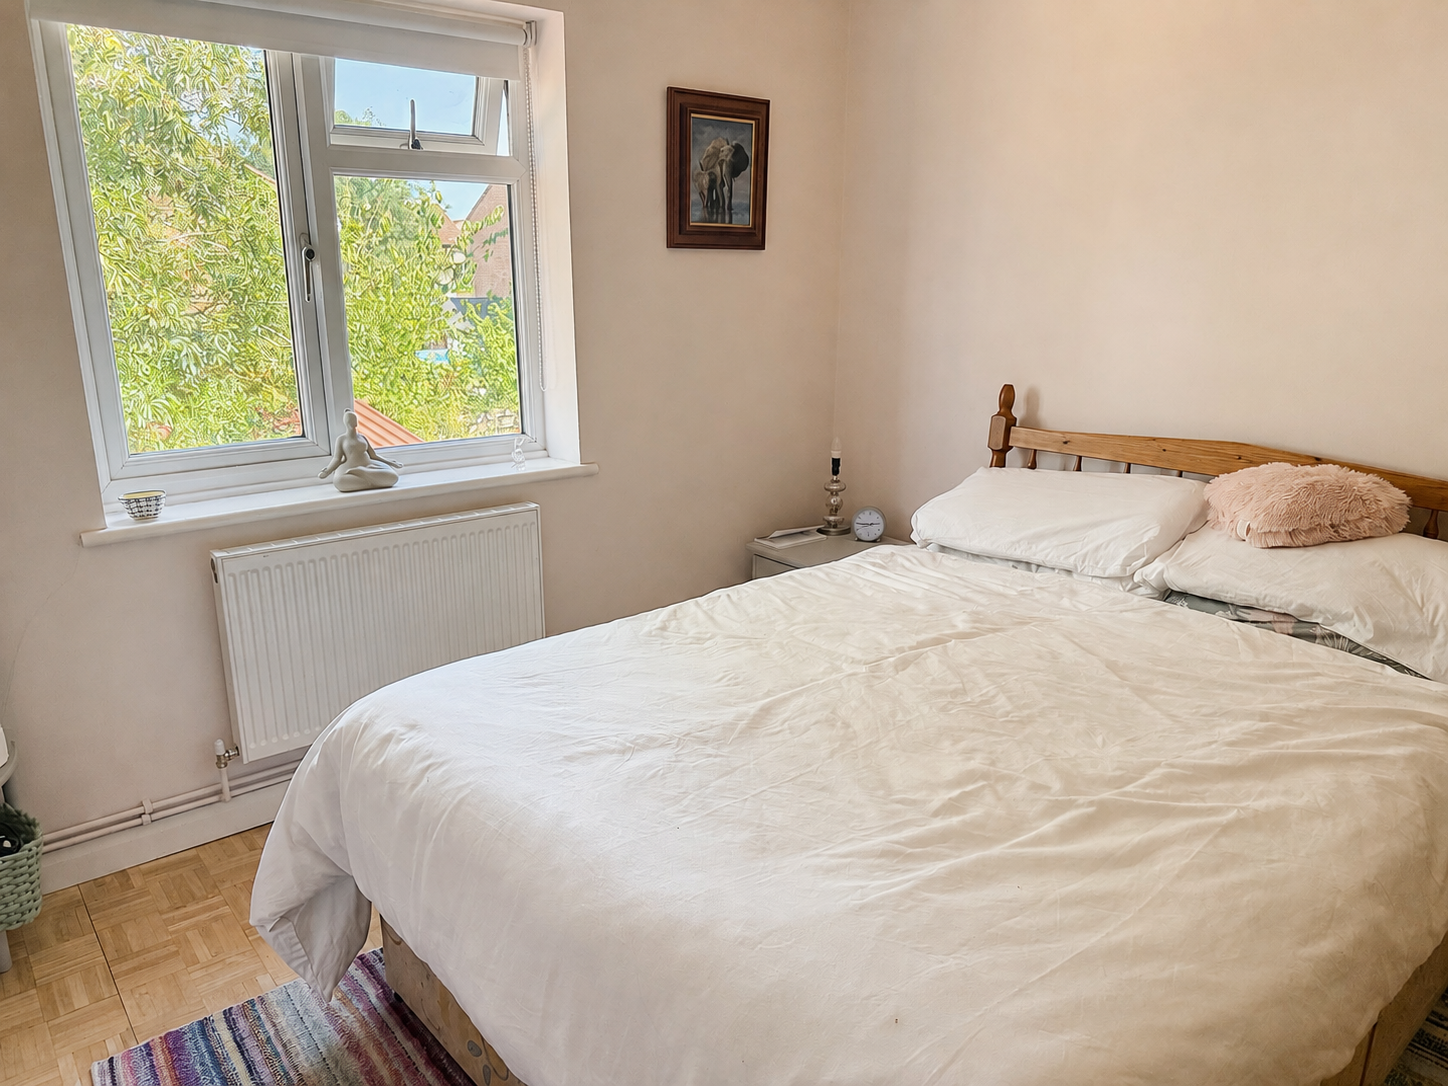
Bedroom One: 12'3" x 7'0" With wooden flooring, a radiator and a double-glazed window to the rear.
Bedroom Two: 11'10" x 9'3" With wooden flooring, a radiator and a double-glazed window to the rear.
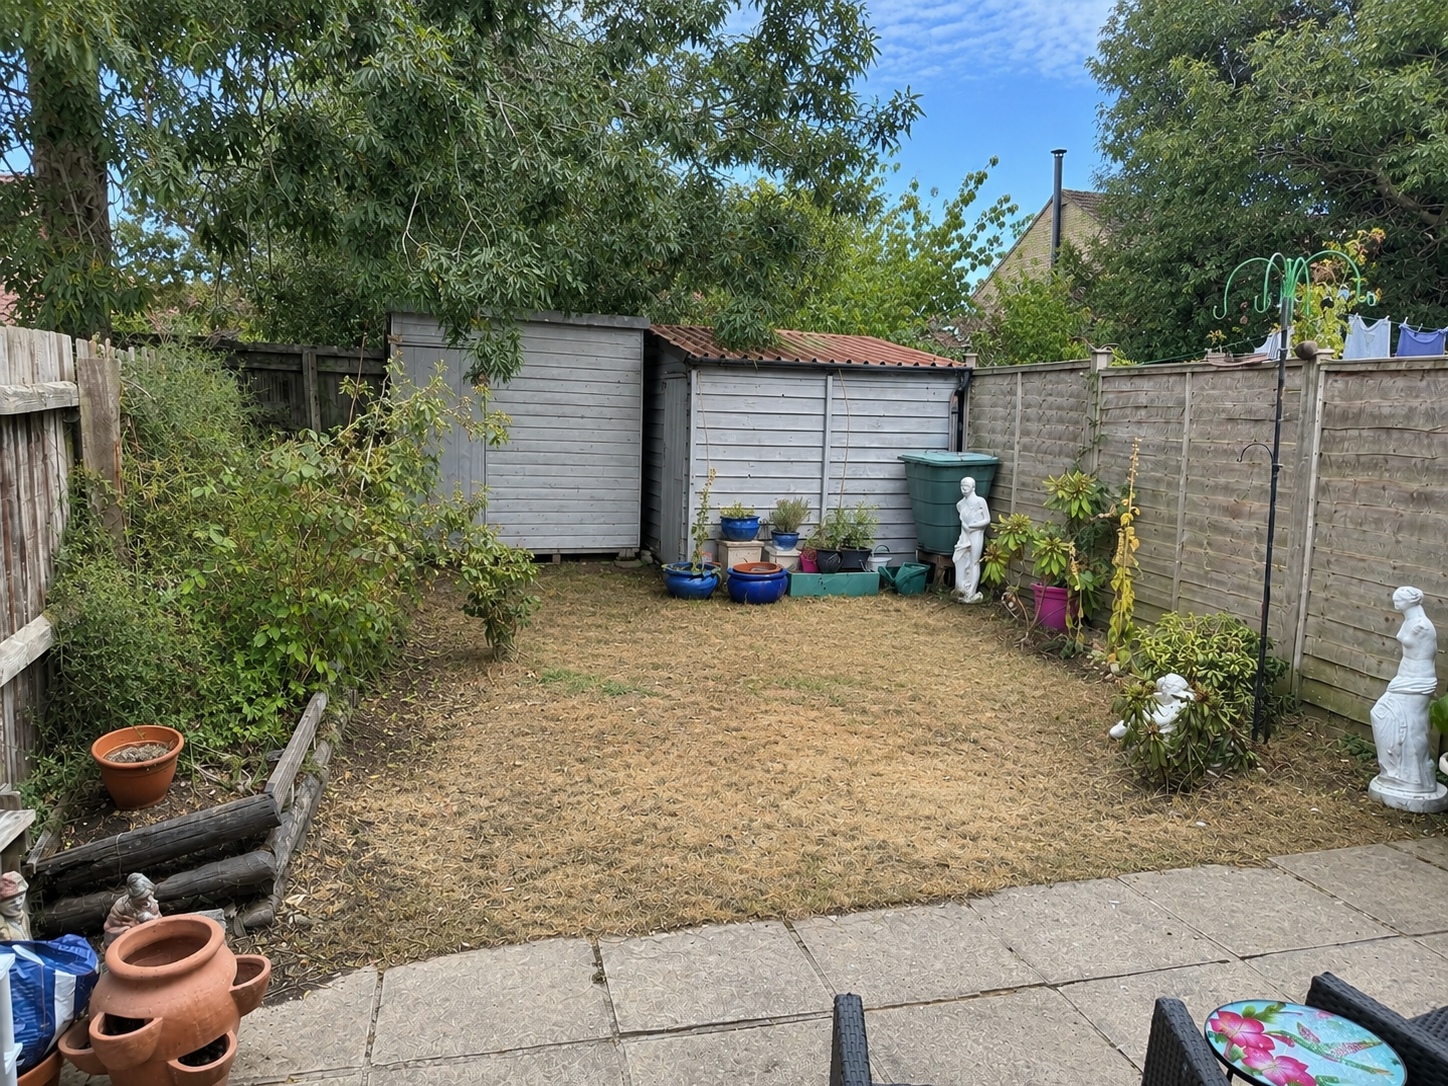
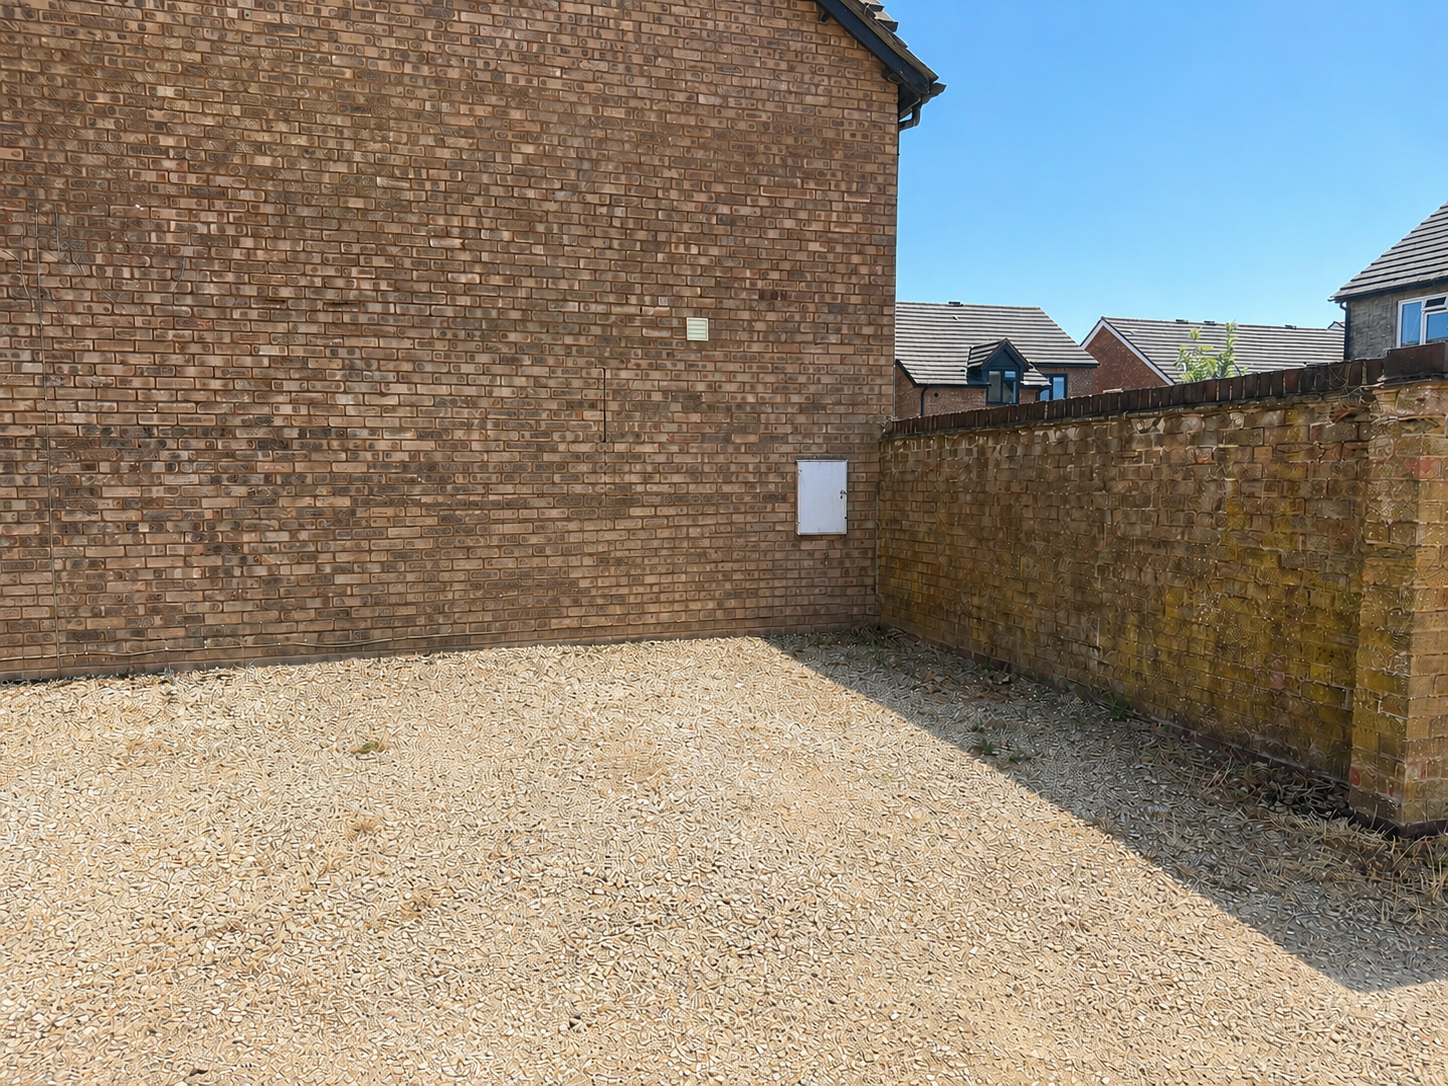
Outside: To the rear of the property is an enclosed east-facing garden which measures approximately 27' in length by 17' in width with a paved patio beyond which is an area laid to lawn with flowerbeds and a garden shed. The garden is enclosed by timber fencing and there is a side gate which leads to an allocated single parking space.
Viewing by appointment through the selling agents McAllisters:
Powered by