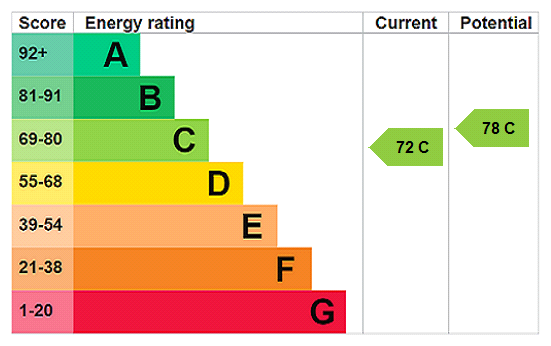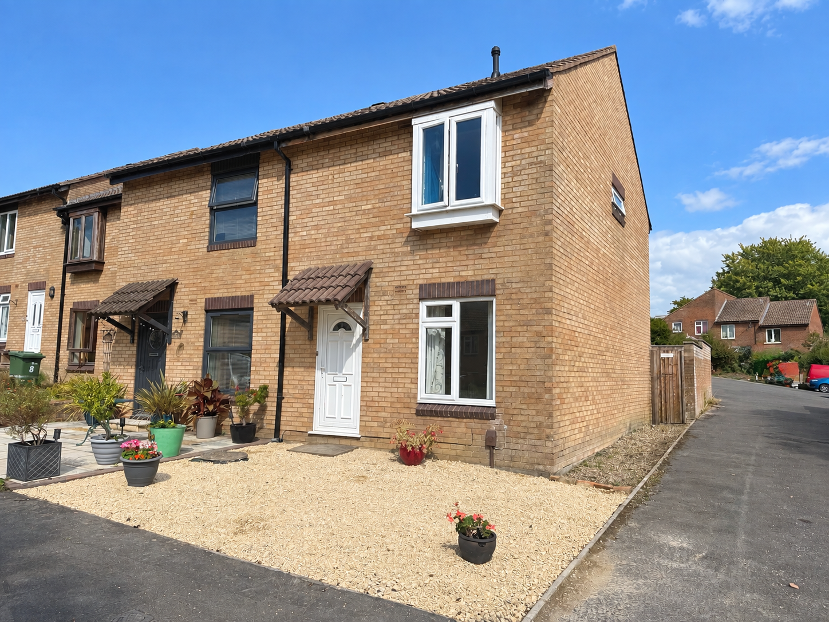
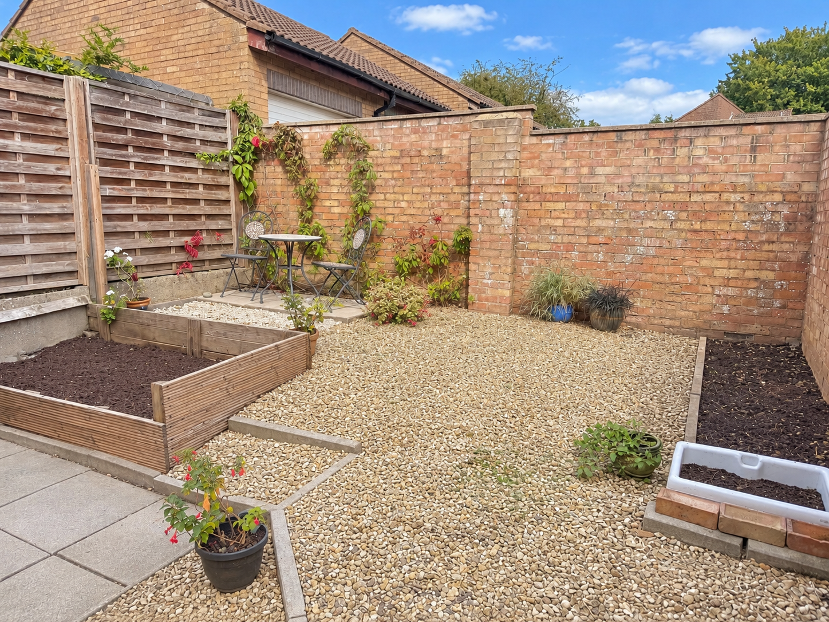
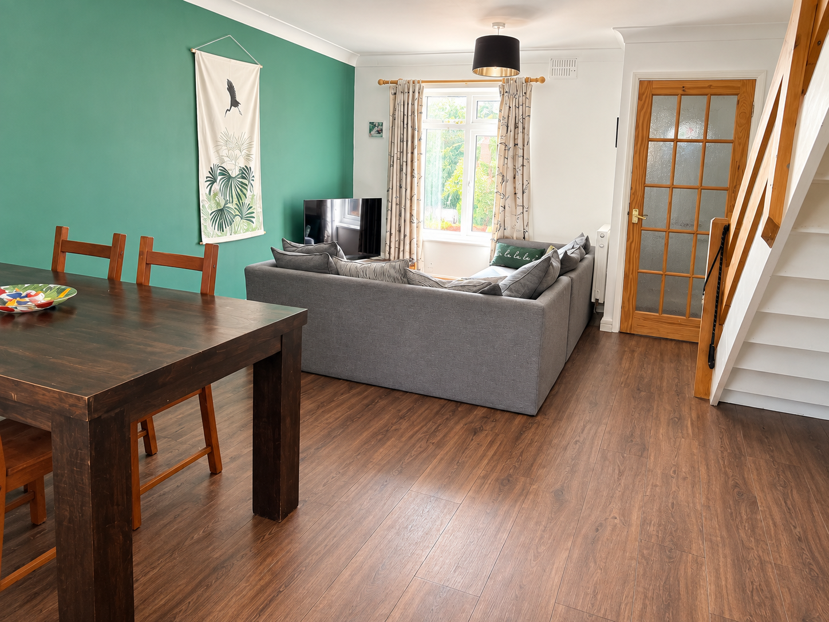
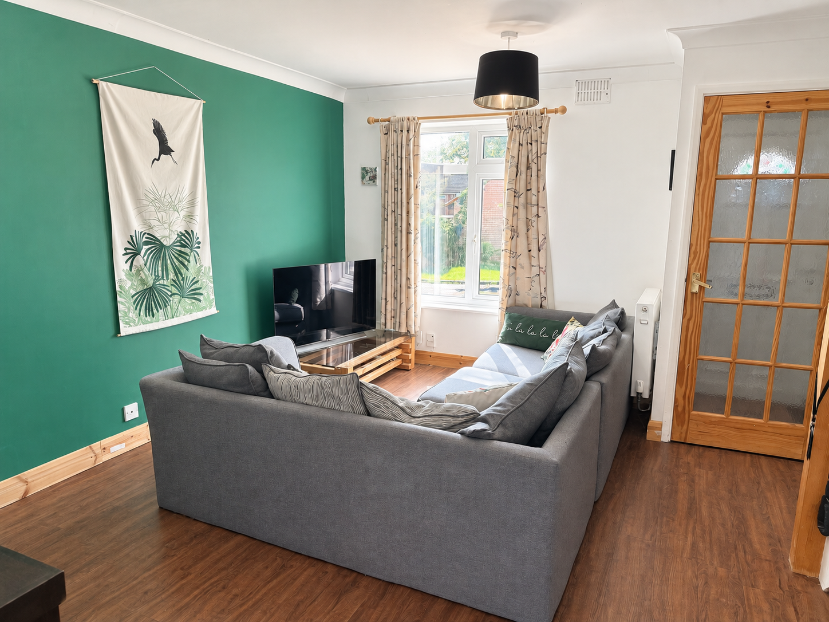
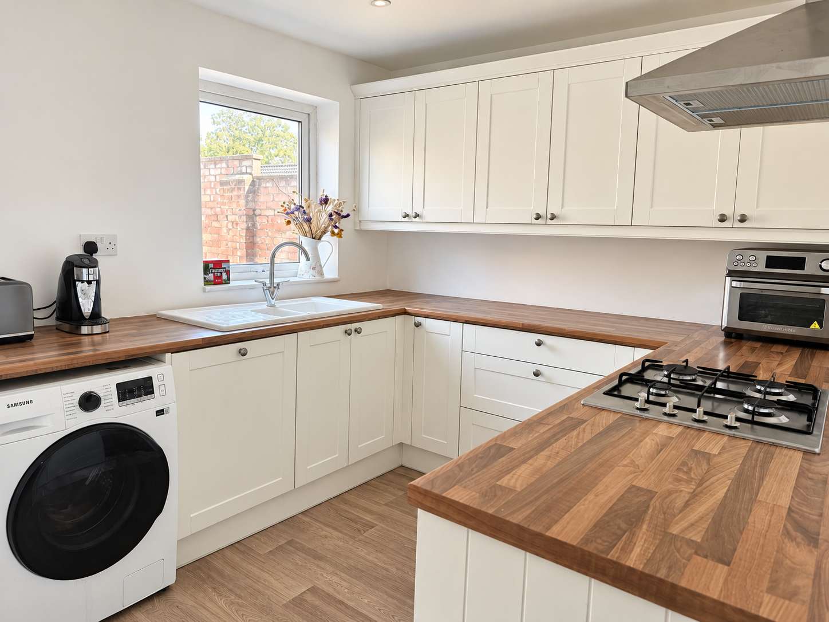
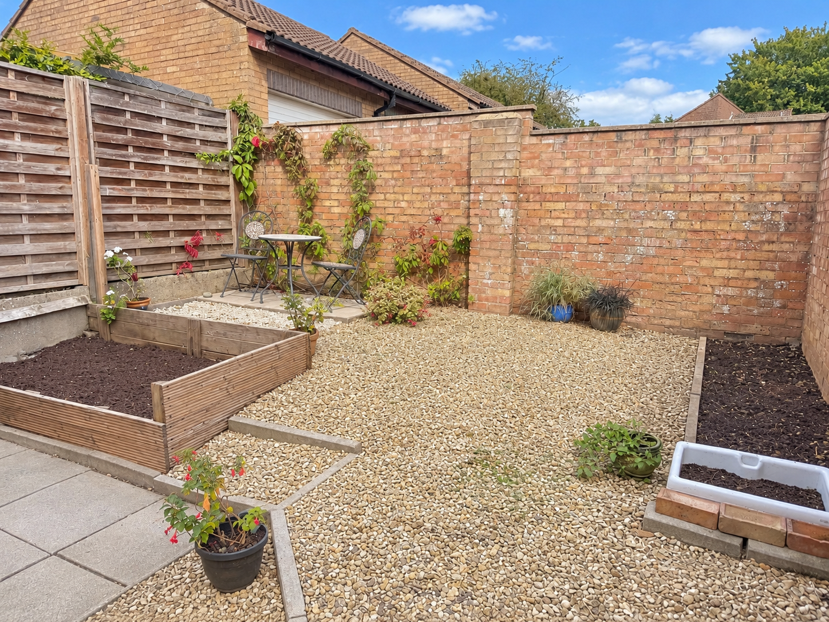
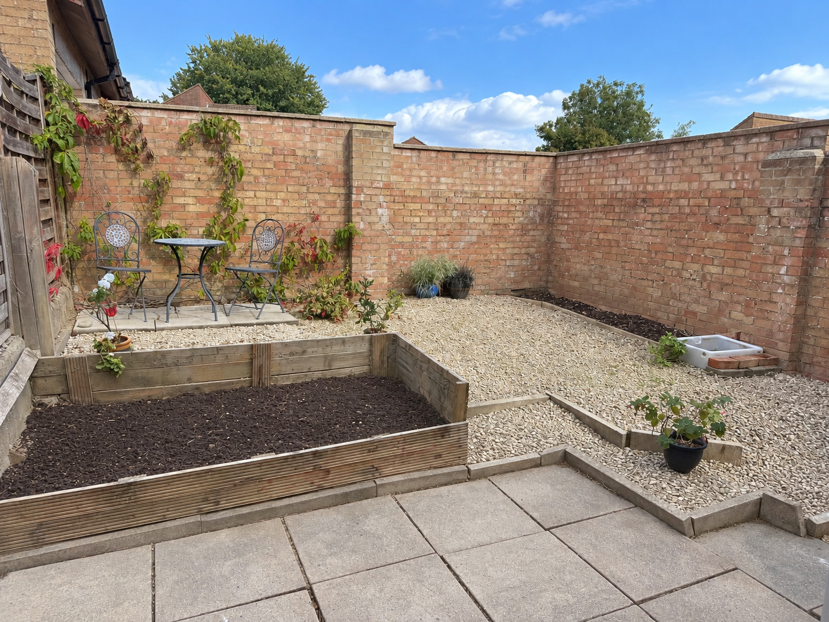
* A three bedroom semi detached modern family home * Good sized lounge/dining room with Karndean flooring * Recently re-fitted kitchen/breakfast room with an integrated oven, hob, extractor hood and full sized dishwasher * Low maintenance rear garden * Two allocated parking spaces a short distance from the property in addition to the hardstanding immediately to the front of the house * No onward chain
Situation: The property lies in a small cul-de-sac within the popular Stonebridge area of Frome. There is a small parade of shops including a Tesco Express, Pharmacy and Fish & Chip shop just a short distance from the house. The Sports centre and Frome College are also close by. The town centre lies approximately 1 mile away and has a comprehensive range of independent shops, boutiques, cafes and bistros together with national chains including Marks & Spencer. The Georgian city of Bath is approximately 13 miles from Frome.
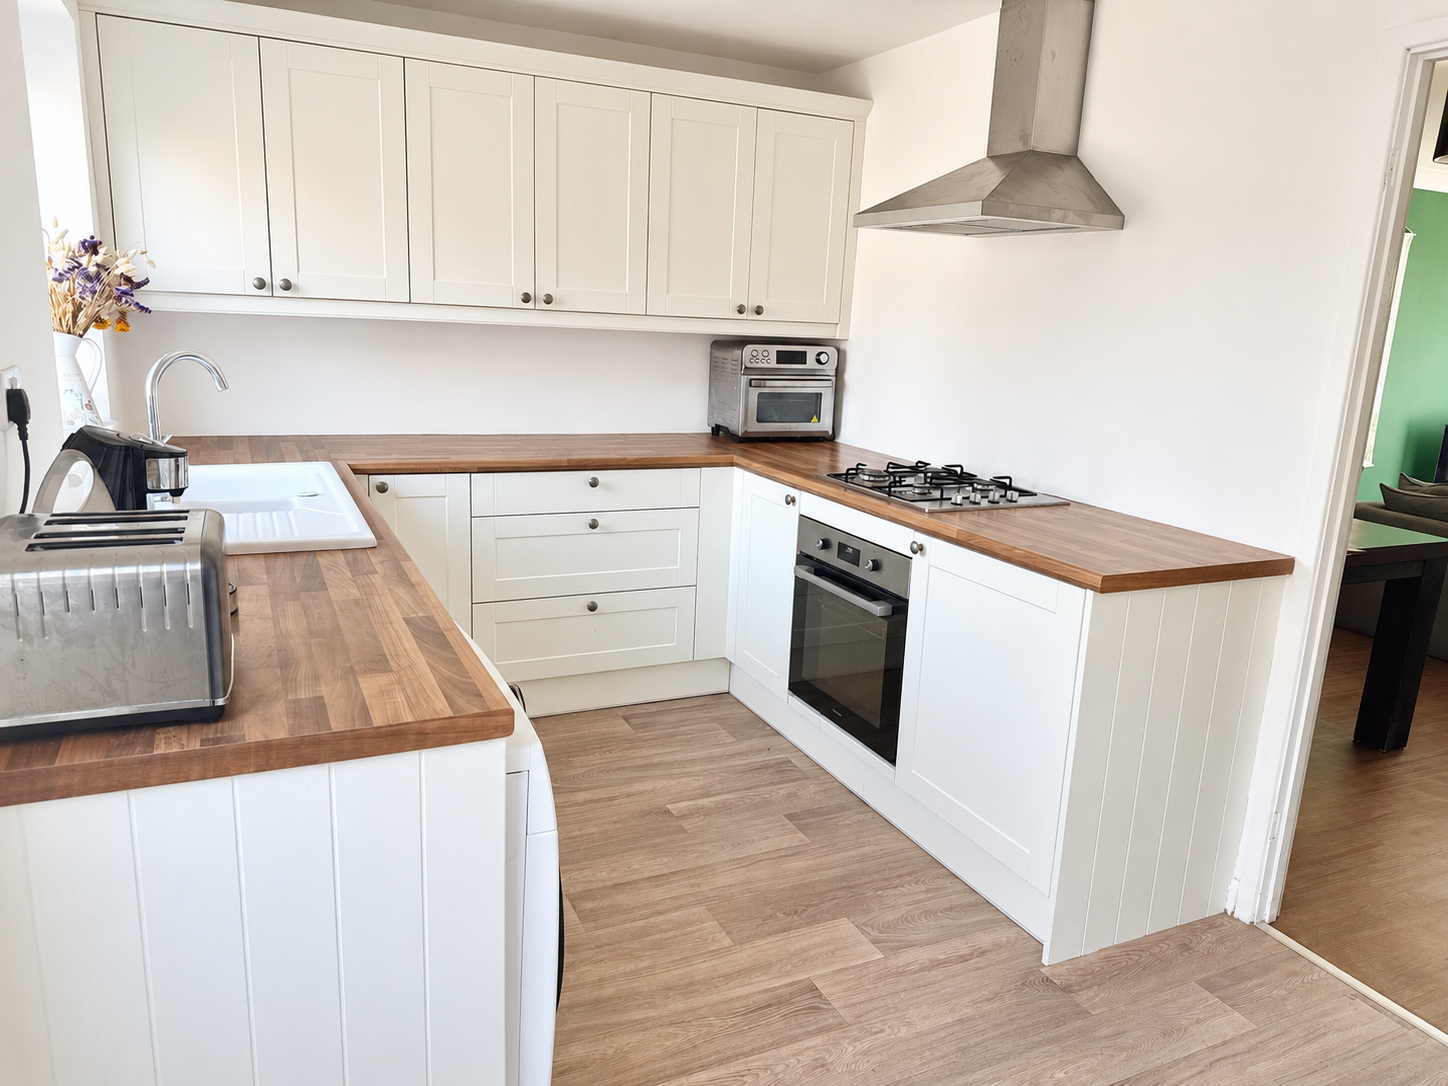
Description: This three bedroom family home has been updated by the current owner with the addition of a cream finish ‘Shaker style’ fitted kitchen with an integrated oven, gas hob, a full-sized dishwasher and new flooring. The property has gas fired central heating to radiators via a Vaillant boiler. To the rear of the house there is an enclosed low maintenance garden with two patio areas. There are two allocated parking spaces a short distance from the house in addition to a gravelled area of hardstanding immediately to the front. The property is sold with the benefit of no onward chain.
Accommodation: All dimensions being approximate.
Entrance Porch: With a UPVC front door, parquet flooring, meters cupboard and glazed door to:
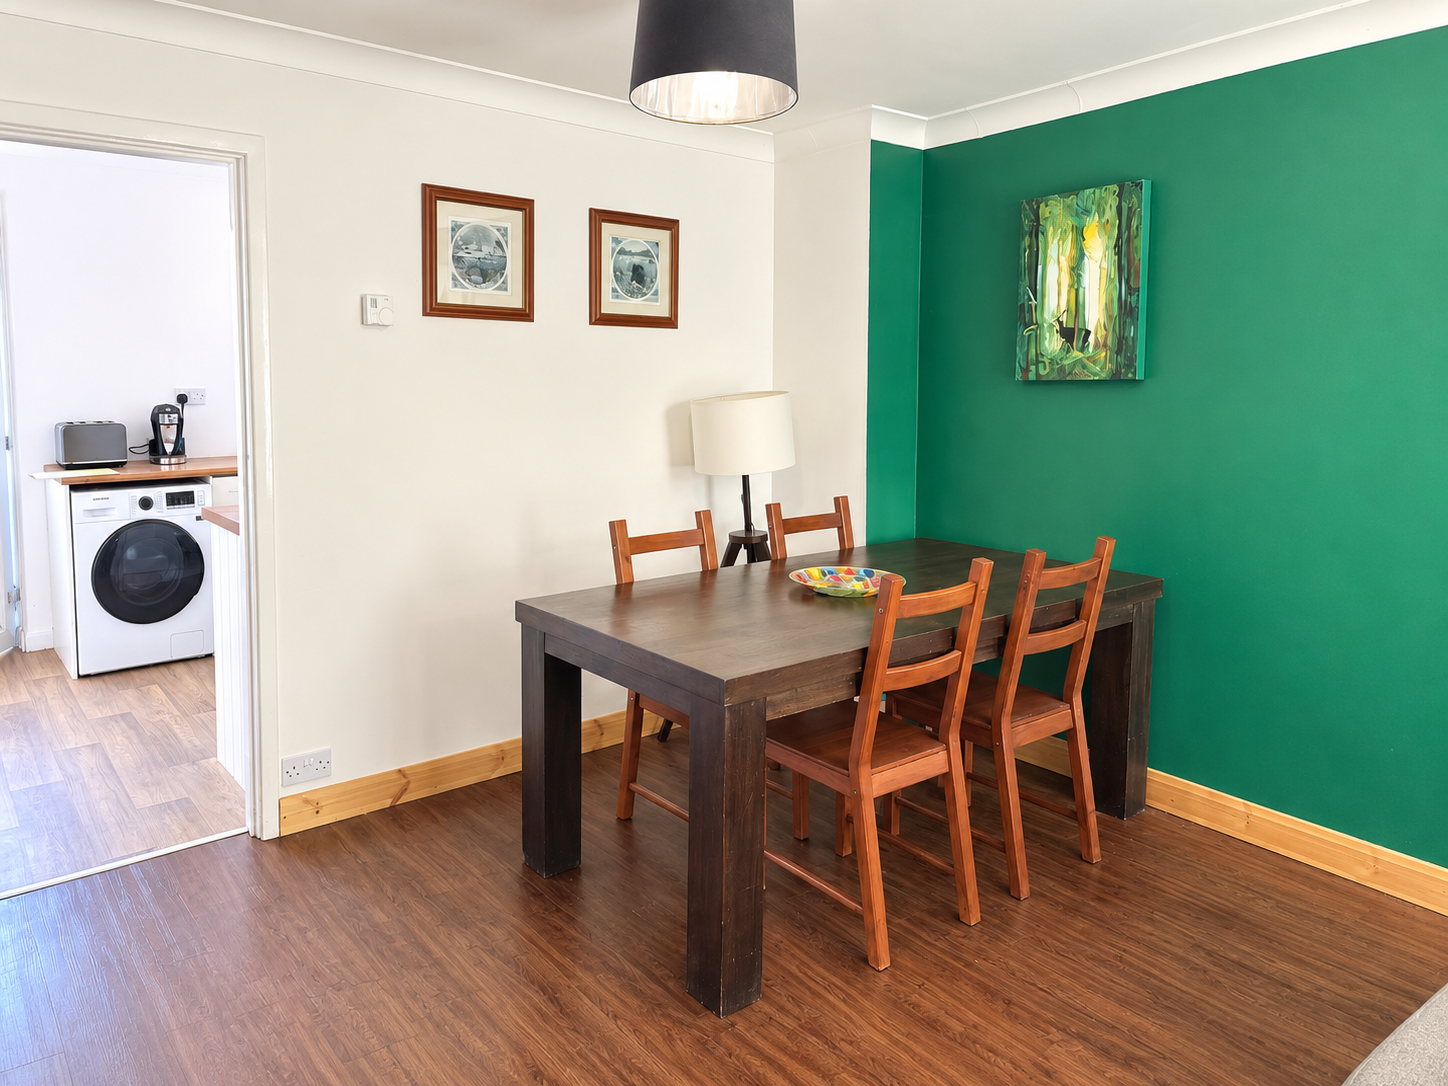
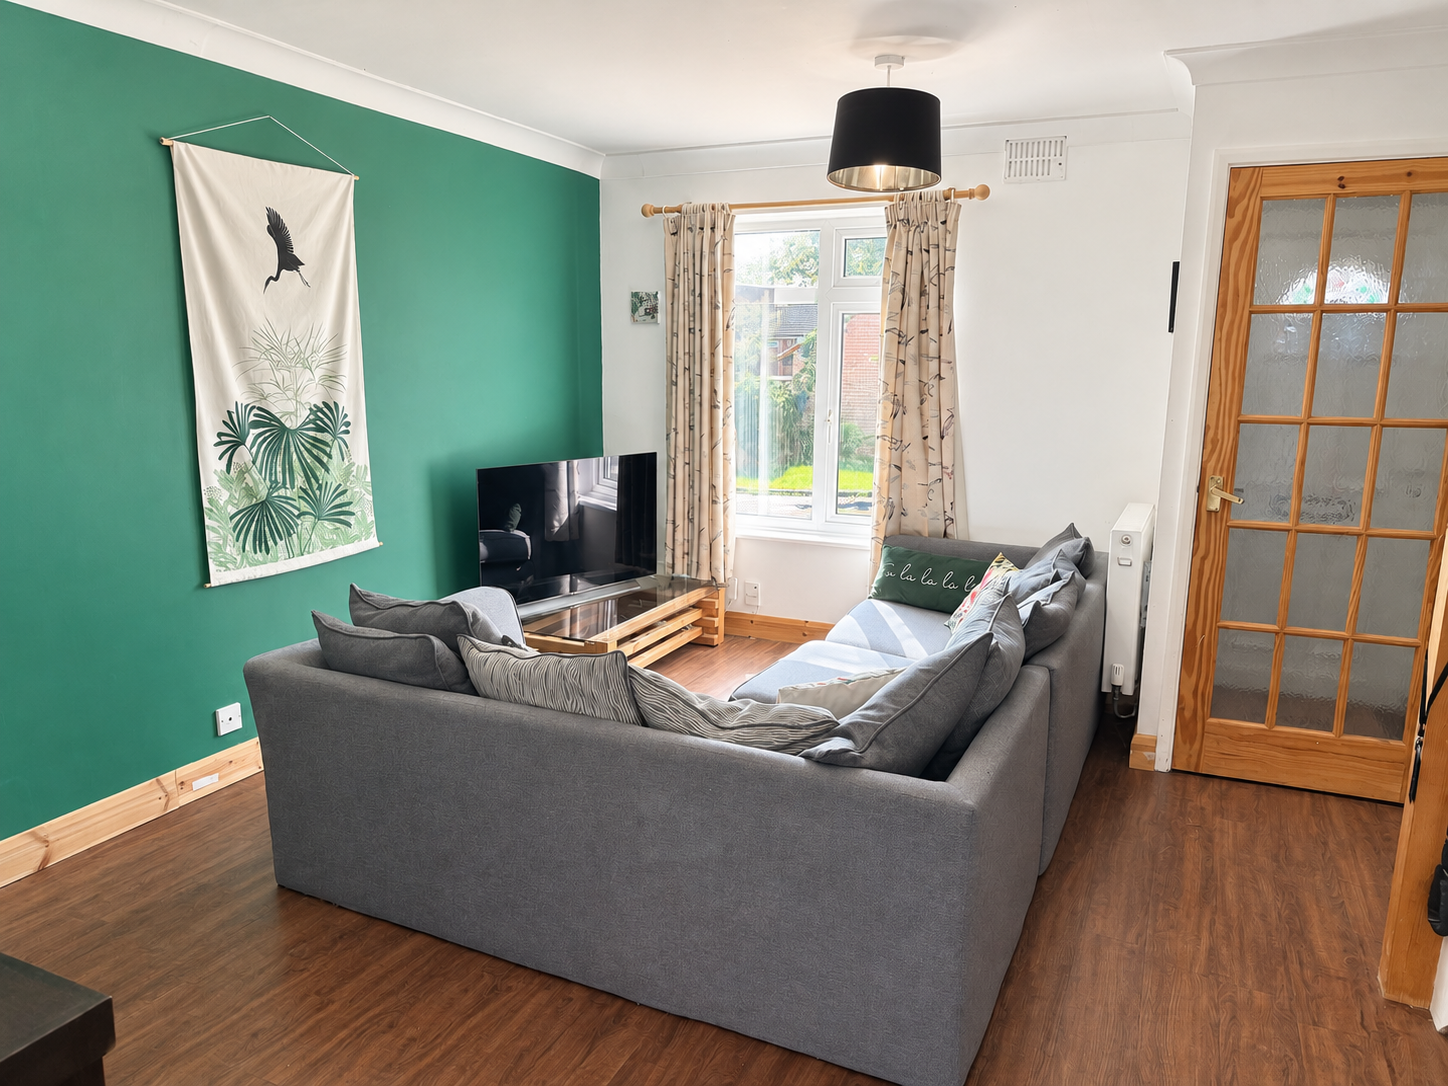
Lounge/Dining Room: 17'9"x14' with a double-glazed window to the front, two radiators and a staircase rising to the first floor. Karndean flooring and Access to:
Kitchen/Breakfast Room: 13'11"x8'4" with a comprehensive range of cream finish units comprising a porcelain one and a half bowl single drainer sink, adjacent work surfaces with soft closing pan drawers and cupboards beneath and incorporating a stainless steel finish electric fan assisted oven, gas four ring hob with extractor hood above, integrated full size dishwasher, space and plumbing for a washing machine, wall cupboard units, radiator, double-glazed window to the rear and half glazed door to the rear garden.
First Floor:
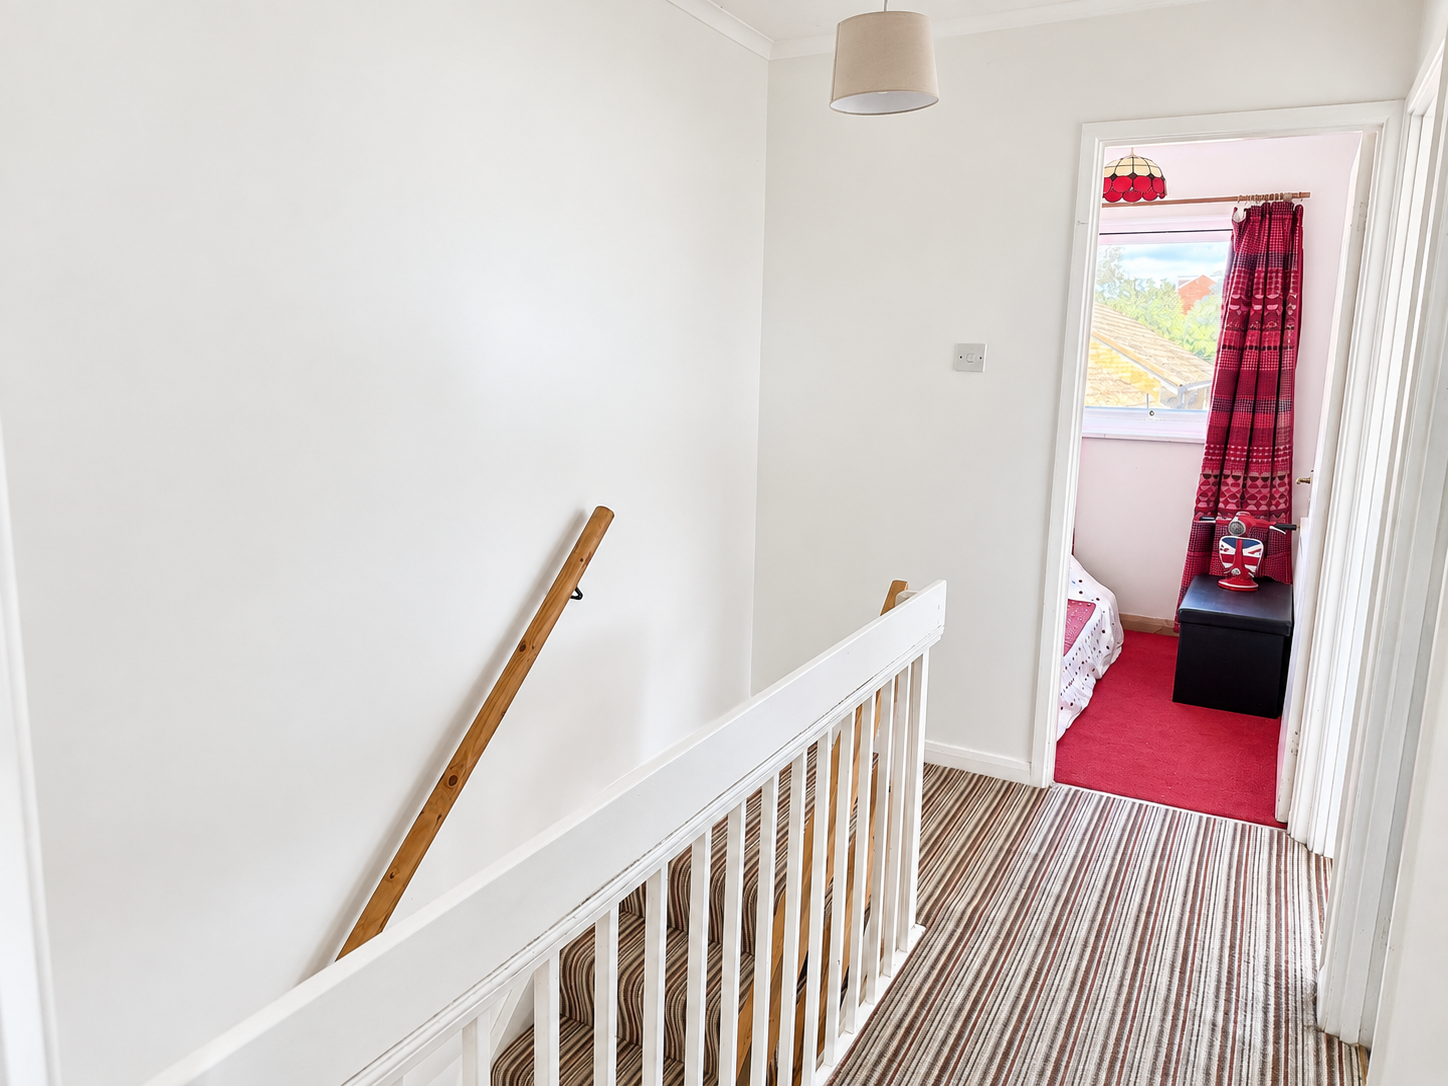
Landing: With a cupboard housing a Vaillant gas fired combination boiler supplying domestic hot water and central heating to radiators. Access to an insulated roof space and door to:
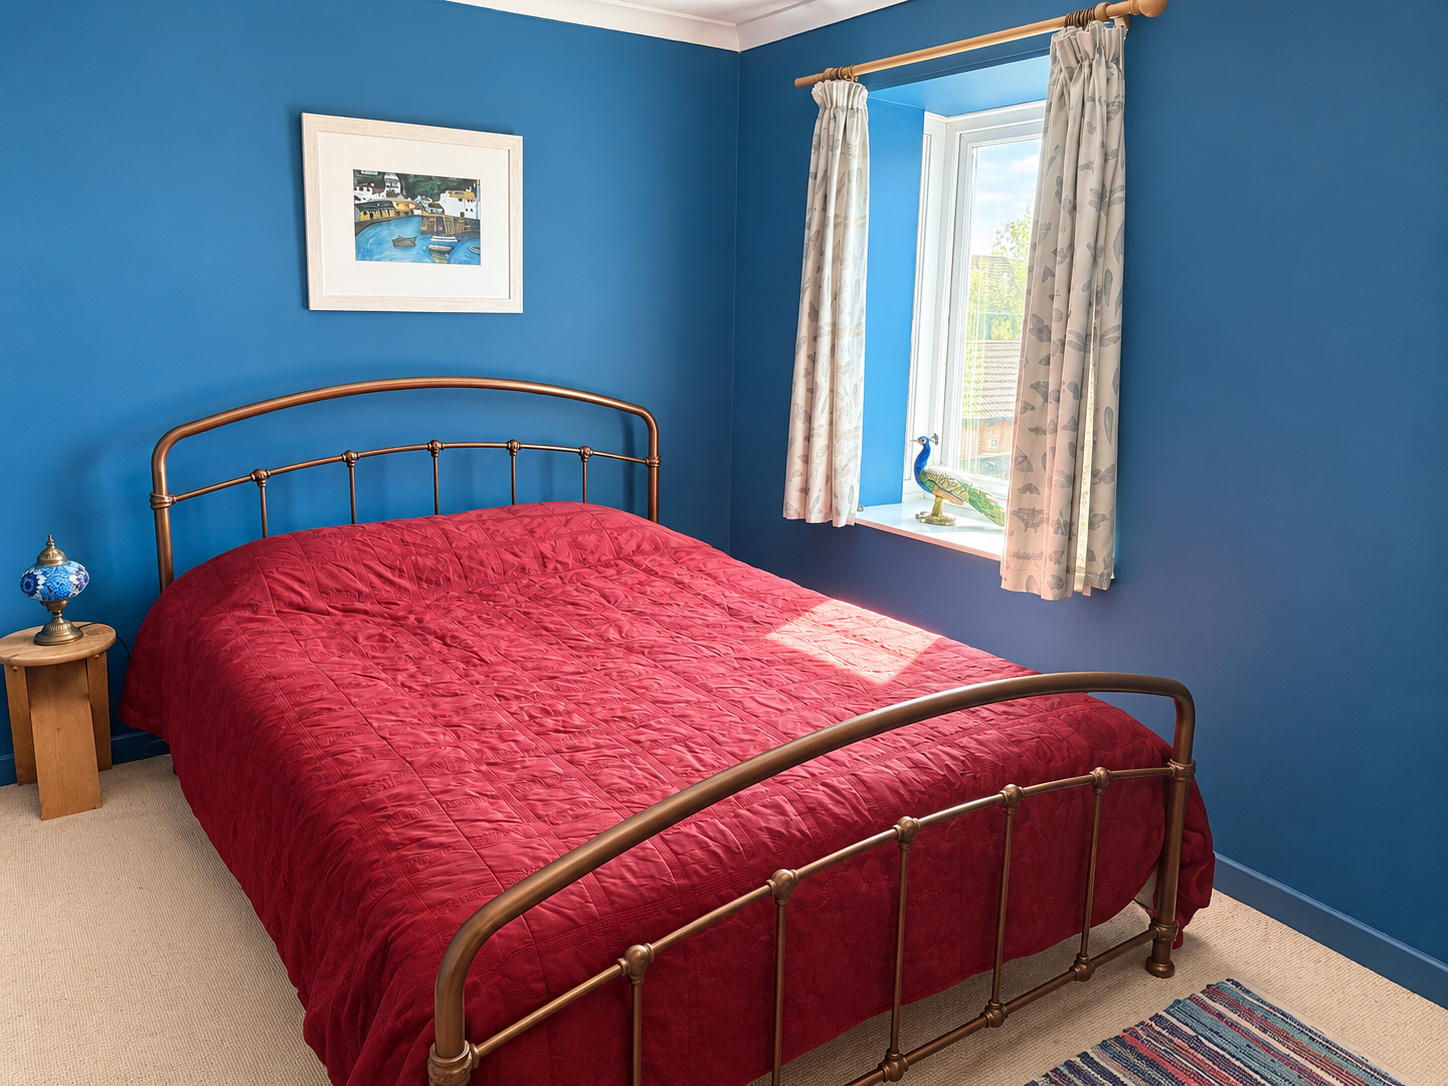
Bedroom 1: 12'3"x8'9" with a double-glazed window to the front, radiator and built-in wardrobes to one wall.
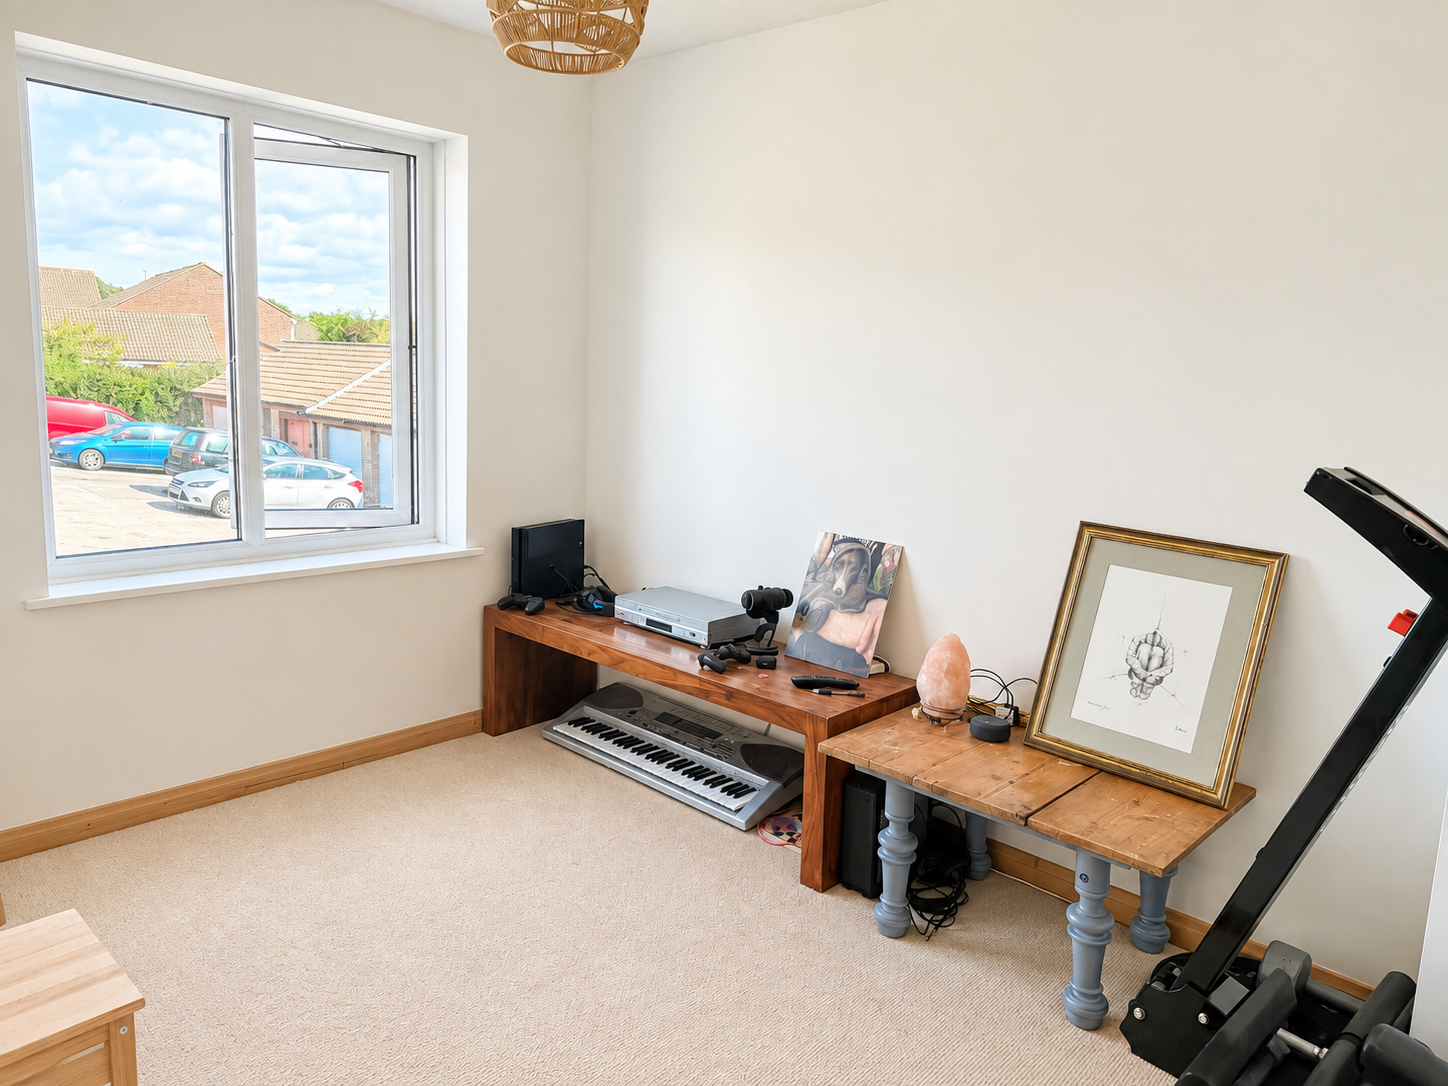
Bedroom 2: 10'3"x7'8" with a radiator and a double-glazed window to the rear.
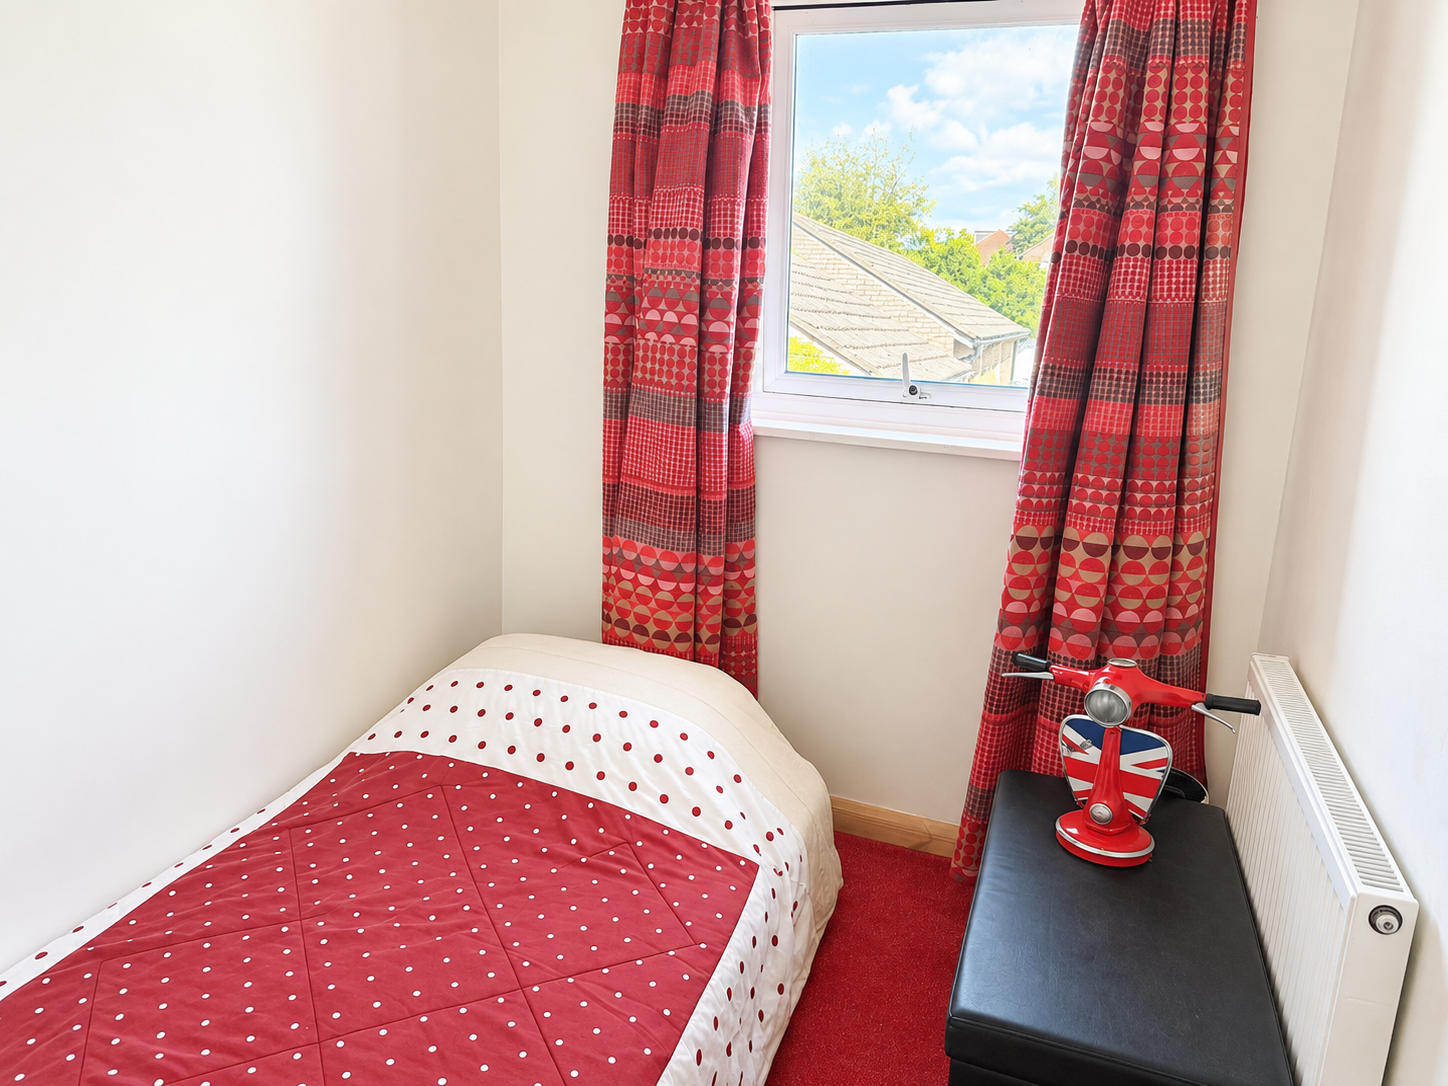
Bedroom 3: 7'1"x6' with a radiator and a double-glazed window to the rear.
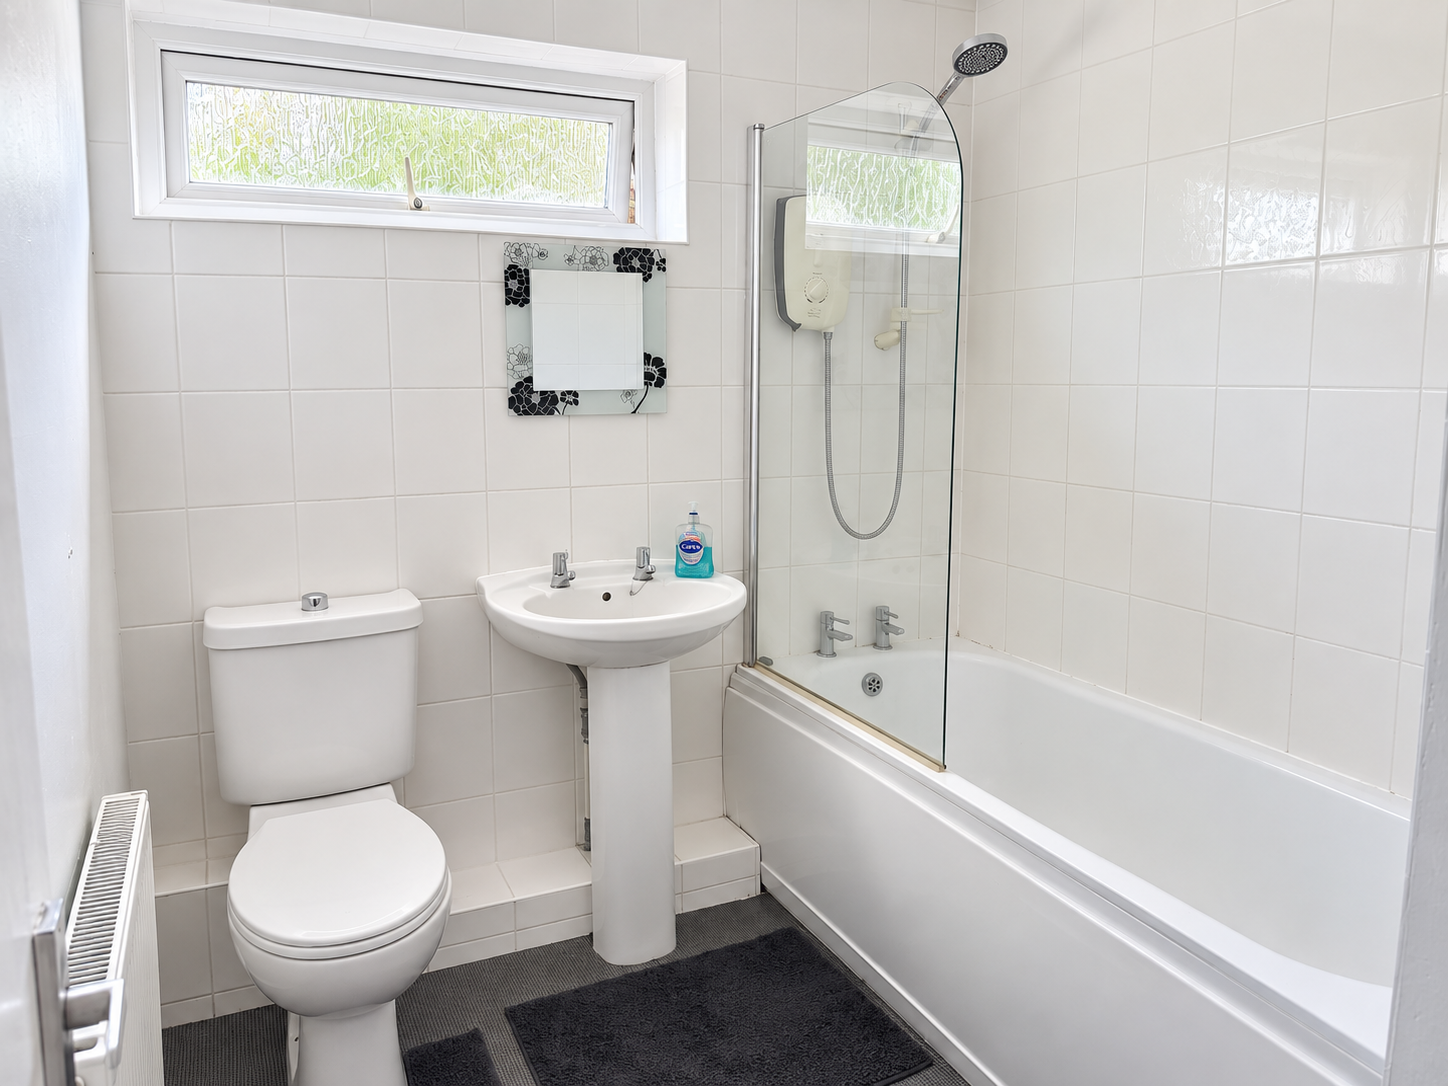
Bathroom: With a white suite with a panelled bath with adjacent ceramic wall tiling and a wall mounted electric shower, pedestal wash basin, low level WC, radiator and an obscure double-glazed window to the side elevation.
Outside: To the front of the property is a gravelled area of hardstanding used for an additional vehicle. To the rear of the property is an enclosed garden laid partly to patio and with gravelled area and flower bed. There is side gated access to the garden and a side gravelled area.
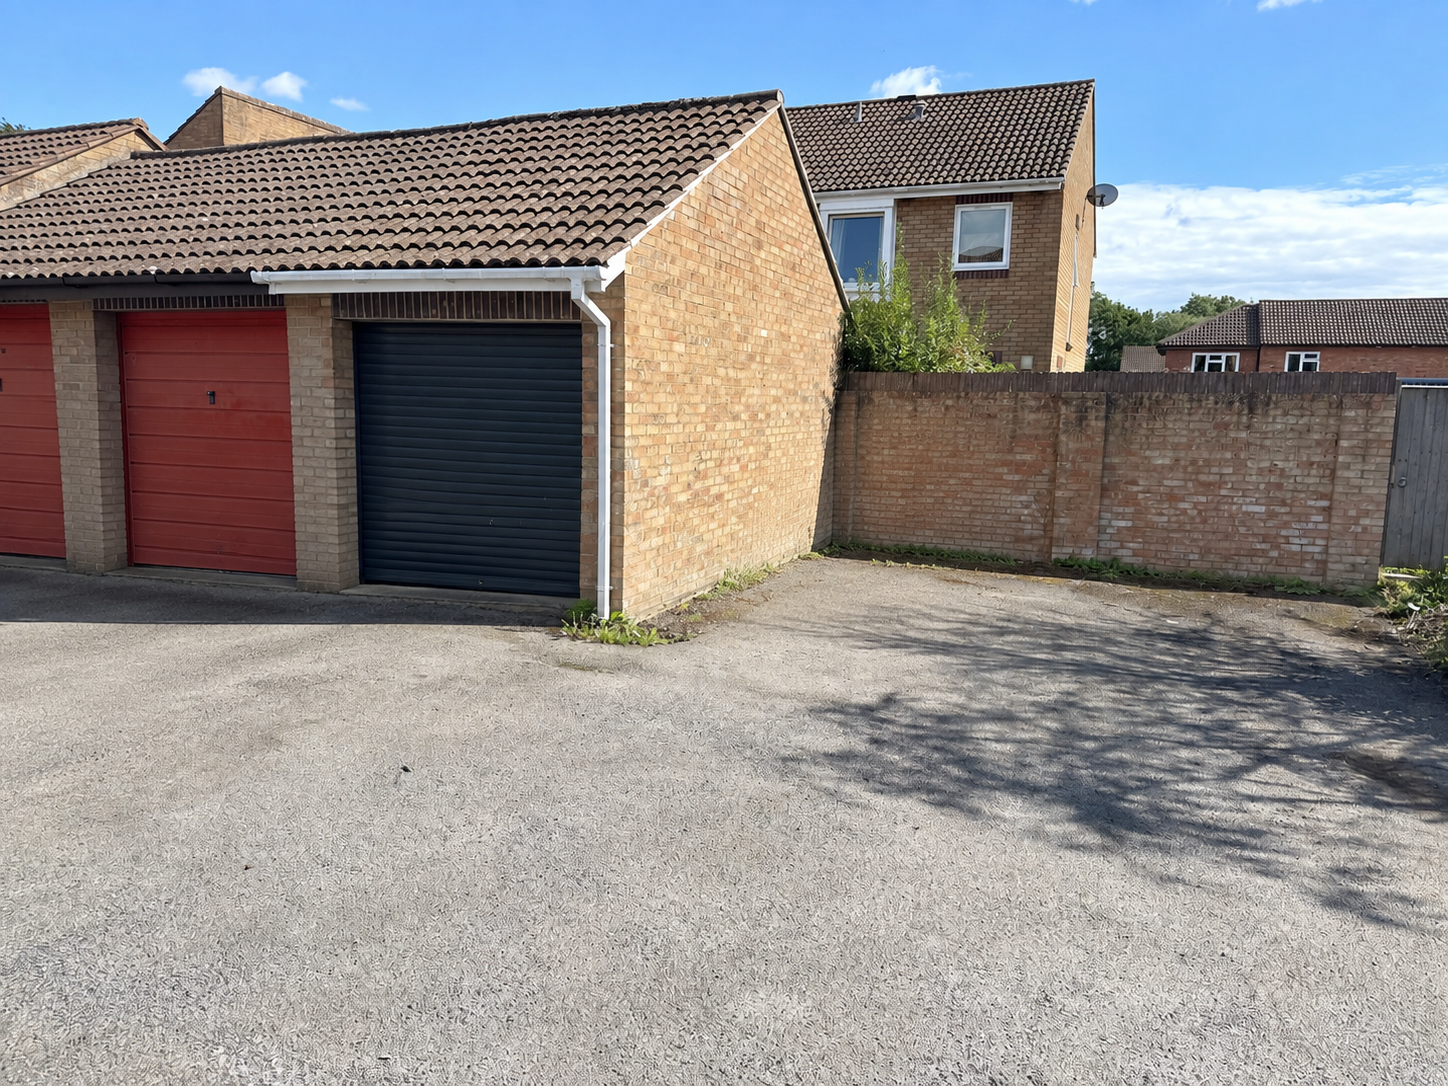
Parking: In addition to the hardstanding to the front of the property there are two tandem parking spaces a short distance from the house.
Powered by