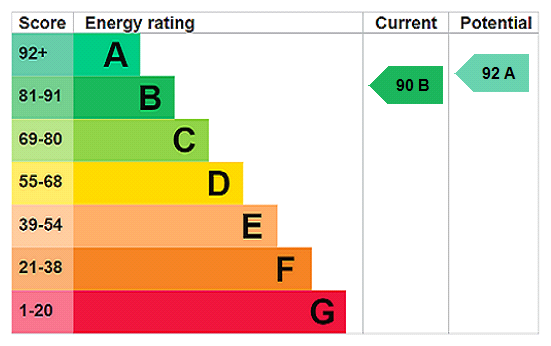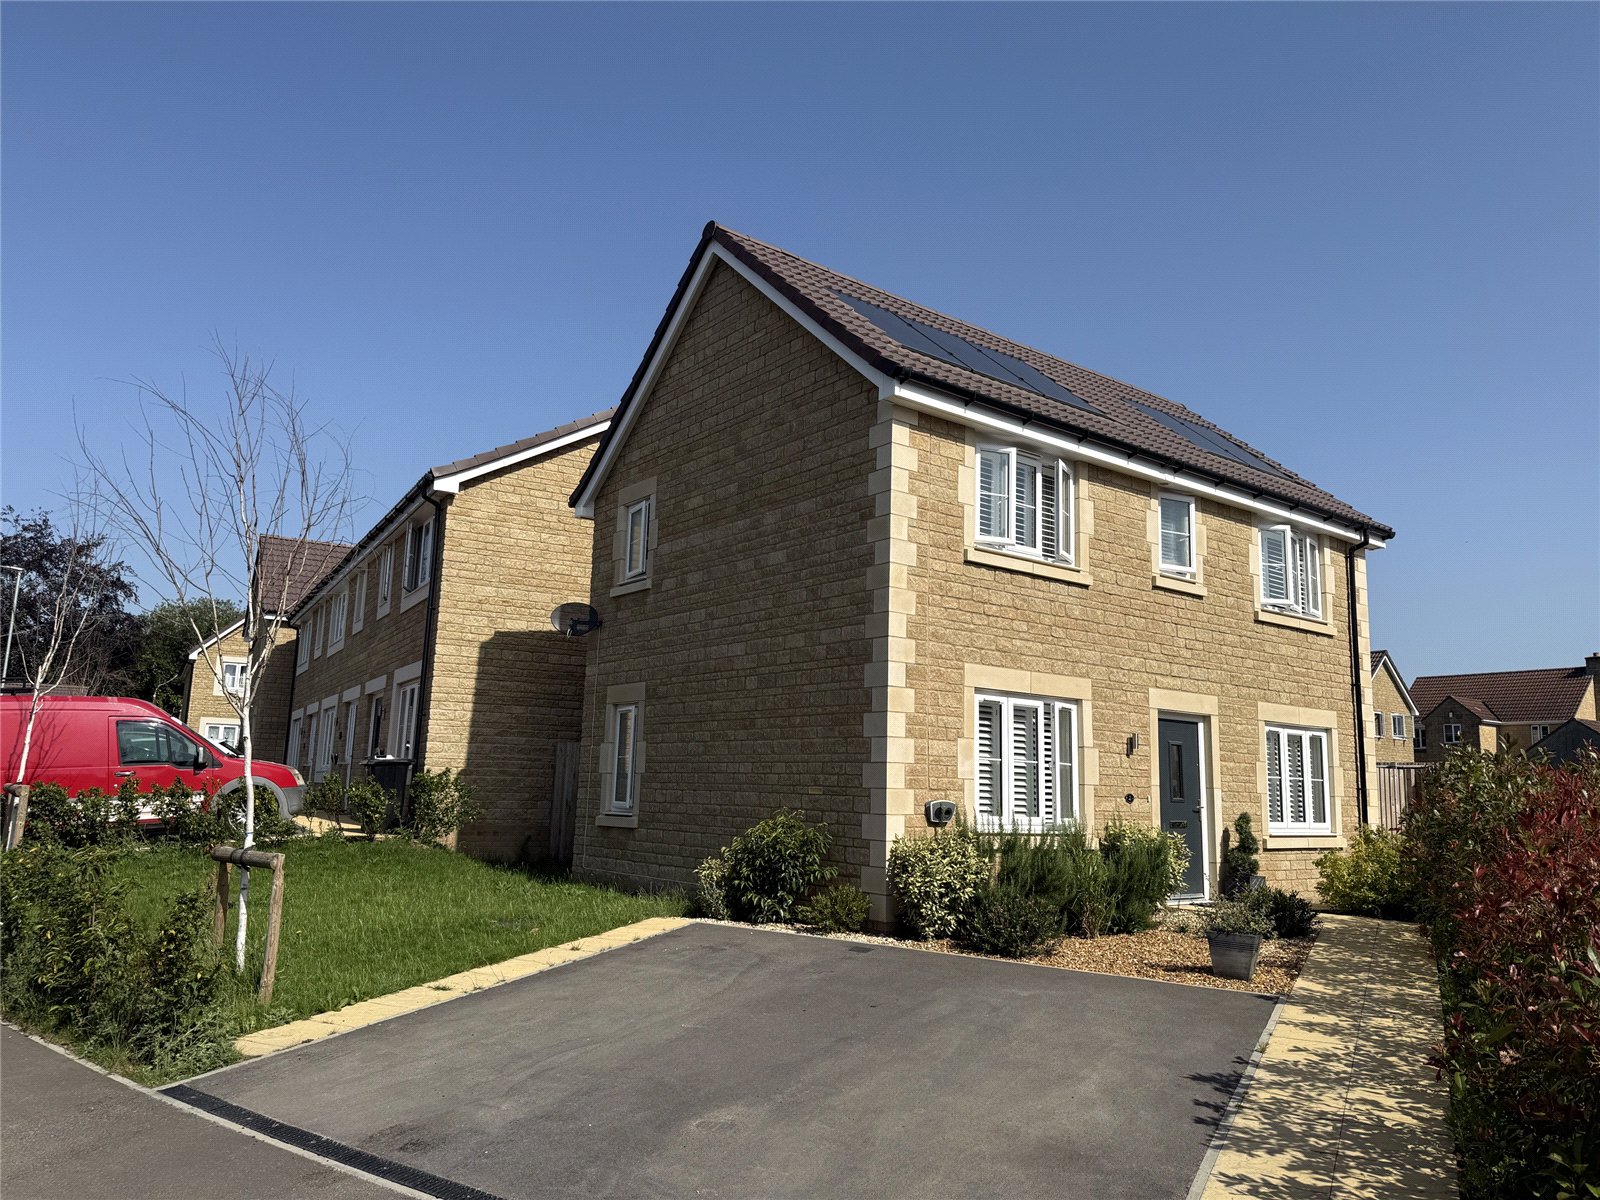
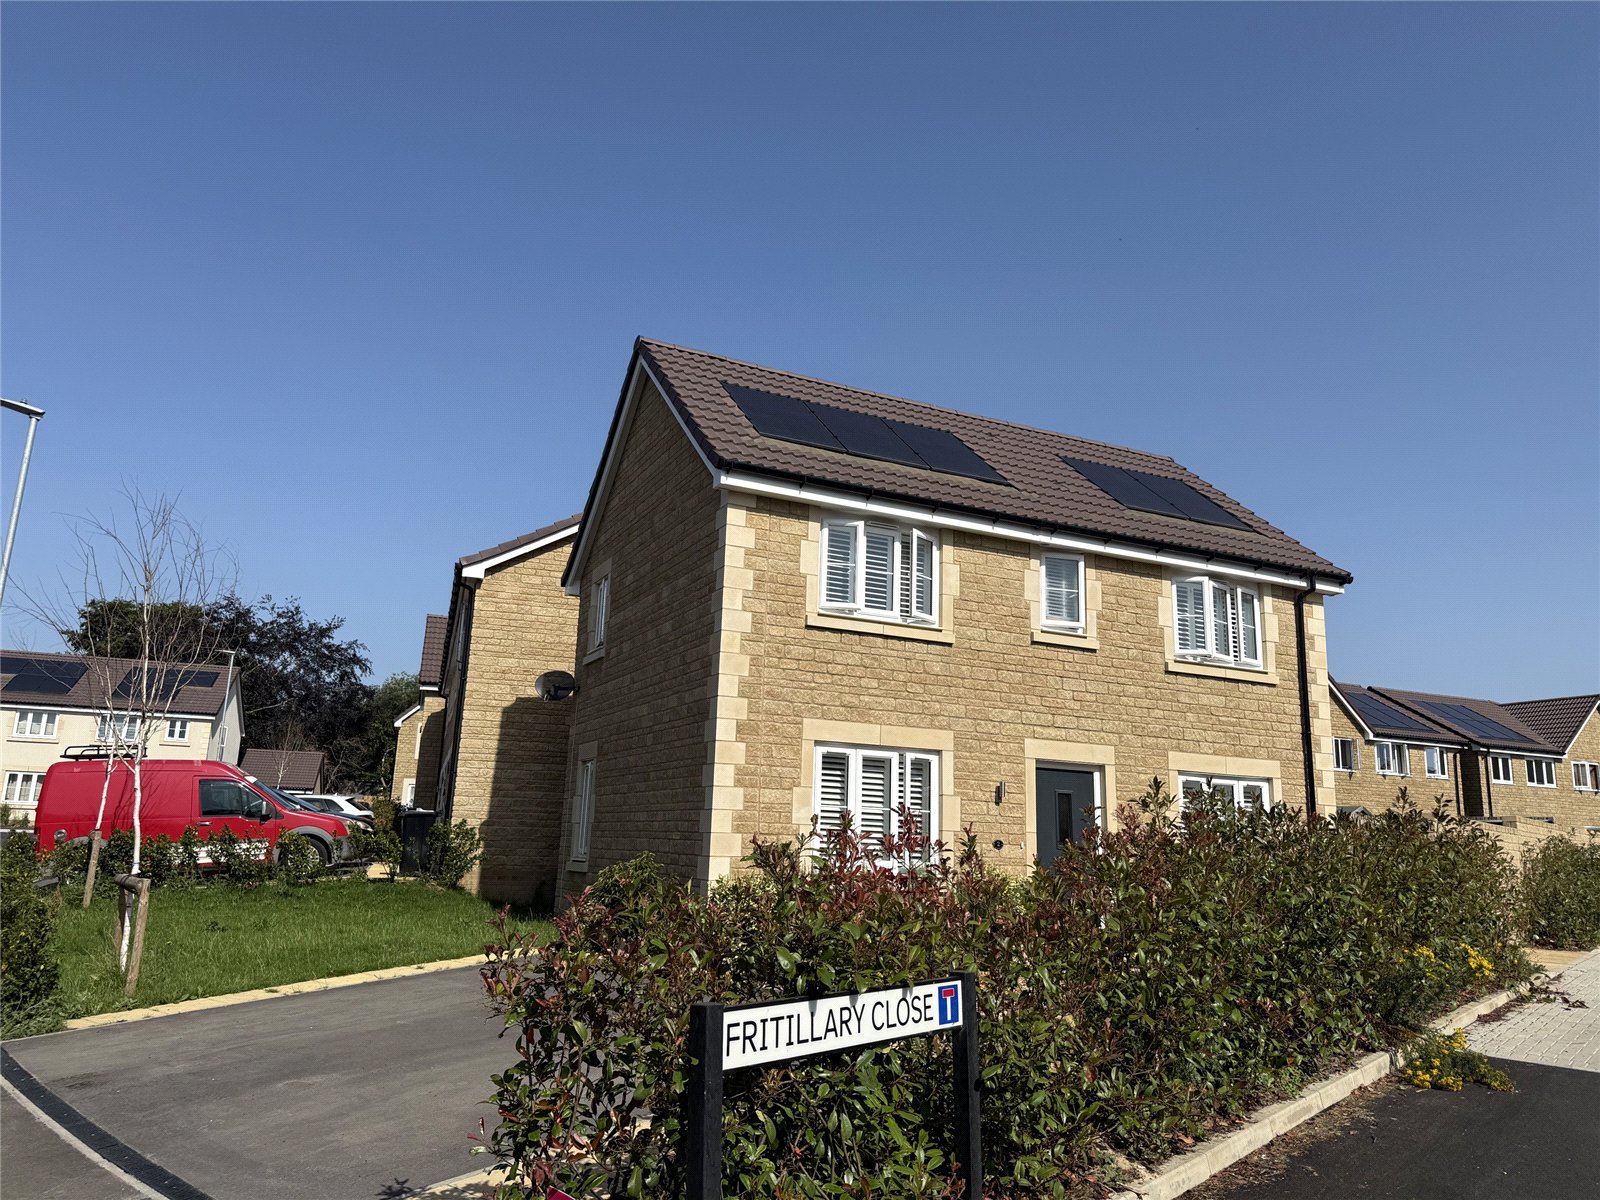
* An immaculately presented three bedroom detached family home * Dual-aspect kitchen/dining room with integrated appliances and bi-fold doors onto an enclosed and landscaped garden * Principal bedroom with en-suite shower room in addition to a family bathroom and ground floor cloakroom * Two parking spaces (within the curtilage of the property) and electricity charging point * P.V electric generating cells and the residue of the ten year house builders NHBC warranty * High eco credentials with an air source heat pump providing domestic hot water & central heating
Situation: The property lies on the southern outskirts of the town within this new development located less than a quarter of a mile from the Frome by-pass and approximately one and a half miles from the town centre. Frome offers a comprehensive range of independent shops, boutiques, cafes and bistros together with national chains including Marks and Spencer. The Georgian City of Bath lies approximately thirteen miles.
Description: Built a little under two years ago this beautifully presented three-bedroom detached family house has fitted floor coverings throughout and colonial-style window shutters to most windows. The property benefits from the remainder of the ten-year builder's warranty and has a high level of insulation together with P.V. Cells and an electric car charging point. The kitchen/dining room enjoys a dual aspect and has integrated appliances and bi-fold doors onto an enclosed and landscaped garden.
Accommodation: All dimensions being approximate.
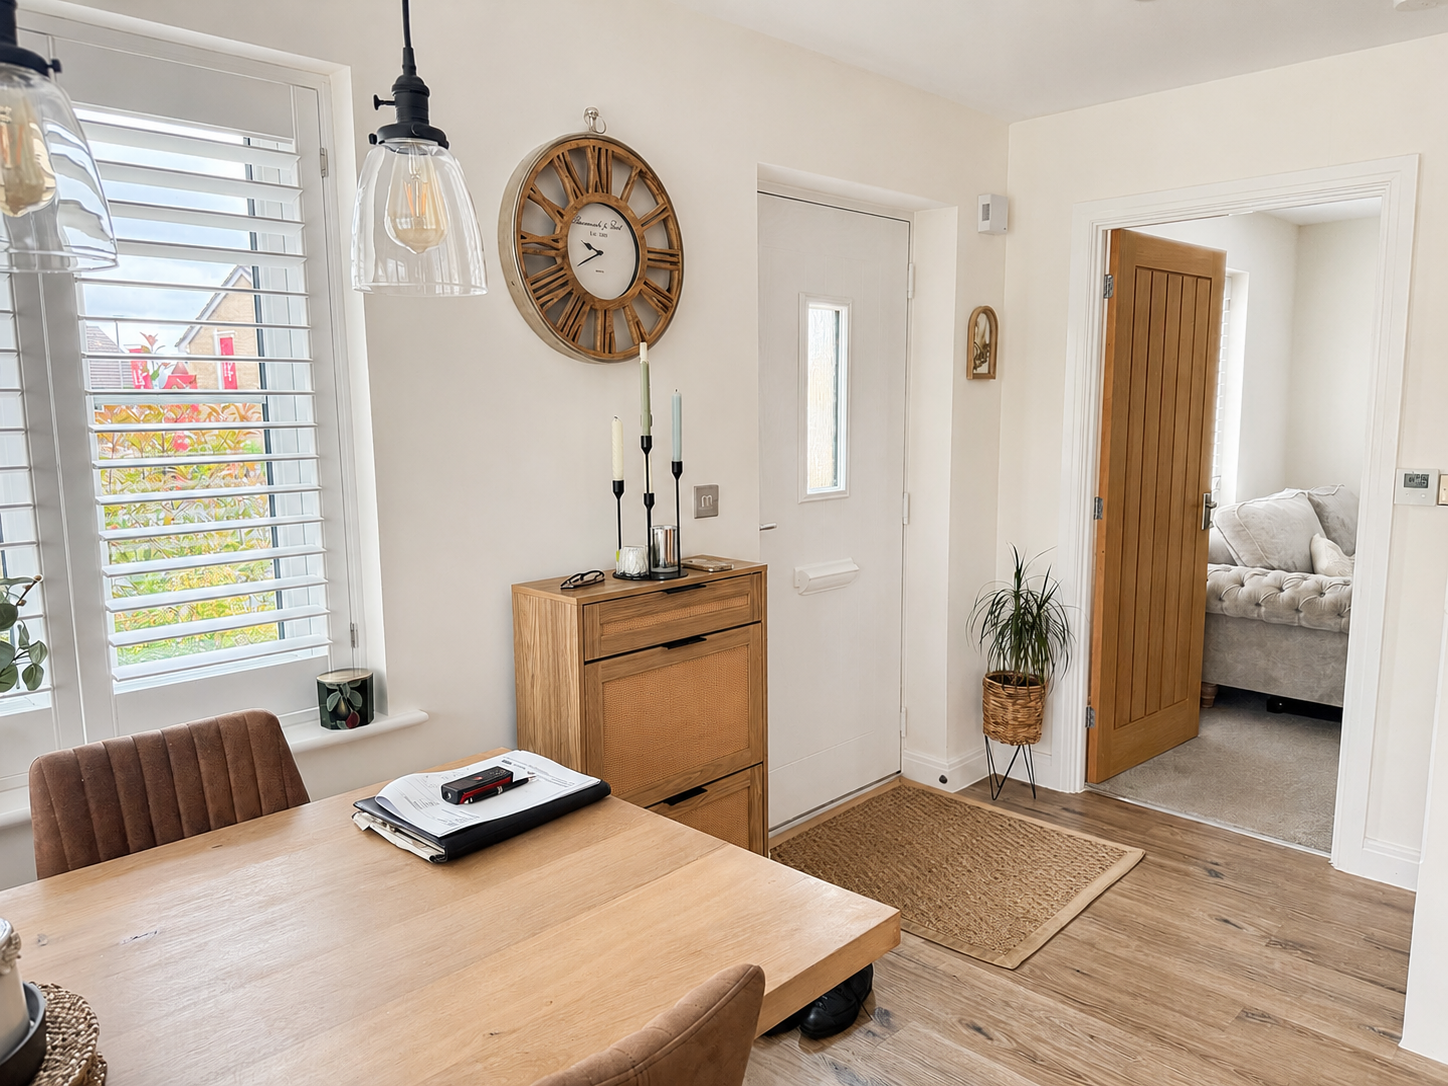
Hall Area: With a part-glazed front door, staircase rising to the first floor and door to:
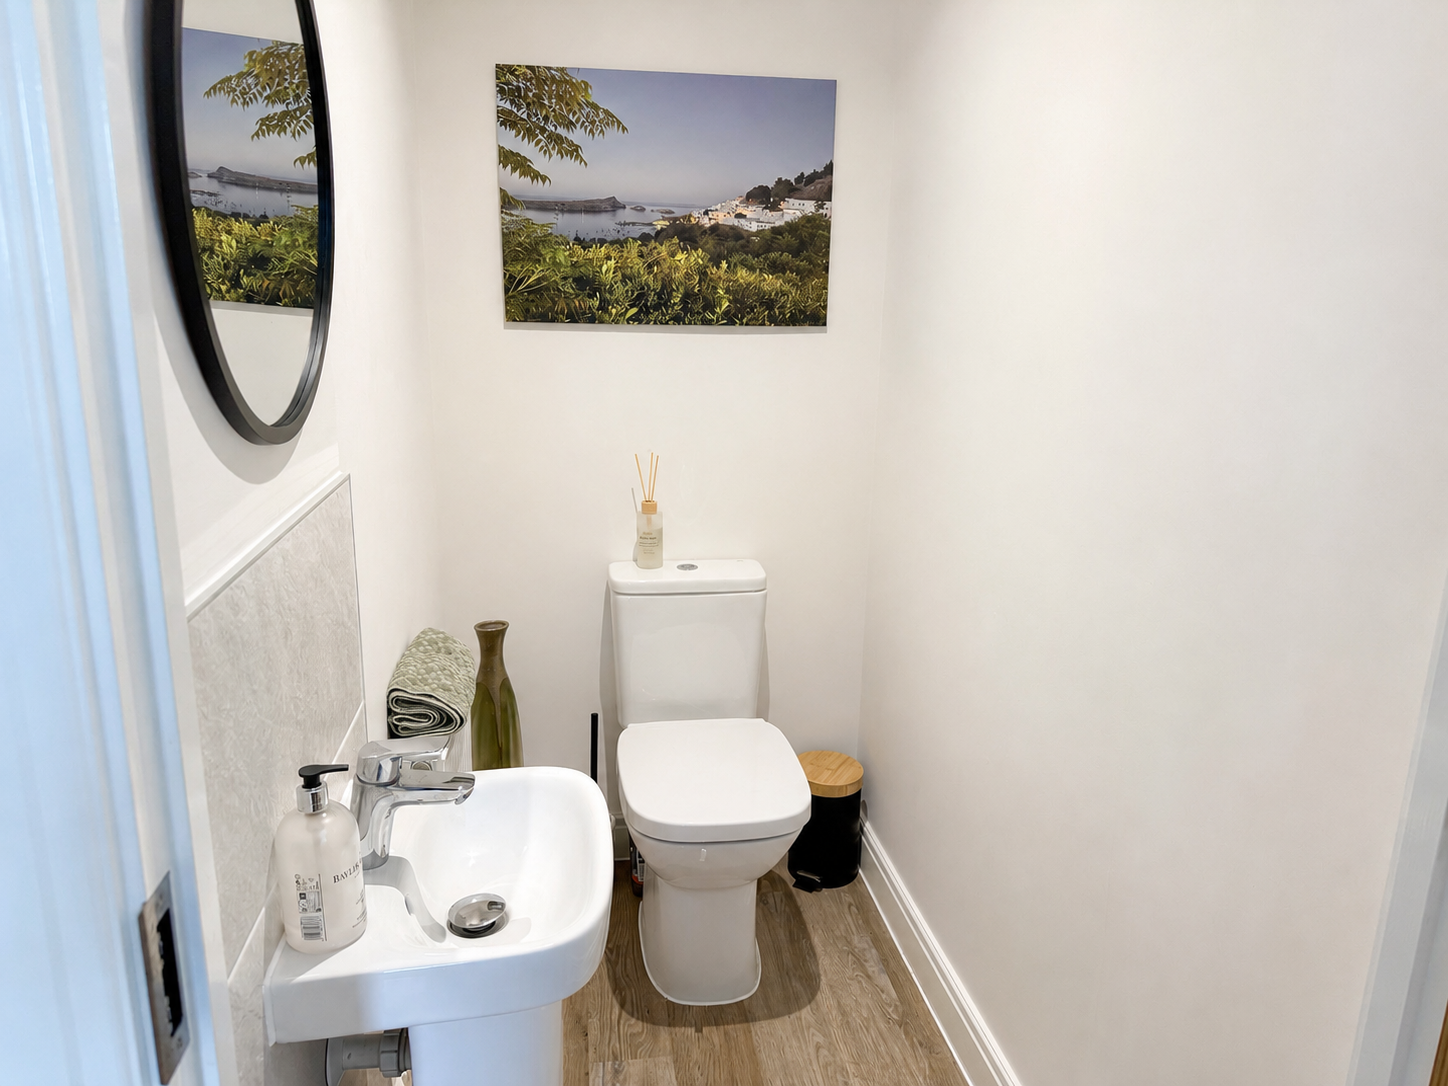
Cloakroom: With a white suite, low level WC and pedestal washbasin. Radiator and extractor hood.
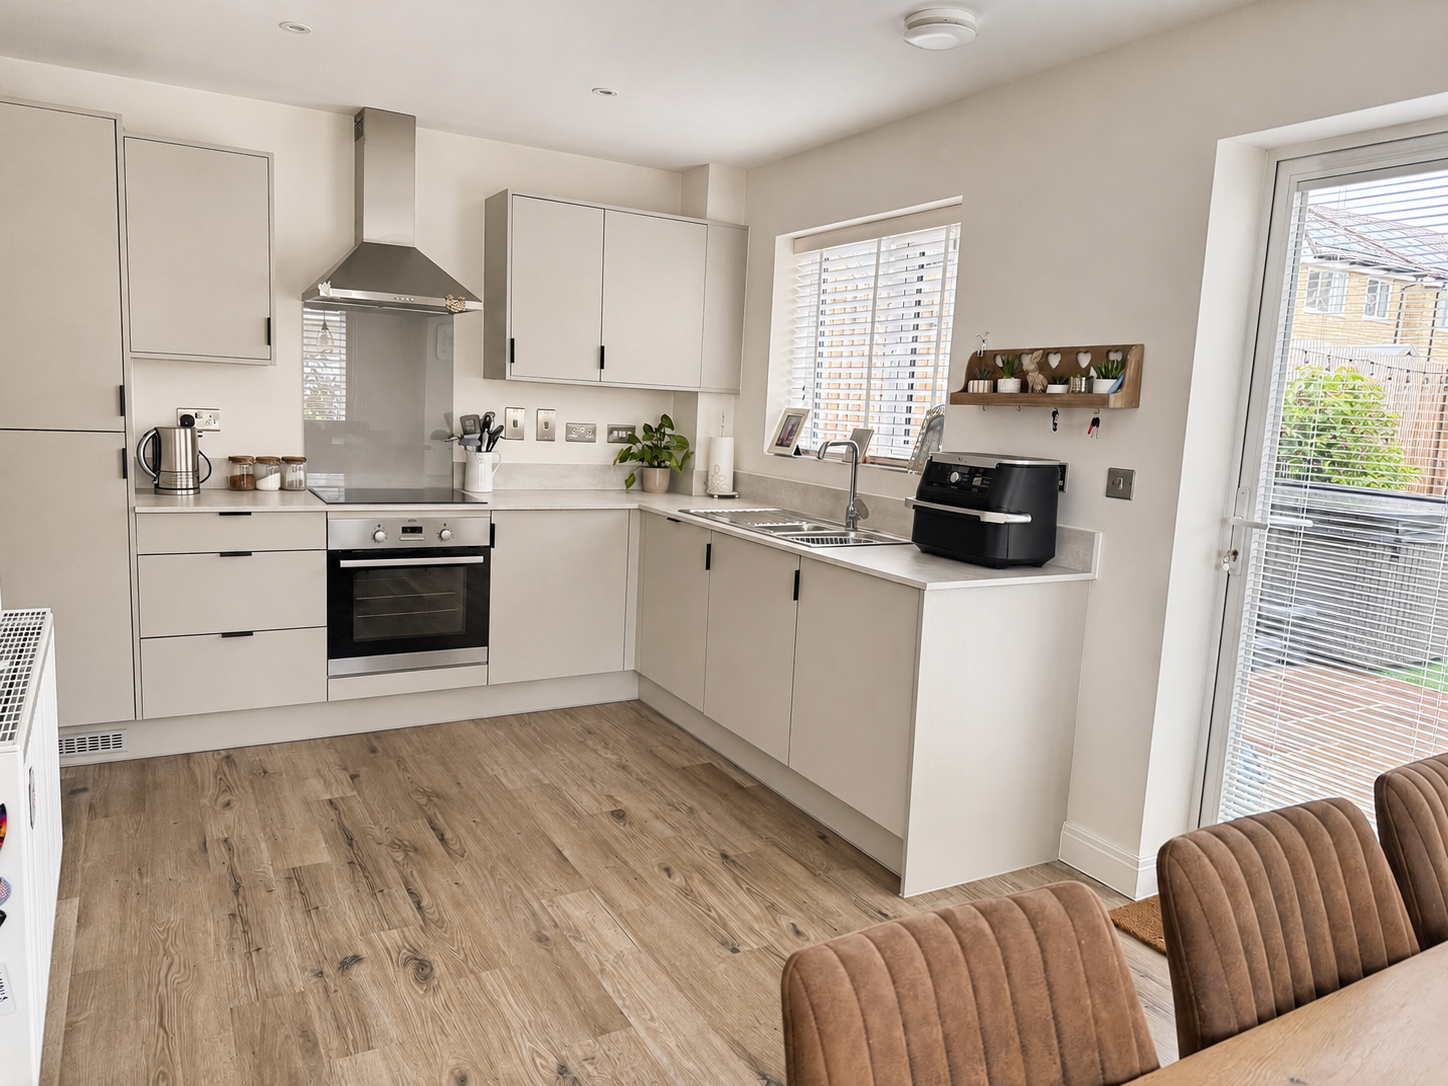
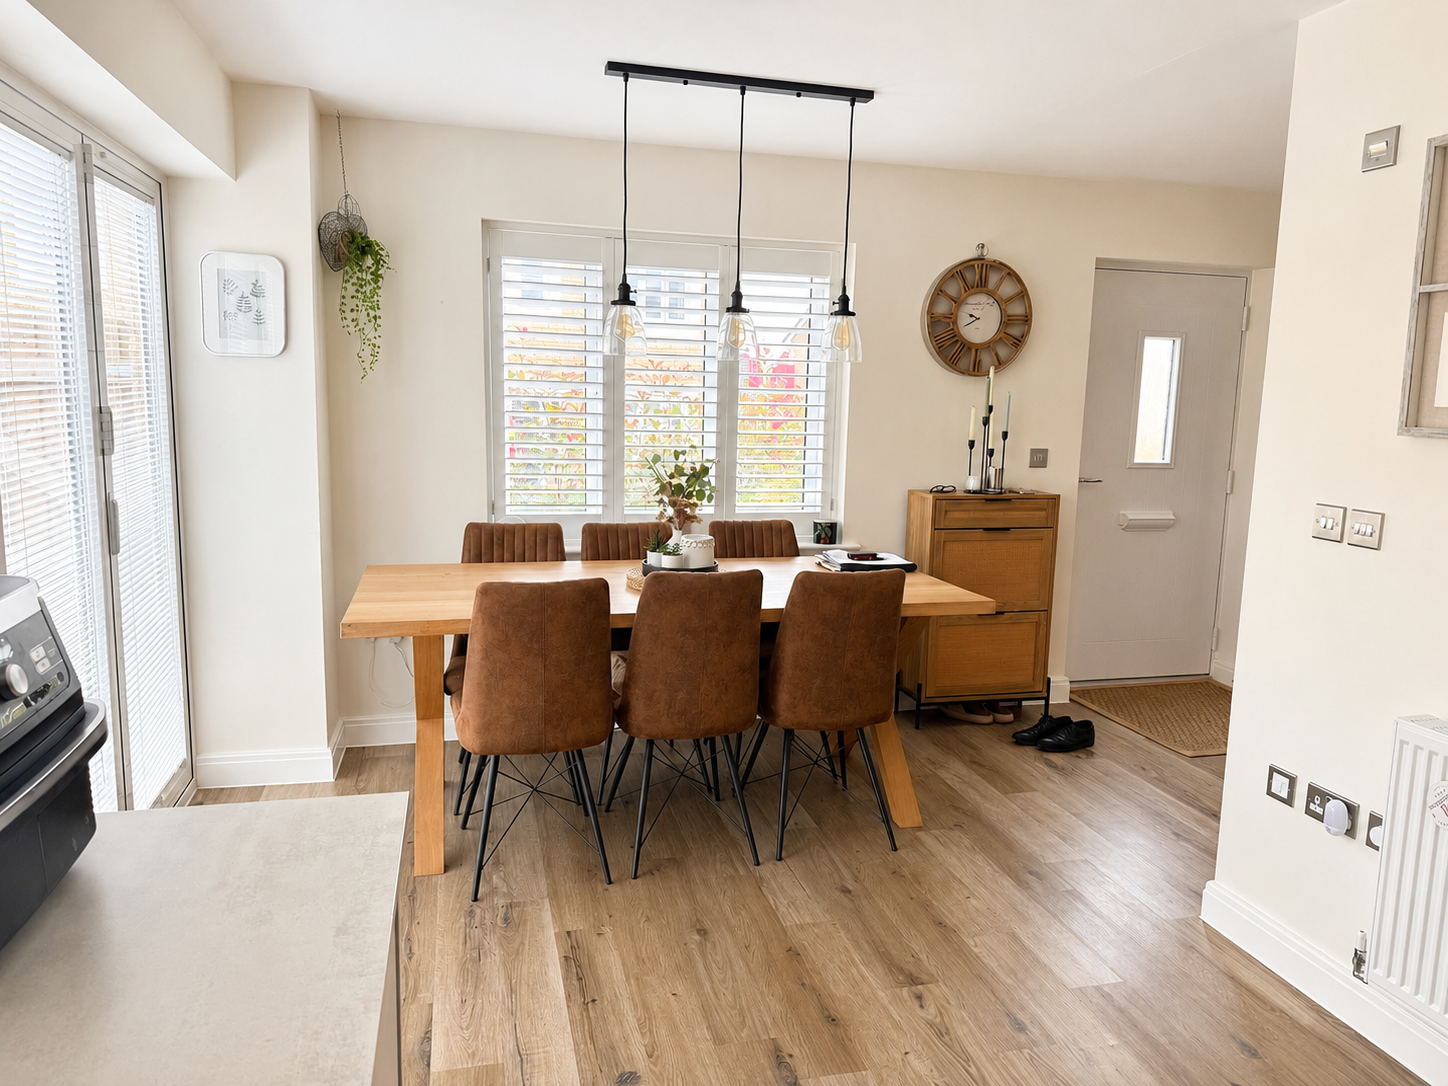
Kitchen/Dining Room: 17'3" x 9'1" This light room enjoys a dual aspect with double-glazed windows to the front and side elevation and bi-fold doors onto the garden. The kitchen area has integrated appliances and comprises a one and a half bowl single drainer sink with adjacent work surfaces, drawers and cupboards beneath and incorporating a full-sized dishwasher, washing machine, fridge/freezer, oven and a four-ring induction hob with splashback and extractor hood. Radiator, laundry cupboard incorporating space for a tumble dryer and with the pressurised hot water cylinder linked to an air source heat pump providing domestic hot water and central heating to radiators.
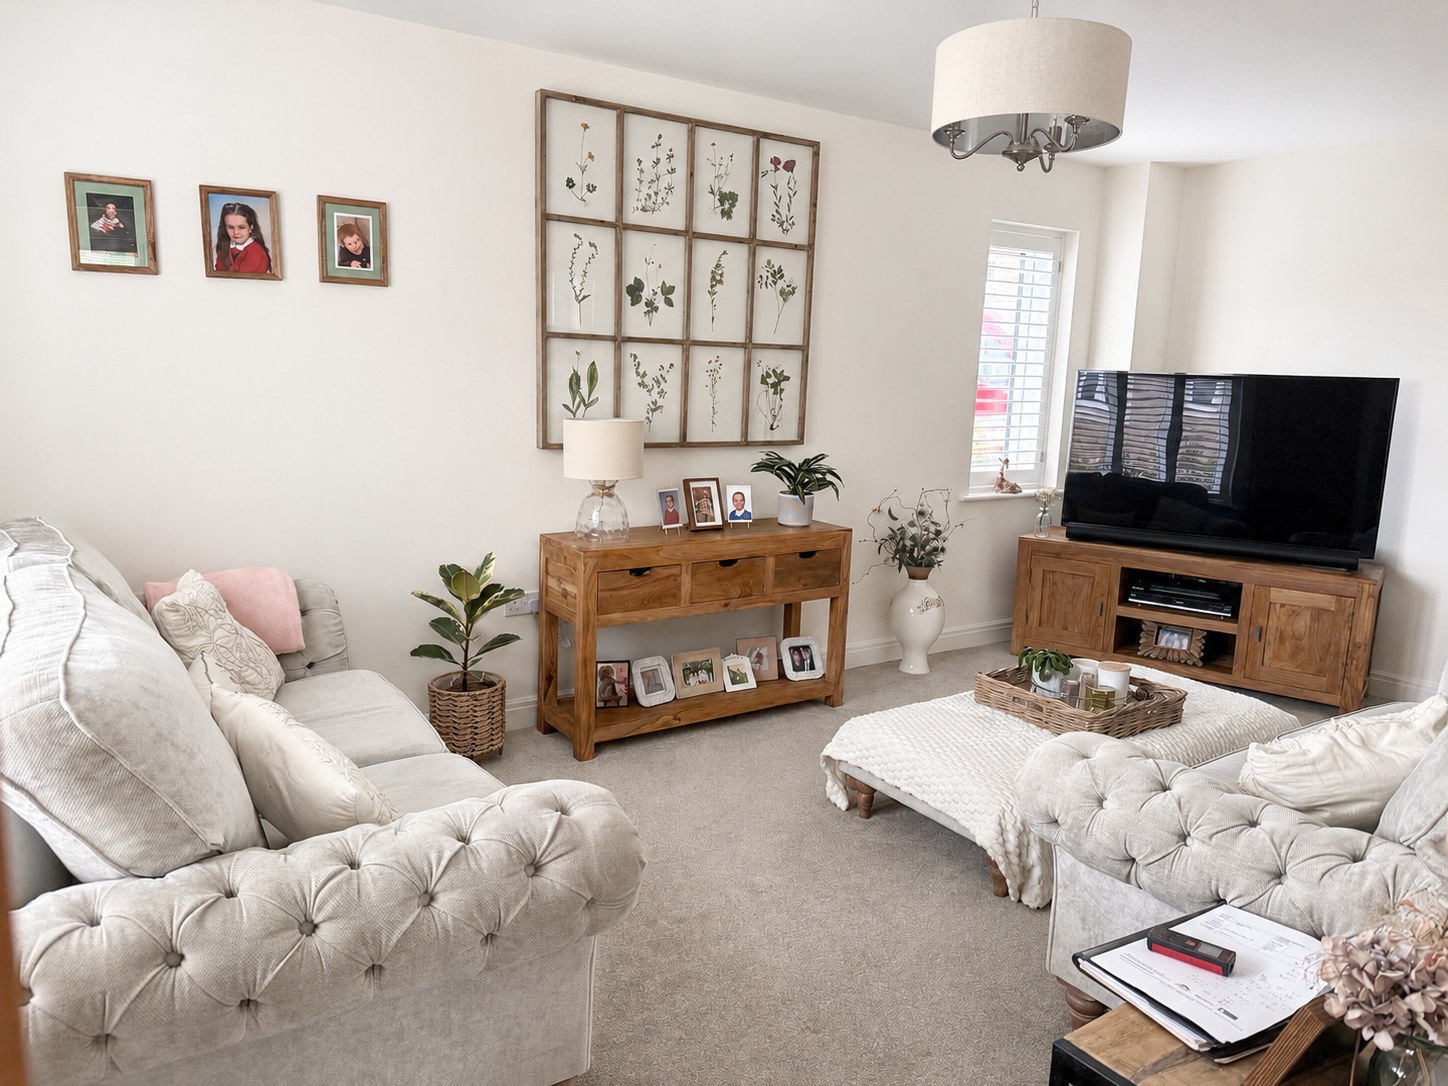
Lounge: 17'3" x 10'6" Enjoying a dual aspect with double-glazed windows to the front and side elevation. Radiator.
First Floor:
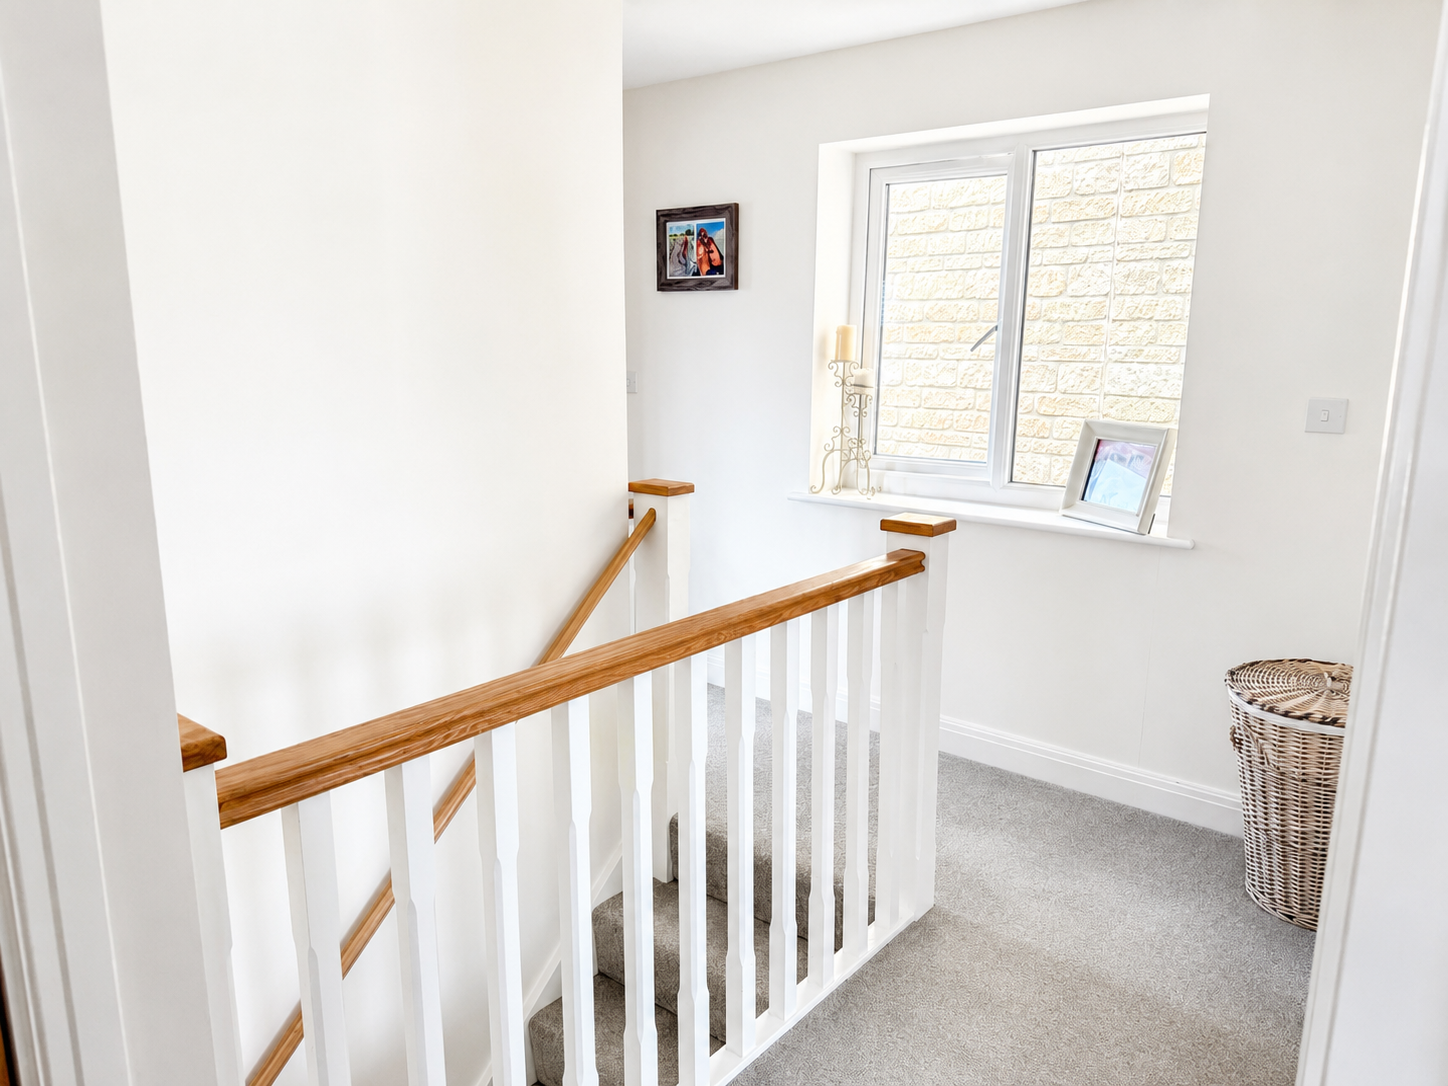
Landing: With a radiator, double-glazed window to the rear, access to an insulated roof space and a linen cupboard with slatted shelves. Door to:
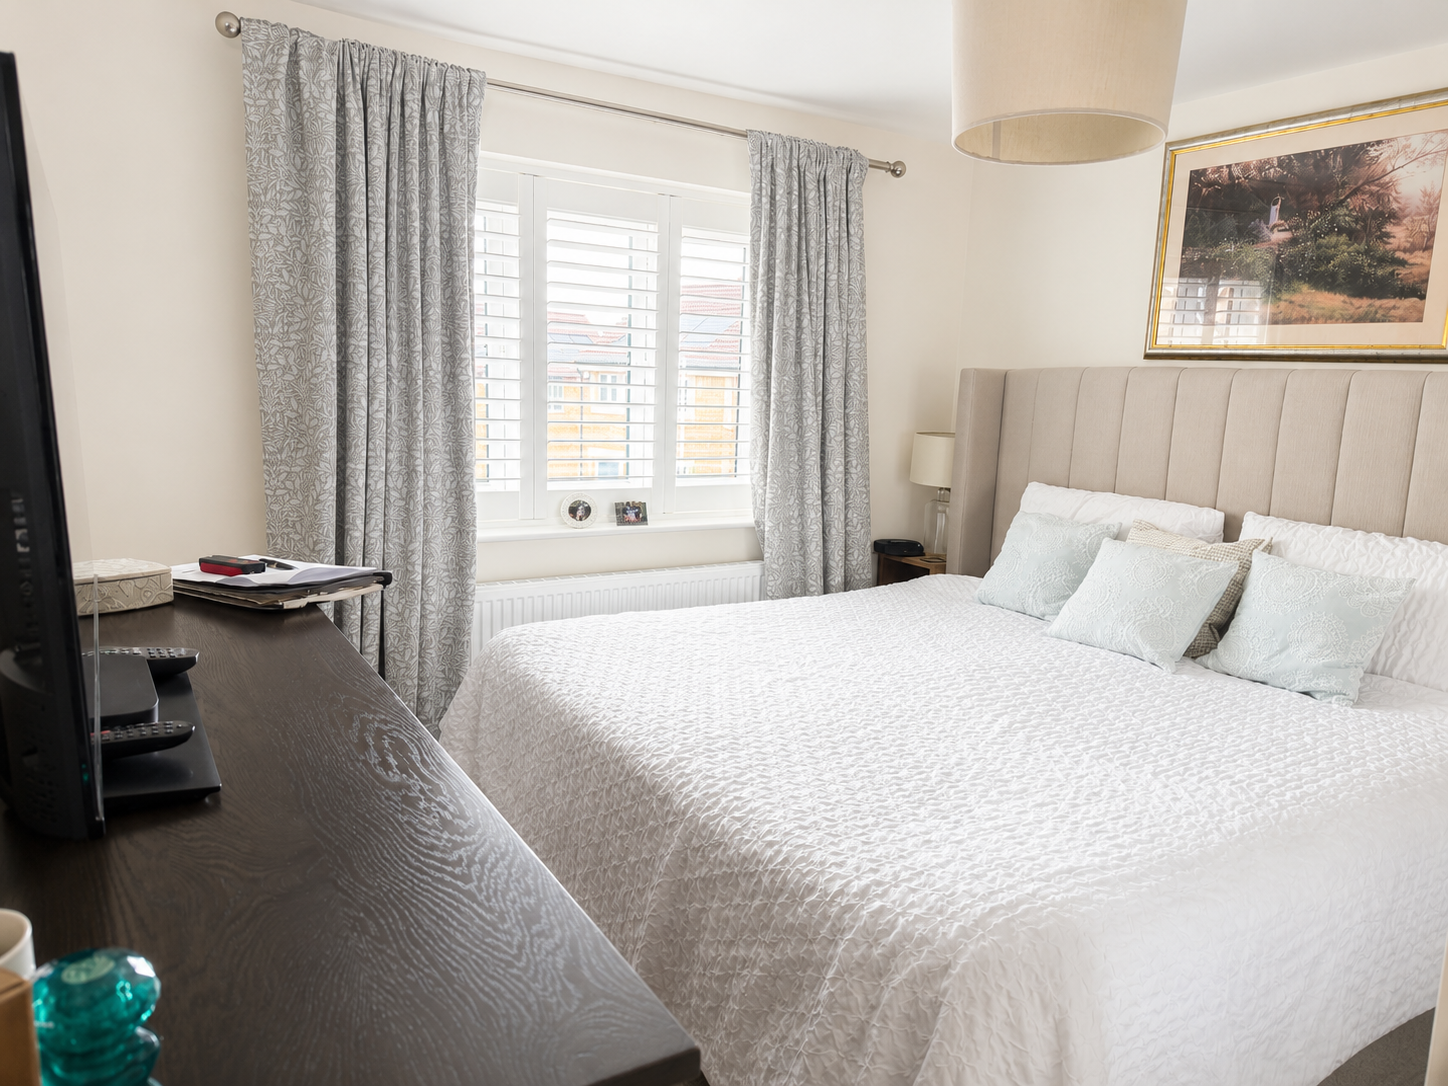
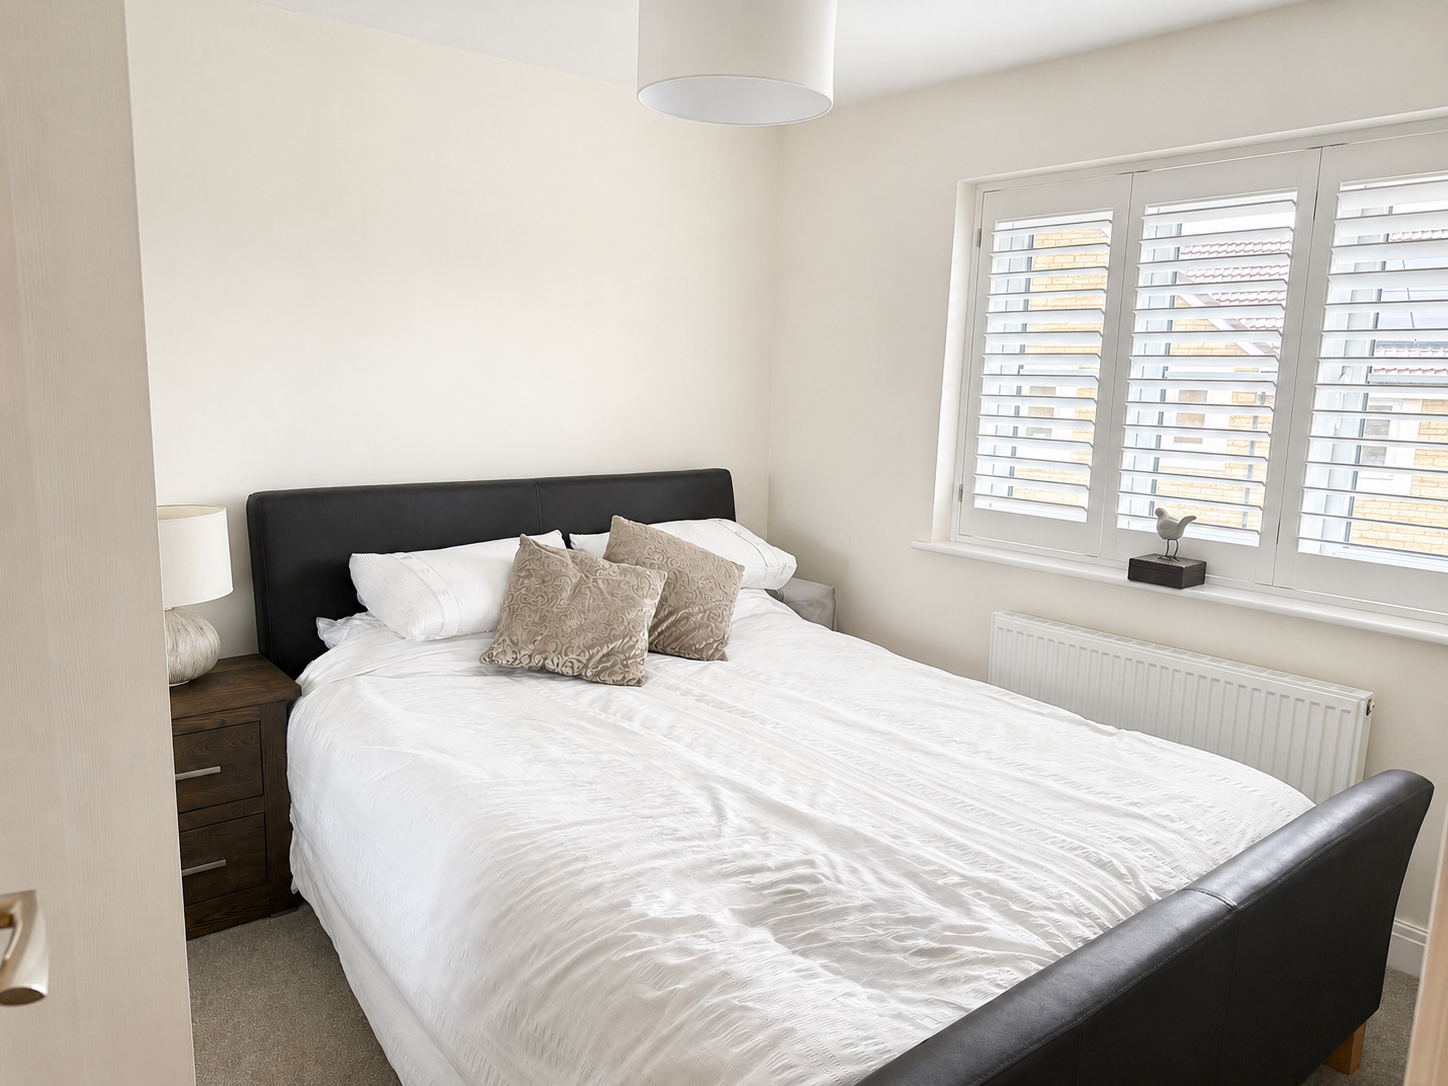
Principal Bedroom: 11'0" x 10'6" plus recess With built-in double wardrobe, shelved cupboard, radiator, double-glazed window to the front and door to:
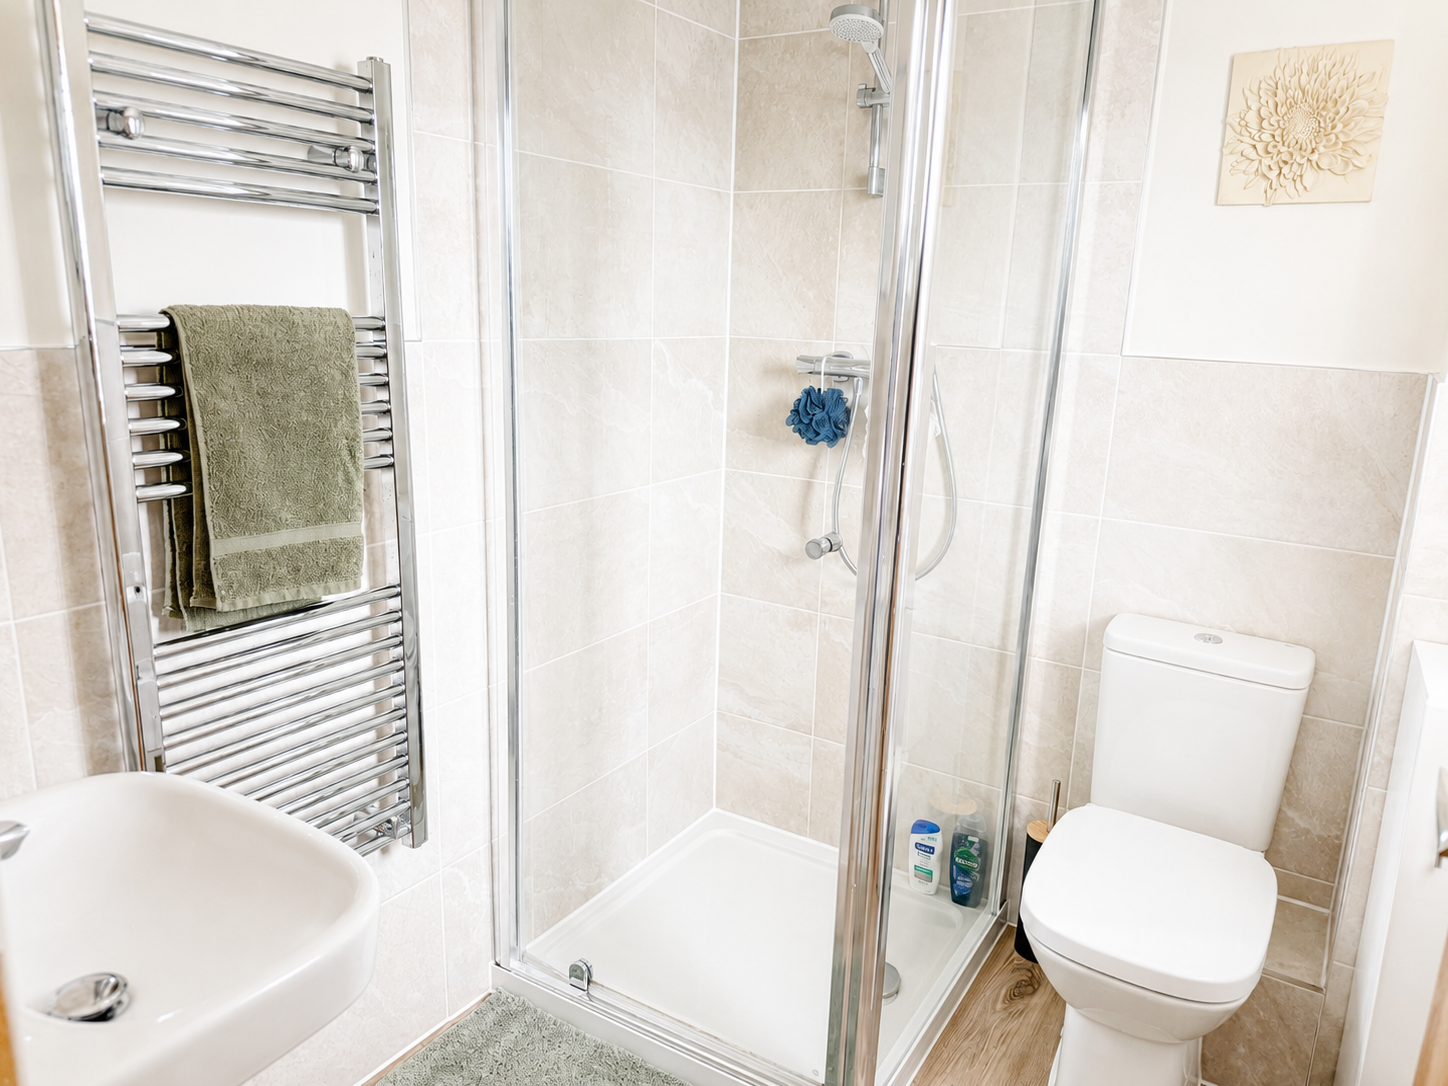
En-suite Shower Room: With a tiled shower enclosure with a thermostatic shower, low level WC, pedestal wash basin, chrome-finish towel rail/radiator and an obscure double-glazed window to the front.
Bedroom Two: 10'0" x 9'1" With a built-in double wardrobe, radiator and a double-glazed window to the front.
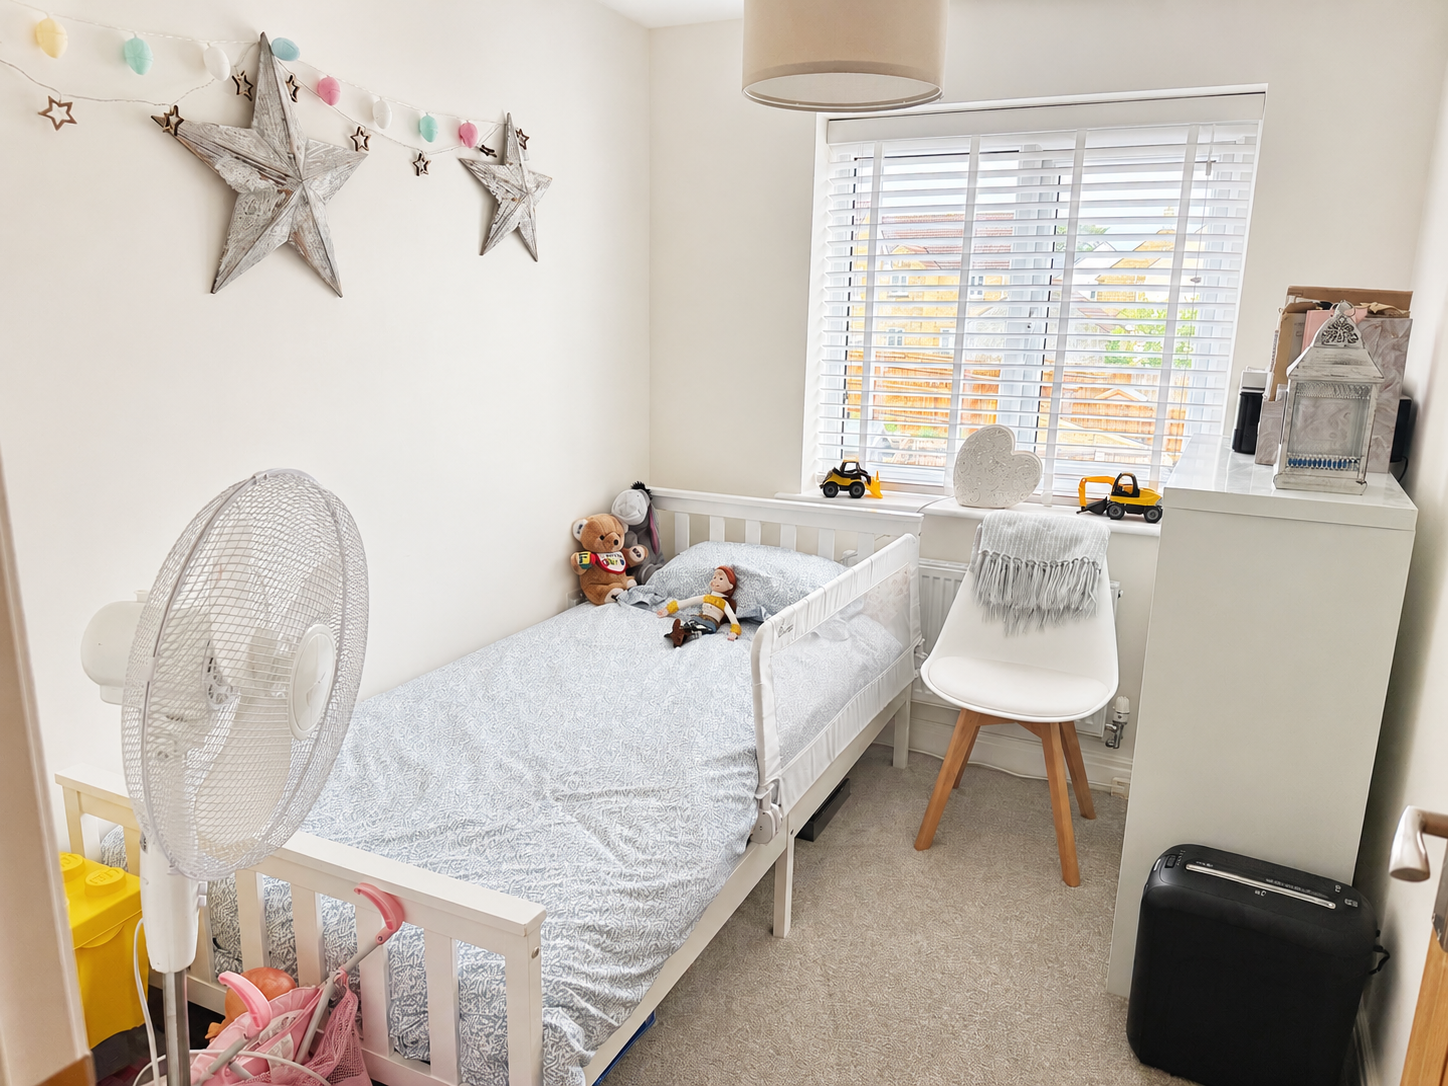
Bedroom Three: 9'1" x 7'0" With a radiator and a double-glazed window to the side.
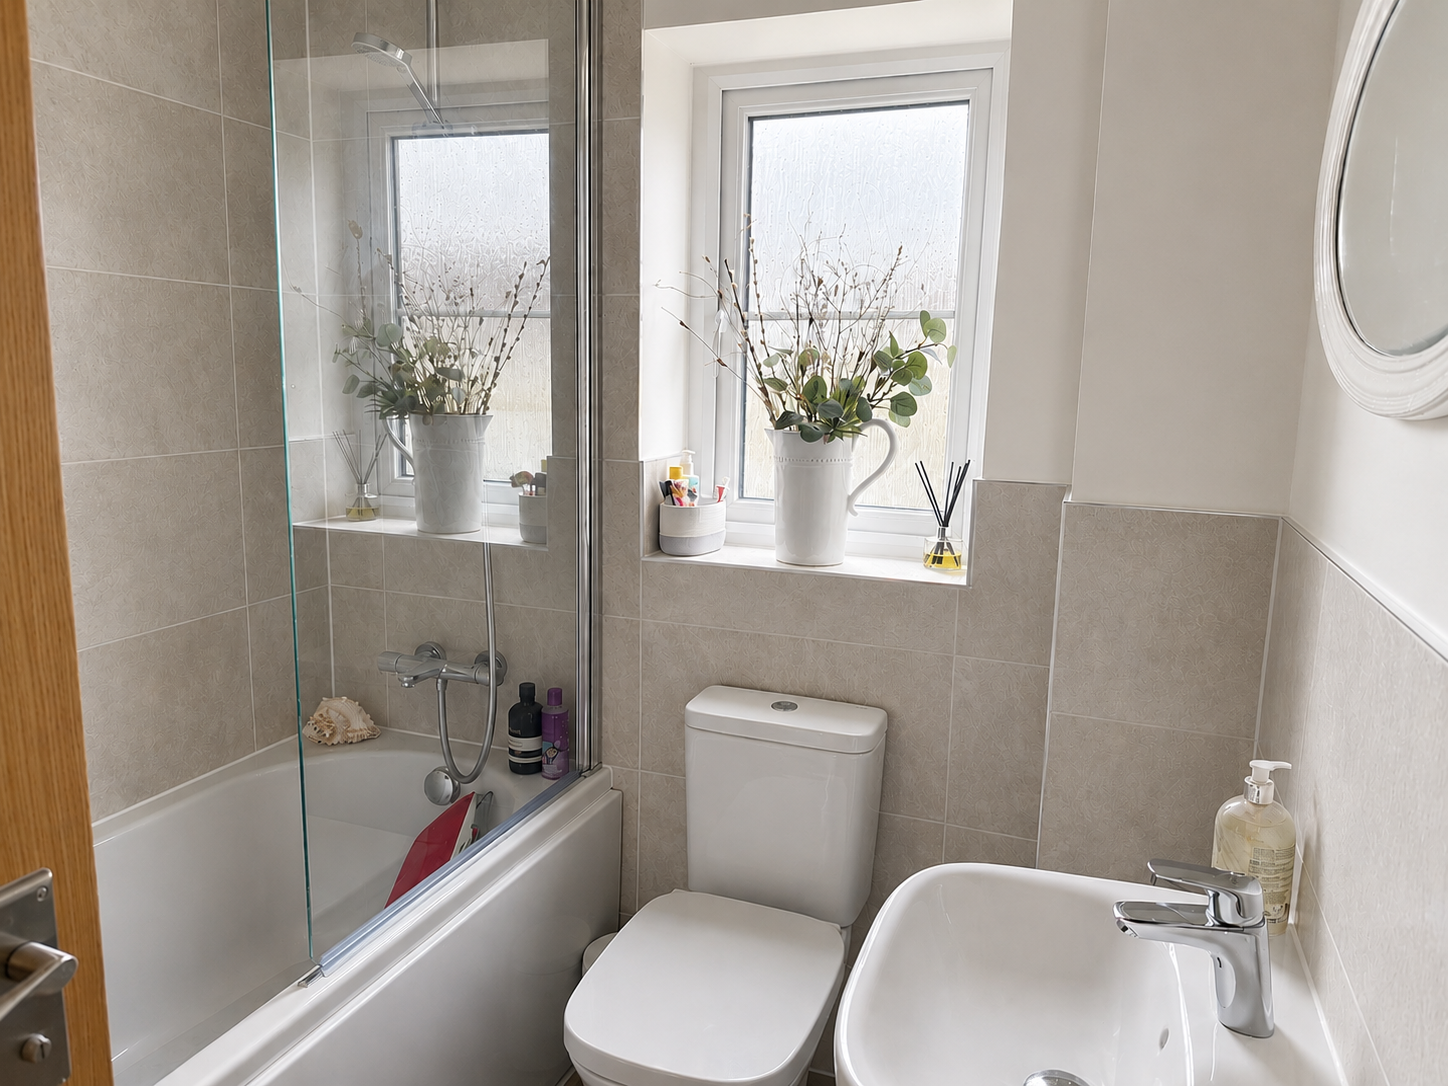
Family Bathroom: With a white suite comprising a panelled bath with adjacent ceramic wall-tiling and shower attachment, glazed shower screen, low level WC, pedestal wash basin, chrome-finish towel rail/radiator and an obscured double-glazed window to the side.
Outside: To the left of the property are two allocated parking spaces within the curtilage of the property with an electric car charging point, a paved pathway in turn leads to the front door and there is access to:
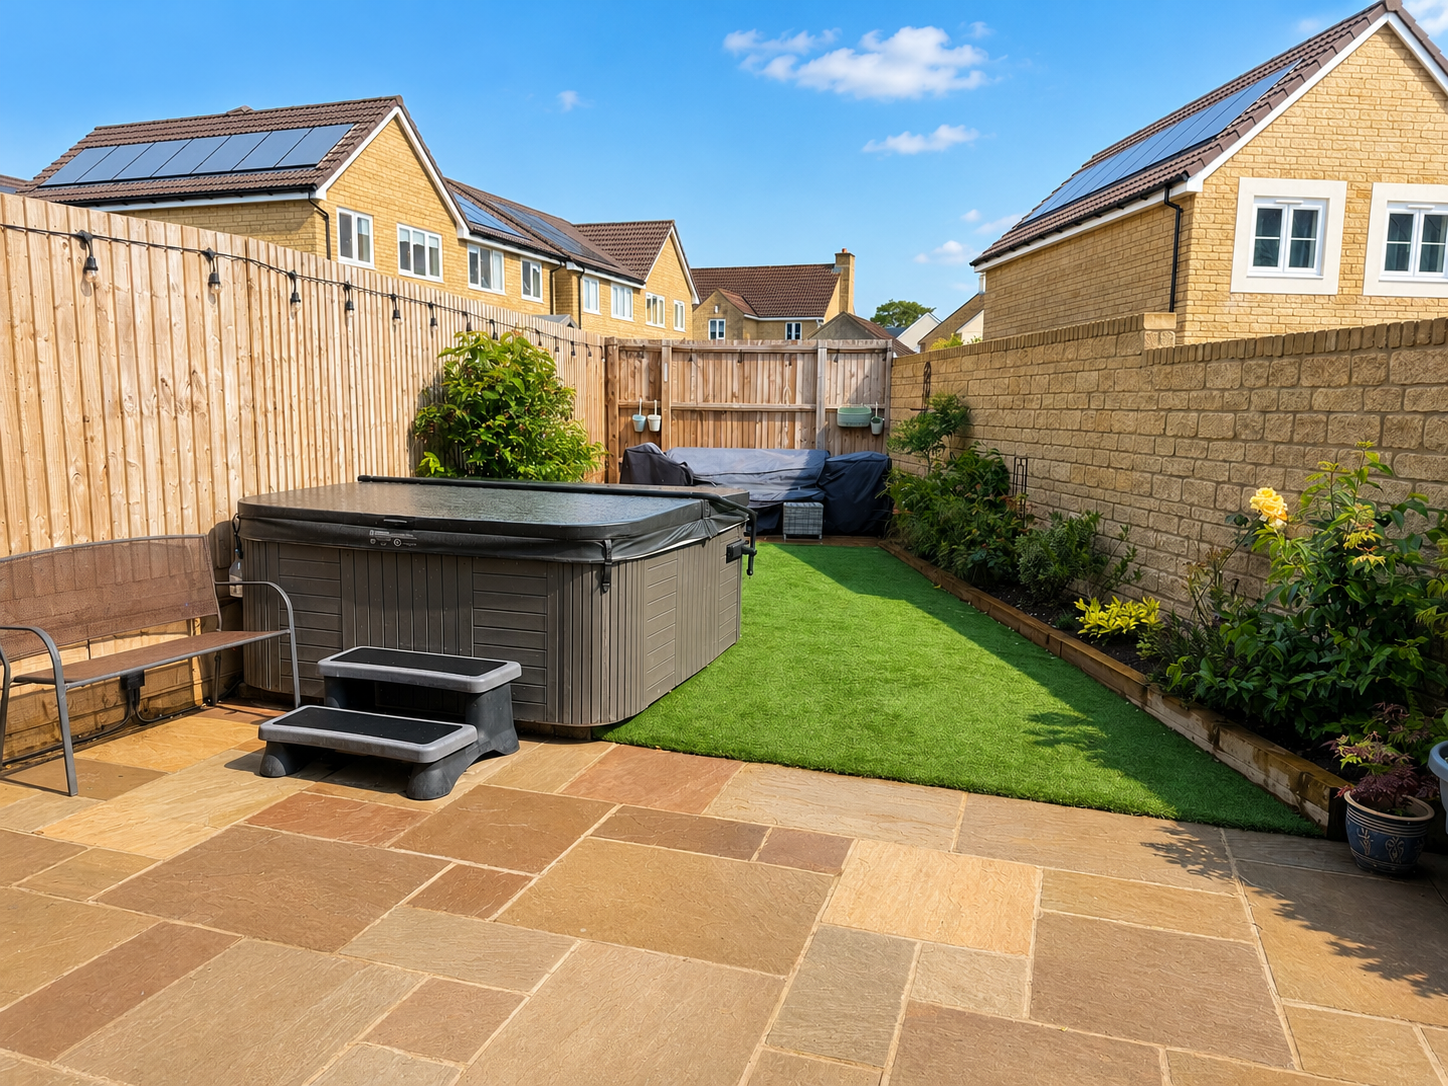
Garden: Which is landscaped and measures approximately 40' in length by a maximum of 23' and comprises a paved patio beyond which is an area of artificial grass and raised flower beds. There is a further patio at the bottom of the garden positioned perfectly for the late afternoon and evening sun.
Viewing by appointment through the selling agents McAllisters:
Powered by