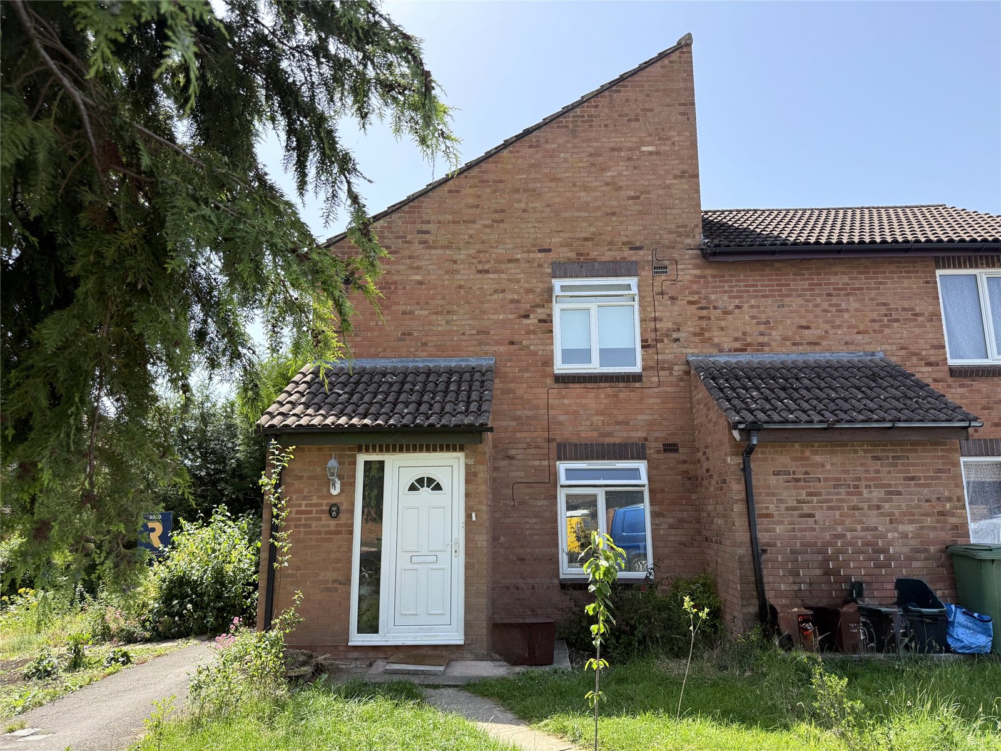
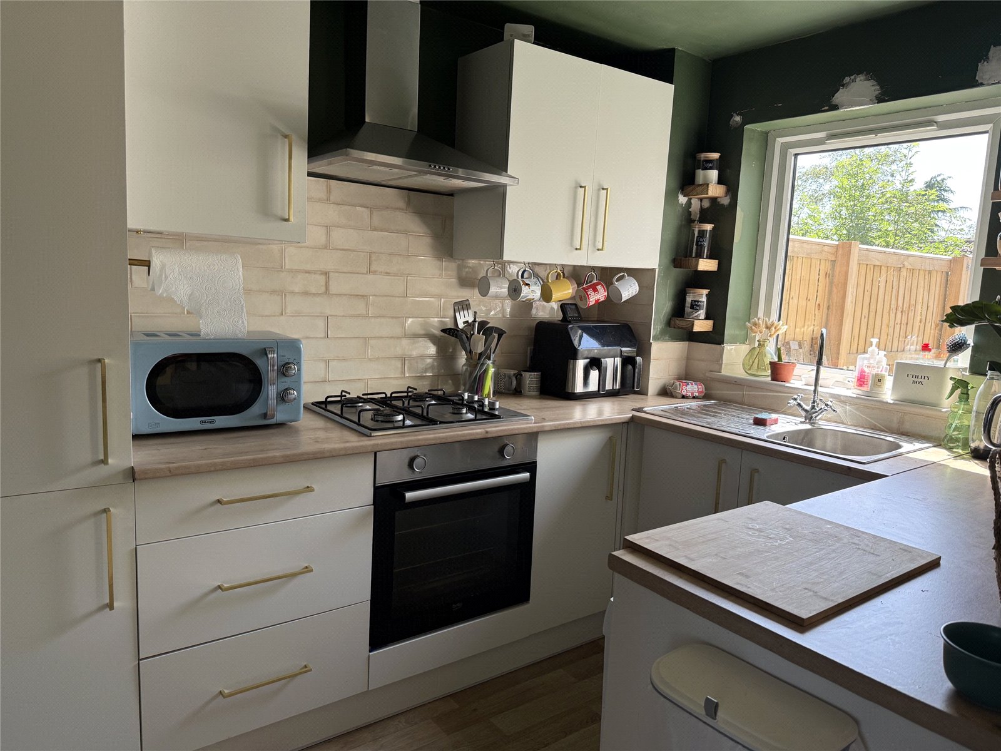
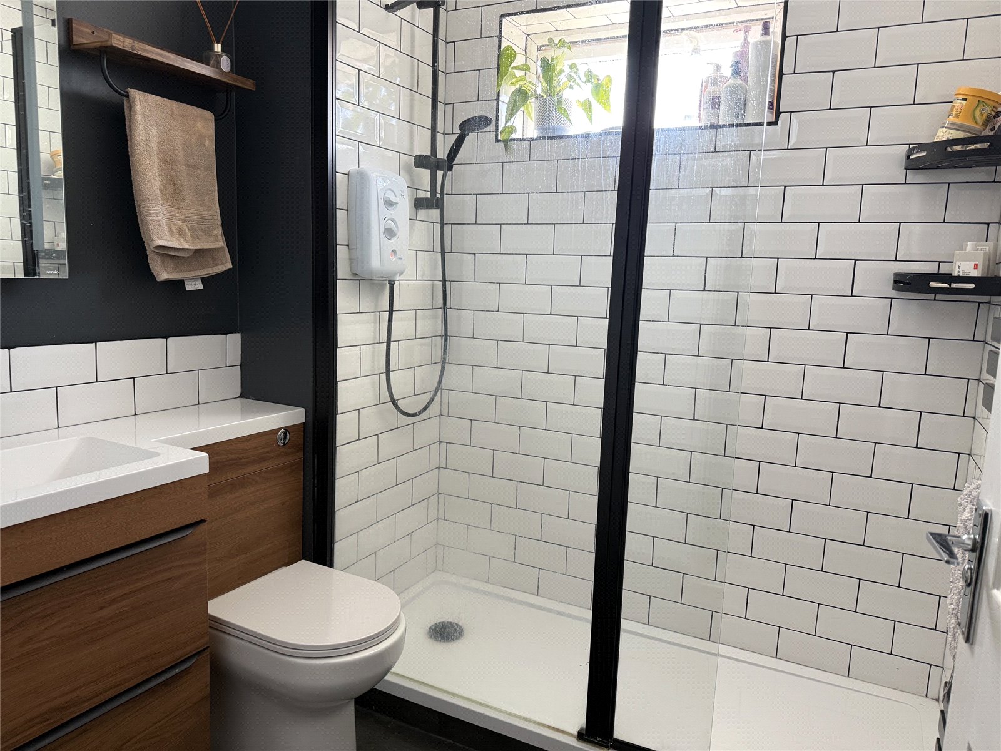
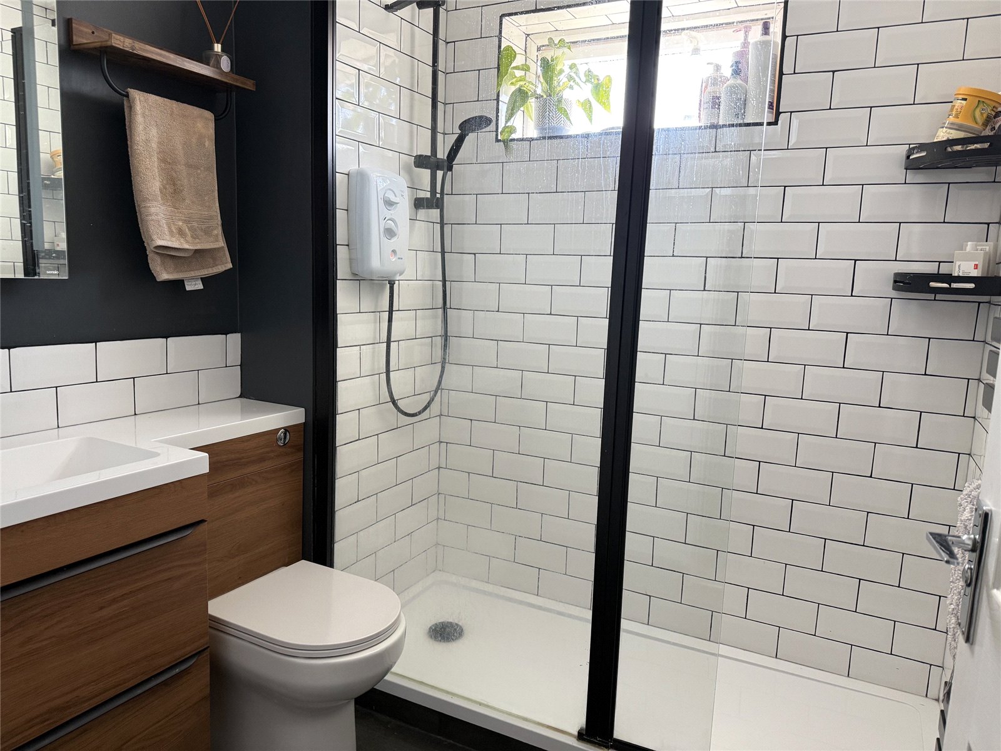
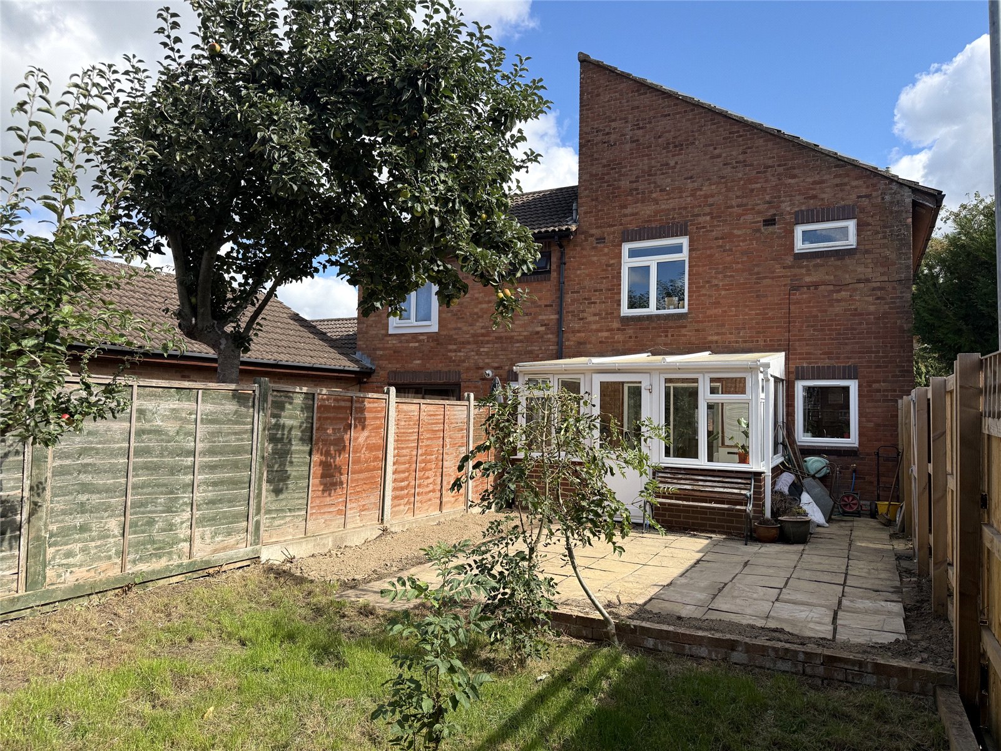
* A well-presented two bedroom end-of terrace house * A modern fitted kitchen with an integrated oven, hob and extractor hood * Stylish shower room with a large walk-in shower enclosure and metro-style tiling * Westerly facing enclosed rear garden * Single garage and parking space
Situation: The property lies at the end of a small cul-de-sac a short distance from a small parade of shops including a Tesco Express, pharmacy and fish and chip shop. The town centre lies approximately one mile and has a comprehensive range of independent shops, boutiques, cafes and bistros together with national chains including Marks and Spencer. The Georgian City of Bath lies approximately thirteen miles.
Description: Believed to have been built in the 1970s this two-bedroom end-of-terrace house has been updated by the current owner with the installation of a new fitted kitchen with integrated oven, hob and extractor hood together with a new shower room with stylish metro tiles, a large shower enclosure, WC and wash basin. The property has a west-facing rear garden and there is a single garage and parking space just a short distance from the house.
Accommodation: All dimensions being approximate.
Entrance Hall: With UPVC sealed double glazed front door, meters cupboard, staircase rising to the first floor, radiator and an obscure fifteen pane glazed door to:
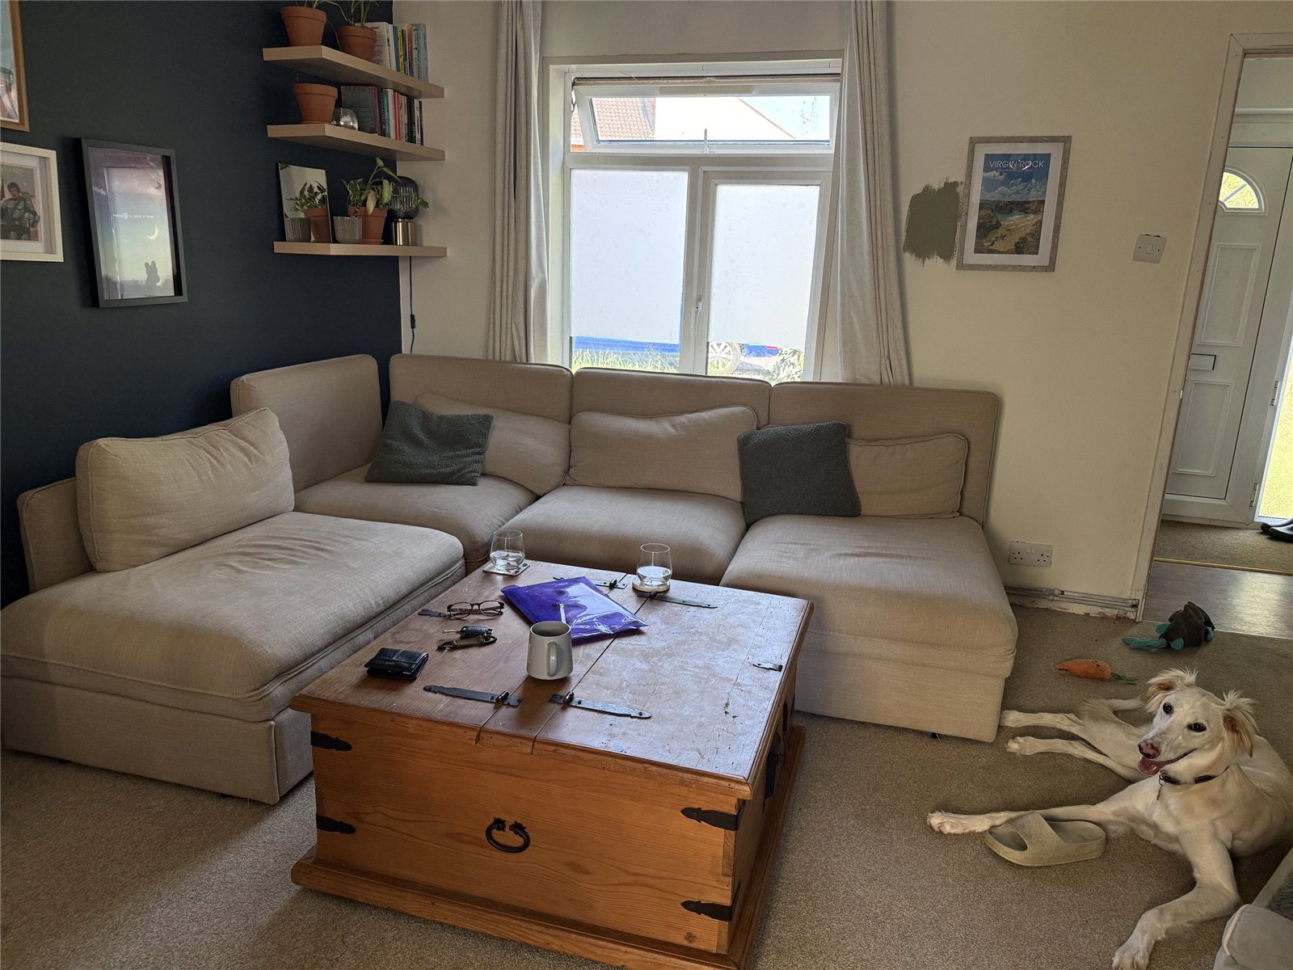
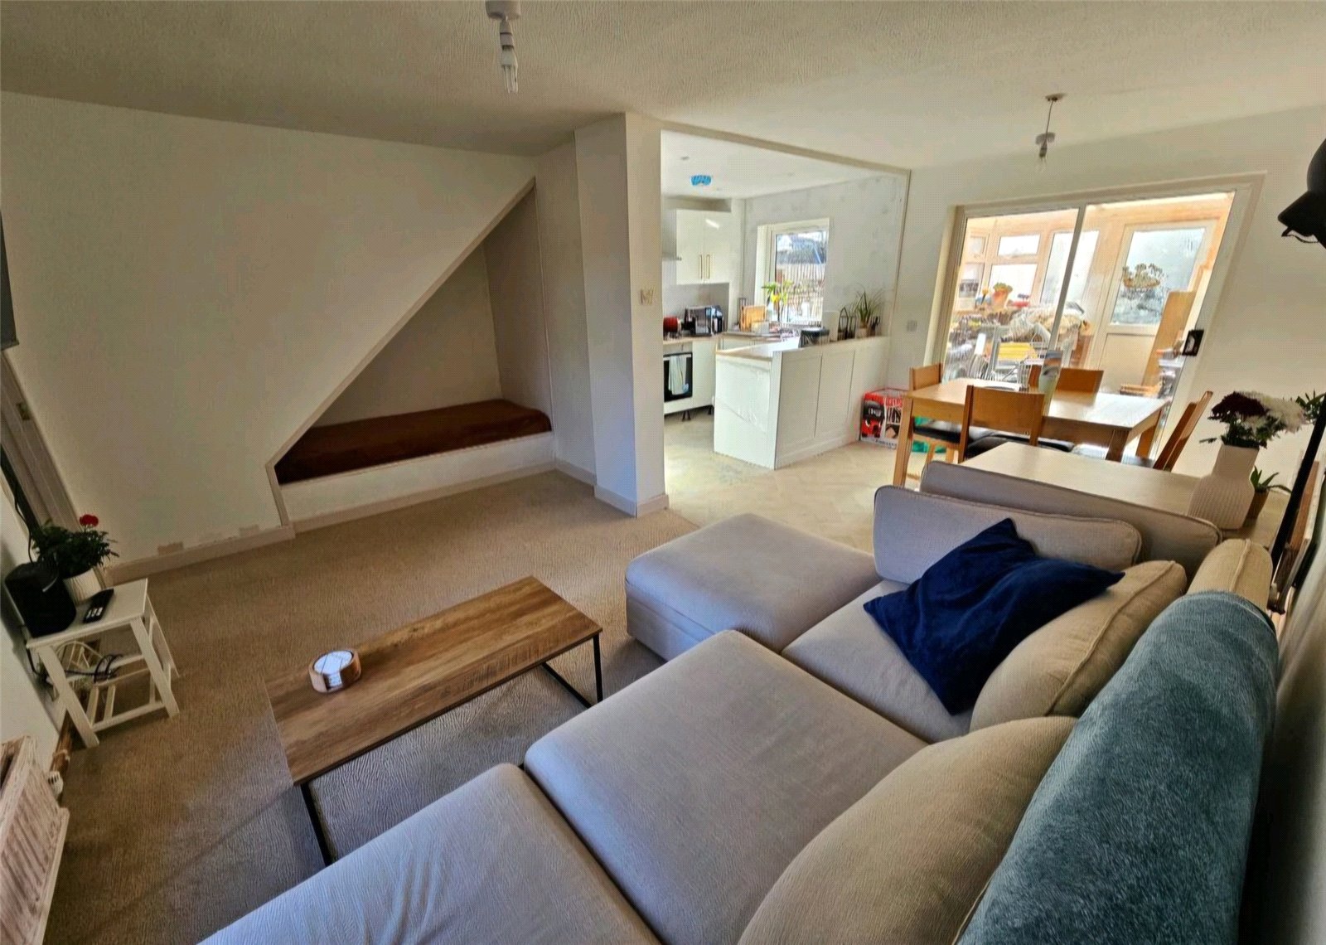
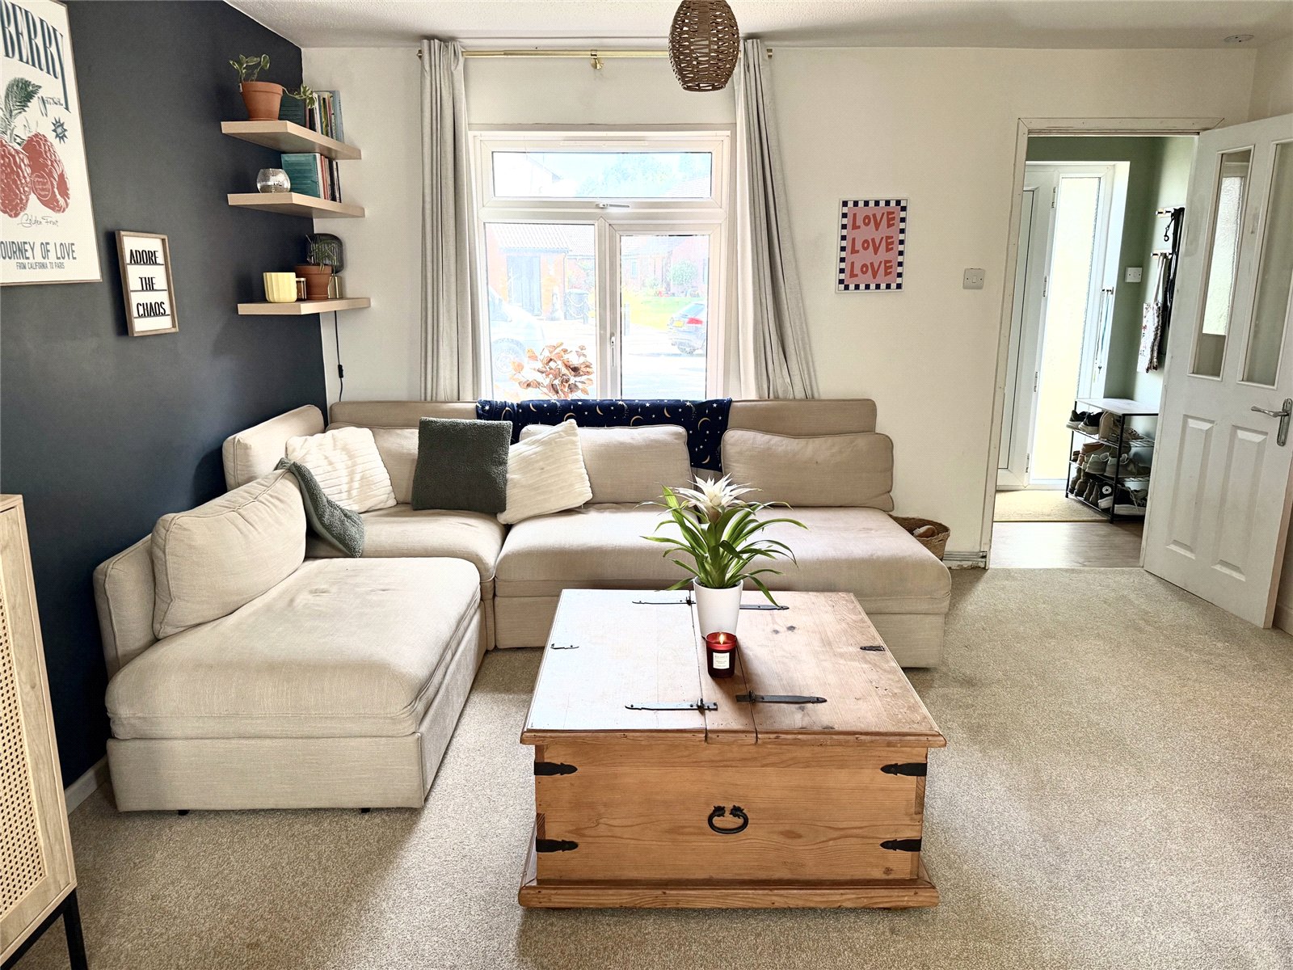
Lounge/Dining Room: 19'0" minimum x 16'7" maximum narrowing to 9'3" with a UPVC sealed double glazed window to the front, two radiators, double glazed sliding patio doors to the garden room and access through to:
Fitted Kitchen: 9'0" x 7'0" With a range of fitted units incorporating a stainless steel single drainer sink with Monobloc mixer tap, adjacent worksurfaces incorporating an electric oven and a gas four-ring hob with extractor hood above, wall cupboard units, Metro tiling, space and plumbing for a washing machine and a sealed double glazed window to the rear.
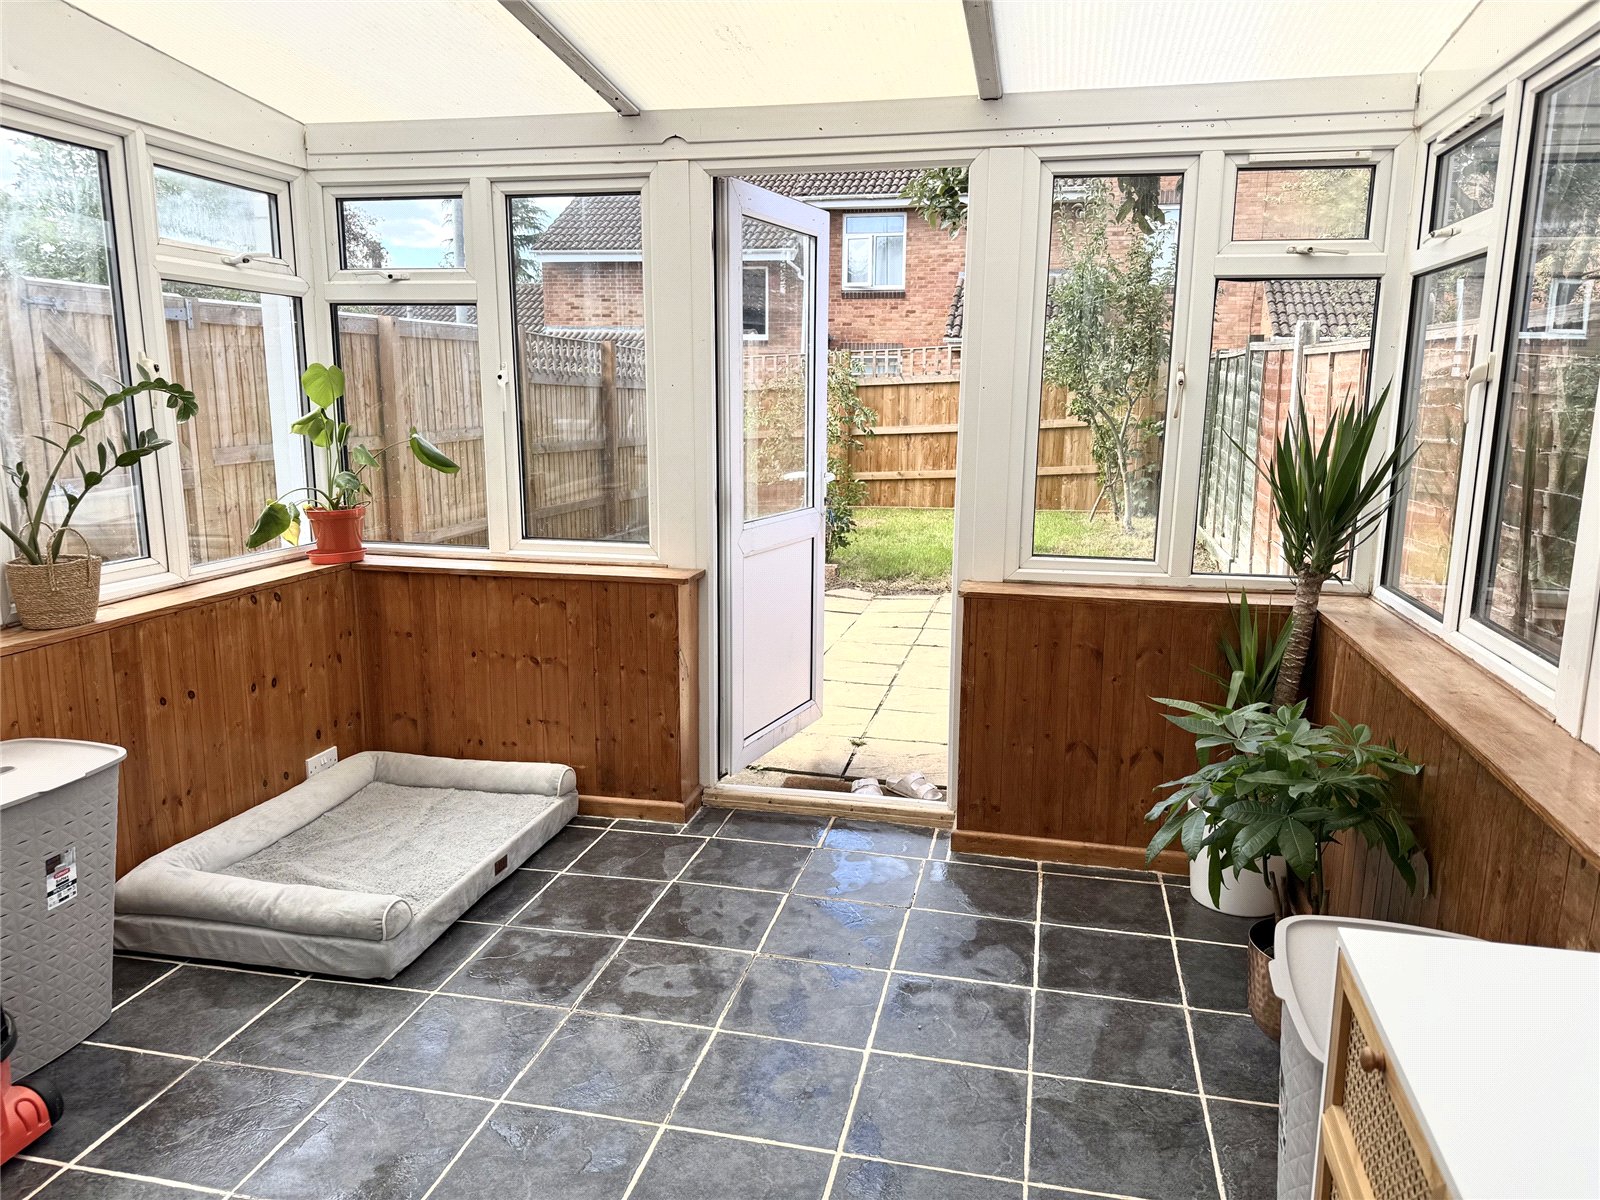
Garden Room: 10'0" x 10'0" Of UPVC sealed double glazed construction upon low brick walls and with a radiator and a UPVC half sealed double glazed door to the rear garden.
First Floor:
Landing: With access to an insulated roof space and doors to:
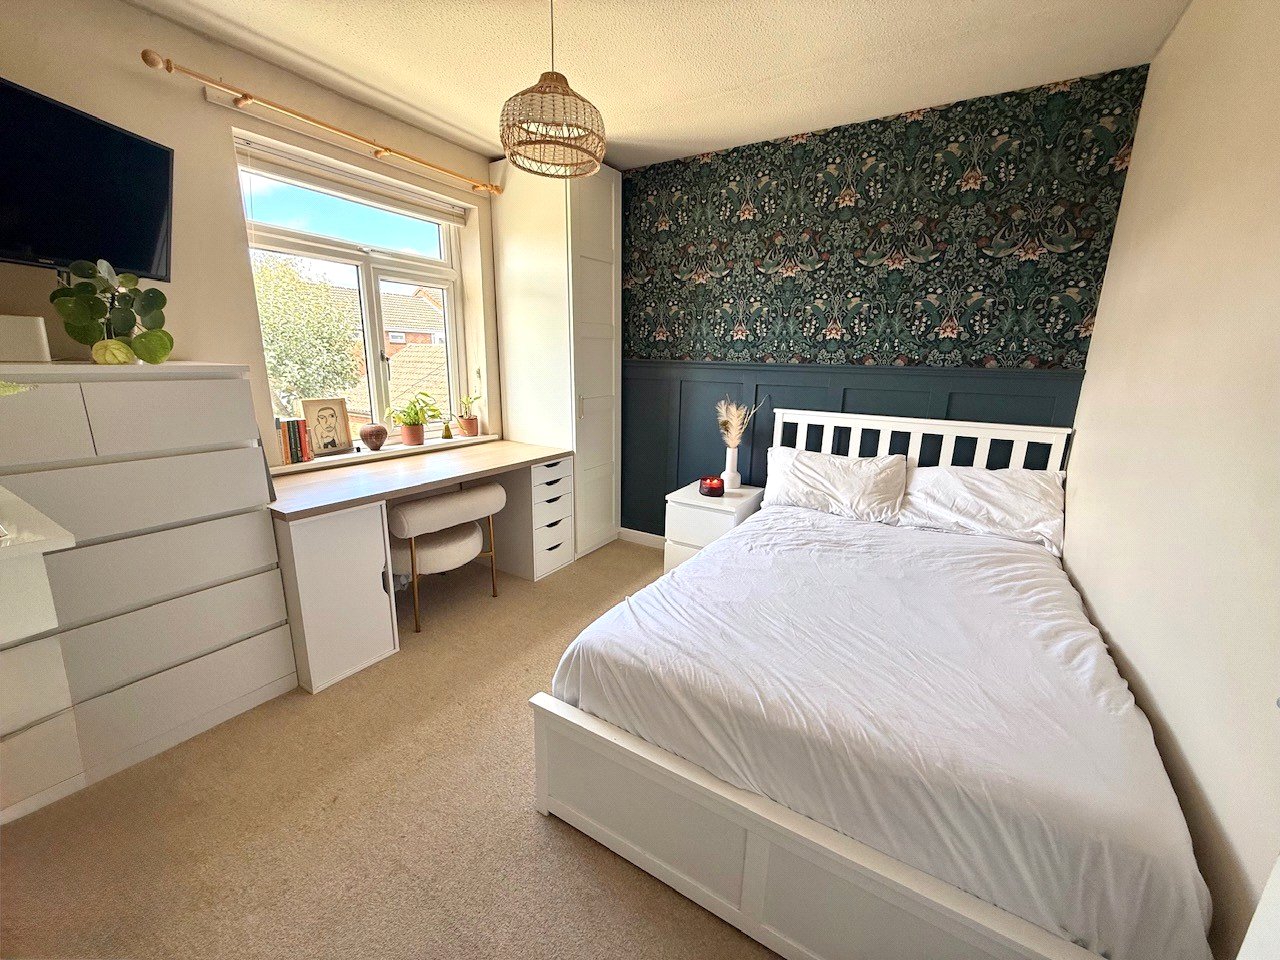
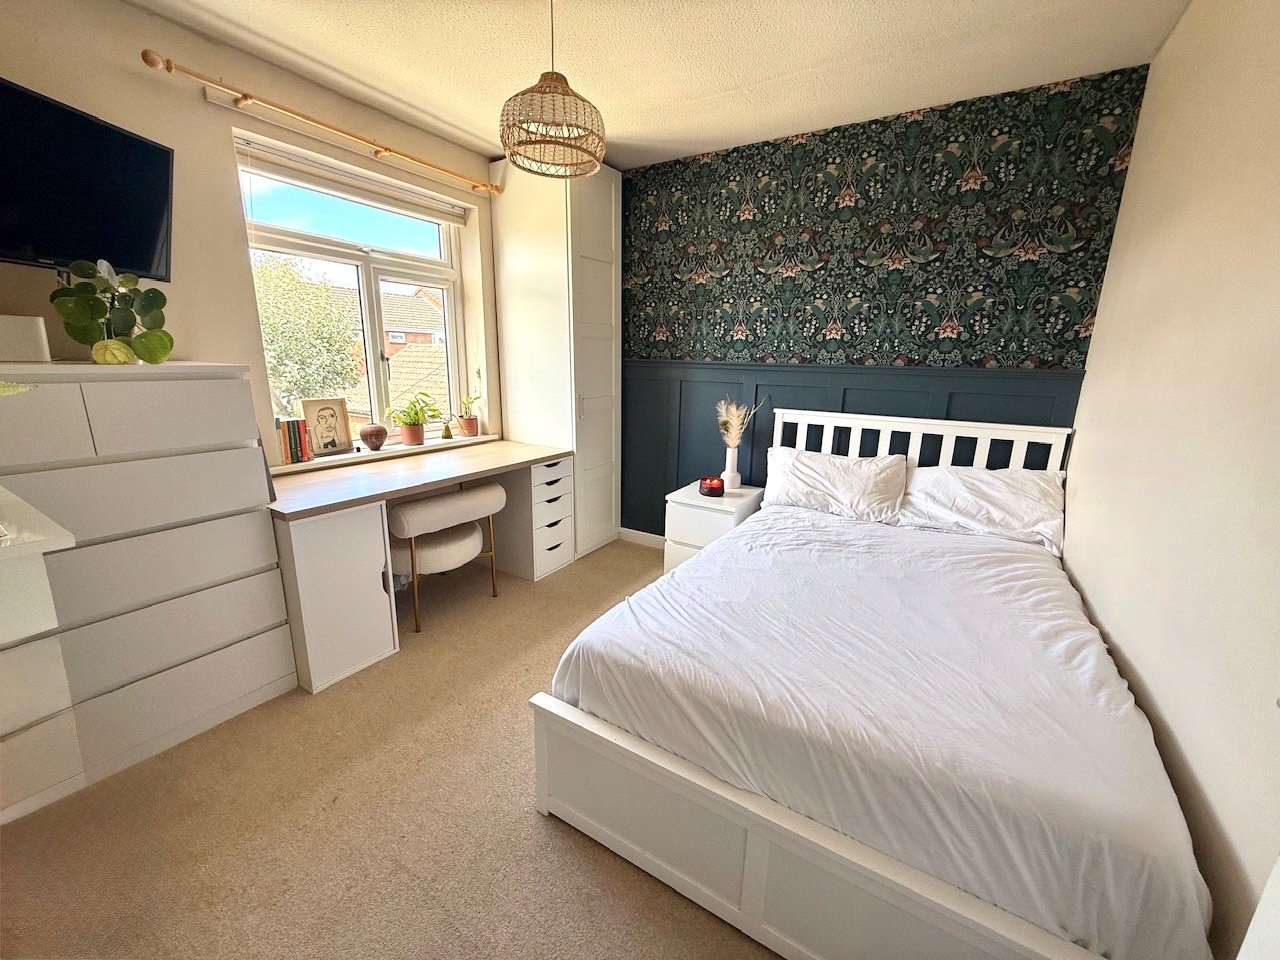
Bedroom One: 9'10" x 9'8" With a radiator and UPVC sealed double glazed window to the rear.
Bedroom Two: 11'3" x 9'0" With a built-in linen cupboard with a wall-mounted Worcester gas-fired combination boiler supplying domestic hot water and central heating to radiators.
Shower Room: With a large shower enclosure with Metro tiling and an electric shower, concealed low level WC, wash basin, mirror and an obscure glazed window to the rear.
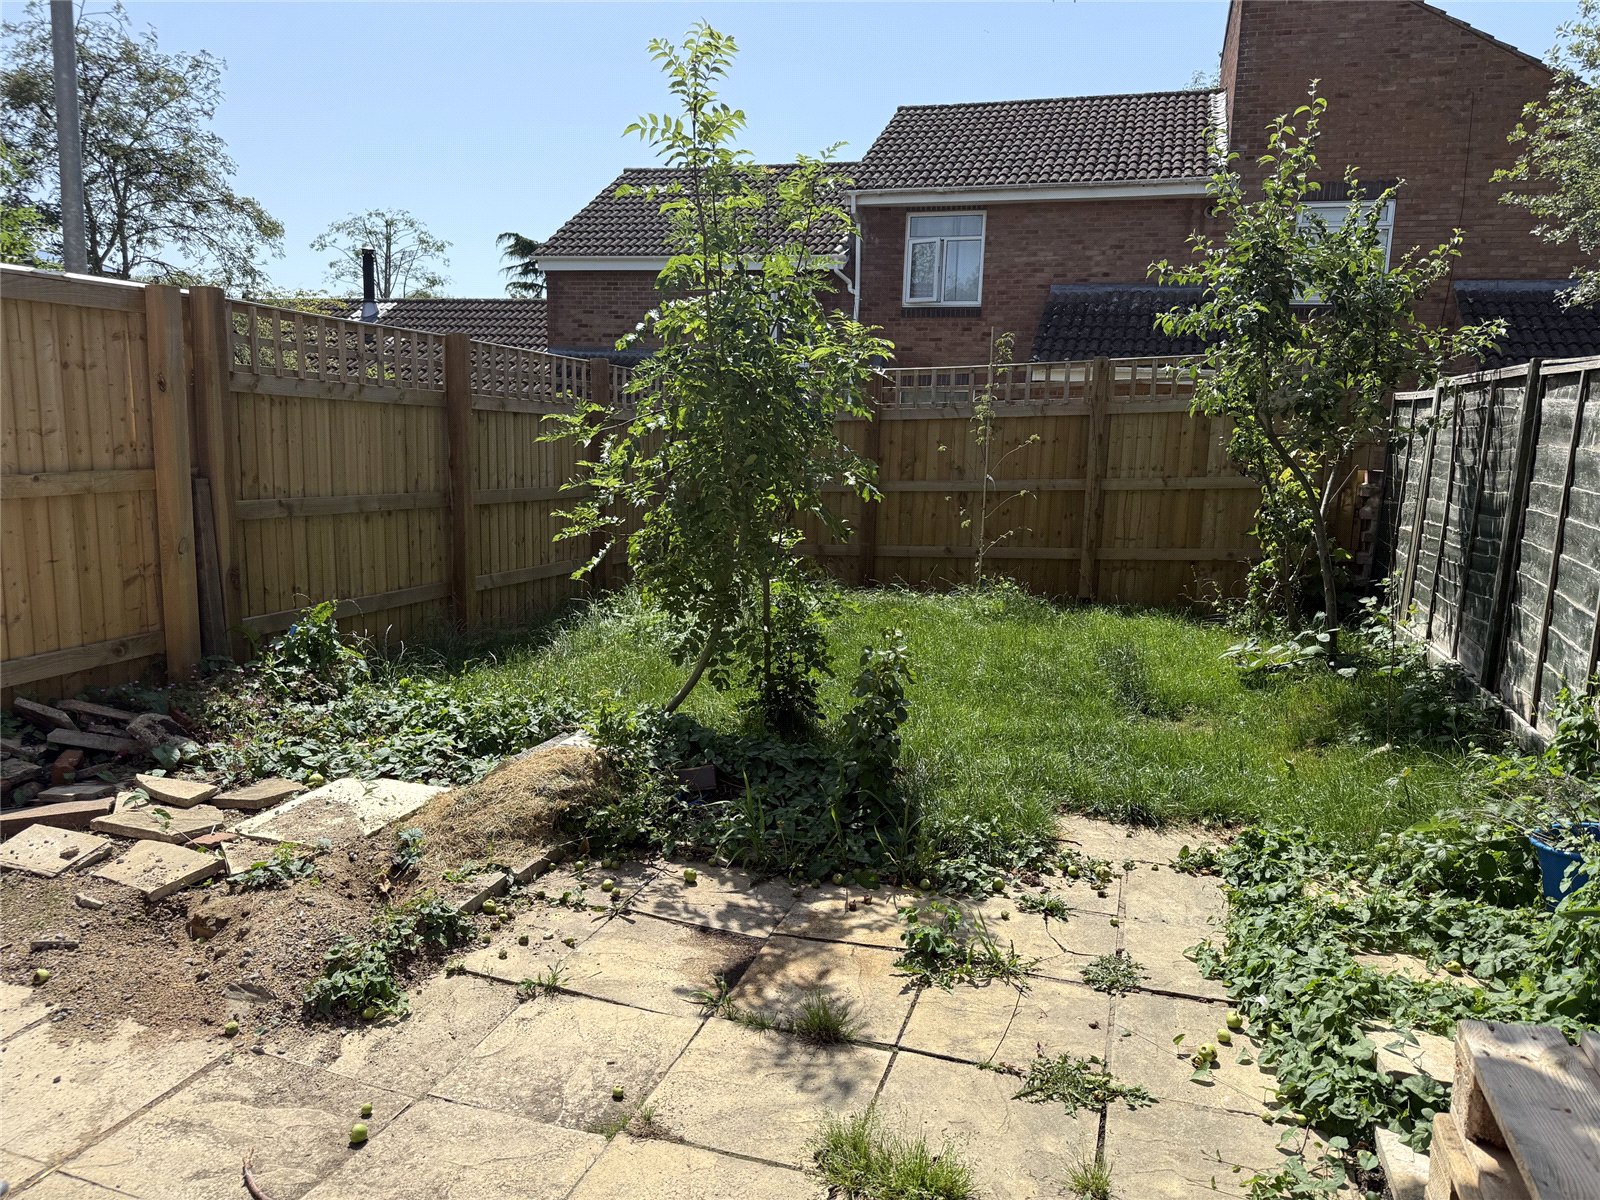
To the front of the property is an open-plan area of garden laid to lawn with a pathway leading to the front door. To the rear of the property is an area of garden measuring approximately 35' in length by 19' in width. The garden enjoys a westerly aspect and there is a side pedestrian gate.
Parking: There is a single garage which is the second from the left in the row of garages adjacent to the adjoining house and has a metal up and over door and a single parking space to the front.
Powered by