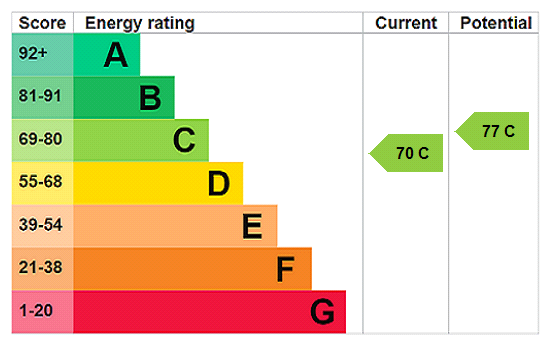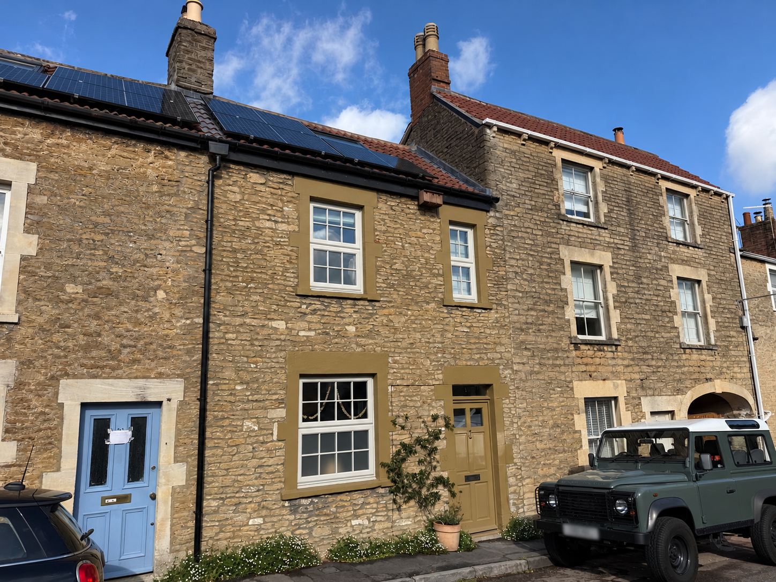

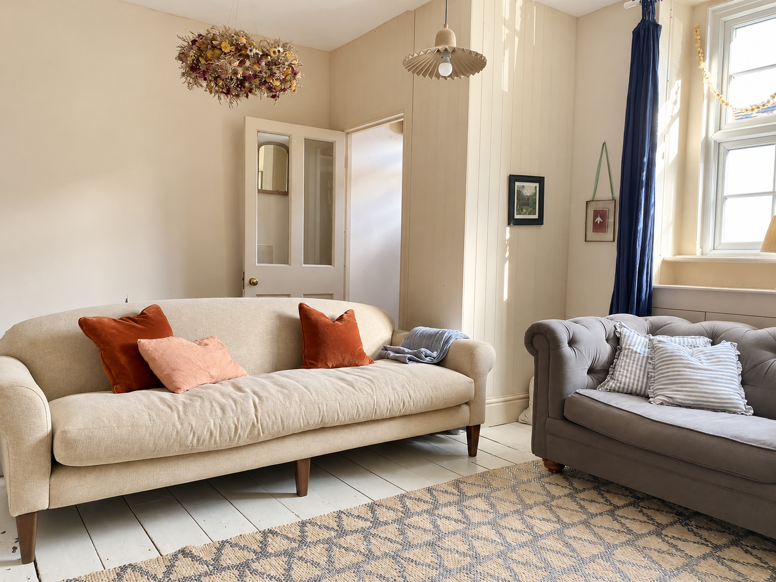
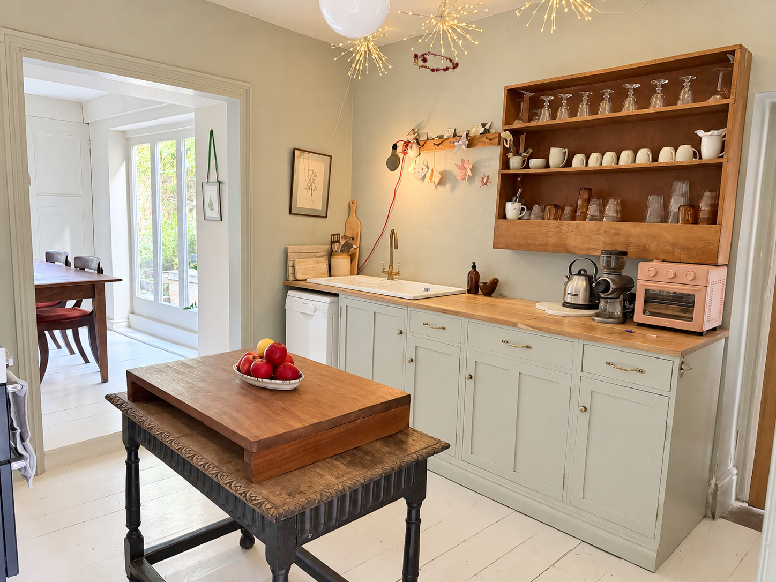
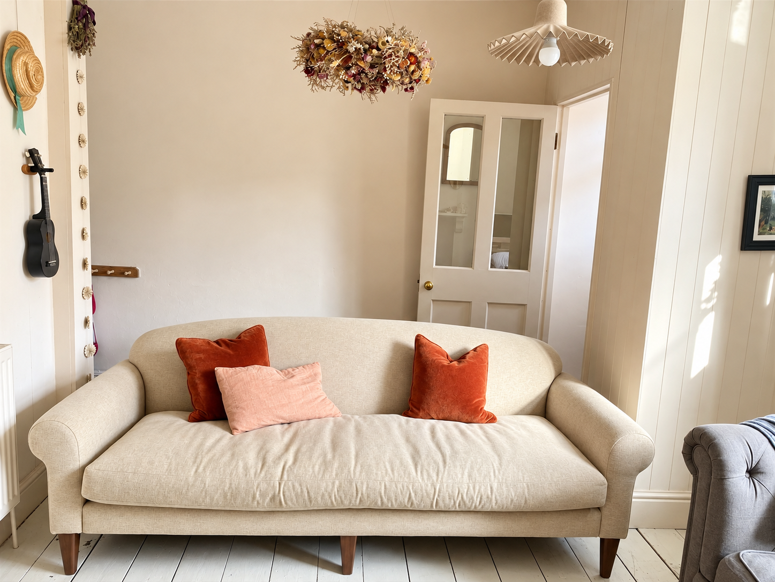
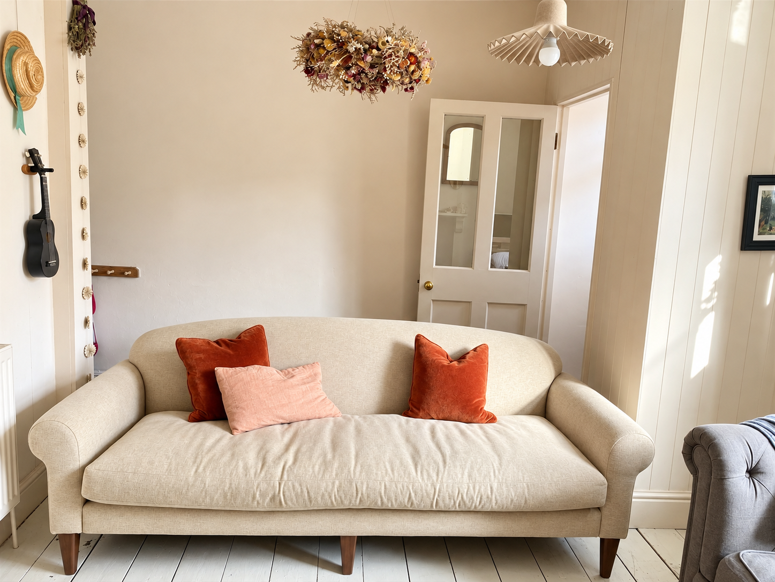
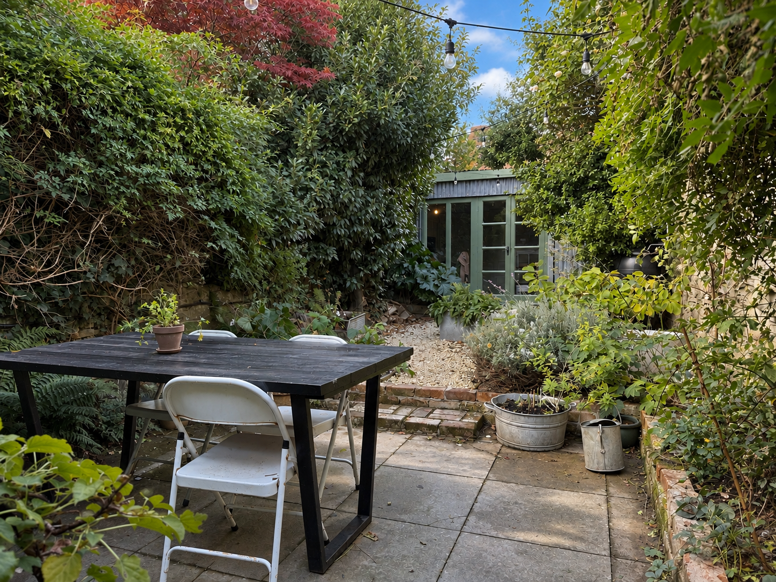
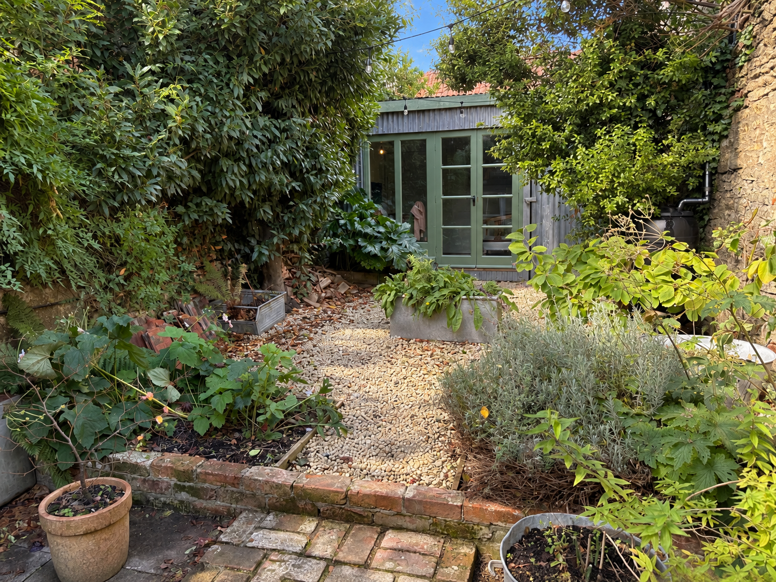
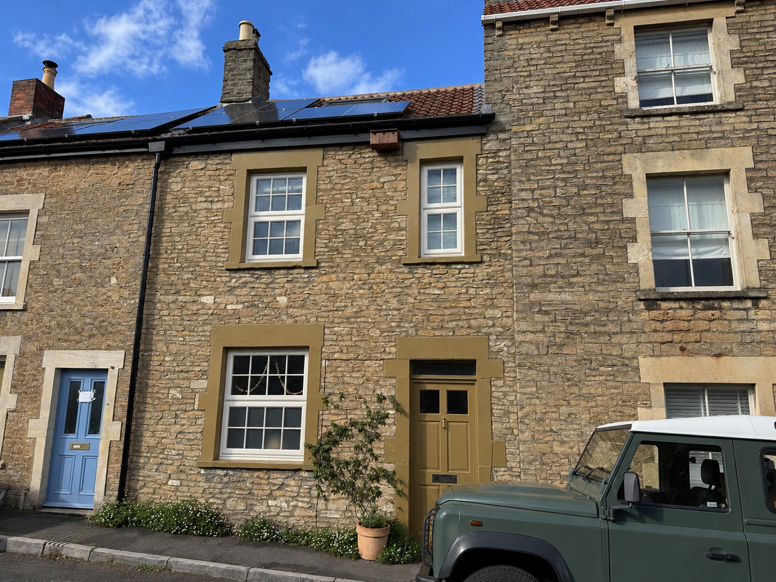

* A sympathetically renovated three bedroom period house * Two receptions including a sitting room with a wood burning stove and a dual aspect dining room overlooking a well-stocked garden * Extensive work carried out over the last 10 years including the replacement of the boiler and most radiators, kitchen, bathroom, some windows and the addition of pv cells of the front slope of the roof * Studio/office building located at the top of the garden with mains power and broadband * A beautifully decorated period home situated on the edge of the Trinity area of Frome
Situation: This attractive three double bedroom property lies just off the Trinity Conservation Area and is situated less than a mile from the Town Centre. Frome has a comprehensive range of independent shops, boutiques, cafes and bistros together with national chains including Marks and Spencer. The Georgian City of Bath lies approximately thirteen miles.
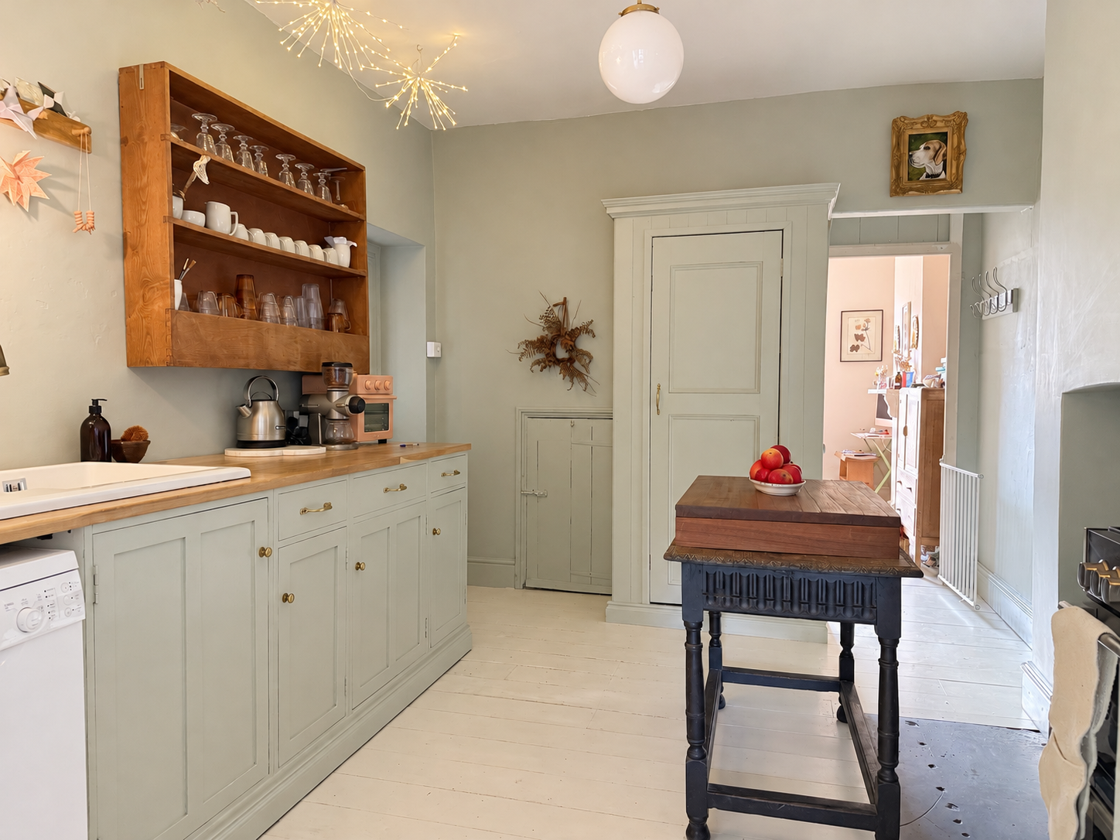
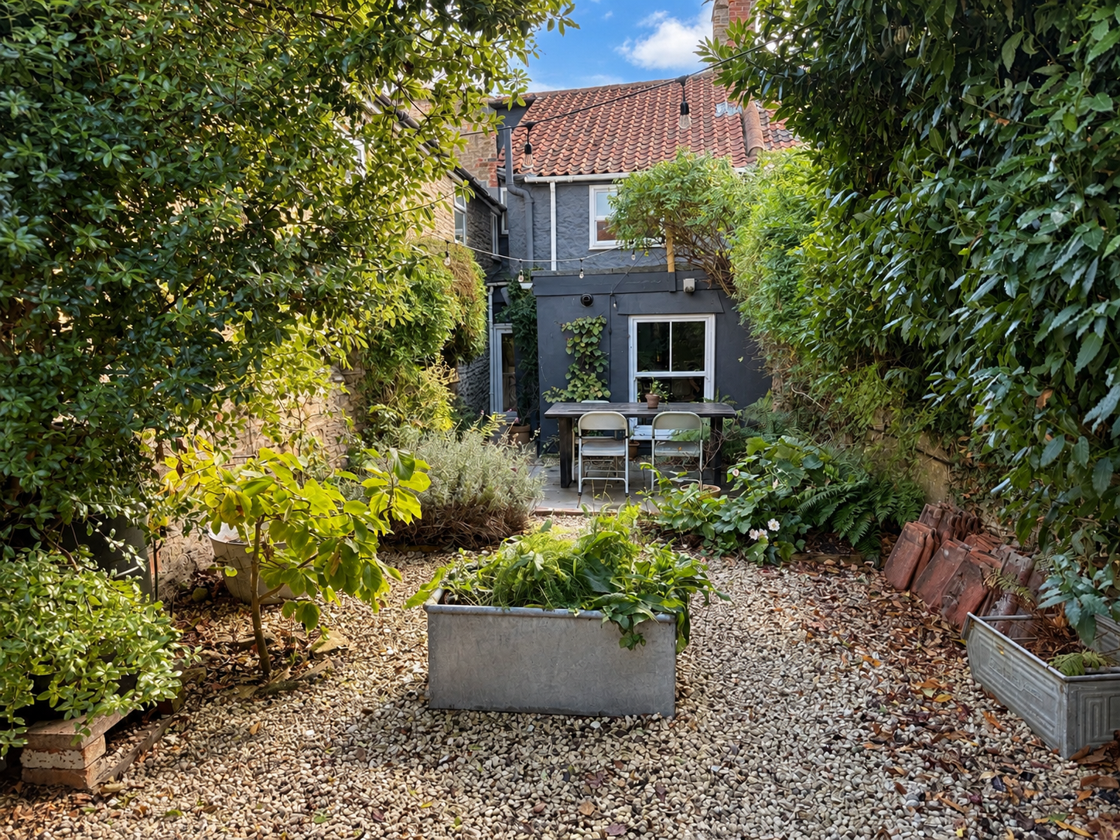
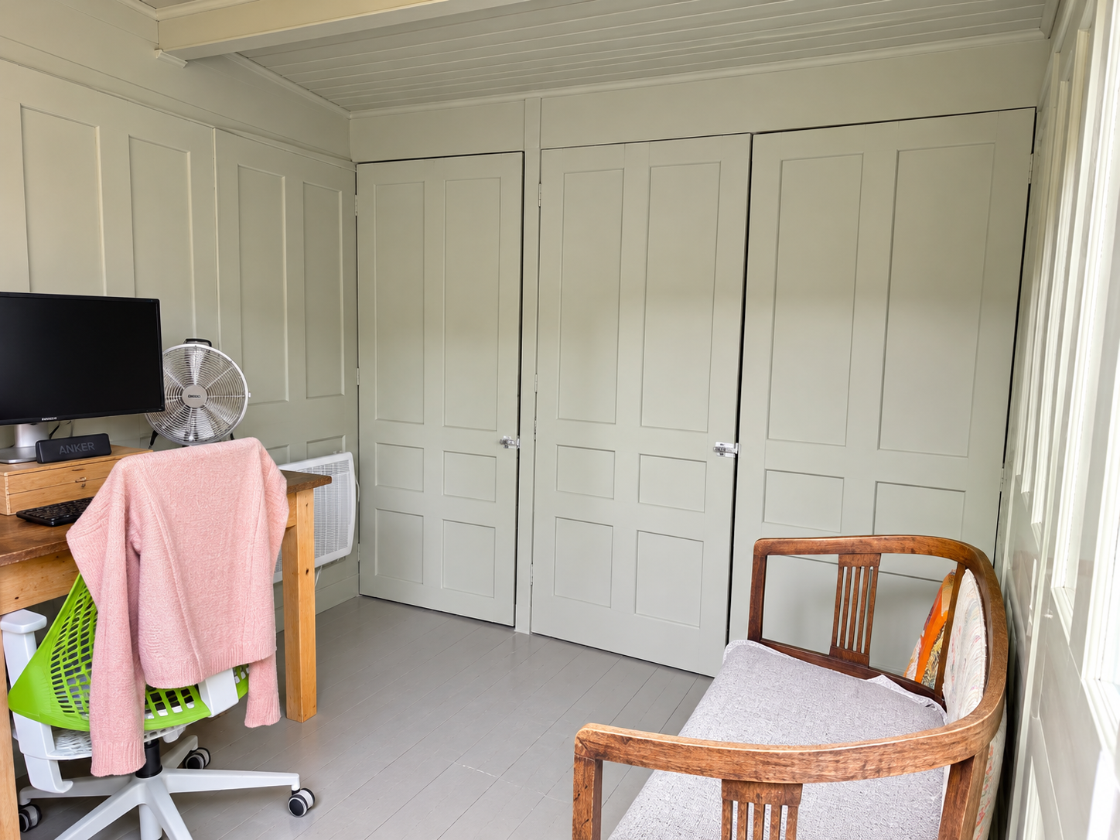
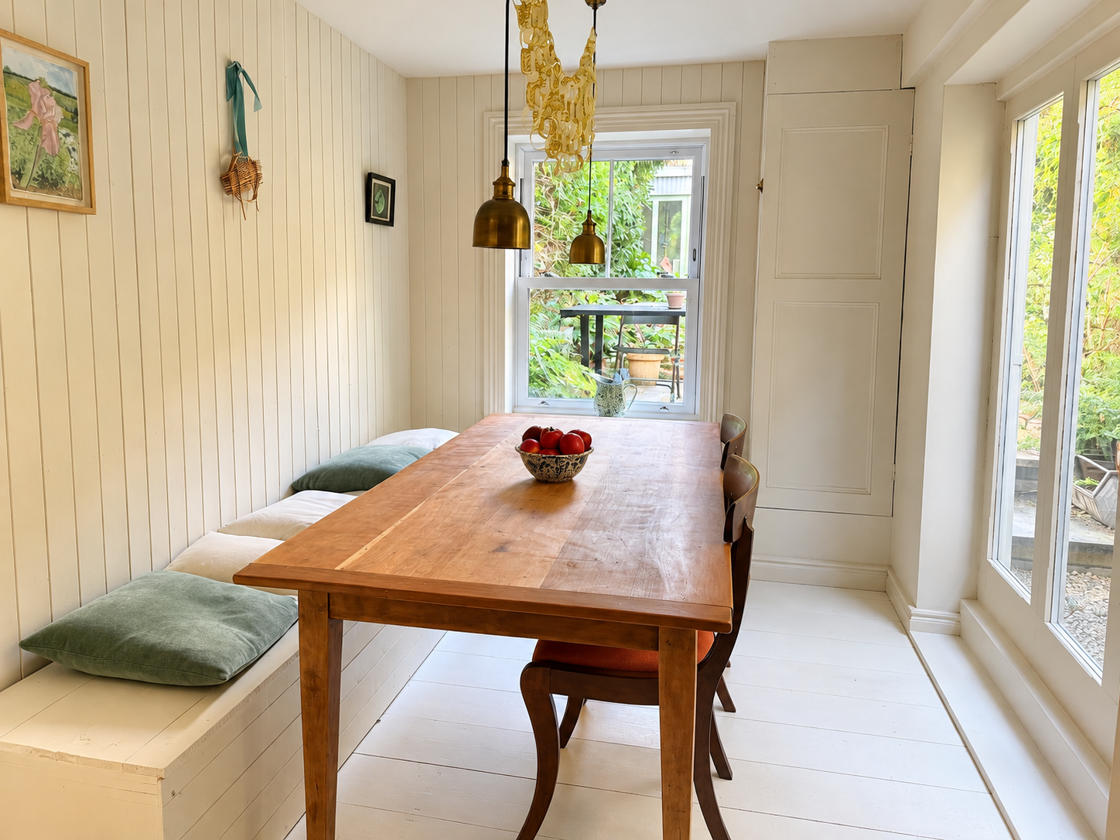
Description: Believed to date from the mid 1700's this characterful three bedroom, three storey home has been the subject of extensive work by the current owner over the last ten years. The central heating boiler and most radiators have been replaced as has the bathroom, situated on the first floor. The bespoke kitchen was sourced from Wells Reclamation and incorporates a large larder cabinet, free standing Stoves cooker and natural wooden work surfaces. The washing machine and fridge/freezer are both accommodated in understairs spaces with doors. The dual aspect dining room is accessed from the kitchen and enjoys views of the enclosed and well stocked rear garden. The front slope of the roof has been refurbished and re-tiled with the addition of pv cells which belong to the property and provide electricity for the house. A studio/office nestles at the top of the garden with a large storage shed to the side for bicycles and other essentials. A soft pallet of conservation colours completes this beautiful period home which has many original features.
Accommodation: All dimensions being approximate.
Entrance Hall: With a panelled hardwood front door with glazed light above, shelved recess and flagstone floor and walkway leading to the staircase rising to the first floor, access through to the kitchen and a glazed door onto the garden. Further access through to the:
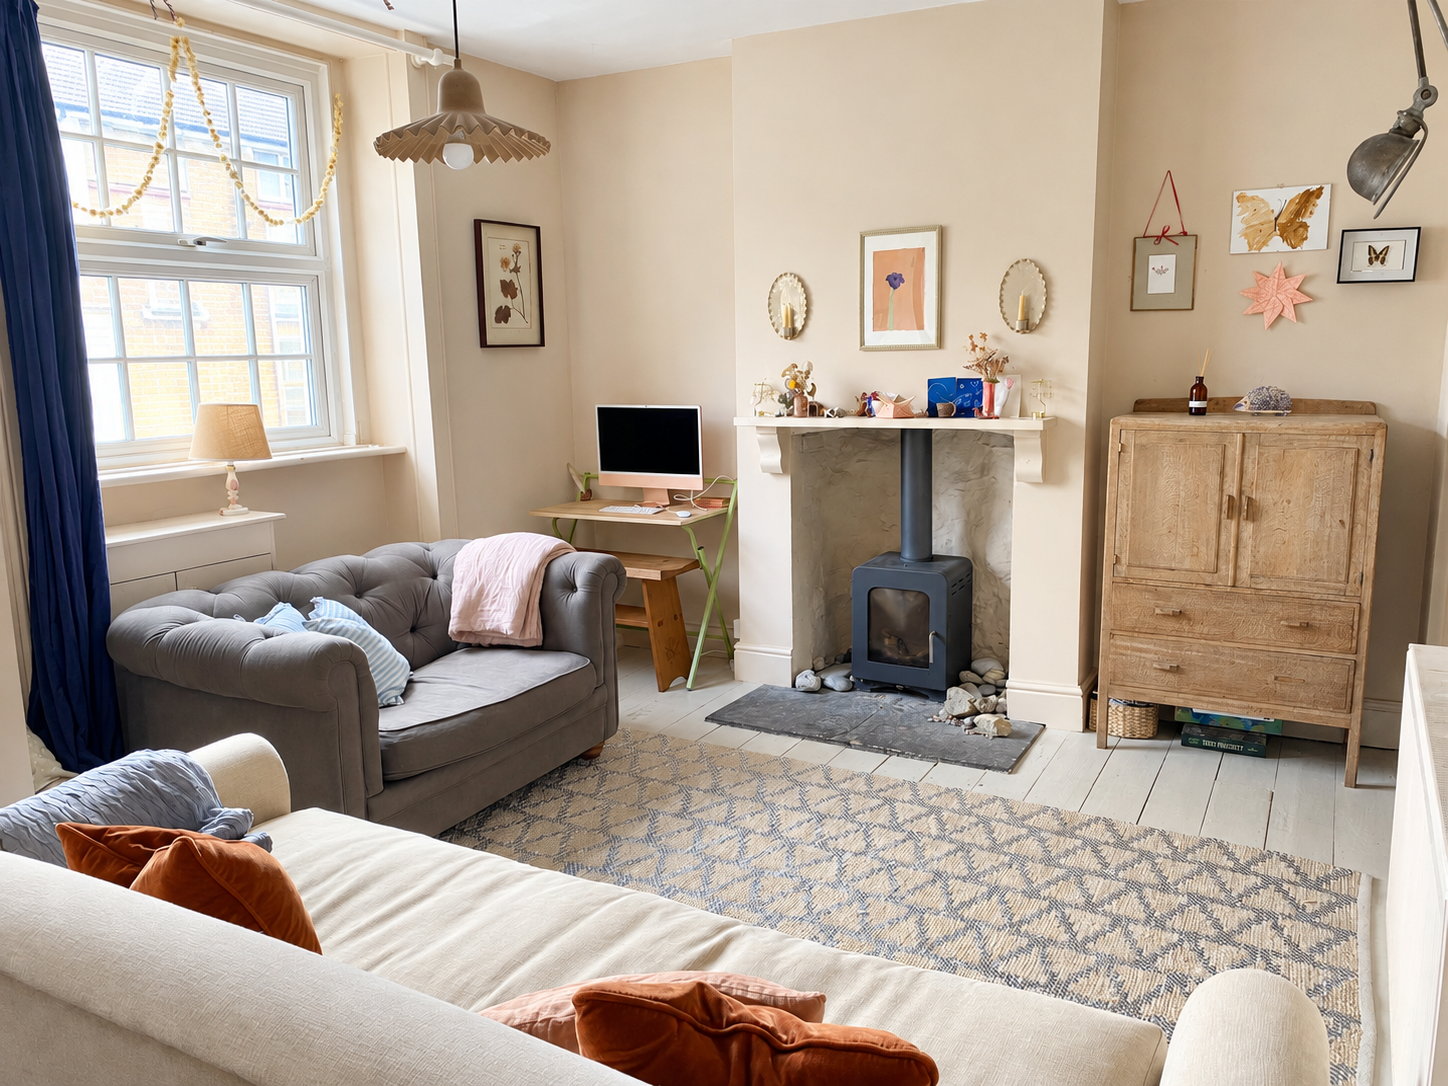
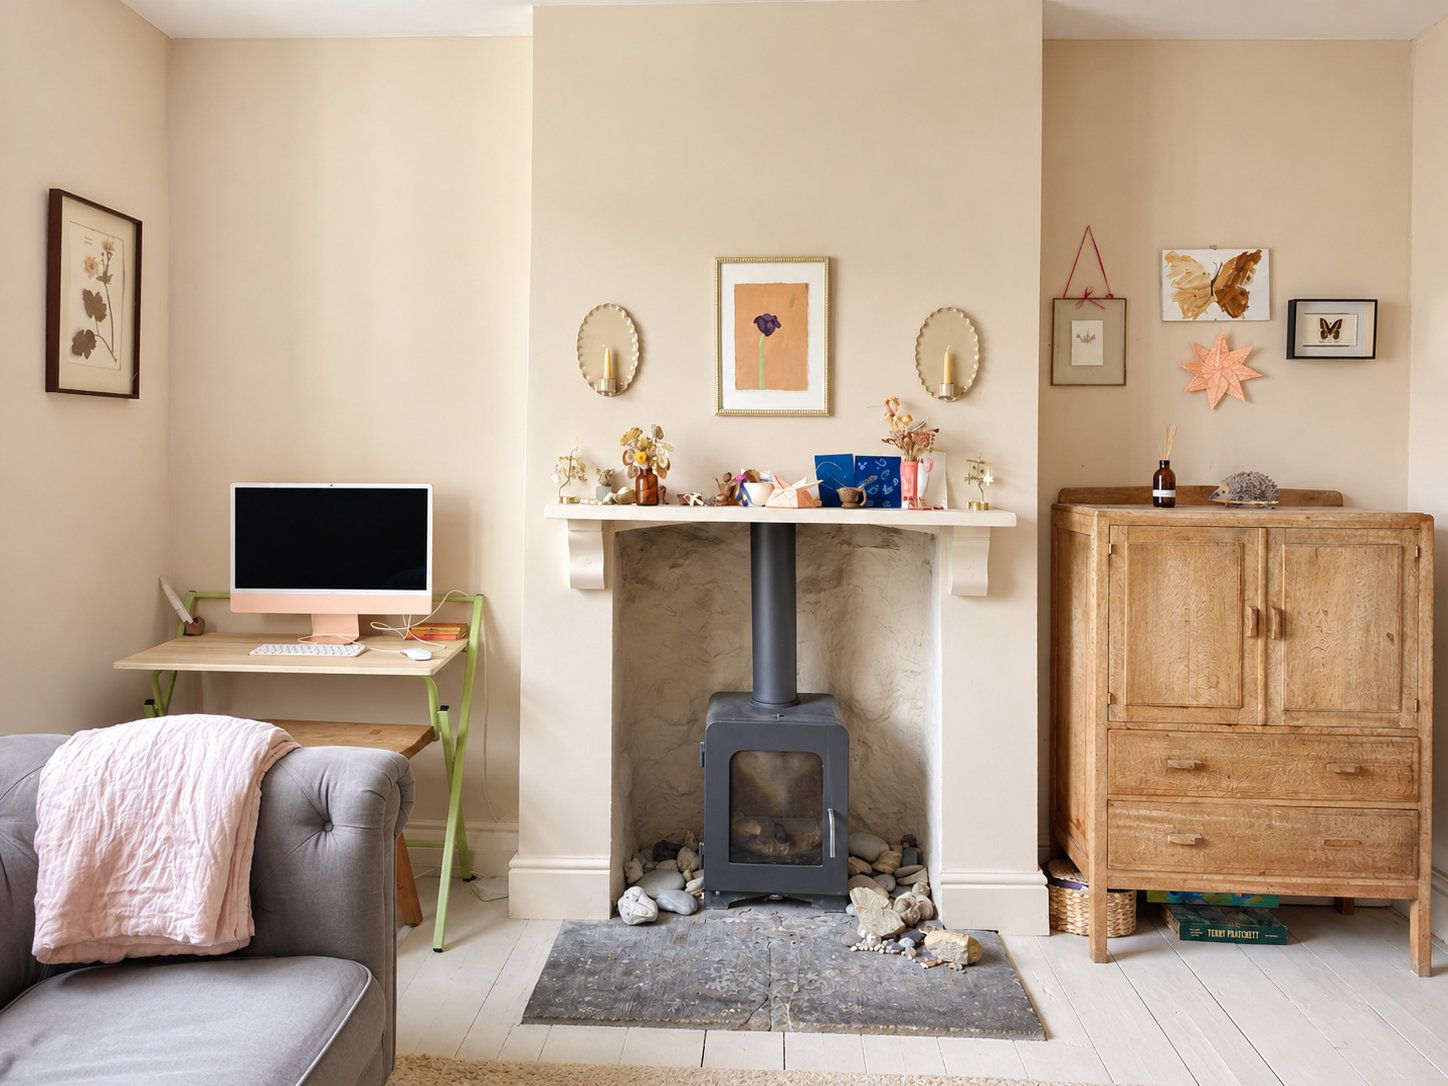
Sitting Room: With a wood burning stove and mantle shelf, slate hearth a radiator, meters cupboard with a new metal consumer unit, double-glazed window to the front, original panelling to one wall and access through to:
Kitchen: With bespoke hand painted units with natural work surfaces, a porcelain one-and-a-half bowl single drainer sink, space and plumbing for a dishwasher, free standing Stoves electric cooker, larder cupboard, understairs cupboard with space and plumbing for a washing machine and a further understairs cupboard accommodating a fridge/freezer. Original fireplace recess and access through to:
Dining Room: This dual aspect room has panelling to two walls, a double-glazed sliding sash window to the rear and a double-glazed large window to the side, radiator, painted wood floor and a cupboard housing a Worcester gas fired combination boiler supplying domestic hot water and central heating to all radiators.
First Floor:
Landing: With doors to:
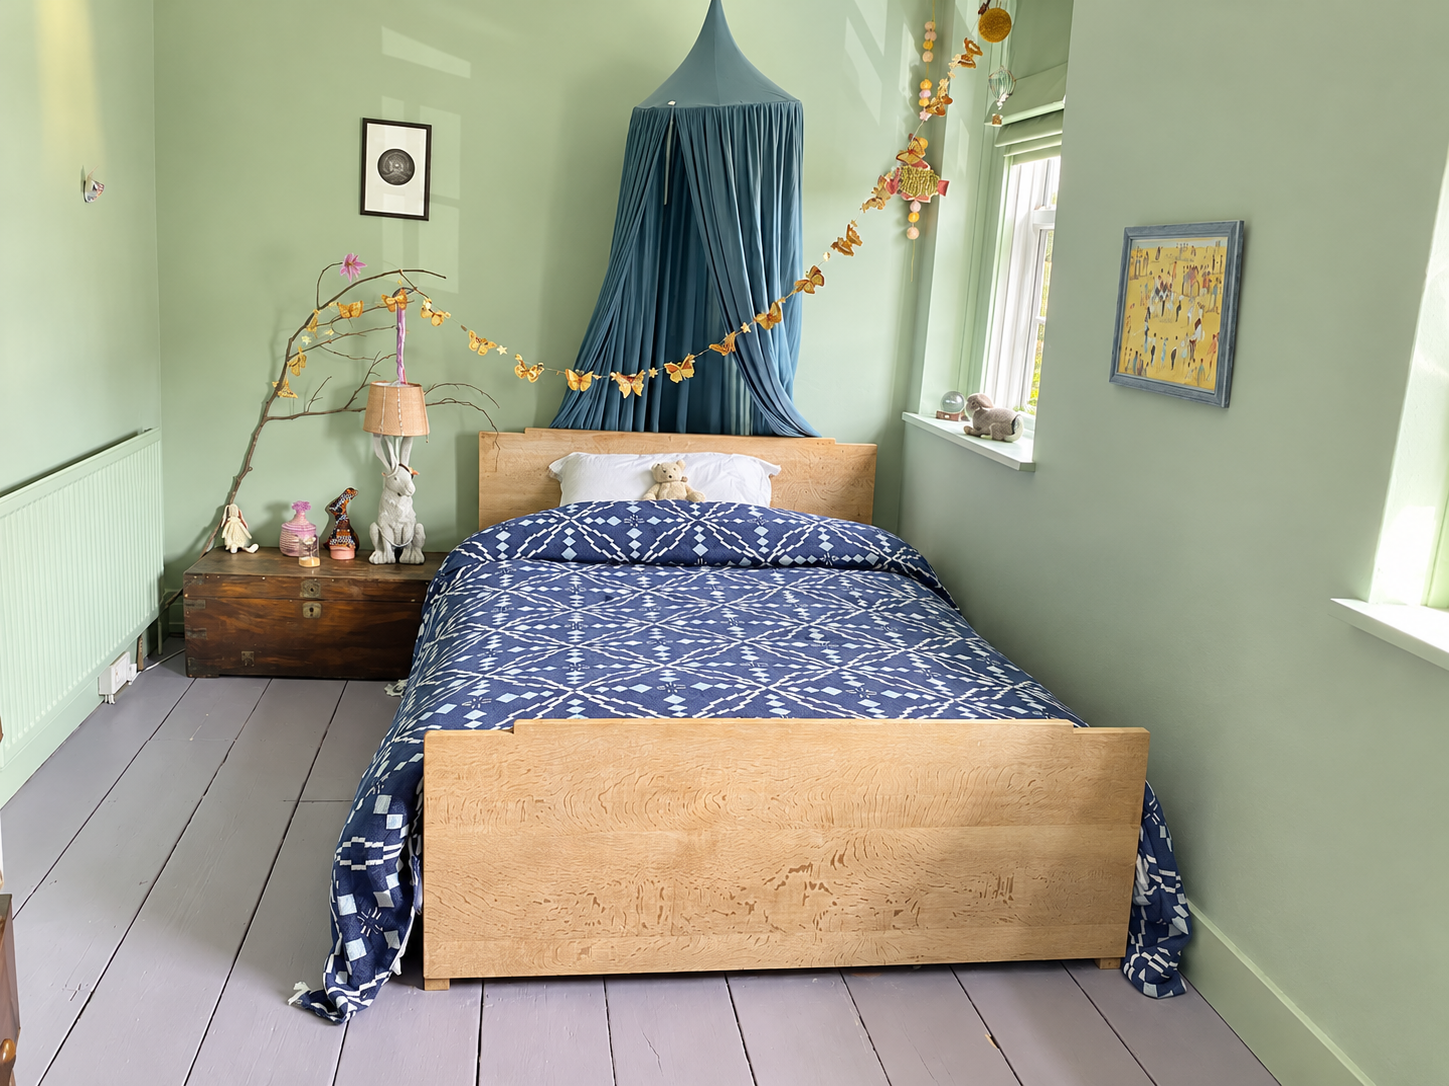
Bedroom 1: With a painted wood floor, radiator and a double-glazed window to the rear.
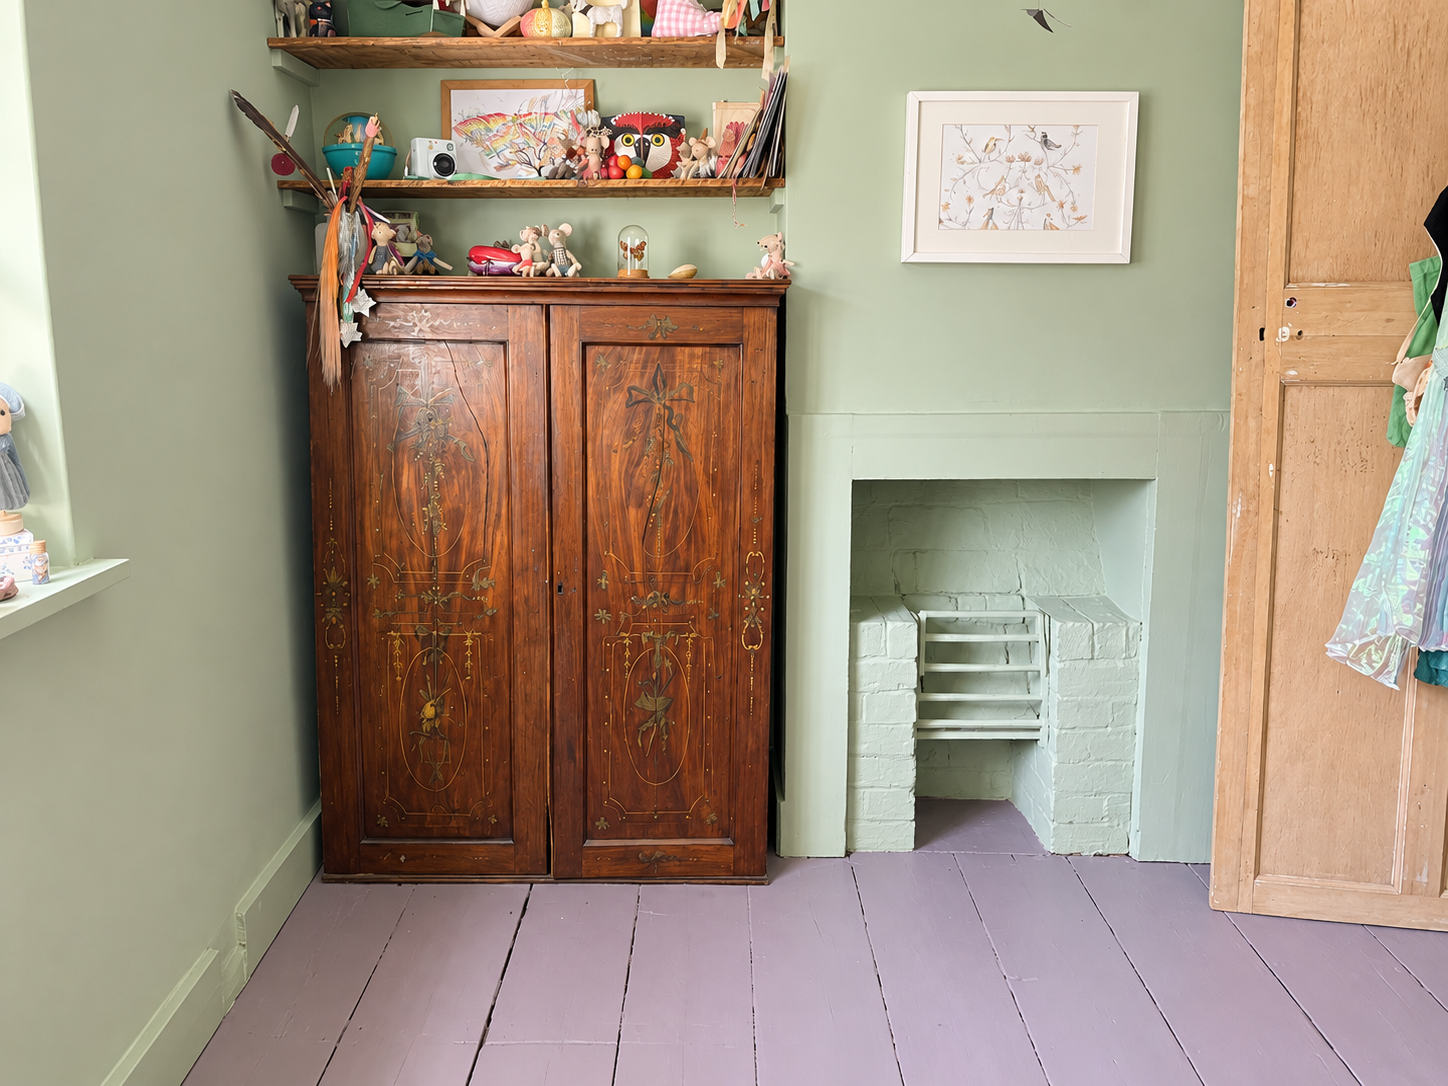
Bedroom 2: With a painted wood floor, radiator, original fireplace with a cast iron grate and two double-glazed windows to the front.
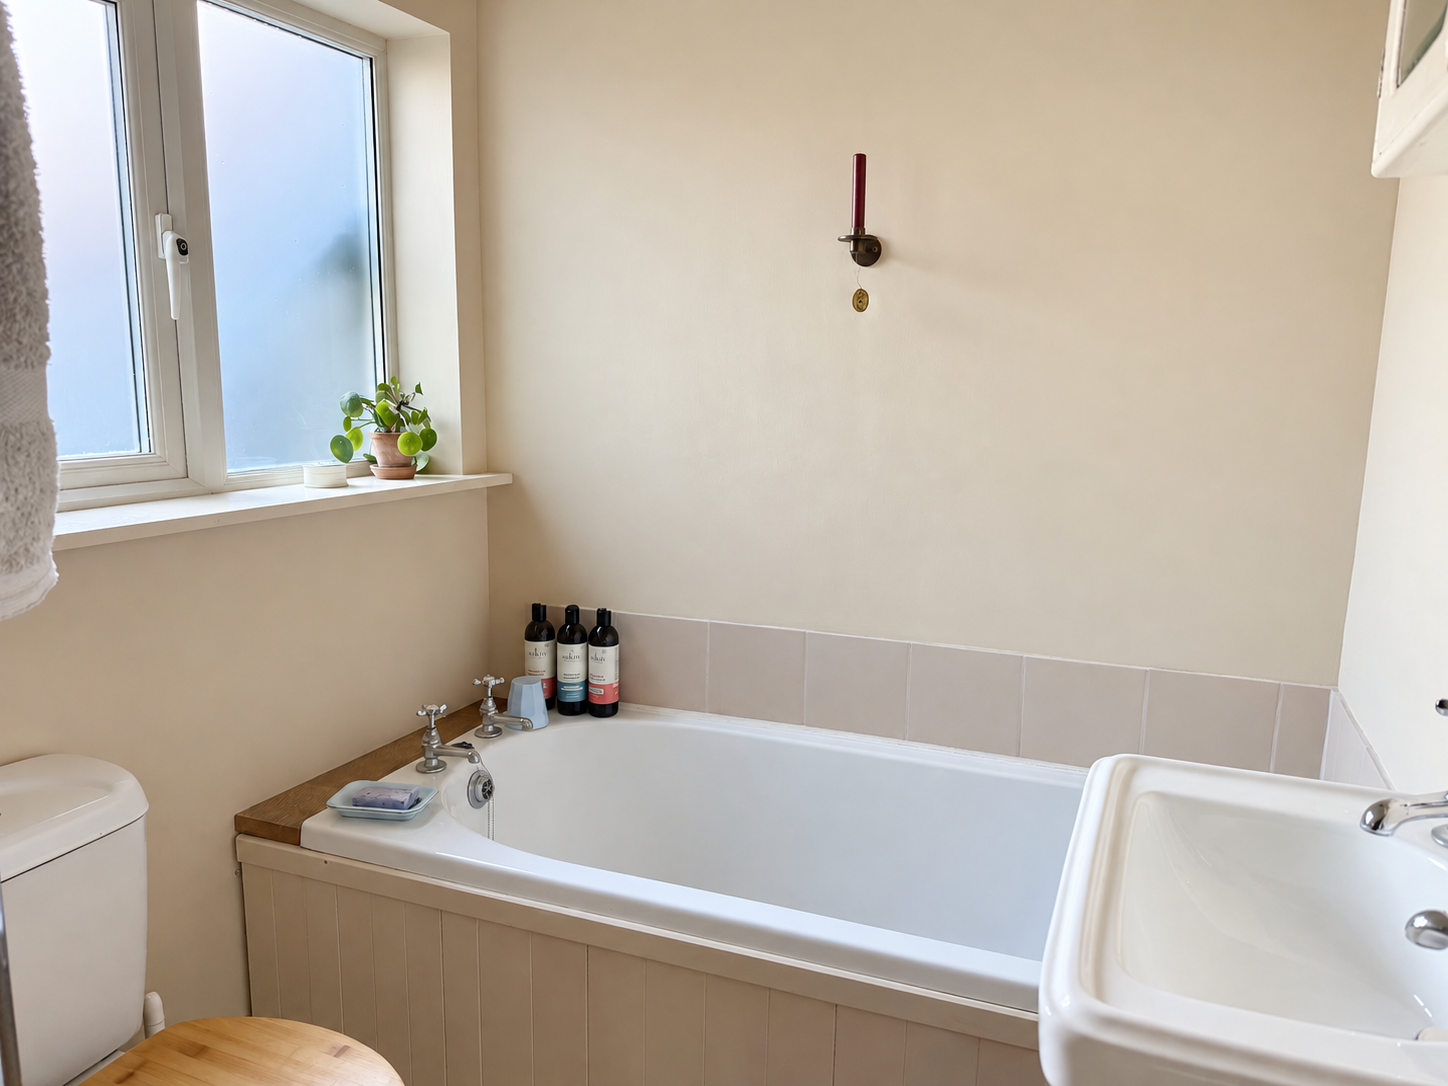
Bathroom: With a white suite with a panelled bath, wash basin, low level WC, chrome finish towel rail/radiator and an obscure double-glazed window to the rear.
Second Floor:
Landing: With eaves storage, leading to:
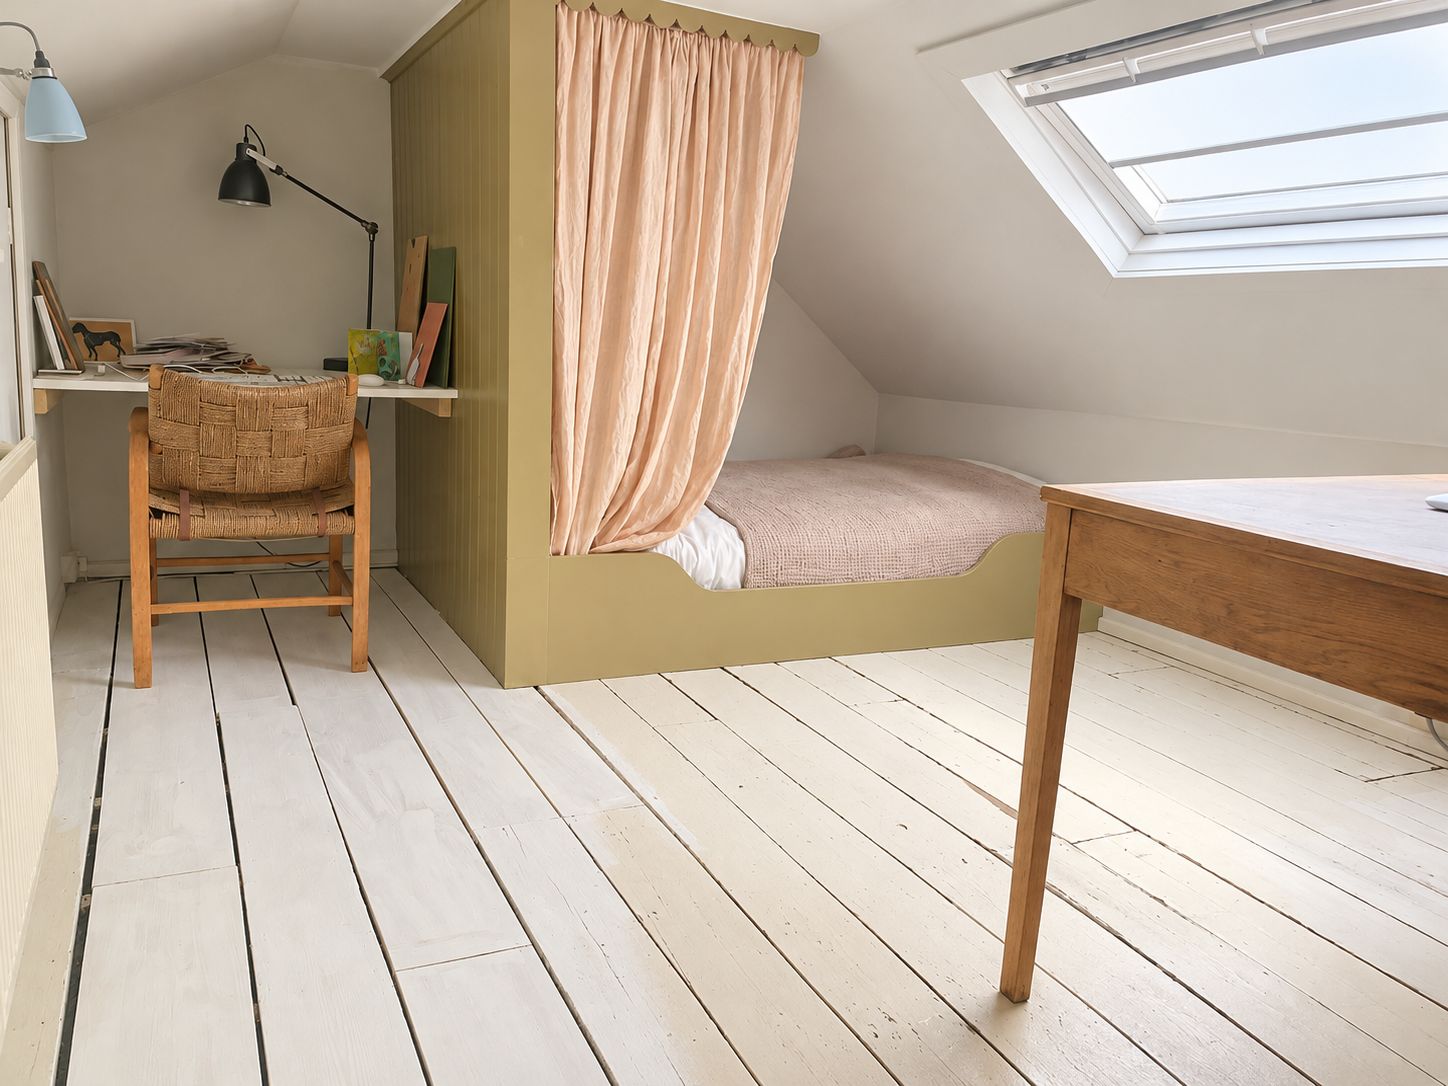
Bedroom 3: With a bespoke built-in double bed base, painted floorboards, radiator, recently double-glazed roof light to the front, large storage cupboard and access to further eaves storage.
Outside: To the rear of the property is a private and enclosed garden with old stone walling to both sides and leading to a paved terrace flanked by various shrubs and bushes with a brick step to a gravelled area and a large established bay tree. At the top of the garden there is a studio/workshop with a mains power supply and broadband connection, double-glazed doors and a large window providing plenty of light adjacent to which is a secure storage shed/workshop.
Powered by